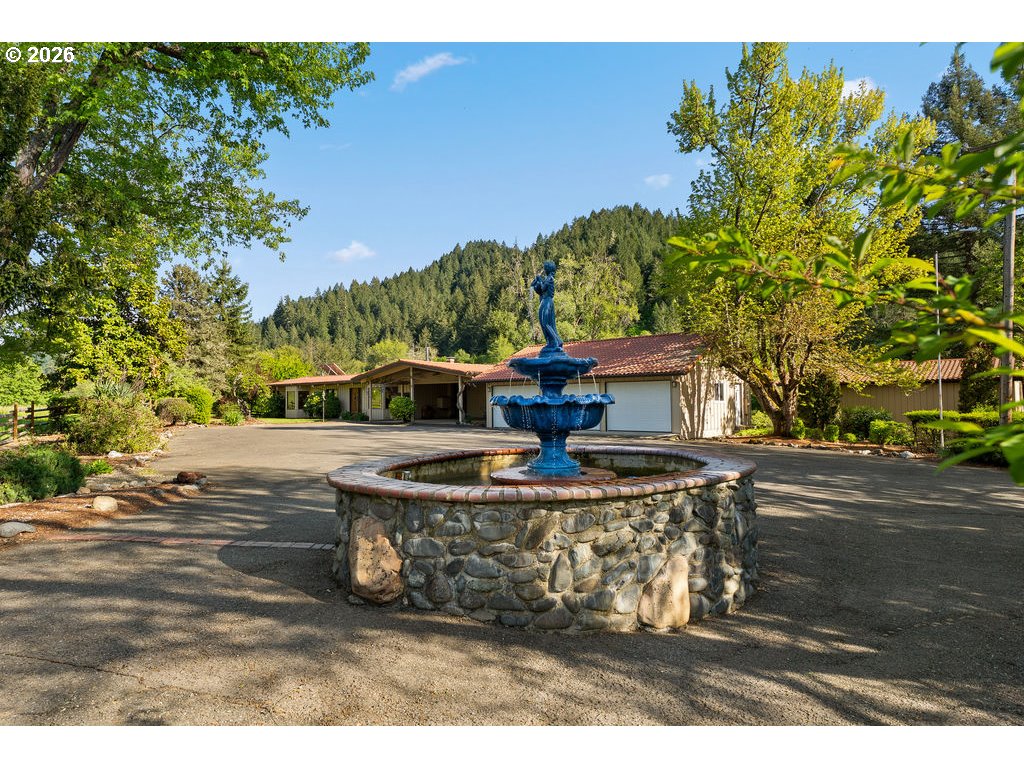
Property photo 1
Property photo 2
Property photo 3
Property photo 4
Property photo 5
3 Beds
4 Baths
3,650 sqft

$699,000

2233 RIVERSIDE DR, Myrtle Creek OR, 97457

Price per sqft$191.51
Built in1963
Property size3,650 sqft
Property typeResidential
Listing Courtesy of RE/MAX Integrity, Jennifer Kramer. 541-580-6767

Overview

Active

Listed Feb 20, 2026

Updated Aug 19

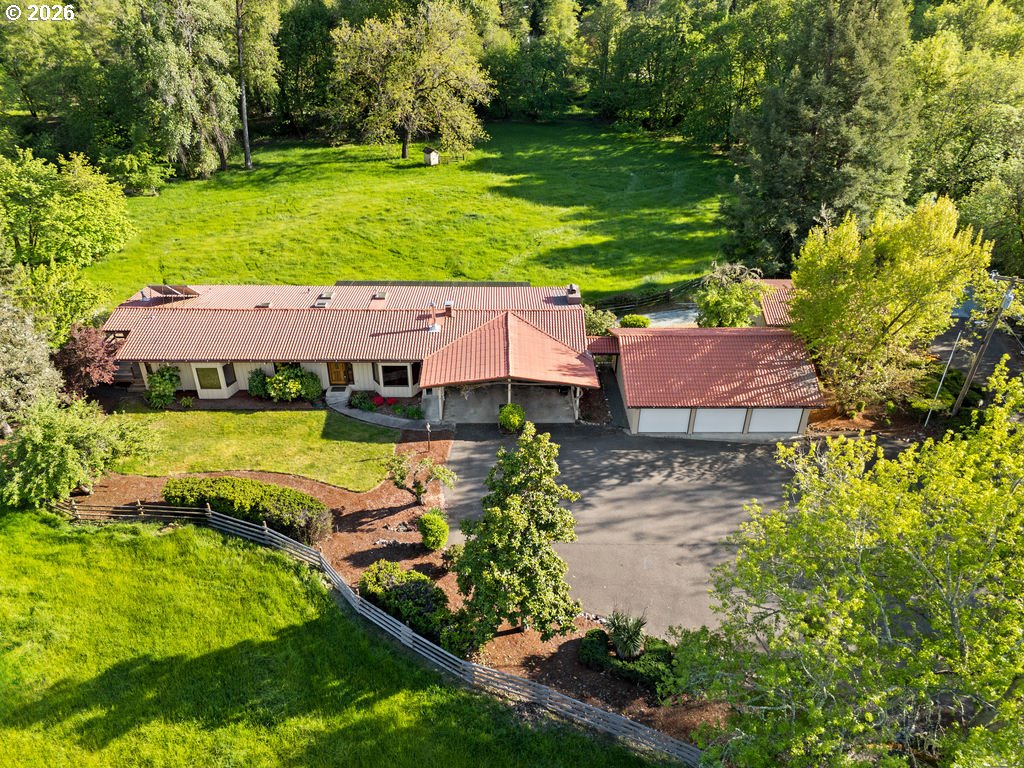
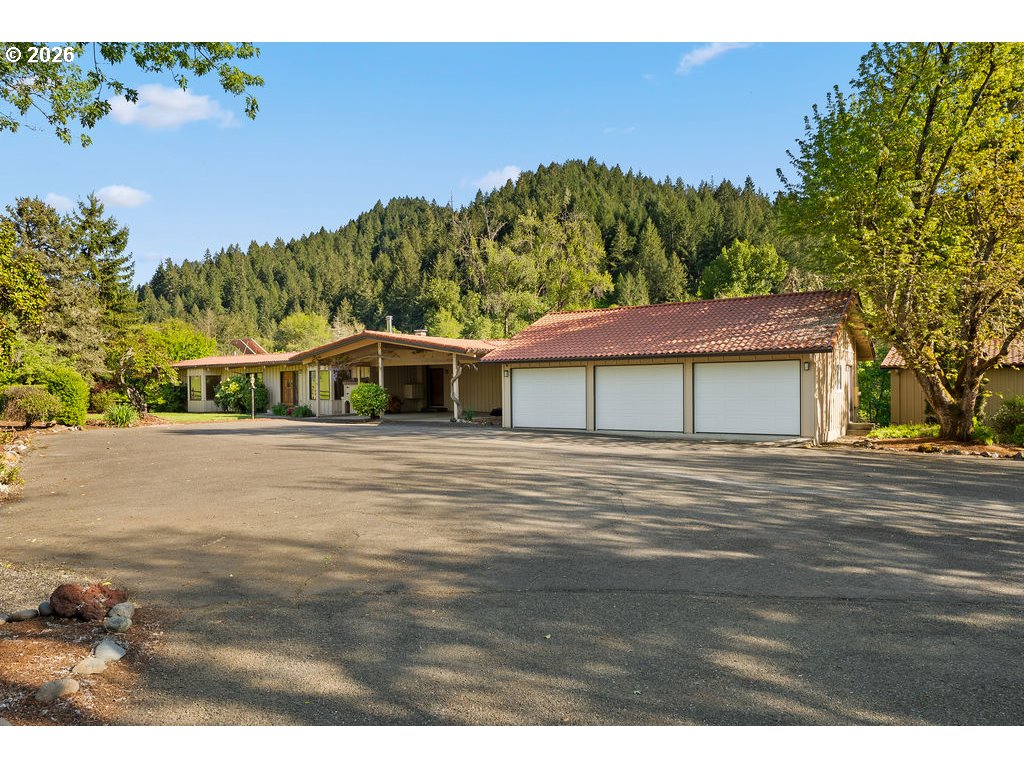
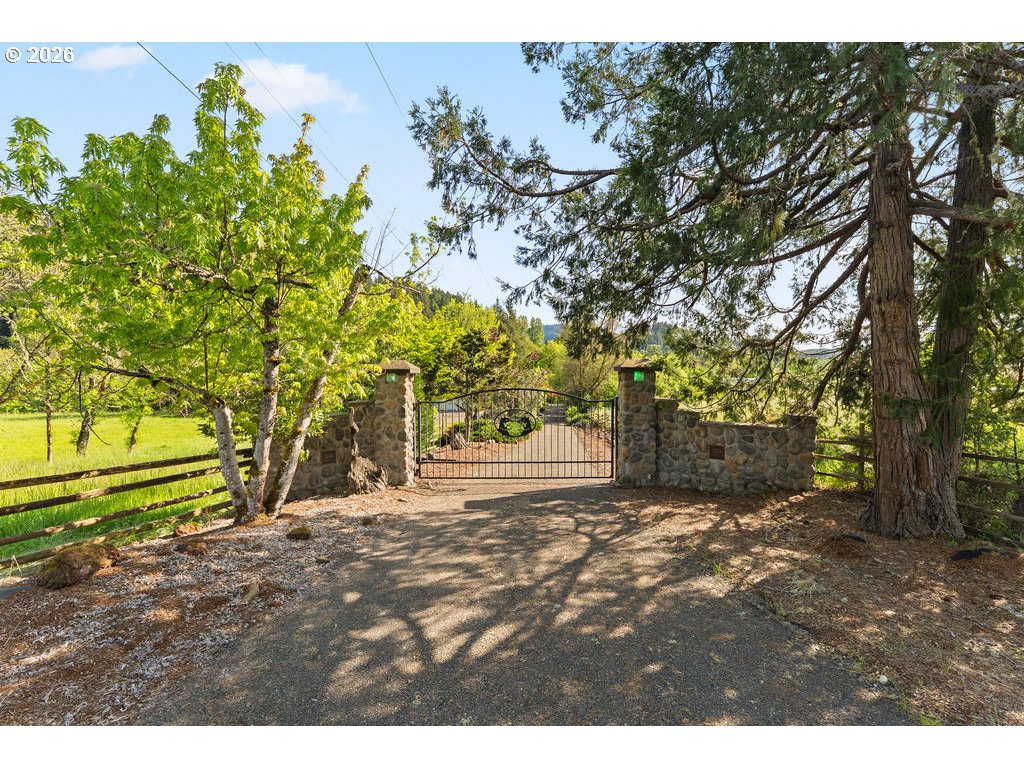
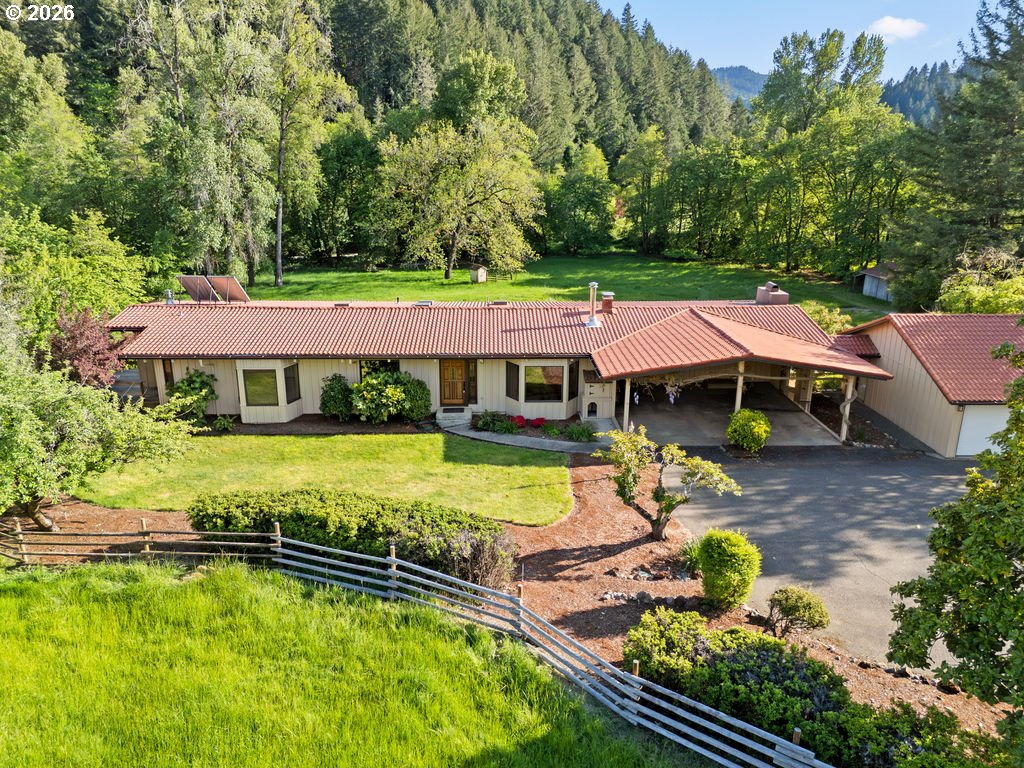
Experience refined private country living at 2233 Riverside Drive in Myrtle Creek, a rare 7.12-acre estate offering timeless Mediterranean character, exceptional craftsmanship, and fully usable land just outside the city limits. Set along 463 feet of South Myrtle Creek frontage, this custom-built single-level home blends warmth, elegance, and functionality. From the moment you enter, you’ll appreciate the rich textures and artisan finishes—open beam vaulted ceilings, warm terracotta clay tiles imported from Mexico, and hardwood floors that add depth and character throughout. Skylights and oversized windows flood the home with natural light while framing sweeping country views in every direction. Designed for comfort and flexibility, the home features three bedrooms and four bathrooms, including two primary en suites—an ideal layout for multi-generational living or hosting long-term guests. The main primary suite is a true retreat, complete with walk-in closet, cozy wood stove in the en suite bath, sunken two-head tiled shower, deep inset soaking tub, updated fixtures and custom finishes. The secondary primary suite offers a full bath, a loft, and a sliding glass door leading directly to the covered Trex deck—perfect for morning coffee with peaceful creek views. Gather in the inviting family room around the wood-burning fireplace, or unwind in the living room warmed by a second wood stove. Downstairs, the basement provides a full bathroom and expansive flex space ready to become a fourth bedroom, game room, home gym, or hobby area.The fully fenced and cross-fenced acreage is flat, open, and highly usable—ideal for horses, cattle, sheep, or your agricultural pursuits. Shared irrigation water rights add tremendous value and practicality for maintaining pasture and productivity. Outbuildings include:three-car garage, carport, 50x25 barn, and 25x30 workshop. Whether you’re running livestock, storing equipment, or enjoying hands-on projects, this property off

$4,650/mo

Est. mortgage payment based on a $699,000 home price.

All estimates are provided by Luxury Presence for informational purposes only. Actual amounts may vary.

Additional information

MLS® ID
239220278

Interior Features

Bedrooms
3
Bathrooms
4
Fireplace
Yes
Cooling
Yes
Heating
Yes
Basement
Yes

Exterior Features

Lot Size
7.12 Acres

Other Property Details

Taxes
$3,048
Tax Frequency
Annually
Garage
Yes
View
Yes
Waterfront
Yes
55+/Senior Community
No
MLS provider logo

Listing Courtesy of RE/MAX Integrity, Jennifer Kramer. 541-580-6767

The content relating to real estate for sale on this web site comes in part from the IDX program of the RMLS of Portland, Oregon. Real estate listings held by brokerage firms other than Rise Above Realty are marked with the RMLS logo, and detailed information about these properties includes the names of the listing brokers. Listing content is copyright © 2026 RMLS, Portland, Oregon. All information provided is deemed reliable but is not guaranteed and should be independently verified.

This content last updated on 8/19/2026, 8:25 AM UTC. Some properties which appear for sale on this web site may subsequently have sold or may no longer be available

Listing content is copyright © 2026 RMLS™, Portland, Oregon. All rights reserved.

 

Powered by Luxury Presence
