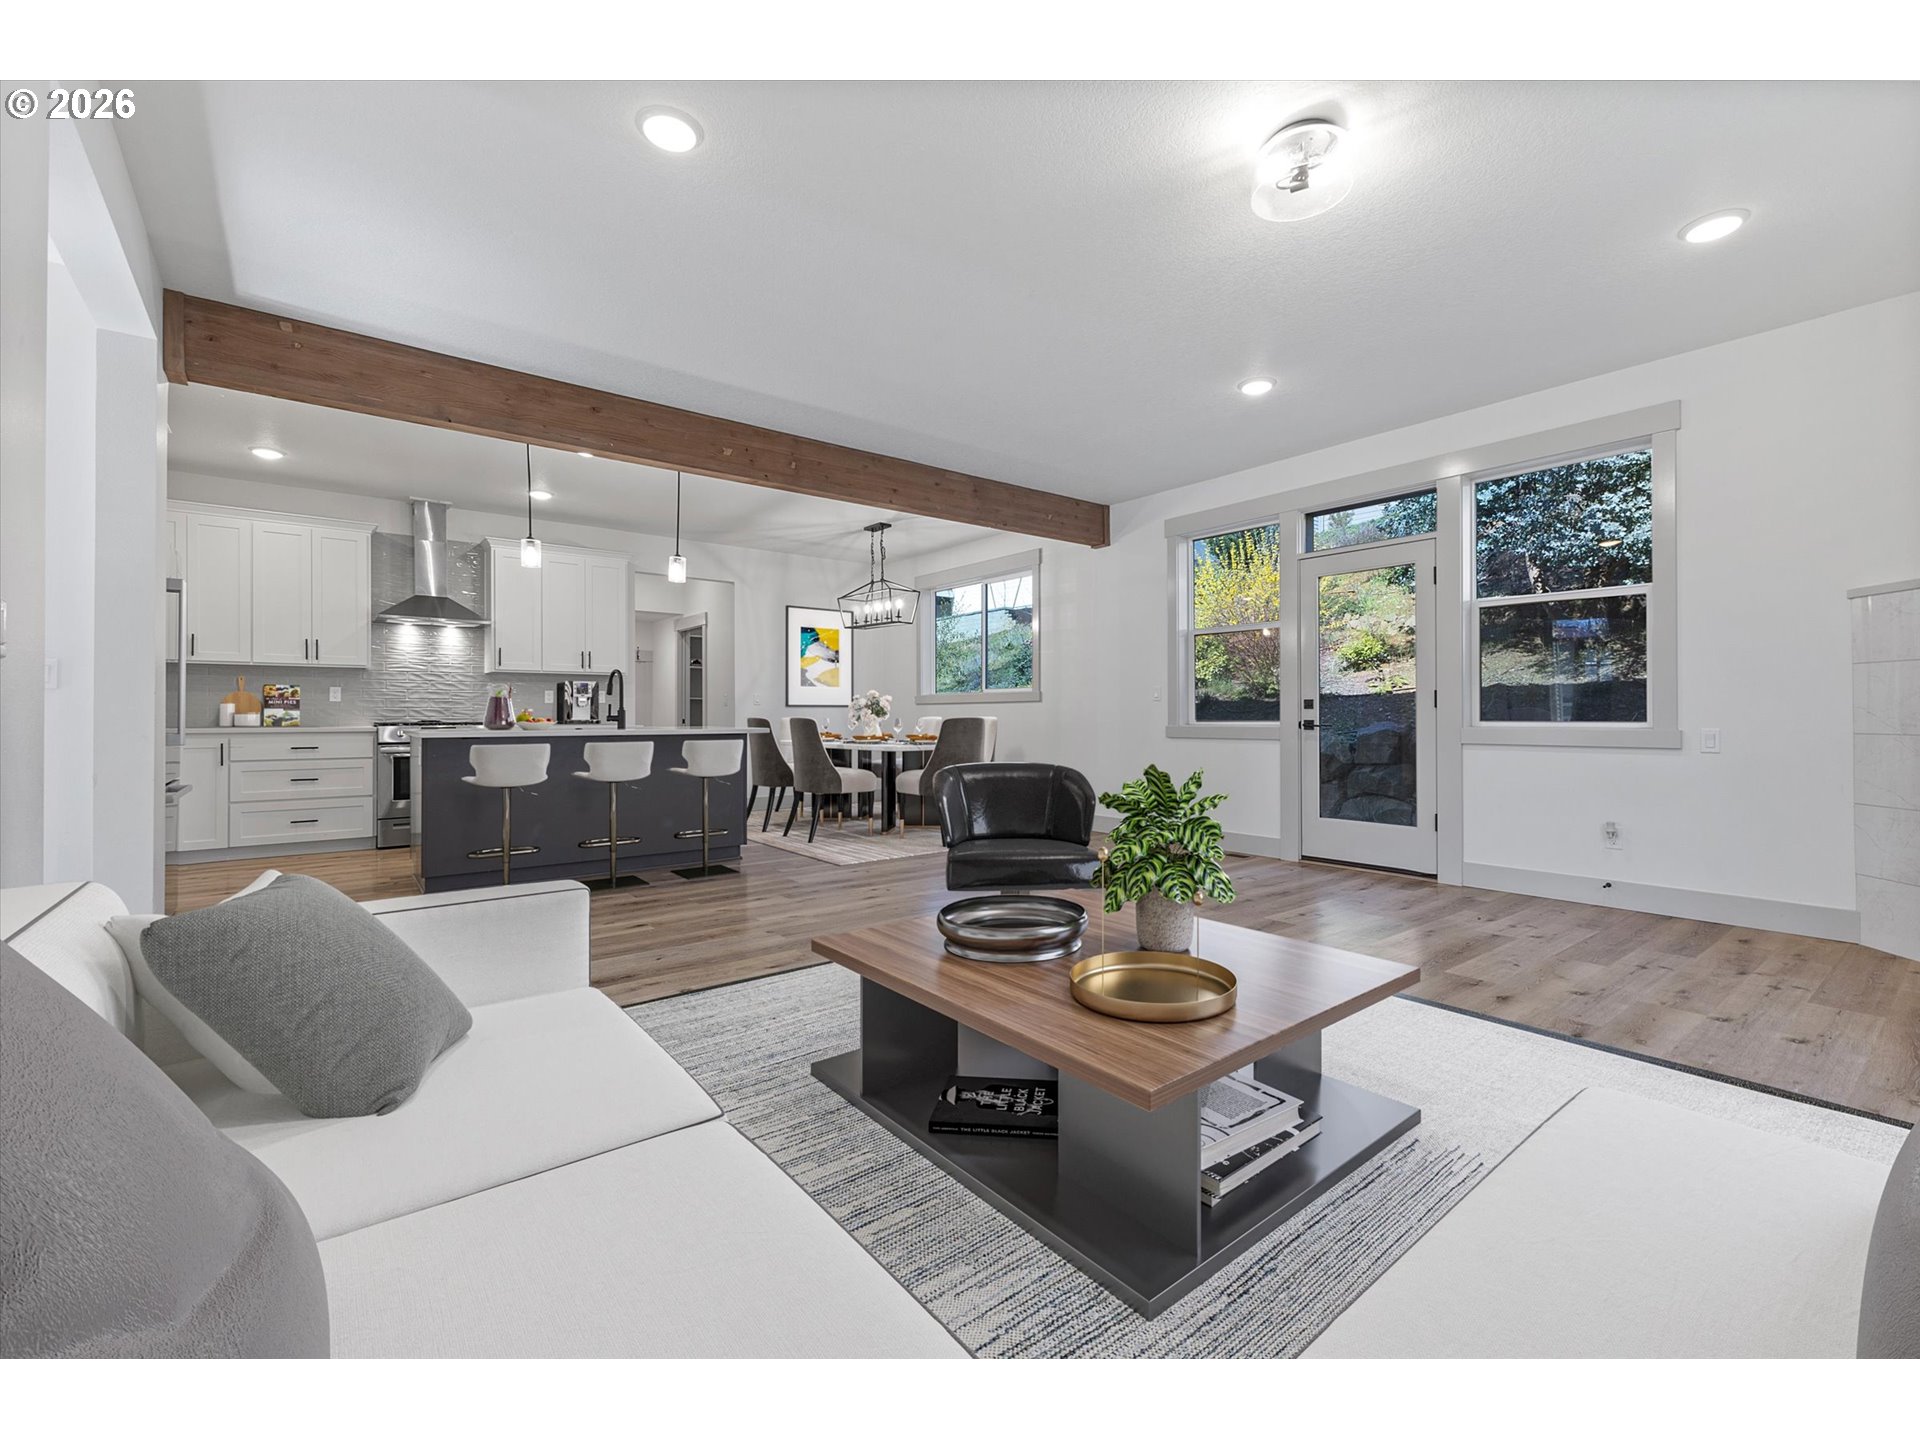
Property photo 1
Property photo 2
Property photo 3
Property photo 4
Property photo 5
4 Beds
3 Baths
2,535 sqft

$615,000

35471 PORTLAND VIEW DR, St. Helens, St Helens OR, 97051

Price per sqft$242.60
Built in2021
Property size2,535 sqft
Property typeResidential
Listing Courtesy of Coldwell Banker Professional, Tim Kaelin. 541-285-6080

Overview

Active

Listed Apr 2, 2026

Updated 4 days ago

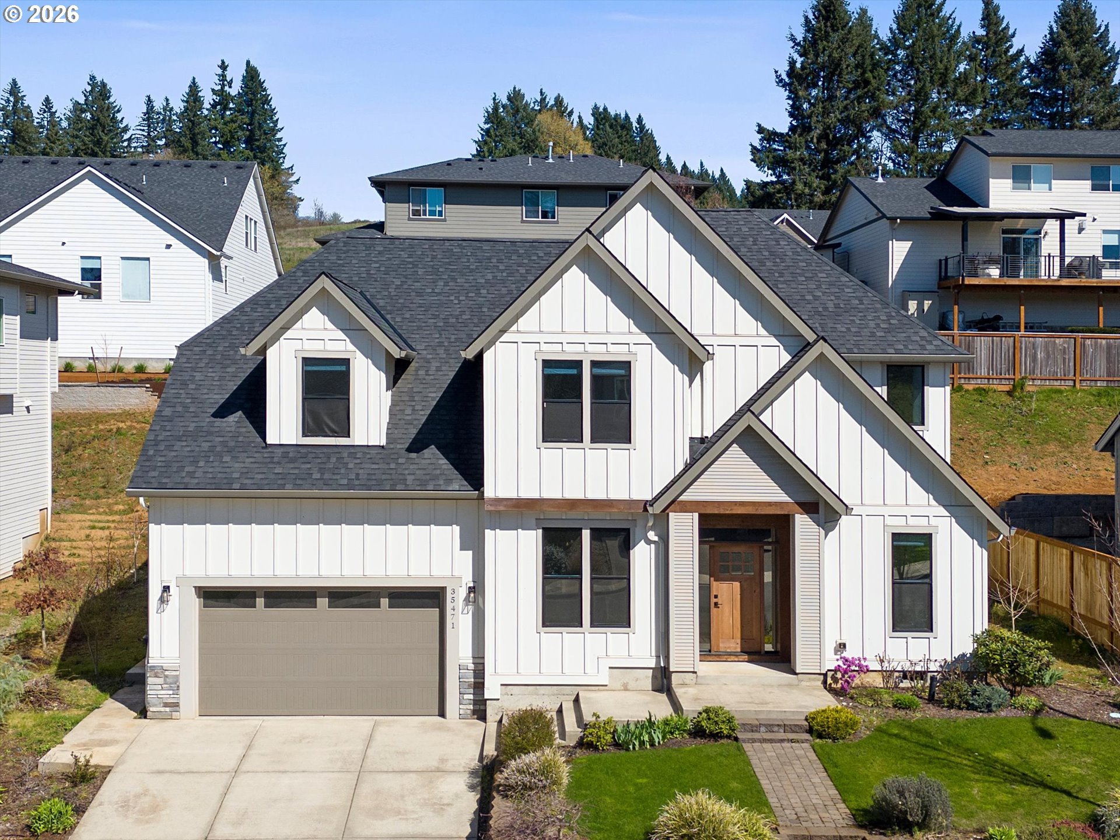
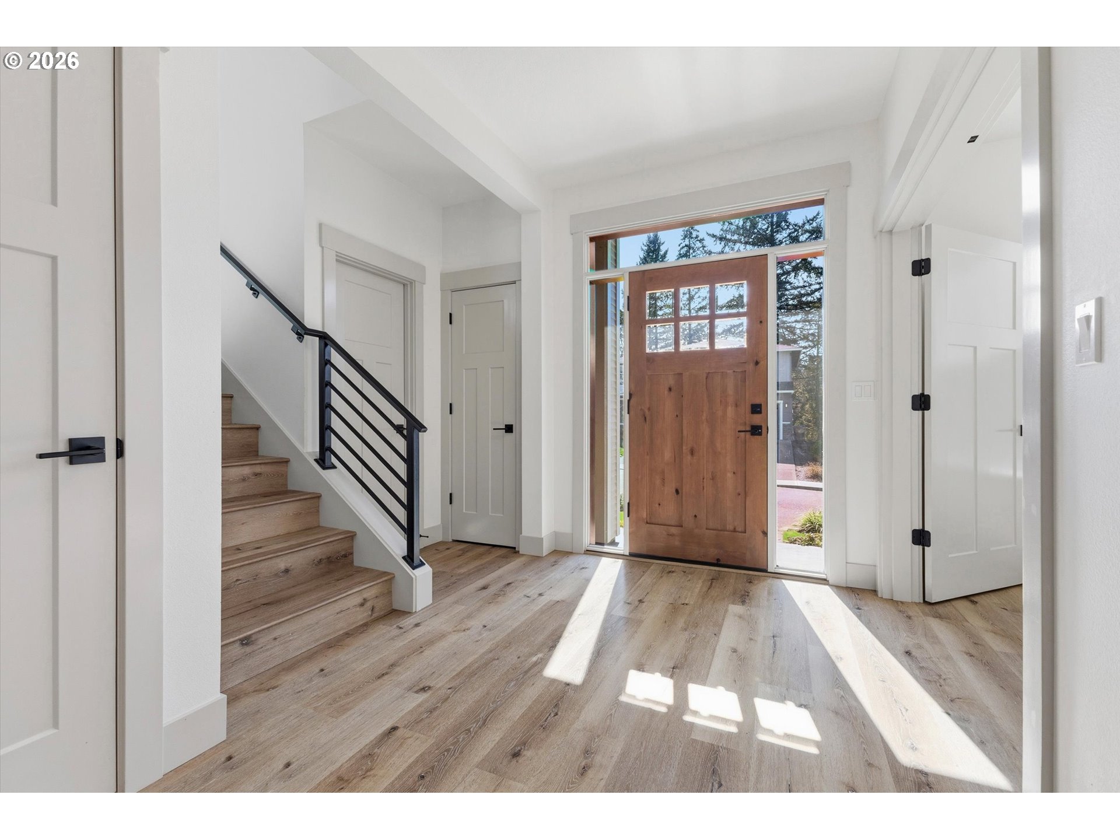
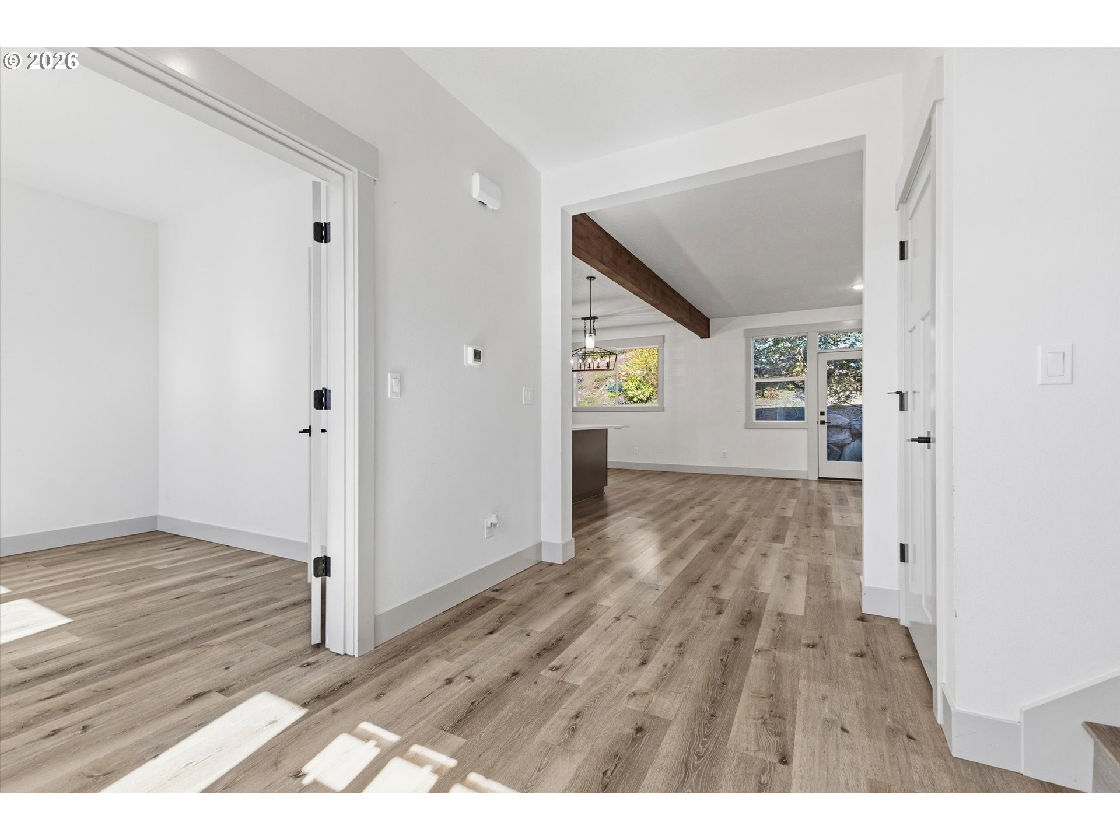
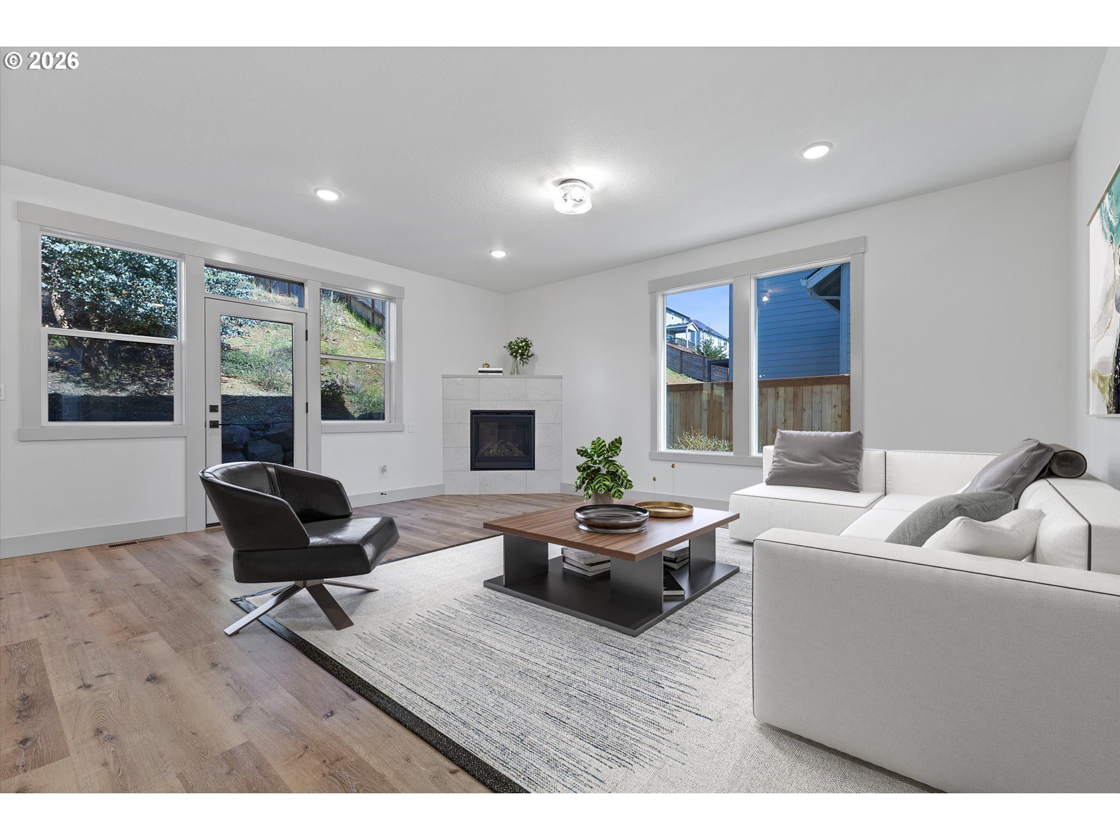
*OPEN SATURDAY 9/27 FROM 12PM-2PM* Perched in the coveted Elk Ridge Estates, this like-new 2021 home by Red Tail Development offers the perfect blend of modern design, comfort, and luxury. From the moment you arrive, the extended driveway and striking curb appeal set the tone for what awaits inside. Meticulously maintained landscaping leads to a welcoming foyer, opening into a light-filled interior enhanced by tinted window coverings that provide both privacy and warmth. The spacious great room features a gas fireplace and a classy exposed wood beam, seamlessly connecting the living and dining areas beneath tall ceilings and expansive windows. Luxury vinyl plank flooring flows throughout the home, creating a cohesive and airy feel. The heart of the home is the well appointed kitchen, complete with quartz countertops, tile backsplash, Silgranit sink, eat-up island, and abundant cabinetry. Energy Star stainless steel appliances and a generous pantry with a built-in nook add both efficiency and convenience. Sliding glass doors open to a thoughtfully designed backyard featuring a natural rock retaining wall and concrete patio, ideal for outdoor entertaining or relaxing evenings. The oversized garage includes epoxy flooring, extra-tall ceilings, and a utility sink. A main-level office with French doors and a full bathroom with a walk-in shower provide flexibility for guests or remote work. Upstairs, you’ll find four spacious bedrooms and a dedicated laundry room. French doors lead into the primary suite, offering a luxurious space with tile flooring, walk-in tile shower, soaking tub, double vanity, and walk-in closet. Three additional bedrooms feature ample natural light and generous storage, while the secondary bathroom includes tile finishes and a shower/tub combo. Located just minutes from downtown St. Helens with an easy commute to Portland, this exceptional home delivers luxurious style, space, and convenience in one of the area’s most desirable neighborhoods.

$4,092/mo

Est. mortgage payment based on a $615,000 home price.

All estimates are provided by Luxury Presence for informational purposes only. Actual amounts may vary.

Additional information

MLS® ID
250020349

Interior Features

Bedrooms
4
Bathrooms
3
Fireplace
Yes
Cooling
Yes
Heating
Yes
Basement
No

Exterior Features

Lot Size
0.16 Acres

Other Property Details

Taxes
$6,020
Tax Frequency
Annually
Association Fee Frequency
Yearly
Garage
Yes
View
Yes
55+/Senior Community
No
MLS provider logo

Listing Courtesy of Coldwell Banker Professional, Tim Kaelin. 541-285-6080

The content relating to real estate for sale on this web site comes in part from the IDX program of the RMLS of Portland, Oregon. Real estate listings held by brokerage firms other than Rise Above Realty are marked with the RMLS logo, and detailed information about these properties includes the names of the listing brokers. Listing content is copyright © 2026 RMLS, Portland, Oregon. All information provided is deemed reliable but is not guaranteed and should be independently verified.

This content last updated on 10/4/2026, 4:10 AM UTC. Some properties which appear for sale on this web site may subsequently have sold or may no longer be available

Listing content is copyright © 2026 RMLS™, Portland, Oregon. All rights reserved.

 

Powered by Luxury Presence
