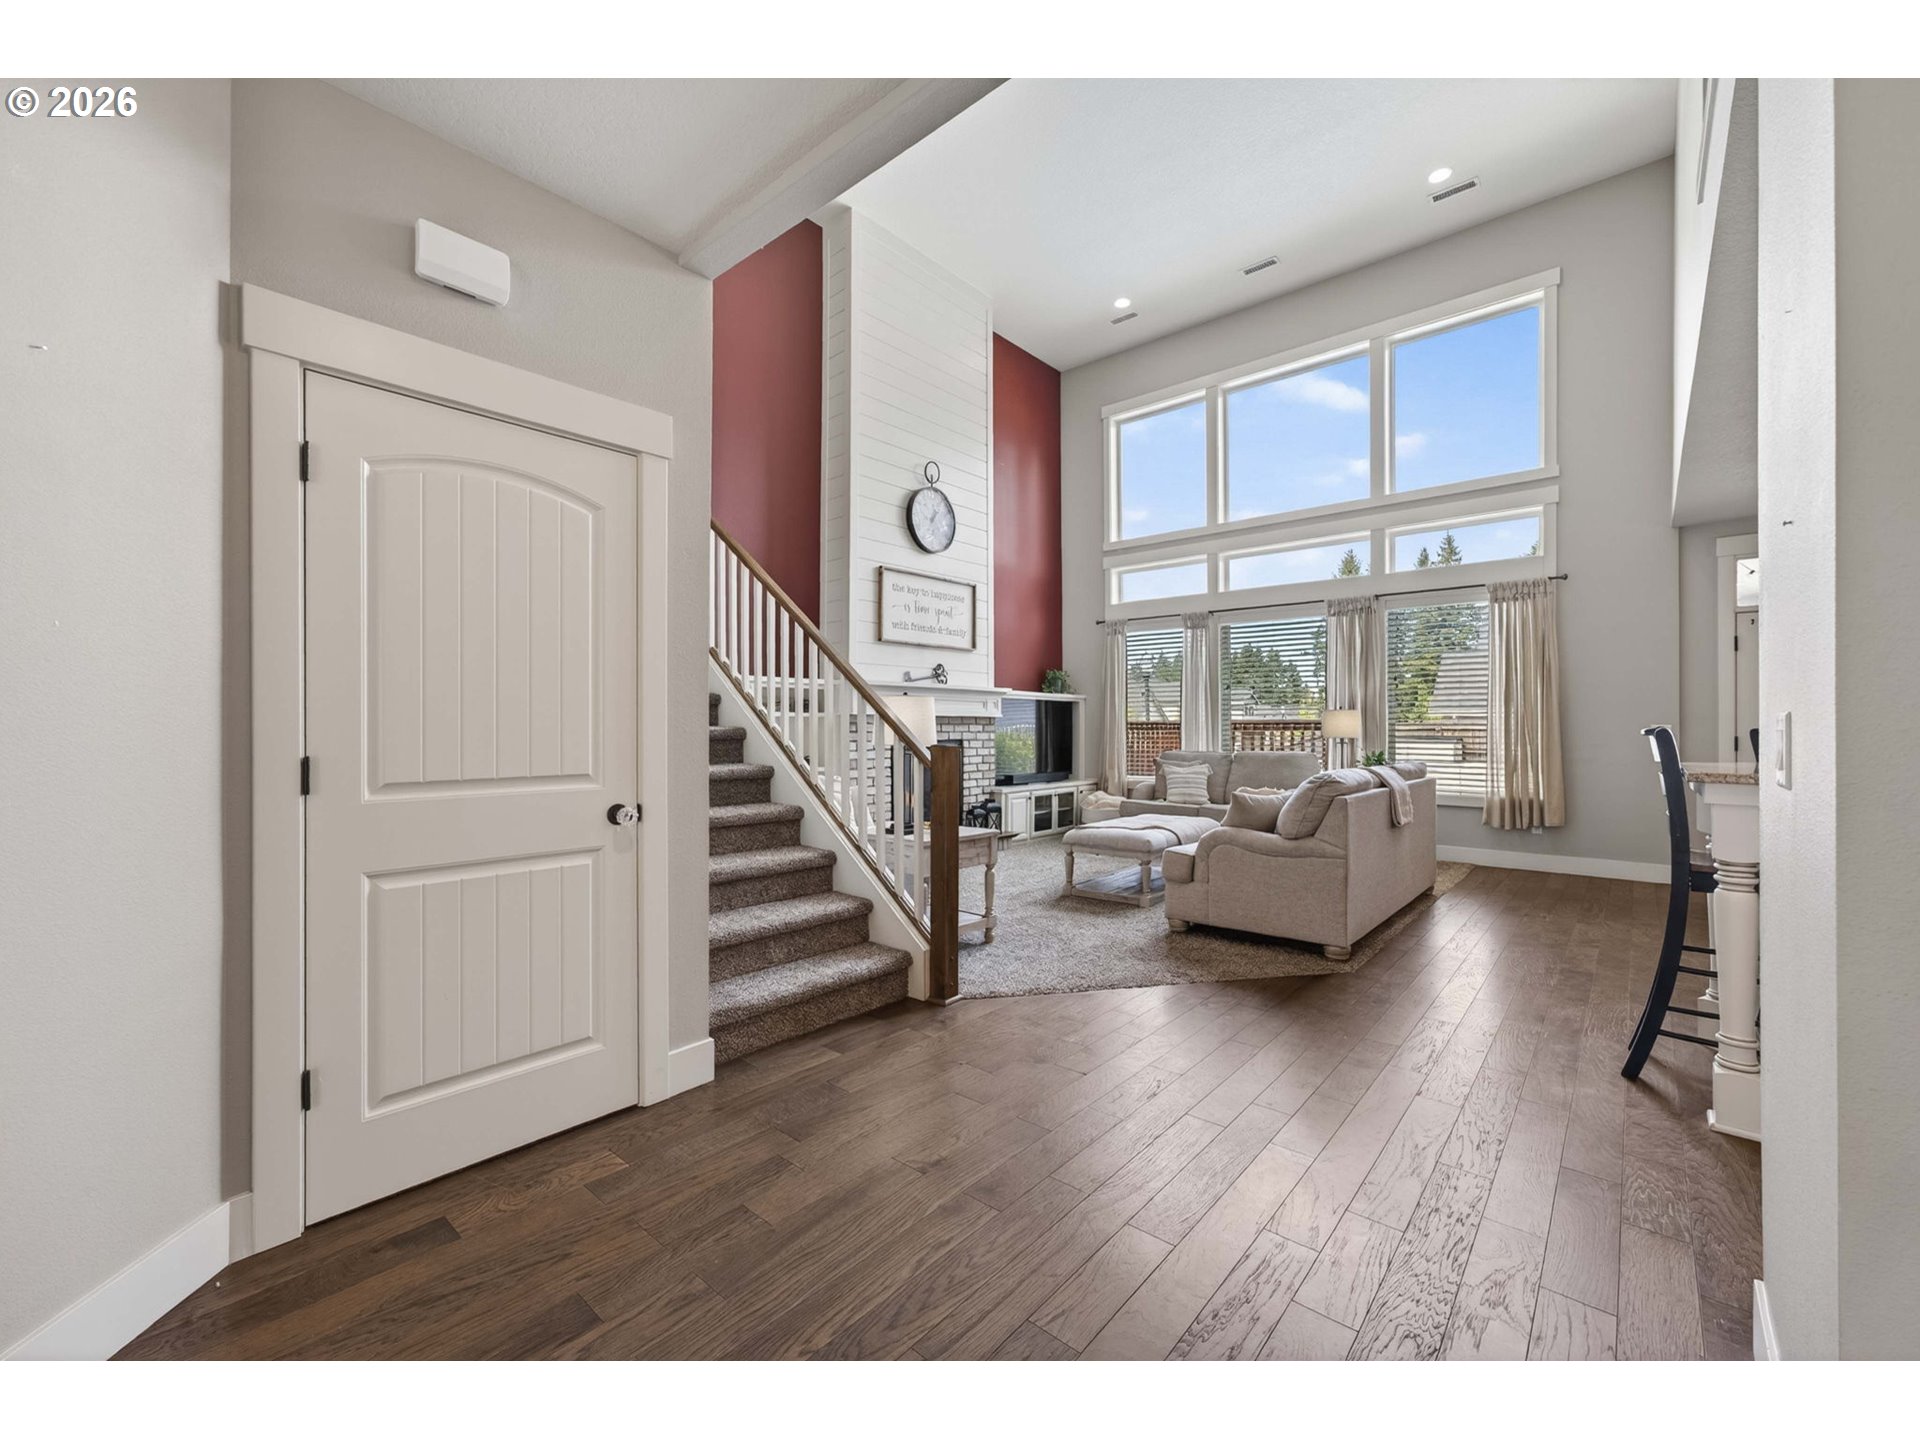
Property photo 1
Property photo 2
Property photo 3
Property photo 4
Property photo 5
4 Beds
4 Baths
3,507 sqft

$865,000

5202 NE 142ND ST, Vancouver WA, 98686

Price per sqft$246.65
Built in2018
Property size3,507 sqft
Property typeResidential
Listing Courtesy of Keller Williams Realty, Suzi Dumas. 360-831-3983

Overview

Active

Listed Apr 29, 2026

Updated 13h ago

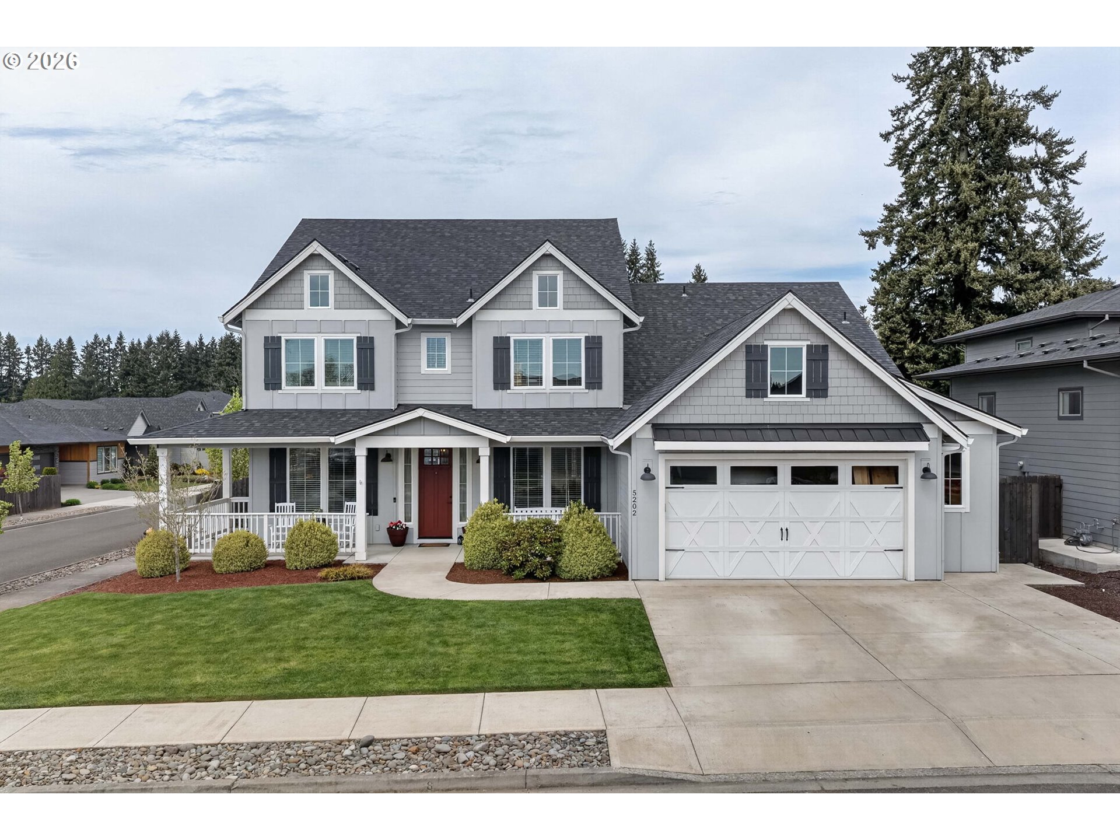
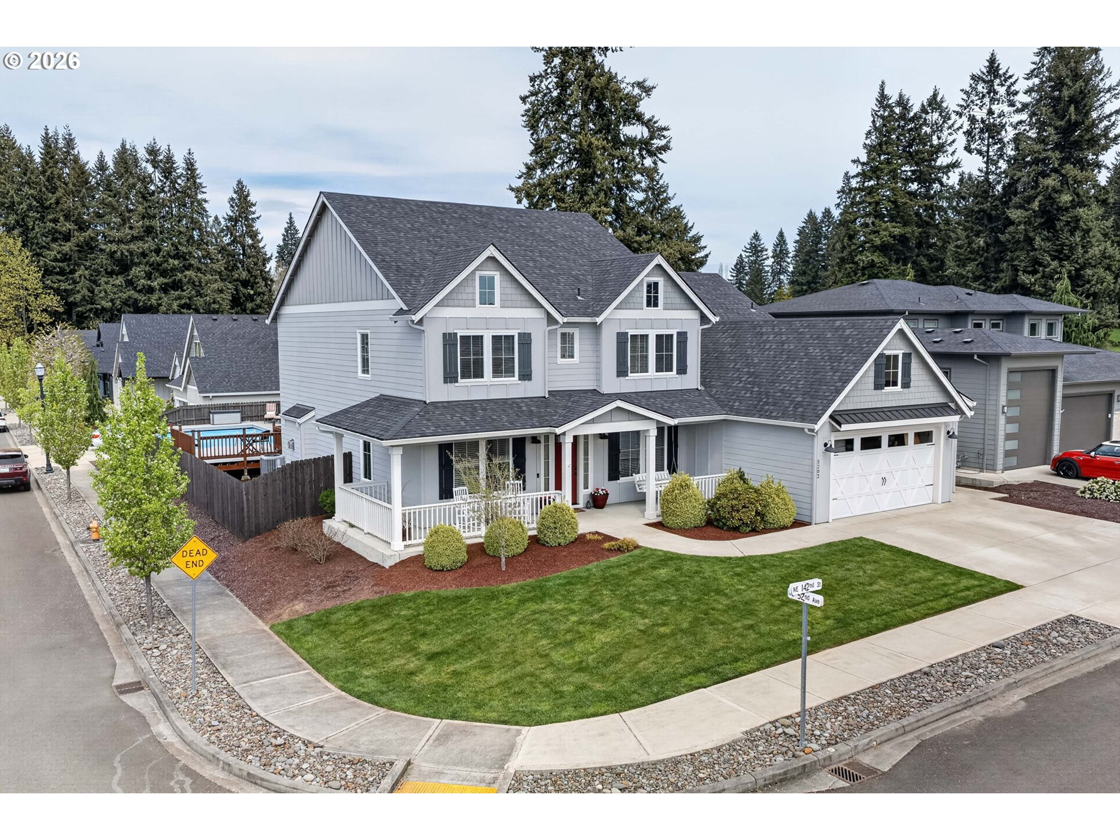
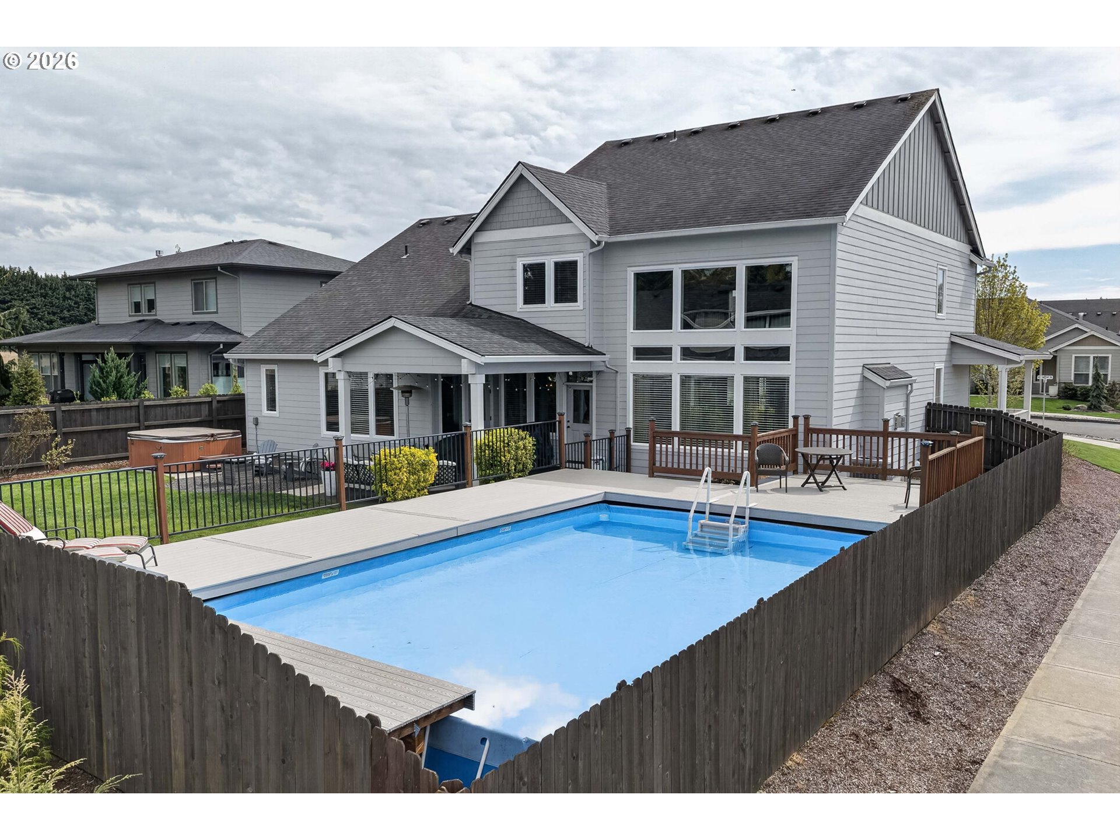
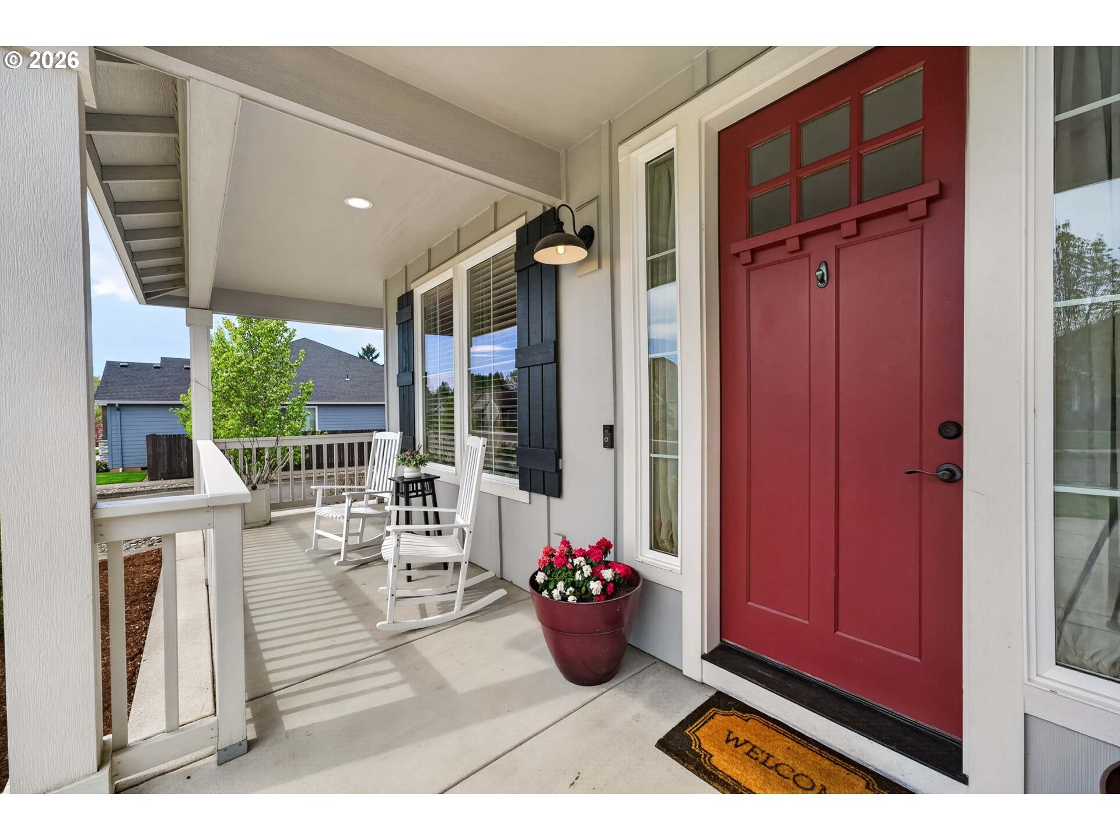
PRICED WITH INTENTION TO SELL! Now listed well below tax assessed value - buyers looking for opportunity won't want to miss this one. Luxury with a splash of cannonball energy. This beautifully appointed custom home in The Heights at Pleasant Valley delivers grand scale, refined finishes, and a backyard built for summer headlines. Inside, soaring ceilings, custom built-ins, a gas fireplace, and an oversized wall of windows create a dramatic great room filled with natural light. Private office with French doors, dedicated media room with barn-door entry and backyard access, elegant formal dining, and a functional mudroom/laundry room make everyday living feel elevated. The chef-inspired kitchen shines with an expansive island, farmhouse sink, granite counters, gas range, statement hood, soft-close cabinetry, baker’s nook pantry, and seamless flow to the covered patio. Main-level primary retreat offers the ease of main-floor living with tray ceilings and an oversized custom closet, while the legitimate suite-like primary bath features a soaking tub with mounted TV, dual vanities, glam station, and an impressive walk-in tile shower with dual heads. Upstairs features three spacious bedrooms, all with walk-in closets and bath access, including Jack-and-Jill layout plus private guest-style suite, along with additional washer/dryer hookups for added convenience. Then there’s the showstopper: a resort-style backyard with sparkling pool, covered patio, and room to entertain like it’s your full-time job. HOA maintained front landscaping keeps curb appeal polished year-round. Minutes to shopping, dining, parks, and commuter routes. Vacation mode lives here year-round. Ask about 1-0 temp buy-down using our preferred lender and you could save hundreds on your monthly payment!

$5,755/mo

Est. mortgage payment based on a $865,000 home price.

All estimates are provided by Luxury Presence for informational purposes only. Actual amounts may vary.

Additional information

MLS® ID
669961439

Interior Features

Bedrooms
4
Bathrooms
4
Fireplace
Yes
Cooling
Yes
Heating
Yes
Basement
No

Exterior Features

Lot Size
0.23 Acres

Other Property Details

Taxes
$6,336
Tax Frequency
Annually
Association Fee Frequency
Monthly
Garage
Yes
View
Yes
Pool
Yes
55+/Senior Community
No
MLS provider logo

Listing Courtesy of Keller Williams Realty, Suzi Dumas. 360-831-3983

The content relating to real estate for sale on this web site comes in part from the IDX program of the RMLS of Portland, Oregon. Real estate listings held by brokerage firms other than Rise Above Realty are marked with the RMLS logo, and detailed information about these properties includes the names of the listing brokers. Listing content is copyright © 2026 RMLS, Portland, Oregon. All information provided is deemed reliable but is not guaranteed and should be independently verified.

This content last updated on 10/7/2026, 7:23 AM UTC. Some properties which appear for sale on this web site may subsequently have sold or may no longer be available

Listing content is copyright © 2026 RMLS™, Portland, Oregon. All rights reserved.

 

Powered by Luxury Presence
