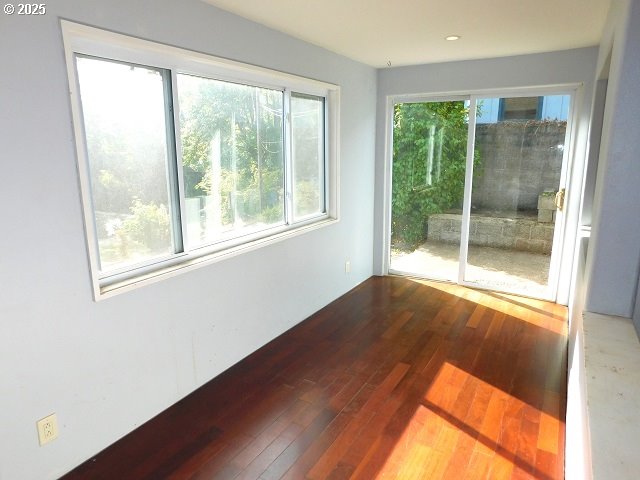
Property photo 1
Property photo 2
Property photo 3
Property photo 4
Property photo 5
5 Beds
3 Baths
4,122 sqft

$450,000

875 PARK DR, Vernonia OR, 97064

Price per sqft$109.17
Built in1925
Property size4,122 sqft
Property typeResidential
Listing Courtesy of MORE Realty, Shawn Gibson. 503-866-7986

Overview

Active

Listed Sep 9, 2025

Updated 3 weeks ago


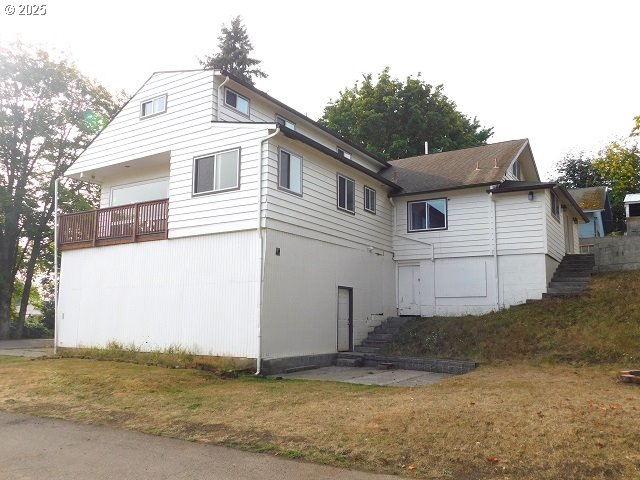
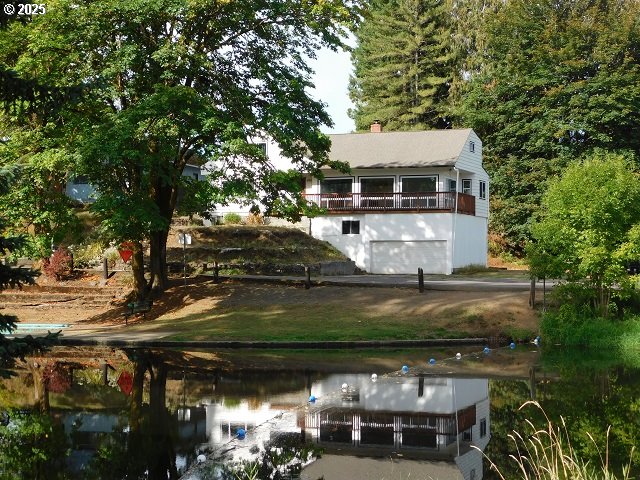
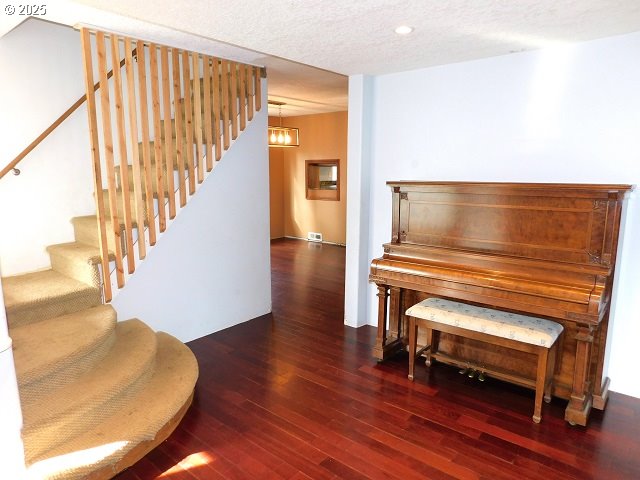
Step into the welcoming entryway, where gleaming hardwood floors and an elegant piano set a sophisticated tone. The expansive main floor features a stunning kitchen adorned with rich hardwood flooring, luxurious granite countertops, a spacious island, top-of-the-line stainless steel appliances, and a generous walk-in pantry. The primary bedroom boasts soaring ceilings and direct access to a beautifully appointed Jack and Jill bathroom, complete with tiled floors and a double vanity. The laundry room also has tile flooring, and the included washer and dryer add convenience. Enjoy formal meals in the sunlit dining room with its classic hardwood floors. The large living room offers a cozy fireplace insert, perfect for relaxing evenings. On the main level, you’ll also find a versatile small bedroom or office space with an adjacent half bath, ideal for guests or remote work. Upstairs, discover three inviting bedrooms with vaulted ceilings, a central bathroom, plus a spacious family room offering ample storage. The unfinished basement provides approximately 1,358 square feet of flexible storage or future expansion. An oversized, heated garage features high ceilings and abundant storage solutions. Additional highlights include central air conditioning, a tankless gas hot water heater, and a humidity-controlled gas furnace for year-round comfort. The generous 0.51-acre lot presents plenty of outdoor space to enjoy, along with picturesque views of Rock Creek, making this home a true retreat.

$2,994/mo

Est. mortgage payment based on a $450,000 home price.

All estimates are provided by Luxury Presence for informational purposes only. Actual amounts may vary.

Additional information

MLS® ID
647929924

Interior Features

Bedrooms
5
Bathrooms
3
Fireplace
Yes
Cooling
Yes
Heating
Yes
Basement
Yes

Exterior Features

Lot Size
0.51 Acres

Other Property Details

Taxes
$5,363
Tax Frequency
Annually
Garage
Yes
View
Yes
Waterfront
Yes
55+/Senior Community
No
MLS provider logo

Listing Courtesy of MORE Realty, Shawn Gibson. 503-866-7986

The content relating to real estate for sale on this web site comes in part from the IDX program of the RMLS of Portland, Oregon. Real estate listings held by brokerage firms other than Rise Above Realty are marked with the RMLS logo, and detailed information about these properties includes the names of the listing brokers. Listing content is copyright © 2026 RMLS, Portland, Oregon. All information provided is deemed reliable but is not guaranteed and should be independently verified.

This content last updated on 9/15/2026, 4:50 AM UTC. Some properties which appear for sale on this web site may subsequently have sold or may no longer be available

Listing content is copyright © 2026 RMLS™, Portland, Oregon. All rights reserved.

 

Powered by Luxury Presence
