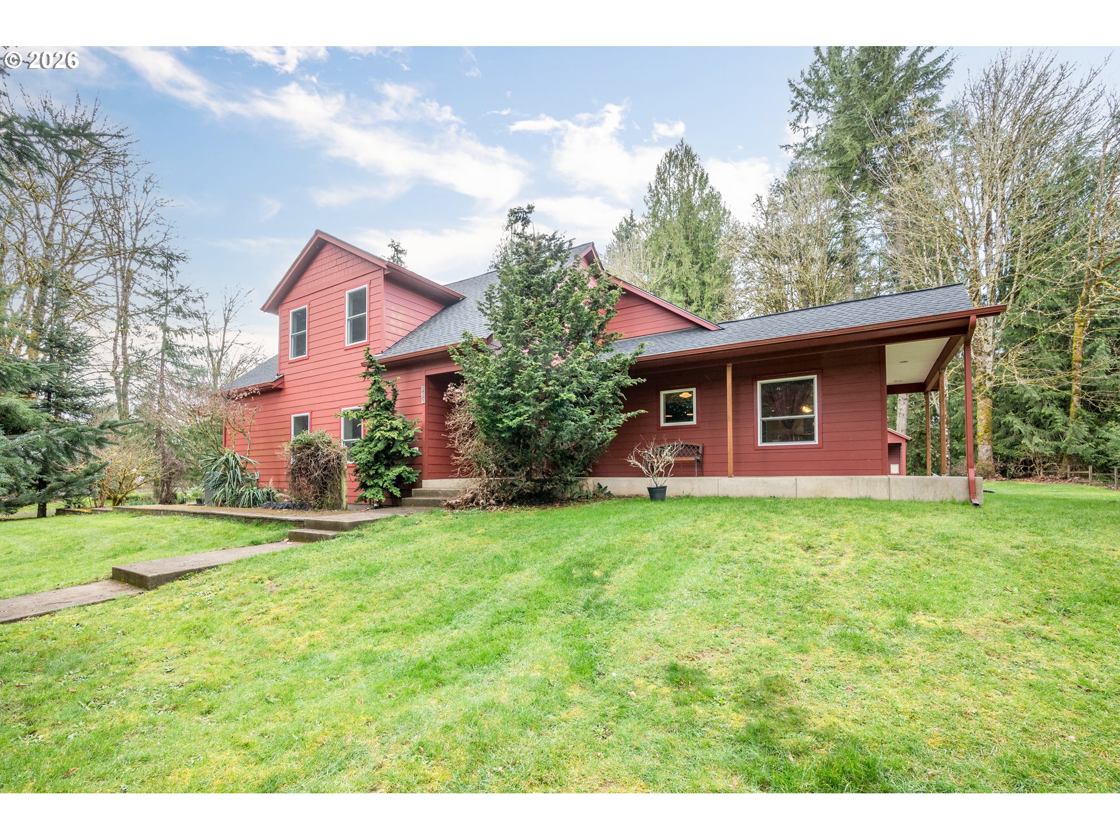
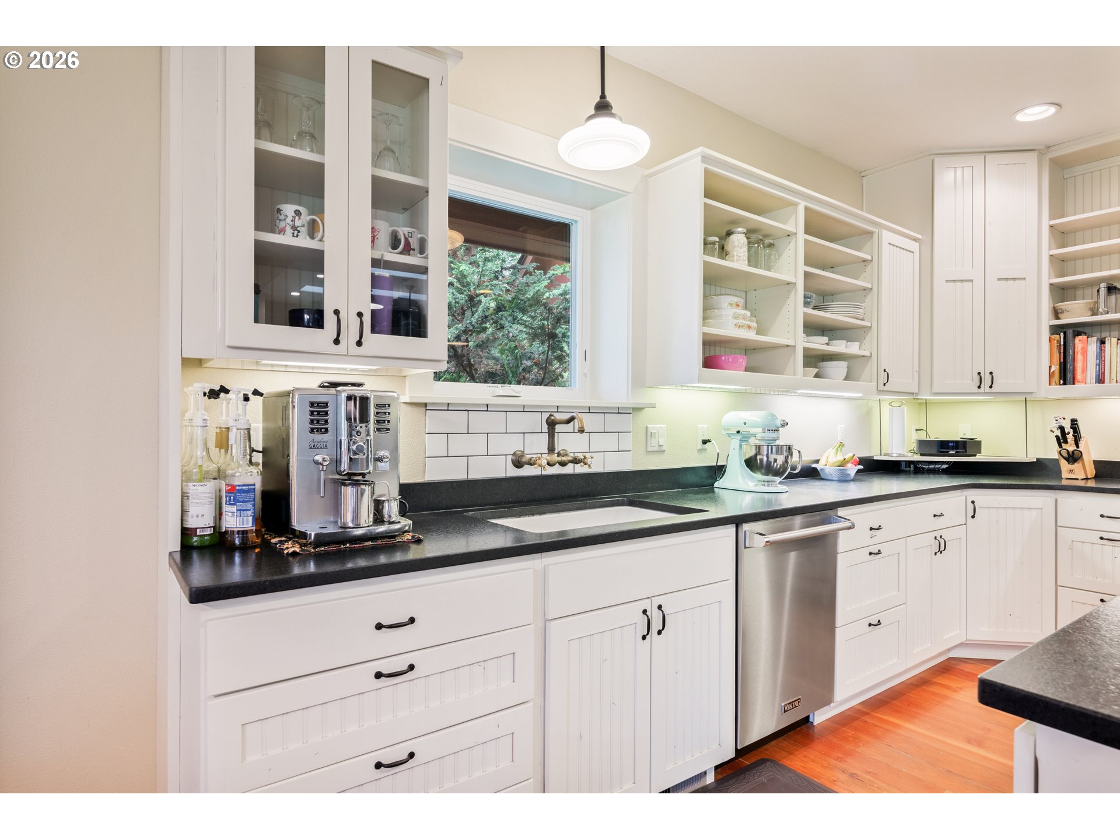
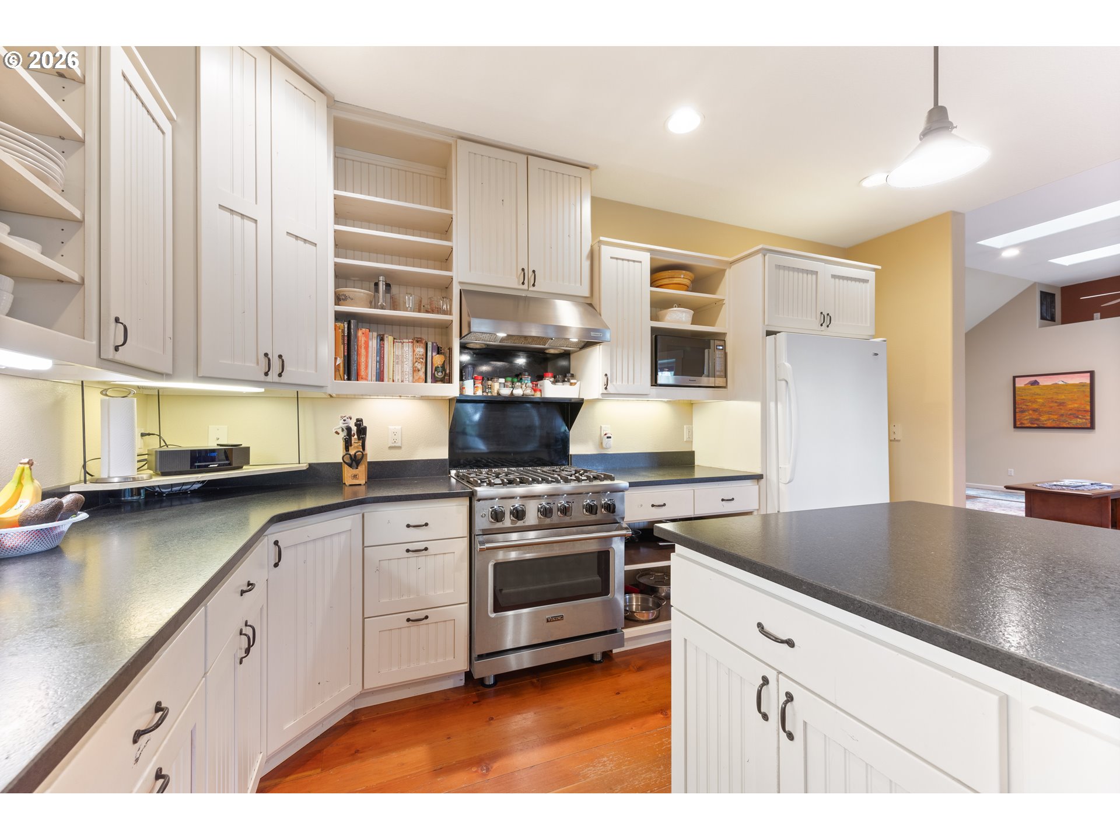

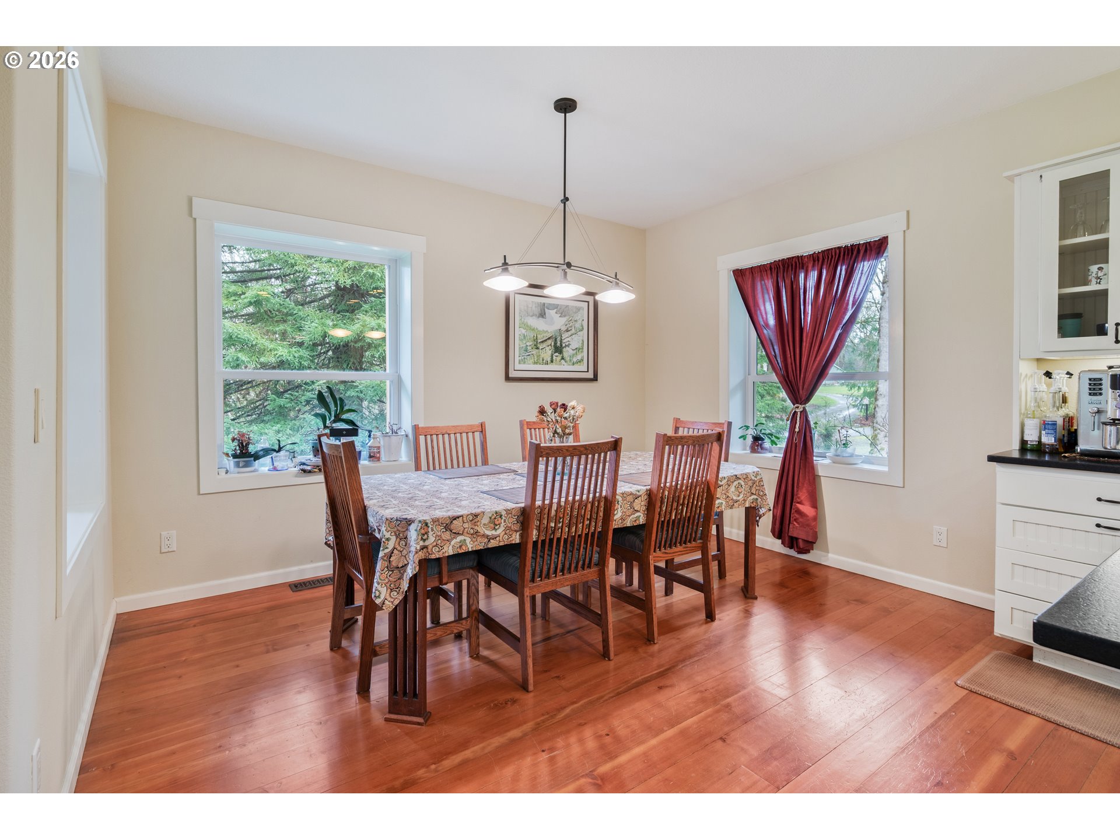
$799,900
180 TRINITY DR, Castle Rock WA, 98611
Overview
Active
Listed Mar 11, 2026
Updated Aug 22
$5,322/mo
Est. mortgage payment based on a $799,900 home price.
All estimates are provided by Luxury Presence for informational purposes only. Actual amounts may vary.
Additional information
- MLS® ID
- 518391460
Interior Features
- Bedrooms
- 3
- Bathrooms
- 3
- Fireplace
- Yes
- Cooling
- Yes
- Heating
- Yes
- Basement
- No
Exterior Features
- Lot Size
- 2.57 Acres
Other Property Details
- Taxes
- $5,843
- Tax Frequency
- Annually
- Association Fee Frequency
- Monthly
- Garage
- Yes
- View
- Yes
- 55+/Senior Community
- No

Listing Courtesy of Coldwell Banker Bain, Mark Scroggins. 360-430-8863
The content relating to real estate for sale on this web site comes in part from the IDX program of the RMLS of Portland, Oregon. Real estate listings held by brokerage firms other than Rise Above Realty are marked with the RMLS logo, and detailed information about these properties includes the names of the listing brokers. Listing content is copyright © 2026 RMLS, Portland, Oregon. All information provided is deemed reliable but is not guaranteed and should be independently verified.
This content last updated on 8/22/2026, 3:49 AM UTC. Some properties which appear for sale on this web site may subsequently have sold or may no longer be available
Listing content is copyright © 2026 RMLS™, Portland, Oregon. All rights reserved.
