Property photo 1
Property photo 2
Property photo 3
Property photo 4
Property photo 5
3 Beds
4 Baths
4,683 sqft

$930,000

2633 SE VISTA WAY, Gresham OR, 97080

Price per sqft$198.59
Built in2001
Property size4,683 sqft
Property typeResidential
Listing Courtesy of Oregon First, Gabi Carnivali. 503-307-3219

Overview

Active

Listed Apr 30, 2026

Updated Sep 2

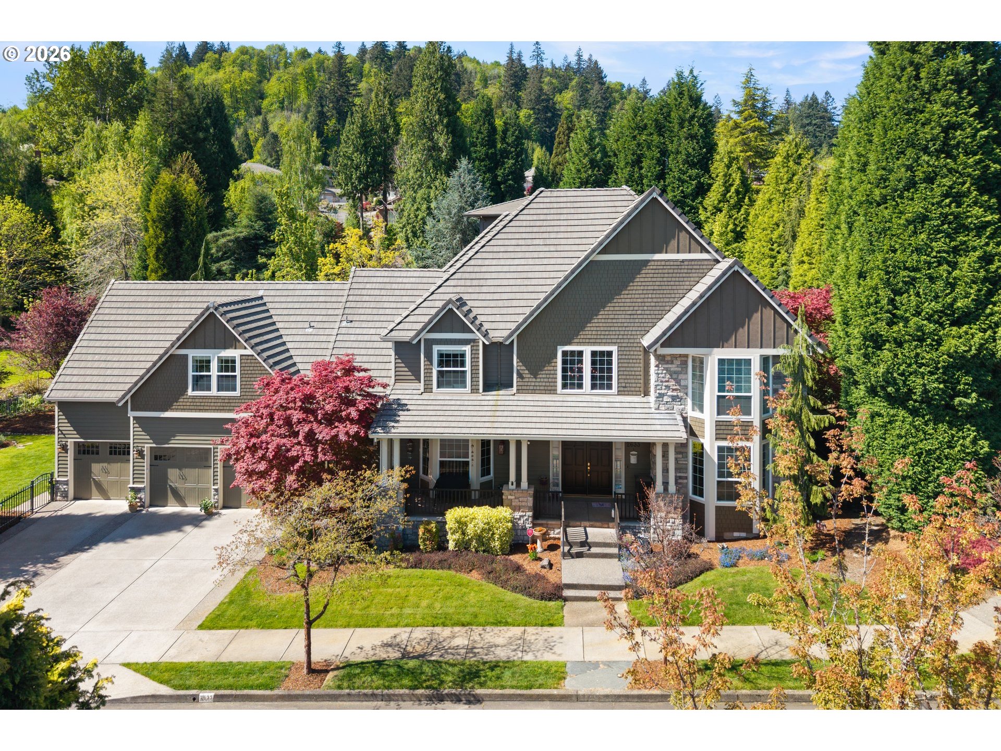
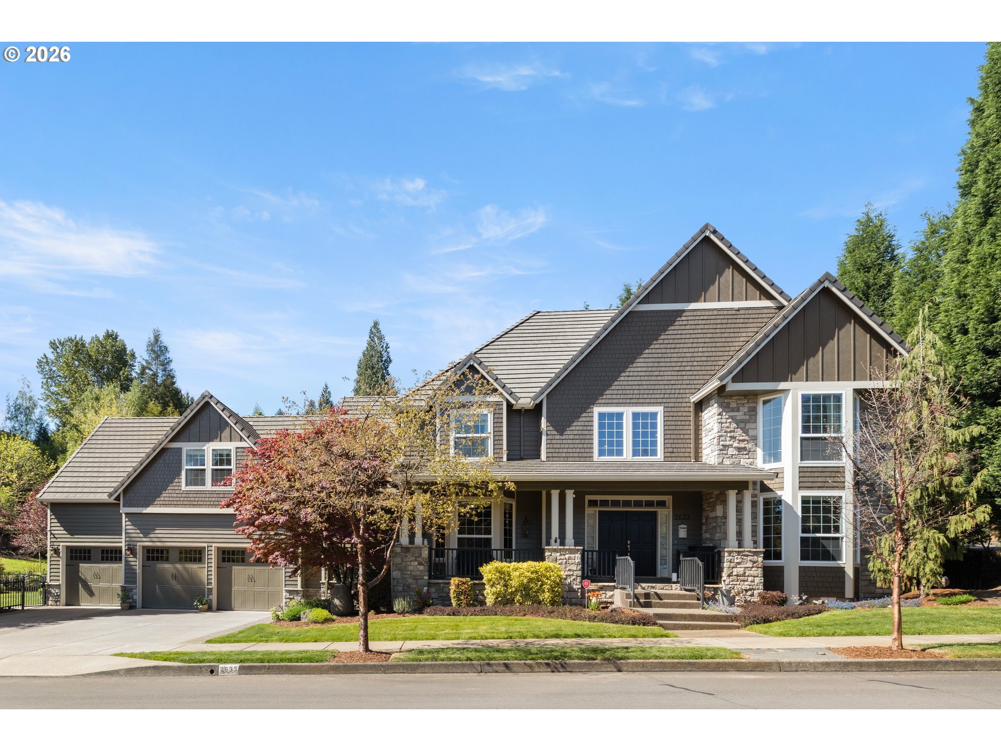
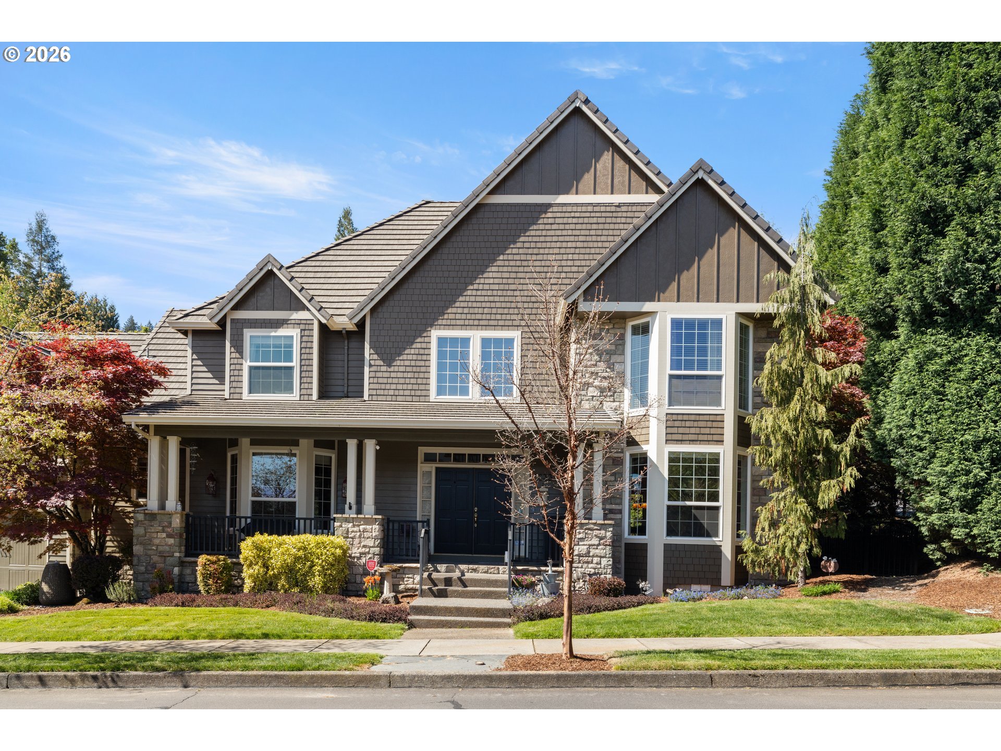
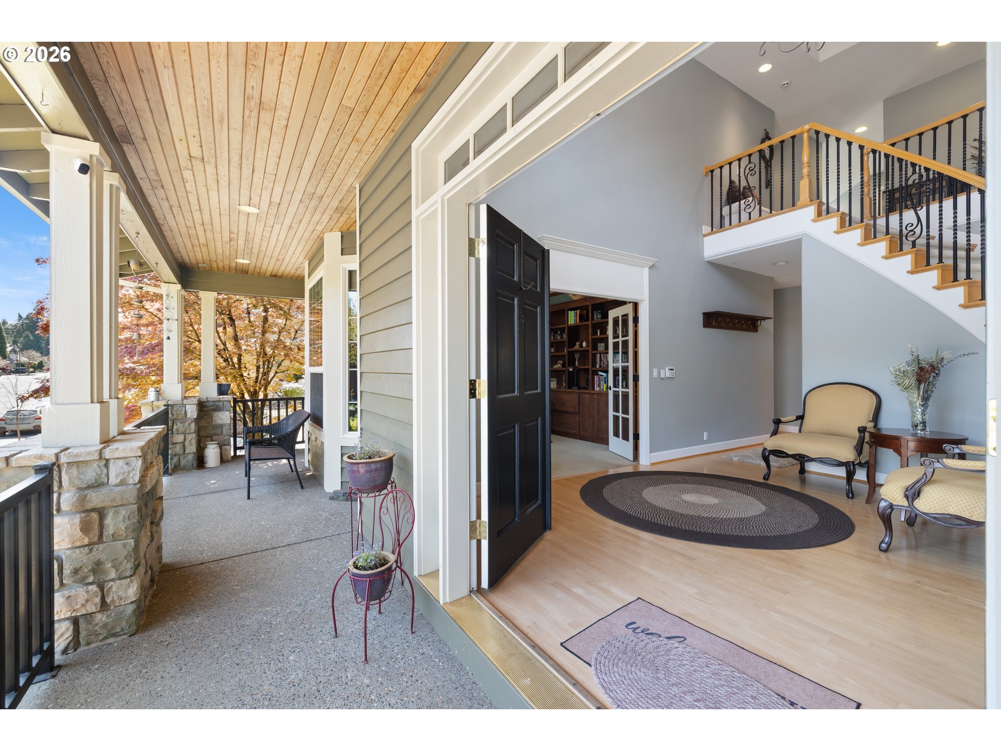
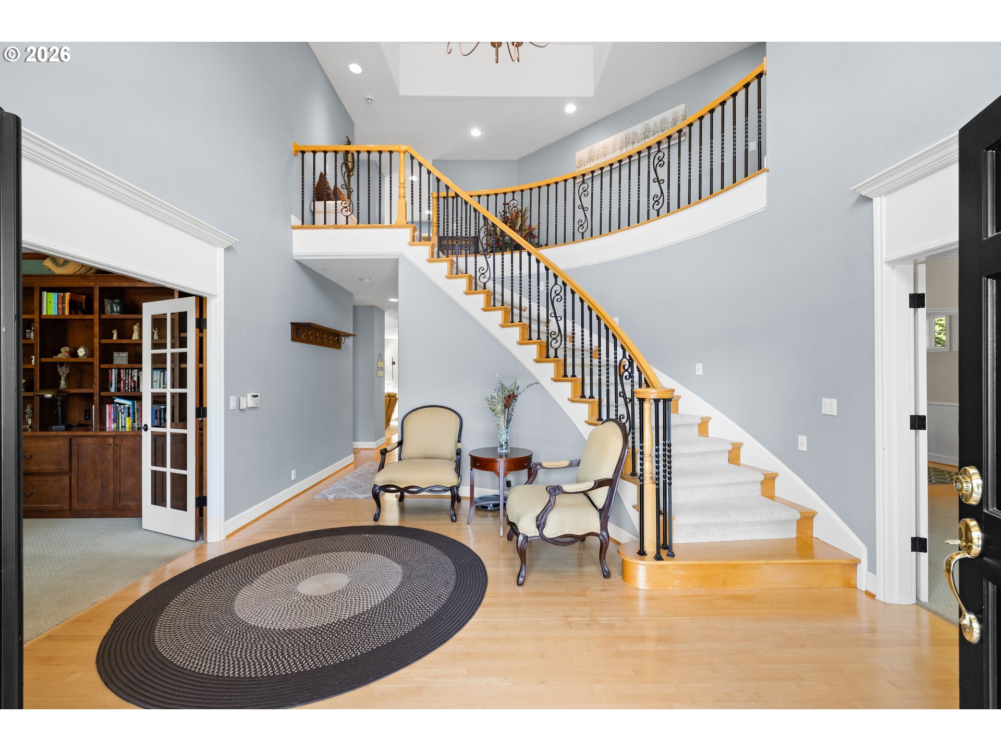
Set on an impressive 16,000+ sq ft corner lot in the upscale Cedar Lake neighborhood, this custom home offers refined craftsmanship and generous living spaces throughout. A grand entry with a sweeping staircase and an office near the front door creates an elegant welcome. The main level features crown molding, wainscoting, oak hardwood floors, a formal living room, and a formal dining room with butler’s pantry. The great room showcases soaring ceilings, a wall of windows, and a gas fireplace, with a second staircase nearby providing additional access to the upper level. The kitchen offers abundant granite countertops, a gas stove, double oven, large island, pantry, and seamless connection to a dining area and the outdoor patio. Upstairs are three bedrooms, each with its own bathroom. The primary suite includes a jetted tub, block shower, and an oversized walk-in closet. All bedrooms are generous in size. The upper-level bonus room is oversized and flexible—ideal as a media room, second living area, or true fourth bedroom. Its separation from the main level also supports potential generational living. Storage is plentiful throughout. The private, fenced corner lot is landscaped for low-maintenance living and includes fruit trees, a small hobby house, a water feature, and a patio with direct access to the kitchen area. A tile roof and solar panels add durability and efficiency, and the home is generator ready. The 3-car garage provides ample space for vehicles and storage. Enjoy the quiet neighborhood setting with nearby Cedar Lake and walking paths, and Persimmon Golf Course just minutes away. A beautifully maintained home offering space, function, and quality throughout.

$6,187/mo

Est. mortgage payment based on a $930,000 home price.

All estimates are provided by Luxury Presence for informational purposes only. Actual amounts may vary.

Additional information

MLS® ID
320400760

Interior Features

Bedrooms
3
Bathrooms
4
Fireplace
Yes
Cooling
Yes
Heating
Yes
Basement
No

Exterior Features

Lot Size
0.37 Acres

Other Property Details

Taxes
$16,194
Tax Frequency
Annually
Association Fee Frequency
Yearly
Garage
Yes
View
Yes
55+/Senior Community
No
MLS provider logo

Listing Courtesy of Oregon First, Gabi Carnivali. 503-307-3219

The content relating to real estate for sale on this web site comes in part from the IDX program of the RMLS of Portland, Oregon. Real estate listings held by brokerage firms other than Rise Above Realty are marked with the RMLS logo, and detailed information about these properties includes the names of the listing brokers. Listing content is copyright © 2026 RMLS, Portland, Oregon. All information provided is deemed reliable but is not guaranteed and should be independently verified.

This content last updated on 9/2/2026, 4:24 AM UTC. Some properties which appear for sale on this web site may subsequently have sold or may no longer be available

Listing content is copyright © 2026 RMLS™, Portland, Oregon. All rights reserved.

 

Powered by Luxury Presence
