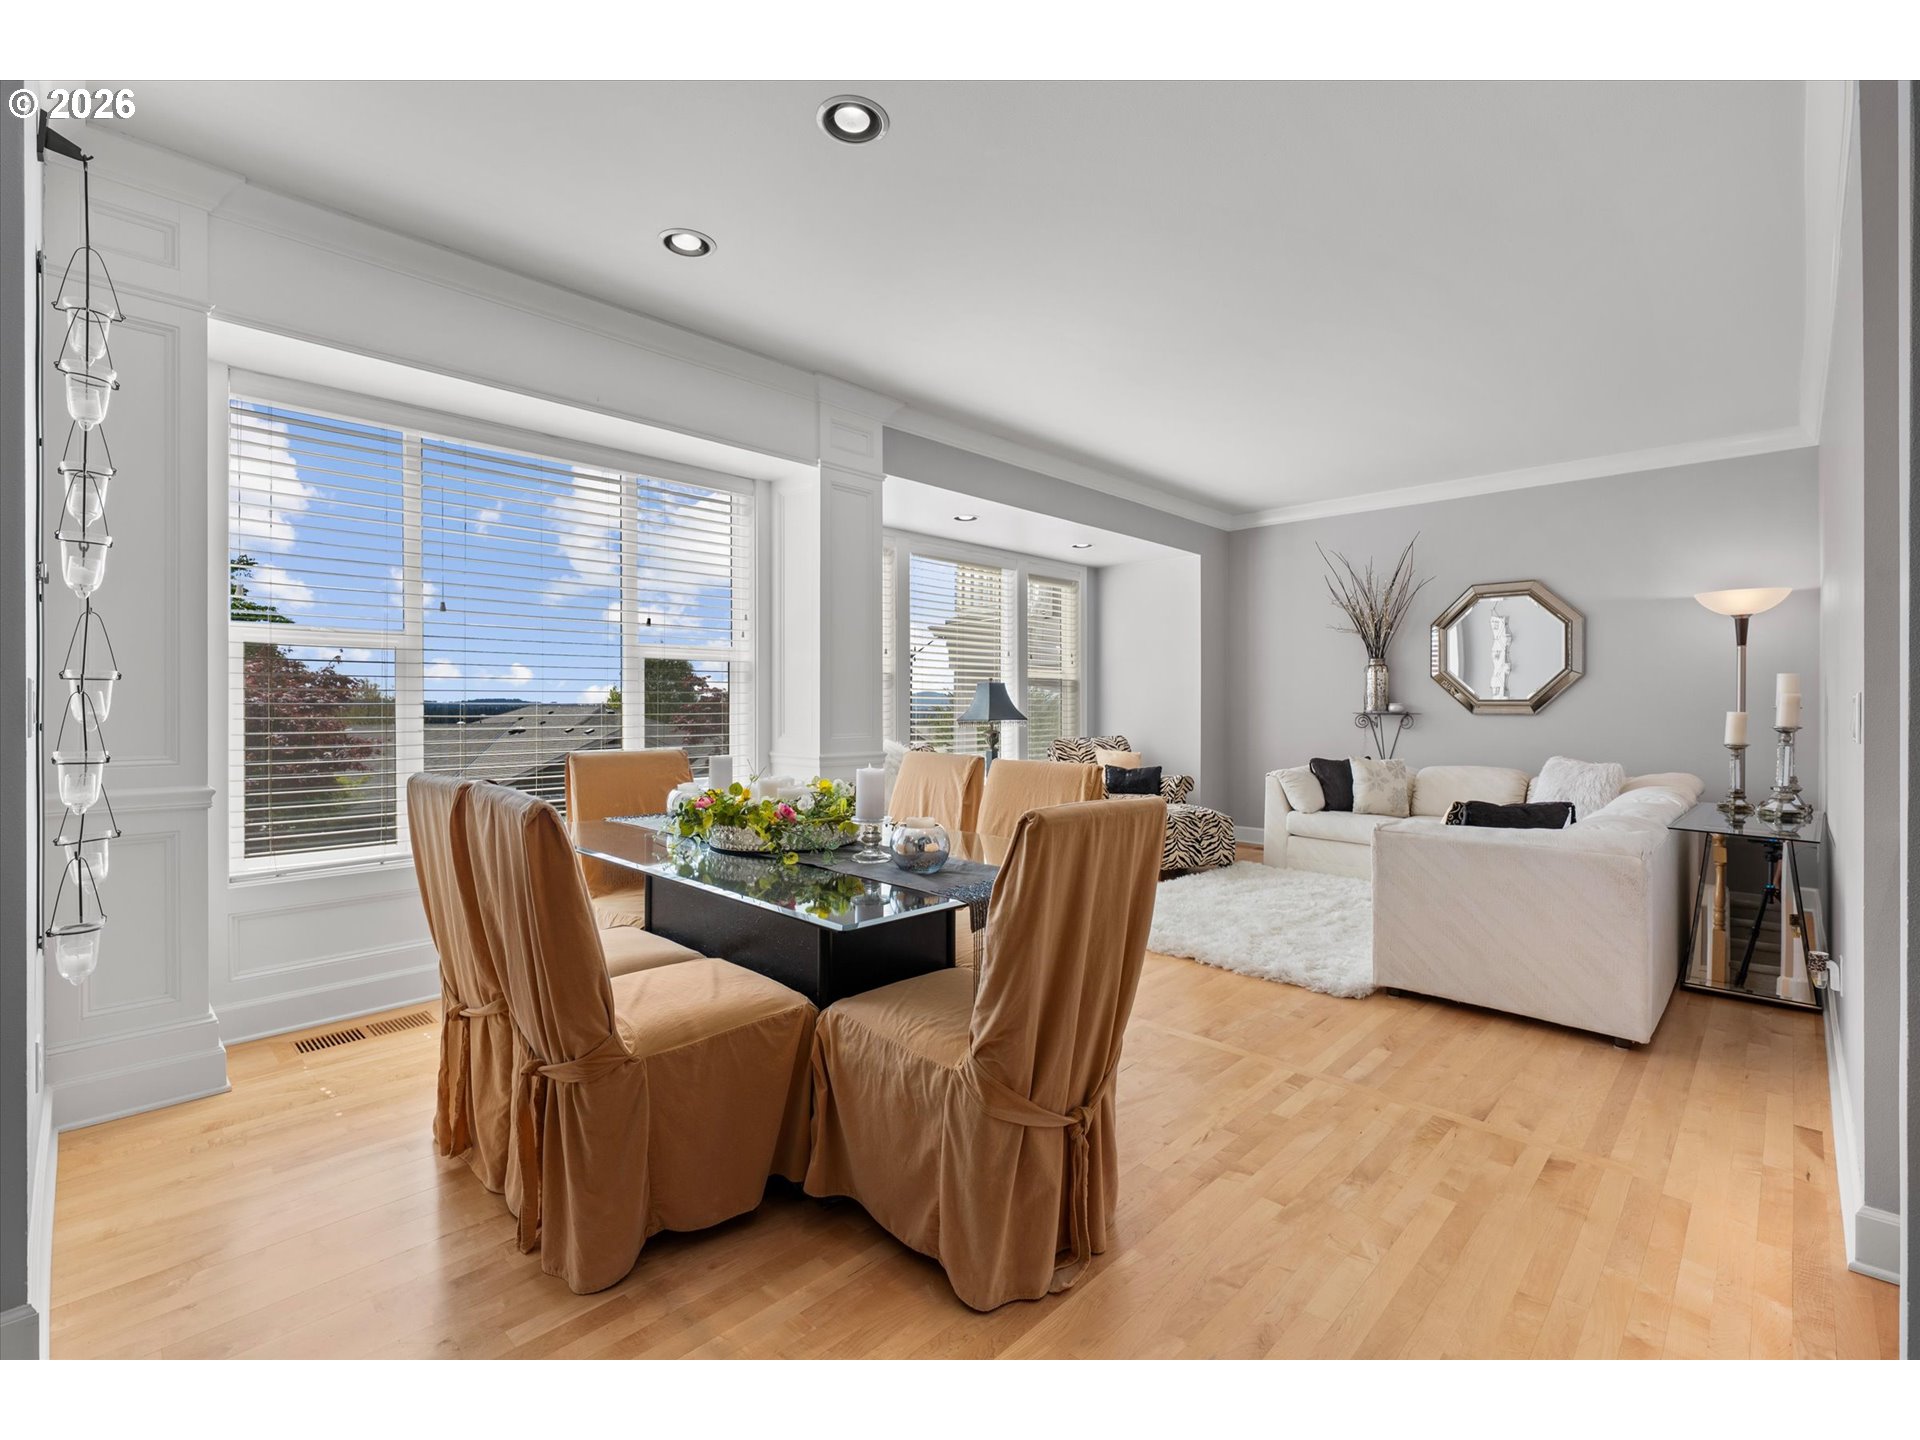
Property photo 1
Property photo 2
Property photo 3
Property photo 4
Property photo 5
2 Beds
3 Baths
2,548 sqft

$799,000

4701 CAMBRIDGE CT, Lake Oswego OR, 97035

Price per sqft$313.58
Built in2000
Property size2,548 sqft
Property typeTownhomes
Listing Courtesy of Premiere Property Group, LLC, Laura Johansen. 503-780-0212

Overview

Active

Listed Apr 23, 2026

Updated Aug 13

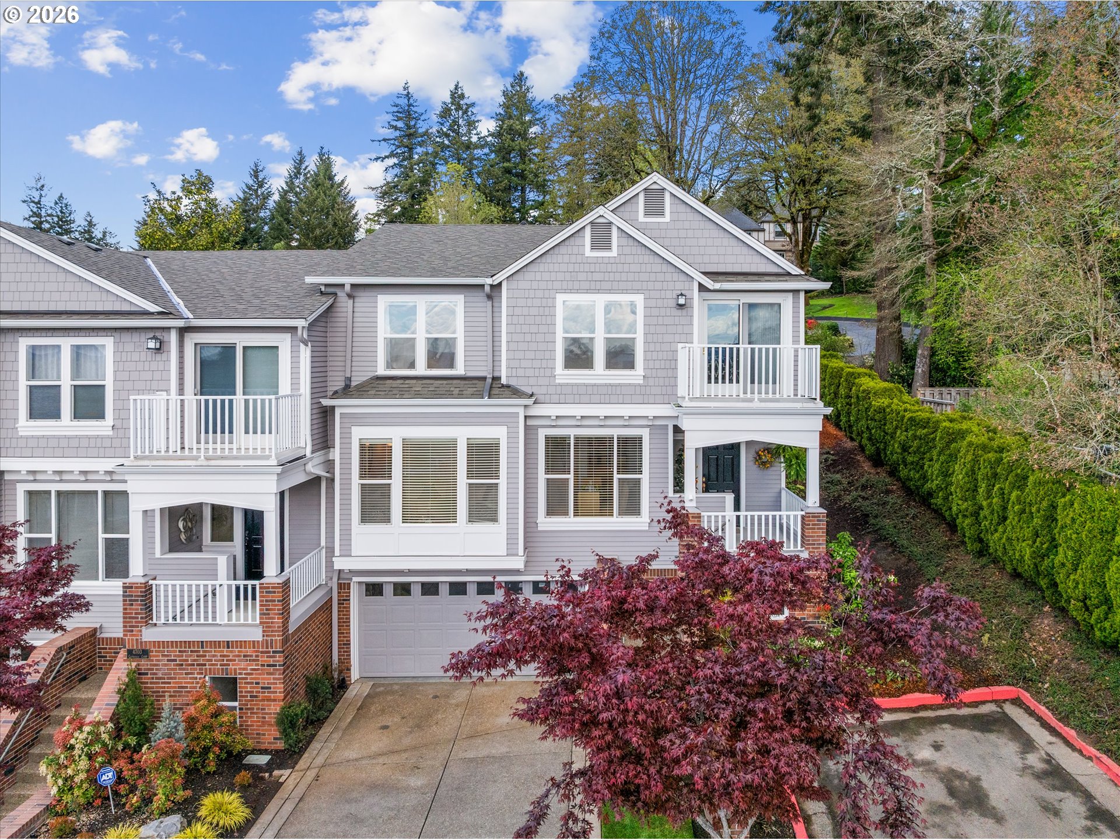
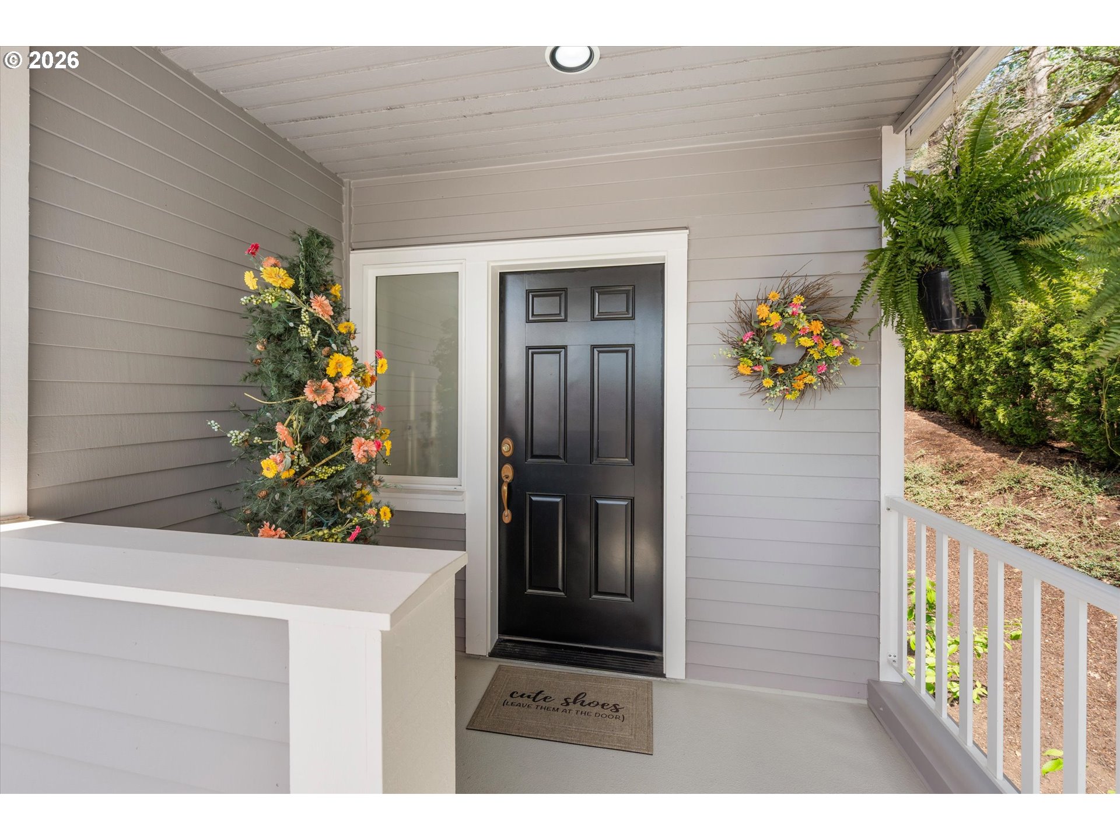
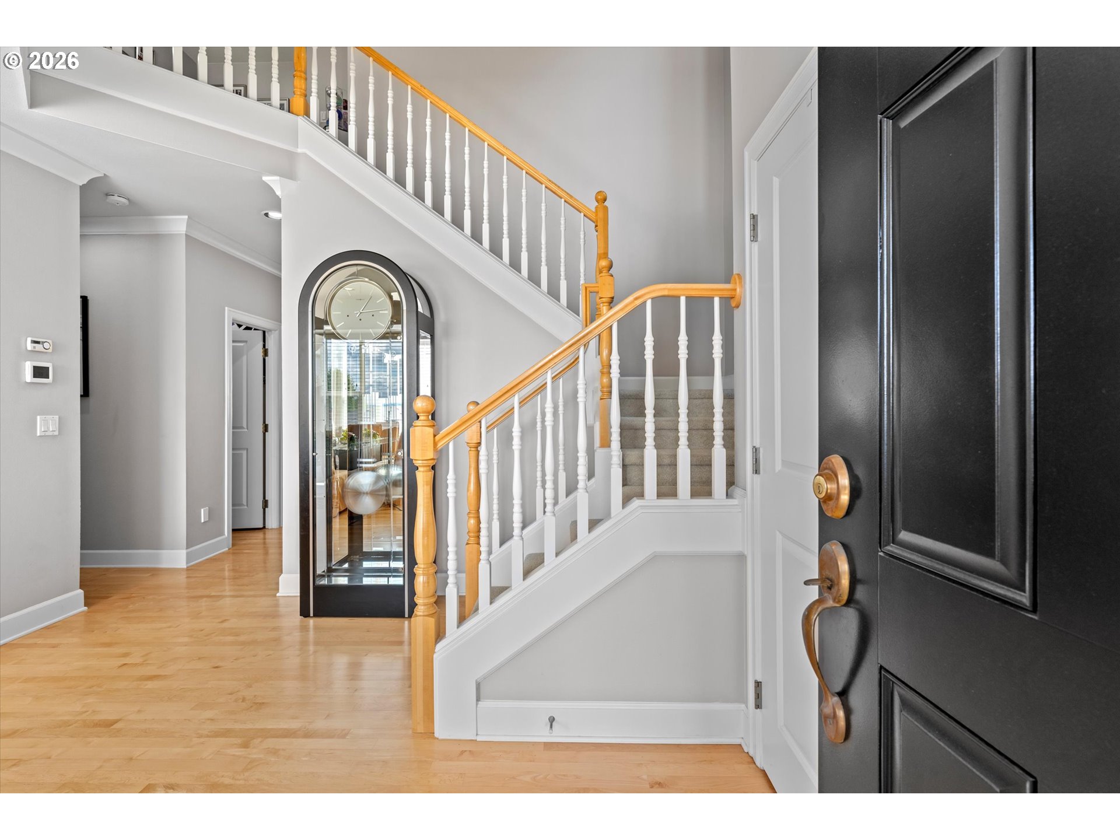
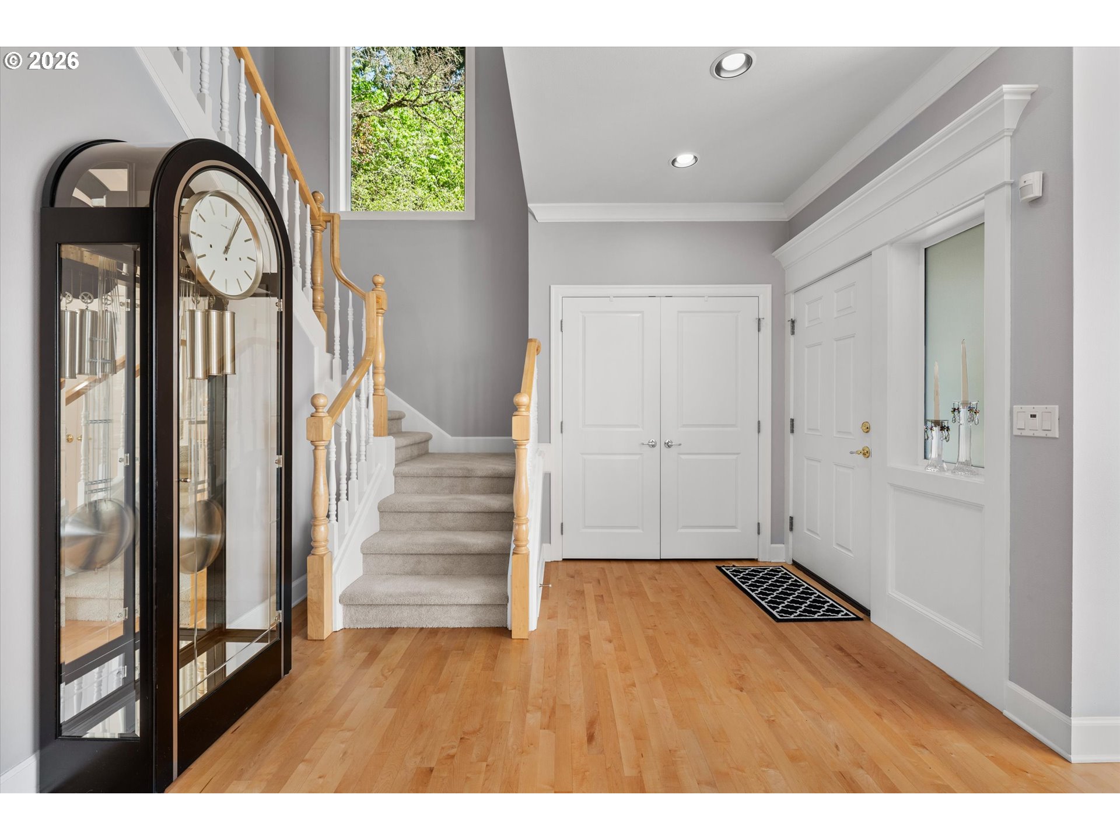
This high quality luxury townhome has been both tastefully and practically updated and is ready for you to move right in! This end unit is on a dead end street and is adjacent to green space making it quiet and tranquil. The open kitchen, dining nook large windows and skylights, plus great room with a door out to patio is perfect for entertaining. High end luxury finishes and surfaces throughout. Kitchen features island with gas range and a large, walk-in pantry. Large beautiful dining area and open living room create lots of room to spread out. Upstairs the spacious en-suite primary bedroom features an additional flex space to be used as an office, craft room, or reading room, plus two large walk-in closets plus a linen closet and an amazing bathroom with a jetted tub shower and double sinks, plus a slider from the bedroom out to a balcony! The large additional bedroom also has an ensuite bathroom, great for privacy for family members or house guests multi-generational living! The 2 car garage is large, and an additional storage room, or flex space, on ground level that can be used as a wine cellar, work room, small shop etc. All new siding, deck, roof, skylights and gutters within the past year as well all new HVAC (furnace and A/C unit, plus ductwork inspected and improved). Newer washer and dryer included. Central vac system. Highly rated schools and close to parks, shopping, restaurants, transit and easy access to freeways! HOA $568/month includes all exterior maintenance.

$5,316/mo

Est. mortgage payment based on a $799,000 home price.

All estimates are provided by Luxury Presence for informational purposes only. Actual amounts may vary.

Additional information

MLS® ID
383551084

Interior Features

Bedrooms
2
Bathrooms
3
Fireplace
Yes
Cooling
Yes
Heating
Yes
Basement
No

Other Property Details

Taxes
$11,557
Tax Frequency
Annually
Association Fee Frequency
Monthly
Garage
Yes
View
Yes
55+/Senior Community
No
MLS provider logo

Listing Courtesy of Premiere Property Group, LLC, Laura Johansen. 503-780-0212

The content relating to real estate for sale on this web site comes in part from the IDX program of the RMLS of Portland, Oregon. Real estate listings held by brokerage firms other than Rise Above Realty are marked with the RMLS logo, and detailed information about these properties includes the names of the listing brokers. Listing content is copyright © 2026 RMLS, Portland, Oregon. All information provided is deemed reliable but is not guaranteed and should be independently verified.

This content last updated on 8/13/2026, 2:49 AM UTC. Some properties which appear for sale on this web site may subsequently have sold or may no longer be available

Listing content is copyright © 2026 RMLS™, Portland, Oregon. All rights reserved.

 

Powered by Luxury Presence
