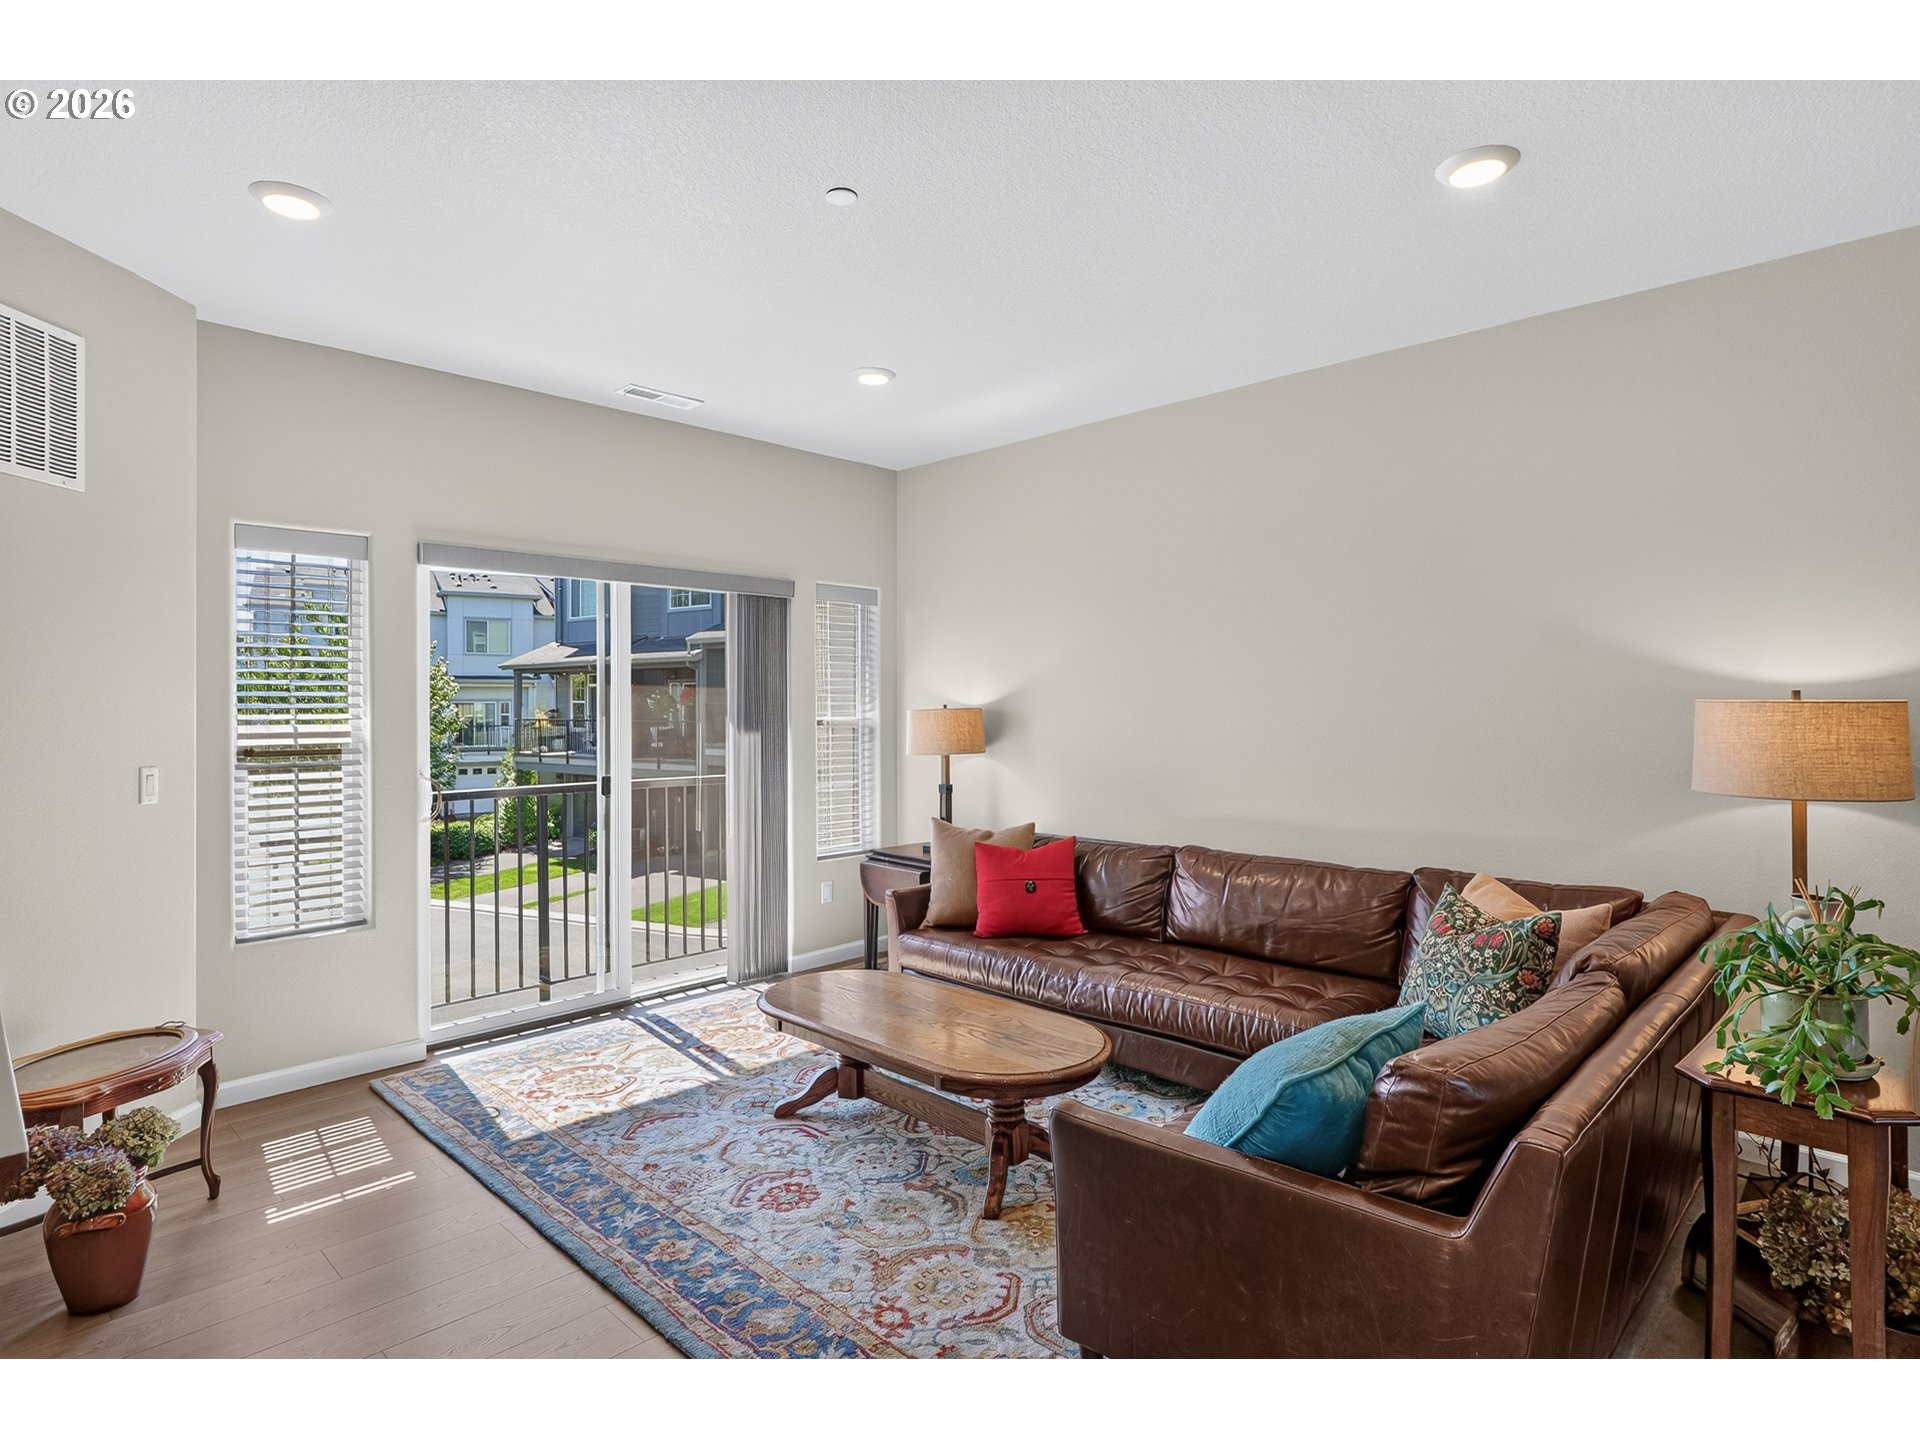
Property photo 1
Property photo 2
Property photo 3
Property photo 4
Property photo 5
2 Beds
3 Baths
1,354 sqft

$399,900

28704 SW VILLEBOIS DR, Wilsonville OR, 97070

Price per sqft$295.35
Built in2019
Property size1,354 sqft
Property typeTownhomes
Listing Courtesy of Premiere Property Group, LLC, Jennifer Myers. 541-977-3655

Overview

Active

Listed Sep 10, 2026

Updated 3 weeks ago

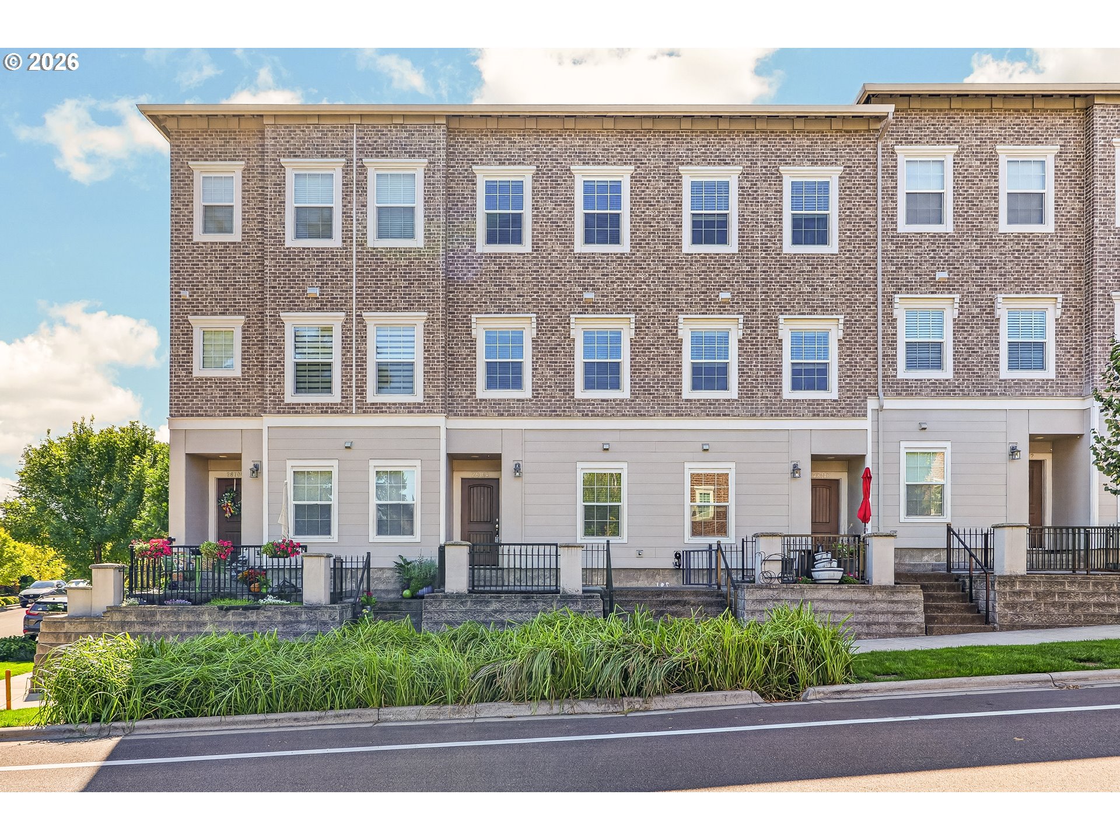
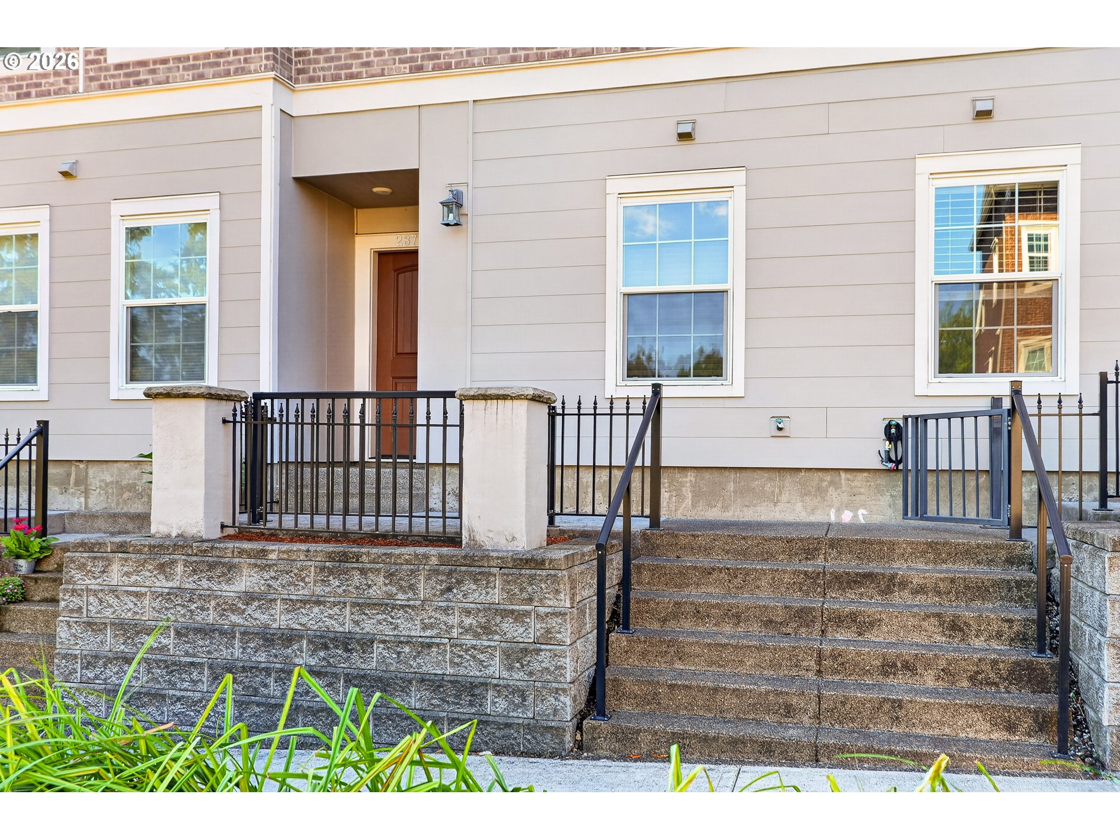
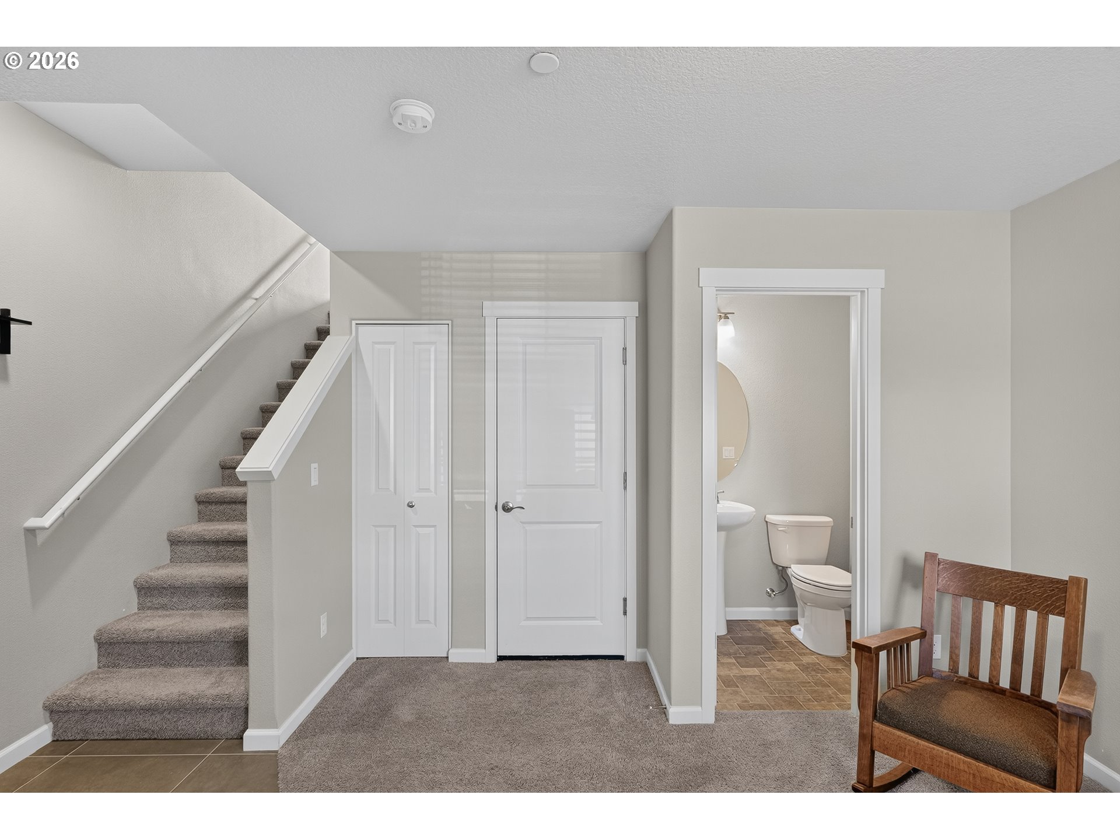
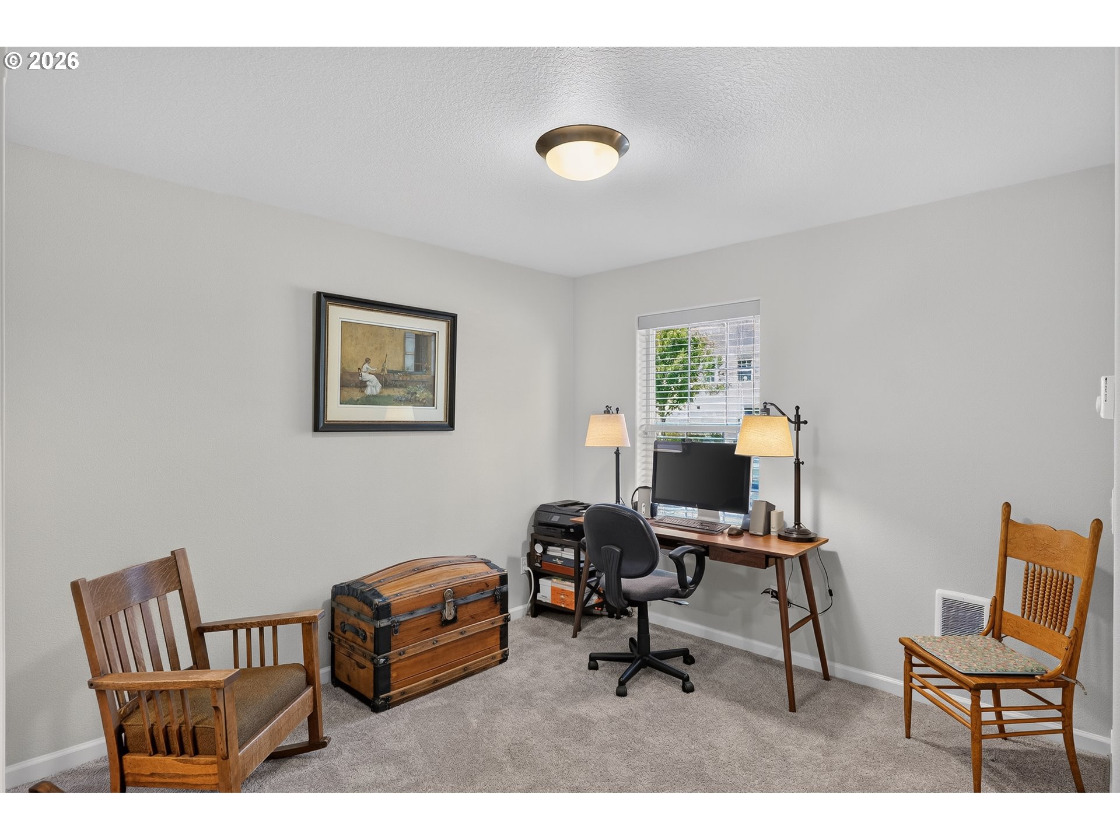
Welcome to Villebois Dr — A home that features views and functionality!Step through the front door of this beautifully upgraded Magnolia Plan townhome and feel the light before you even see it. The main level opens wide and bright, laminate floors carrying you through the family room into a kitchen made for gathering — quartz counters, stainless appliances, a generous island, and cabinetry for days. Look up from the sink and there it is: the park just across the street, framing your everyday view.The open floor plan keeps flowing from kitchen to dining, until a slider draws you out onto a Juliet balcony — the kind of spot made for a morning coffee or an evening unwind.Head upstairs and the home saves its best surprise for last: a view of Mt. Hood from the upper level, a daily reminder of why the Pacific Northwest is home. Both bedrooms up here are generously sized, so everyone gets their own space and their own sense of arrival. A well-appointed hall closet with built-in shelving and the upstairs laundry keep everyday living effortless.Down on the lower level, a flexible den with its own closet and half bath is ready to be an office, a guest space, or whatever the next chapter calls for. The garage offers a bonus storage cutout — so there's a place for everything before you even walk inside.All of this sits inside Villebois, one of the area's most sought-after communities: top-rated schools, walking trails, a nature preserve, parks and sport courts right outside your door, plus access to the Sparrow Creek Community Center's pool and fitness room.This is a home that keeps giving you something new to notice — a mountain view, a park view, a balcony, and a garage with storage. Come move through it and see for yourself. Welcome home!

$2,661/mo

Est. mortgage payment based on a $399,900 home price.

All estimates are provided by Luxury Presence for informational purposes only. Actual amounts may vary.

Additional information

MLS® ID
596340704

Interior Features

Bedrooms
2
Bathrooms
3
Cooling
Yes
Heating
Yes
Basement
No

Exterior Features

Lot Size
0.02 Acres

Other Property Details

Taxes
$4,492
Tax Frequency
Annually
Association Fee Frequency
Monthly
Garage
Yes
View
Yes
55+/Senior Community
No
MLS provider logo

Listing Courtesy of Premiere Property Group, LLC, Jennifer Myers. 541-977-3655

The content relating to real estate for sale on this web site comes in part from the IDX program of the RMLS of Portland, Oregon. Real estate listings held by brokerage firms other than Rise Above Realty are marked with the RMLS logo, and detailed information about these properties includes the names of the listing brokers. Listing content is copyright © 2026 RMLS, Portland, Oregon. All information provided is deemed reliable but is not guaranteed and should be independently verified.

This content last updated on 9/11/2026, 4:04 AM UTC. Some properties which appear for sale on this web site may subsequently have sold or may no longer be available

Listing content is copyright © 2026 RMLS™, Portland, Oregon. All rights reserved.

 

Powered by Luxury Presence
