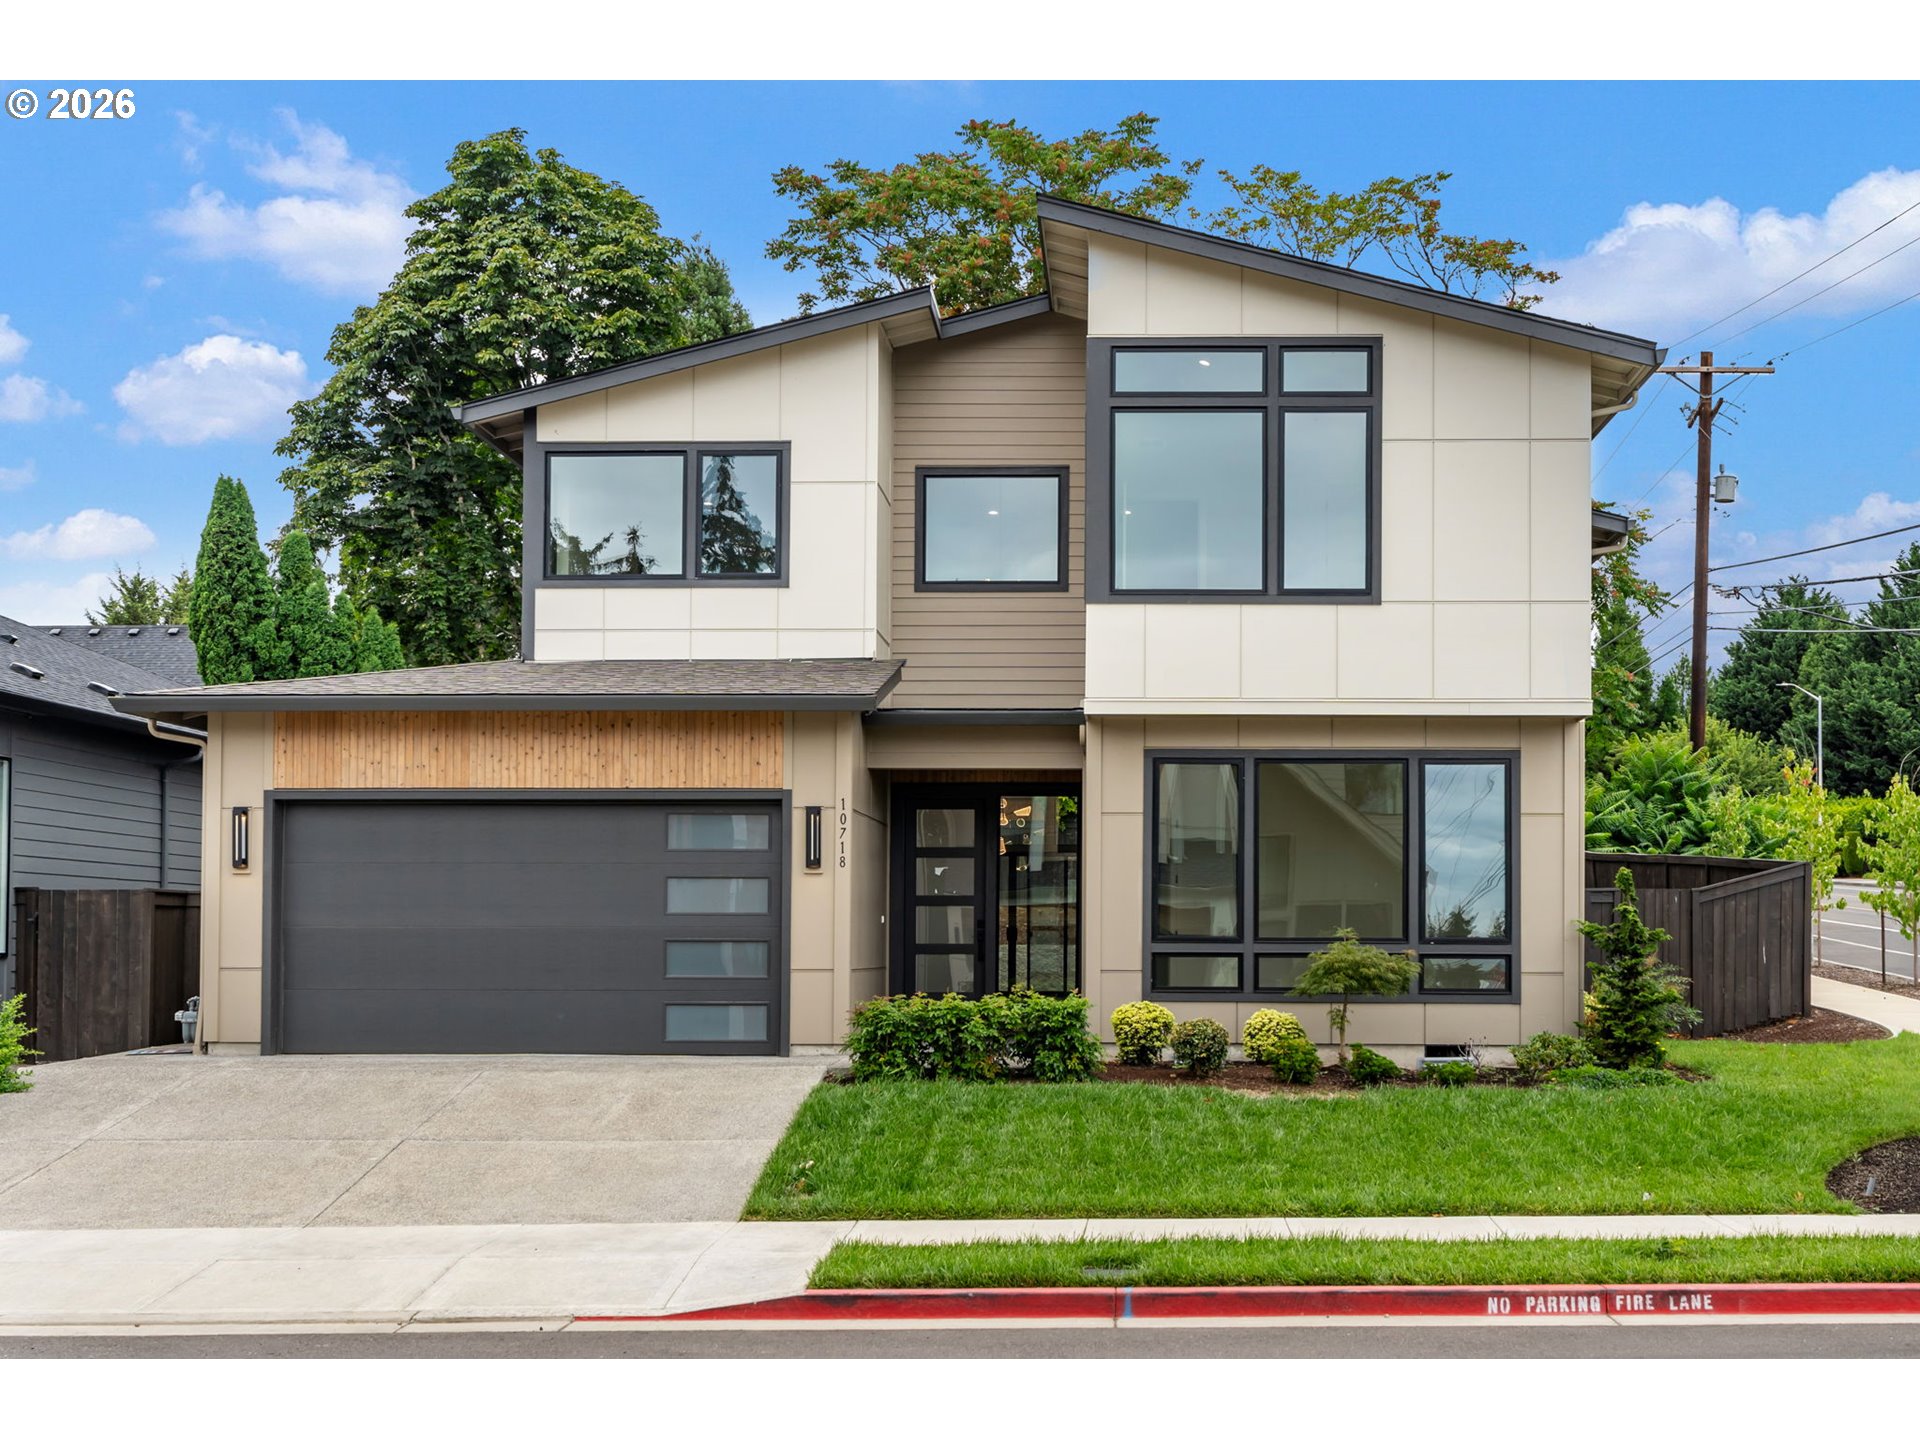
Property photo 1
Property photo 2
Property photo 3
Property photo 4
Property photo 5
3 Beds
3 Baths
3,057 sqft

$919,900

10718 SE 13TH CIR, Vancouver WA, 98664

Price per sqft$300.92
Built in2025
Property size3,057 sqft
Property typeResidential
Listing Courtesy of Windermere Northwest Living, Kat Tarr. 360-784-1238

Overview

Active

Listed Aug 21, 2026

Updated 1h ago

Good design lives in the details. Welcome to Ellsworth Place, a standout community in Vancouver offering PNW contemporary design, generous included features and an ideal location on quiet cul de sac just minutes to freeway access, shopping and Portland. Newly built corner-lot home showcases craftsmanship, quality and thoughtful design throughout. The two-tone exterior pairs warm wood accents with black-framed windows for striking contrast and a modern aesthetic. Inside, wide hallways, soaring ceilings, stunning engineered hardwoods and numerous window walls keep the home light and bright. The floor plan features 3 bedrooms, a den, vaulted upstairs bonus room and 2.5 baths, with the primary suite conveniently located on the main. The great room impresses with 13' ceilings and a floor-to-ceiling tiled linear fireplace w/ cedar mantel nestled between floating entertainment cabinetry and floating shelves w/ custom lighting. The kitchen makes a statement with sleek flat-panel cabinetry extending to the ceiling, integrated hood cover, quartz countertops, large eat-in island and premium KitchenAid appliances that stay. A quartz backsplash includes a built-in ledge for storage and design, while the walk-in pantry features wood shelving plus extended appliance storage. The primary suite offers engineered hardwoods with spa like ensuite: dual sinks with floating cabs + under mount lighting, tile flooring, walk-in closet w/ added linen storage, custom-tiled shower w/ body sprayer and freestanding soaking tub. The laundry room is equally thoughtful with cabinetry, sink, garment bar and built-in bench. Upstairs, the vaulted loft/bonus room adds flexible living space with sleek 3 paneled doors throughout. Walk in closet in the third bedroom! Outside, enjoy a large covered outdoor patio, fully landscaped yard with sprinklers and tall privacy retaining wall pLUS fencing—perfect for entertaining and BBQs. Flat yard. Central A/C included. Bold where it counts, bright everywhere else.

$6,120/mo

Est. mortgage payment based on a $919,900 home price.

All estimates are provided by Luxury Presence for informational purposes only. Actual amounts may vary.

Additional information

MLS® ID
396295099

Interior Features

Bedrooms
3
Bathrooms
3
Fireplace
Yes
Cooling
Yes
Heating
Yes
Basement
No

Exterior Features

Lot Size
0.15 Acres

Other Property Details

Taxes
$9,543
Tax Frequency
Annually
Association Fee Frequency
Monthly
Garage
Yes
View
Yes
New Construction
Yes
55+/Senior Community
No
MLS provider logo

Listing Courtesy of Windermere Northwest Living, Kat Tarr. 360-784-1238

The content relating to real estate for sale on this web site comes in part from the IDX program of the RMLS of Portland, Oregon. Real estate listings held by brokerage firms other than Rise Above Realty are marked with the RMLS logo, and detailed information about these properties includes the names of the listing brokers. Listing content is copyright © 2026 RMLS, Portland, Oregon. All information provided is deemed reliable but is not guaranteed and should be independently verified.

This content last updated on 10/8/2026, 4:48 AM UTC. Some properties which appear for sale on this web site may subsequently have sold or may no longer be available

Listing content is copyright © 2026 RMLS™, Portland, Oregon. All rights reserved.

 

Powered by Luxury Presence
