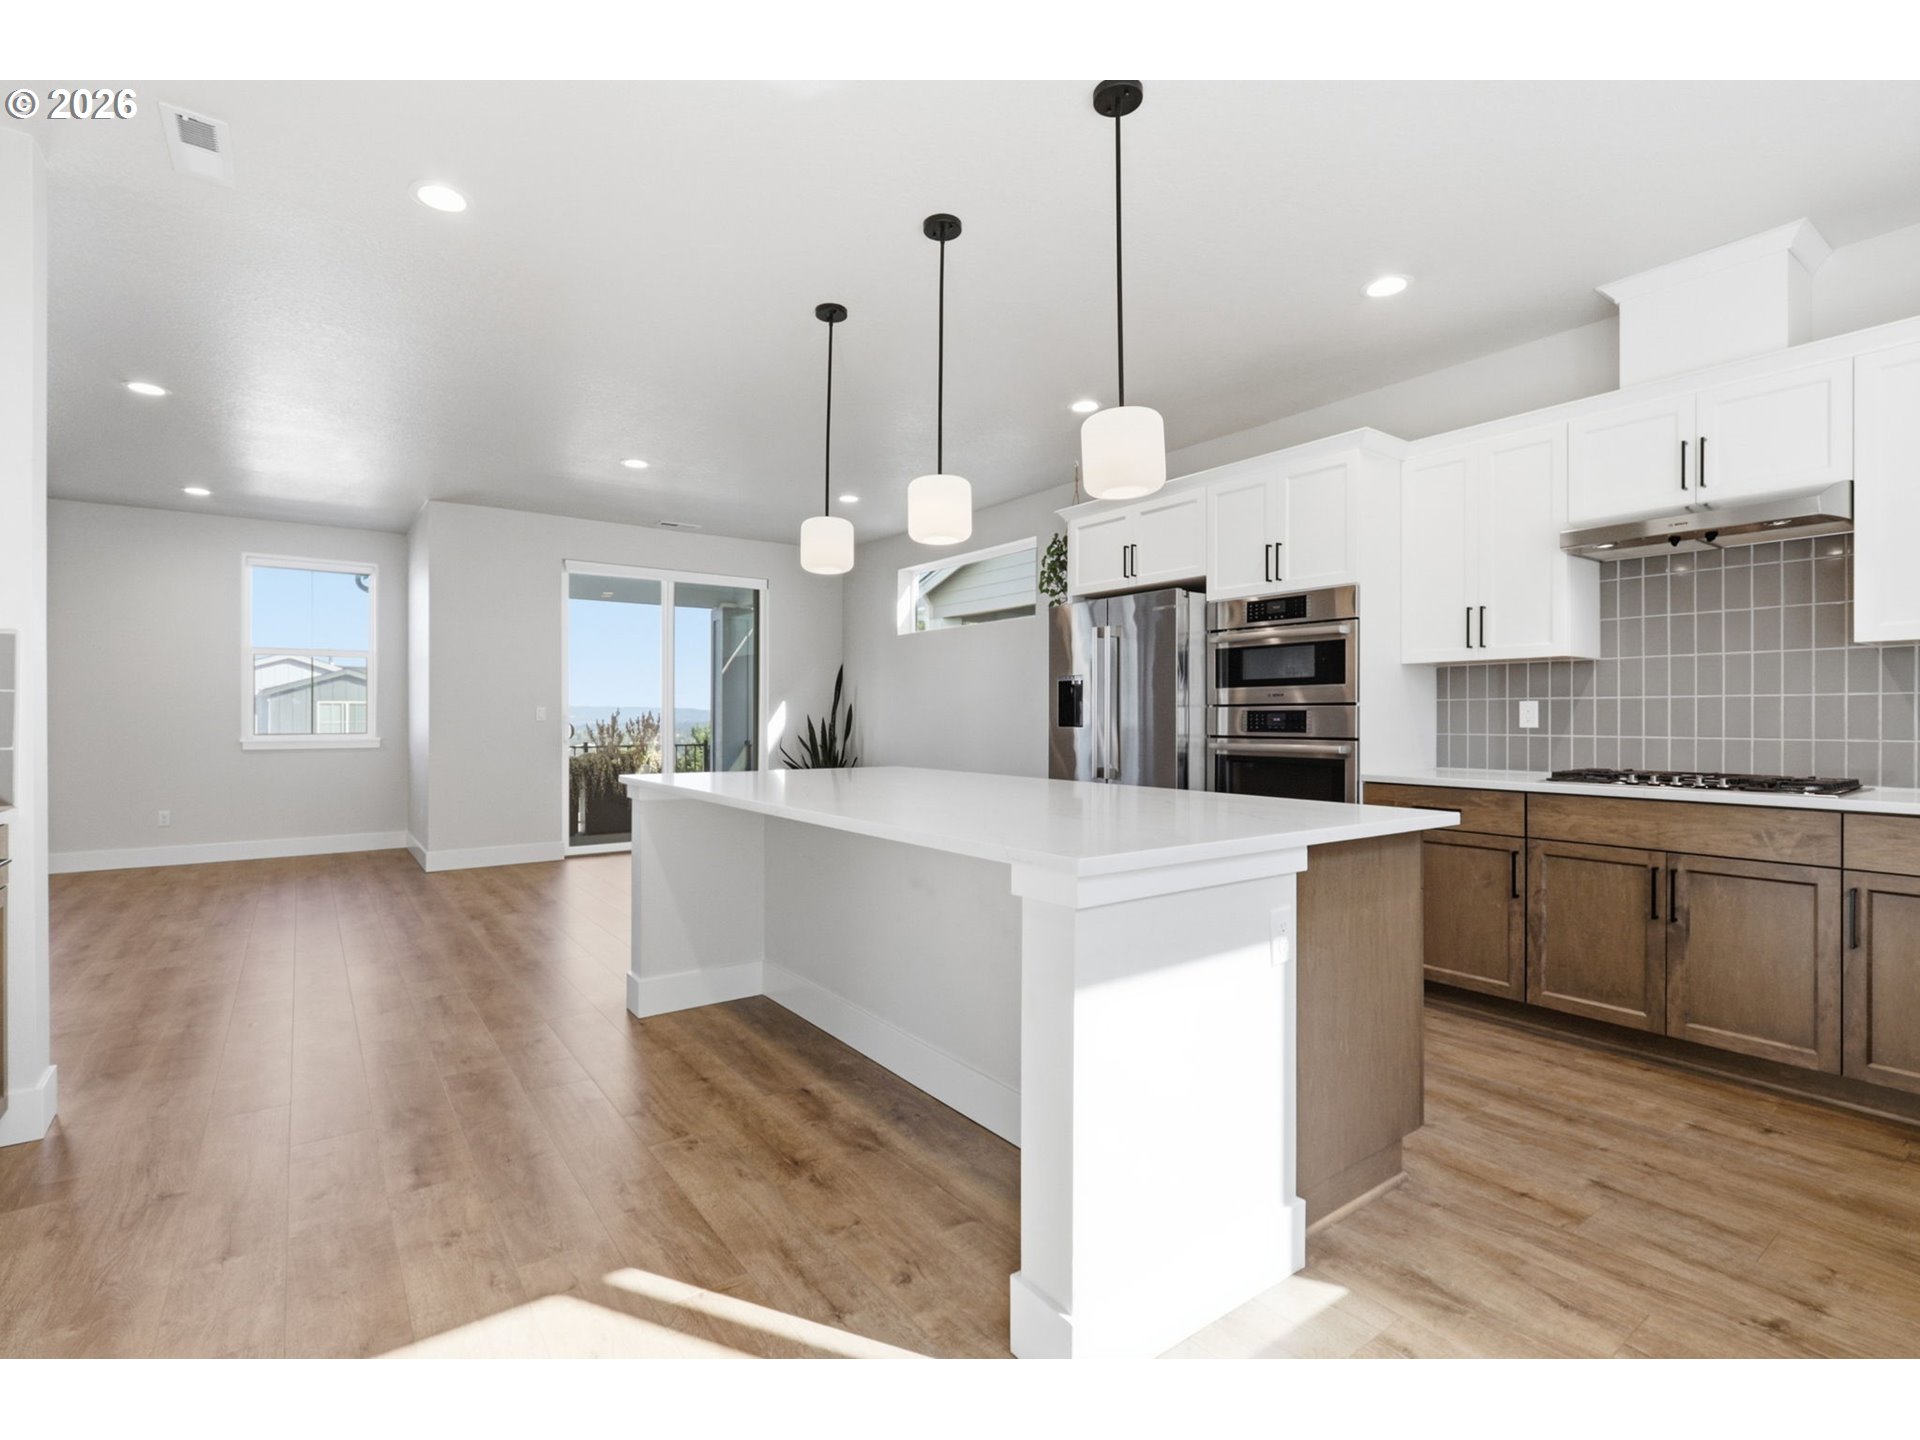
Property photo 1
Property photo 2
Property photo 3
Property photo 4
Property photo 5
5 Beds
4 Baths
3,022 sqft

$849,999

19822 SW GANNON LN, Beaverton OR, 97007

Price per sqft$281.27
Built in2023
Property size3,022 sqft
Property typeResidential
Listing Courtesy of John L. Scott, John Walsh. 503-329-6735

Overview

Active

Listed Sep 14, 2026

Updated 3h ago

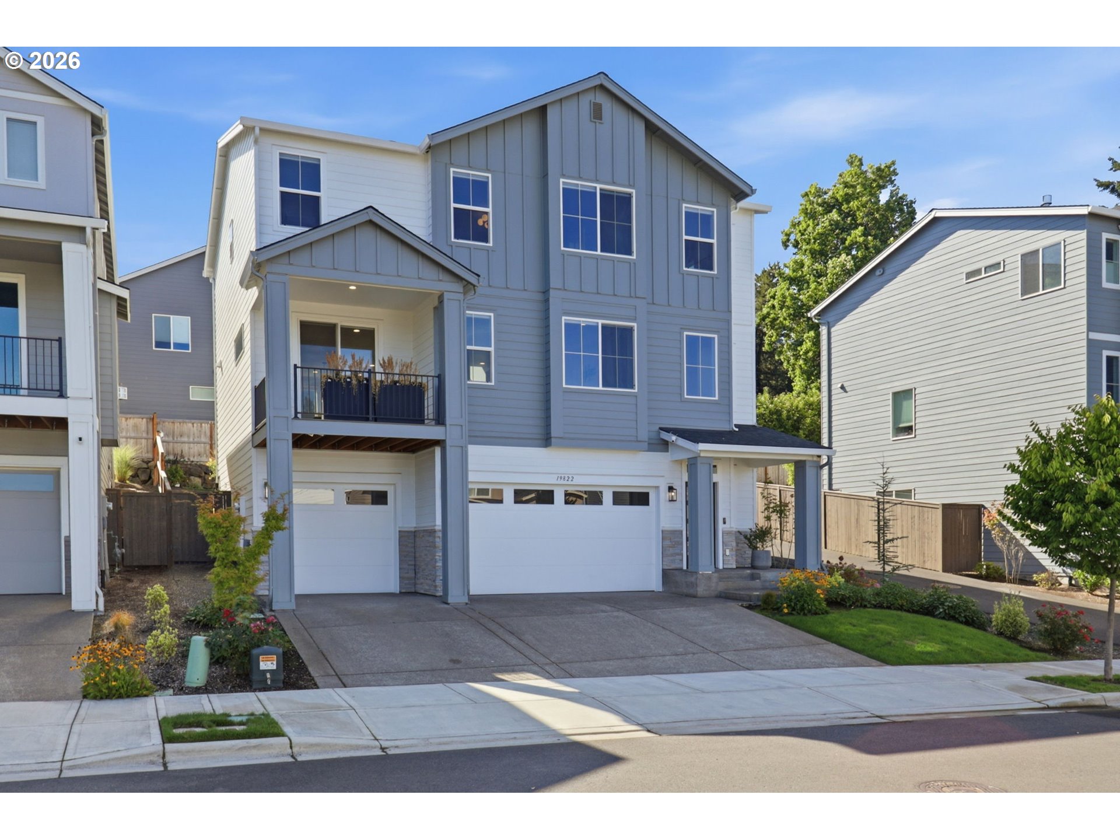
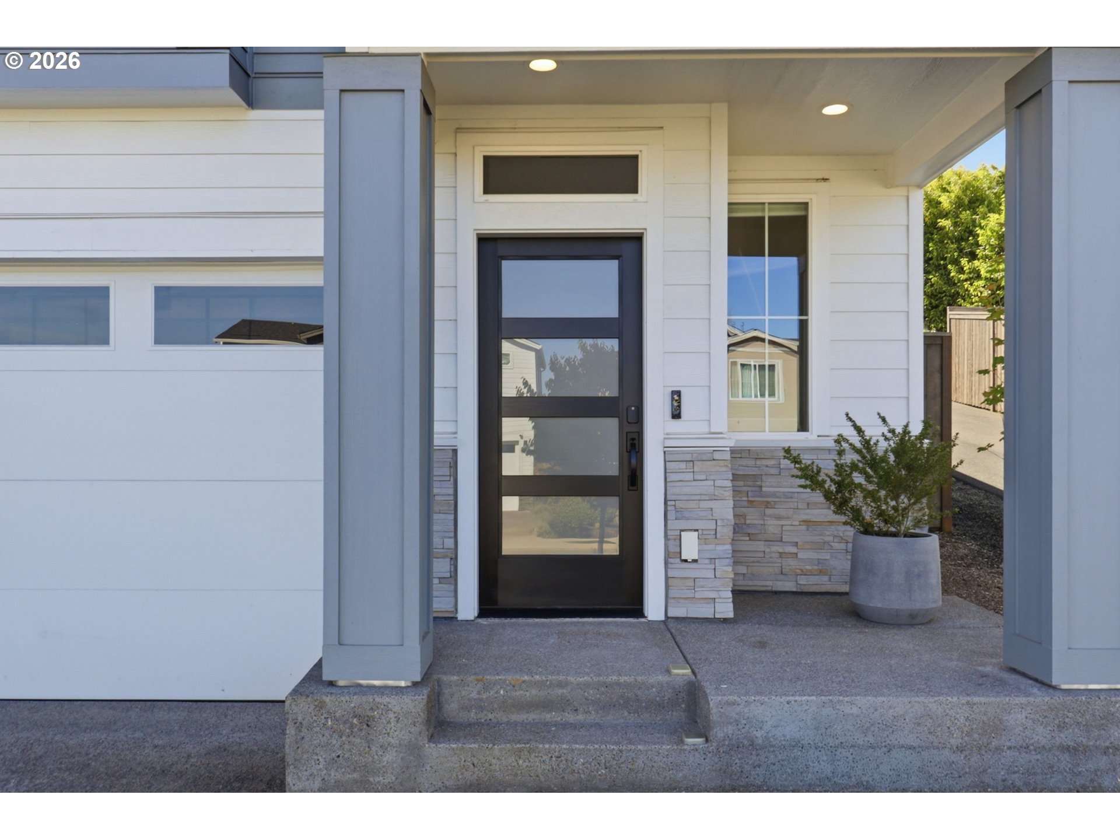
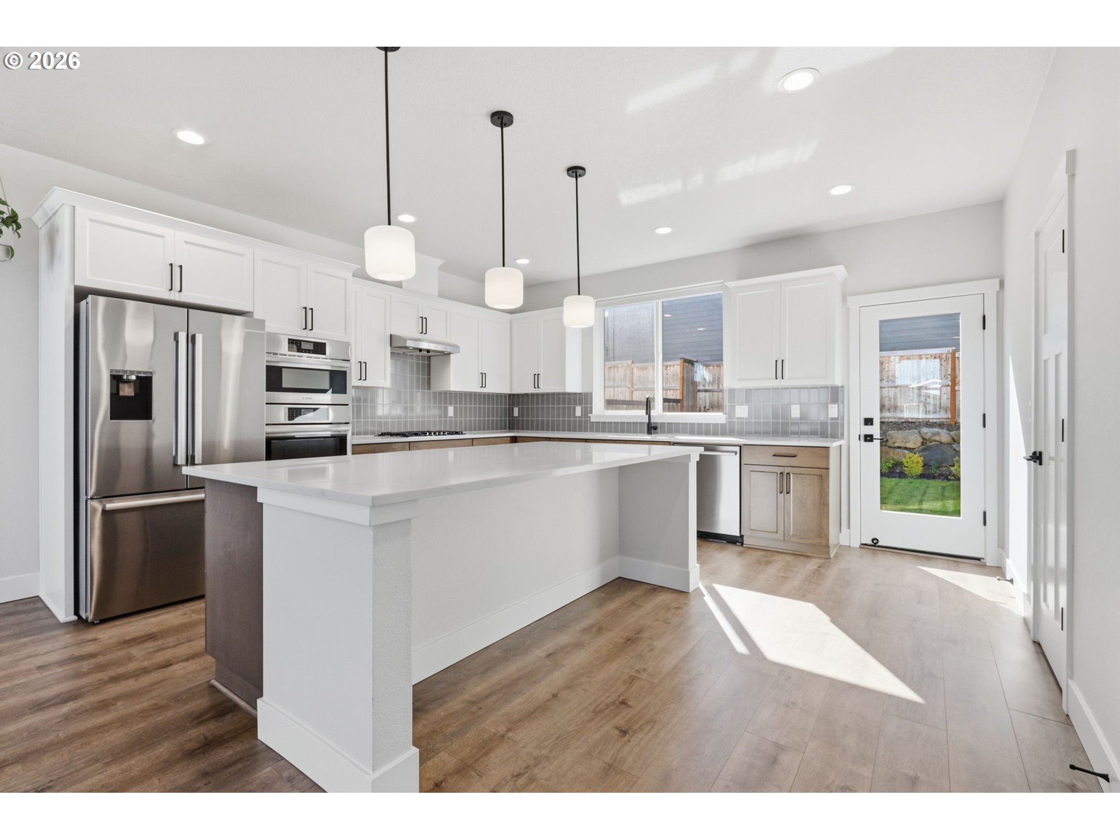
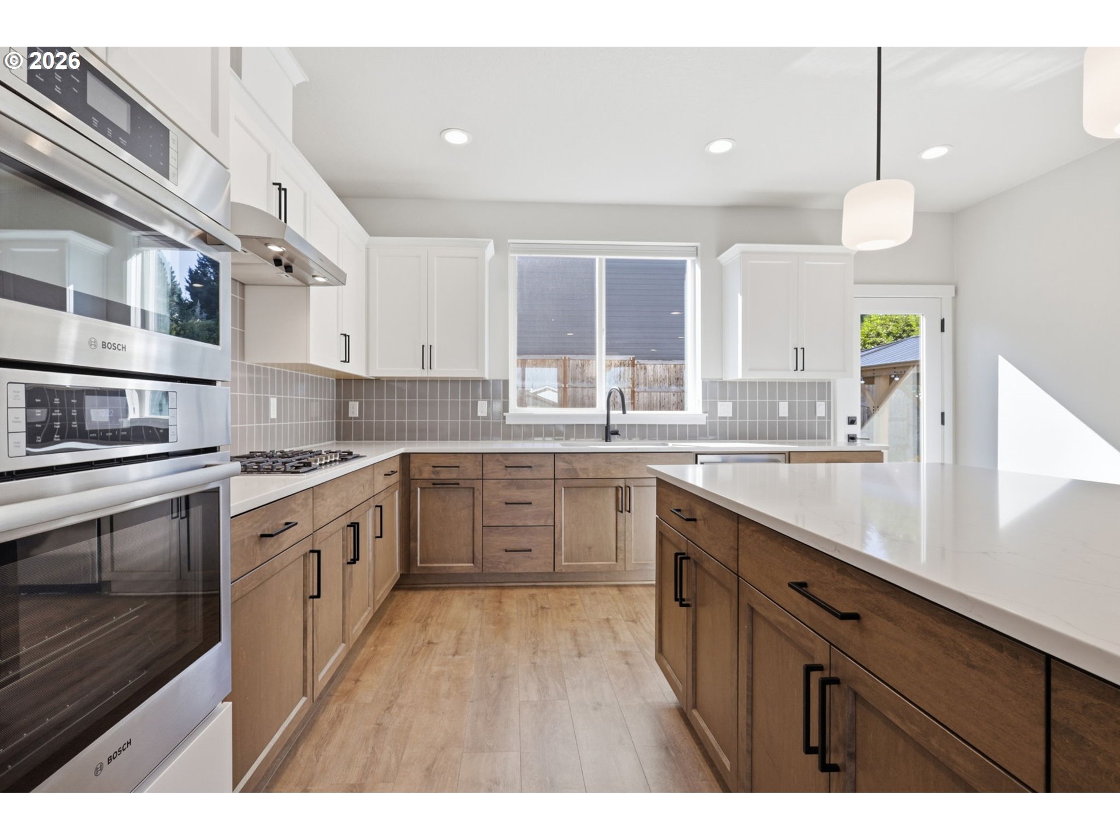
Luxuriously appointed and still nearly new home! Job relocation forces sale. Open concept living with gorgeous designer inspired kitchen with massive center island with 4 feet x 8 feet of entertaining space! As expected, all high end included appliances. Very well designed kitchen layout with large pantry and extra cabinet space. Open main floor with wall of windows to territorial & valley views to the North. Covered deck just off the dining area, perfect for morning coffee or evening relaxing. Living room features a gas fireplace as well as all automatic blinds for the windows. The main primary suite has a large spa-like bathroom with soaking tub, large walk-in shower as well as a walk-in closet. There is a second junior primary suite on the walk-in level perfect for an amazing guest suite or generational living. 3 more bedrooms on the upper level bring the number to 5 total bedrooms along with 3 and 1/2 bathrooms! The backyard is a great extension of the living space with an oversized patio gazebo and yard for family play or pets! The 3 car garage is oversized with one bay extra deep, possibly a separate gym space. You will not be disappointed in this nearly new and lightly lived in home on Cooper Mtn. Convenient commutes to all the Silicon Forest companies including Intel and Nike. The popular Reed's Crossing shopping and entertainment district is less than 10 minutes away. Jenkins Estate and the Cooper Mtn Nature Park are within a quick 5 minute drive away. Annual HOA fee is only $800! Welcome Home!

$5,655/mo

Est. mortgage payment based on a $849,999 home price.

All estimates are provided by Luxury Presence for informational purposes only. Actual amounts may vary.

Additional information

MLS® ID
176764994

Interior Features

Bedrooms
5
Bathrooms
4
Fireplace
Yes
Cooling
Yes
Heating
Yes
Basement
No

Exterior Features

Lot Size
0.11 Acres

Other Property Details

Taxes
$8,949
Tax Frequency
Annually
Association Fee Frequency
Yearly
Secondary Association Fee
$500
Garage
Yes
View
Yes
55+/Senior Community
No
MLS provider logo

Listing Courtesy of John L. Scott, John Walsh. 503-329-6735

The content relating to real estate for sale on this web site comes in part from the IDX program of the RMLS of Portland, Oregon. Real estate listings held by brokerage firms other than Rise Above Realty are marked with the RMLS logo, and detailed information about these properties includes the names of the listing brokers. Listing content is copyright © 2026 RMLS, Portland, Oregon. All information provided is deemed reliable but is not guaranteed and should be independently verified.

This content last updated on 10/8/2026, 4:47 AM UTC. Some properties which appear for sale on this web site may subsequently have sold or may no longer be available

Listing content is copyright © 2026 RMLS™, Portland, Oregon. All rights reserved.

 

Powered by Luxury Presence
