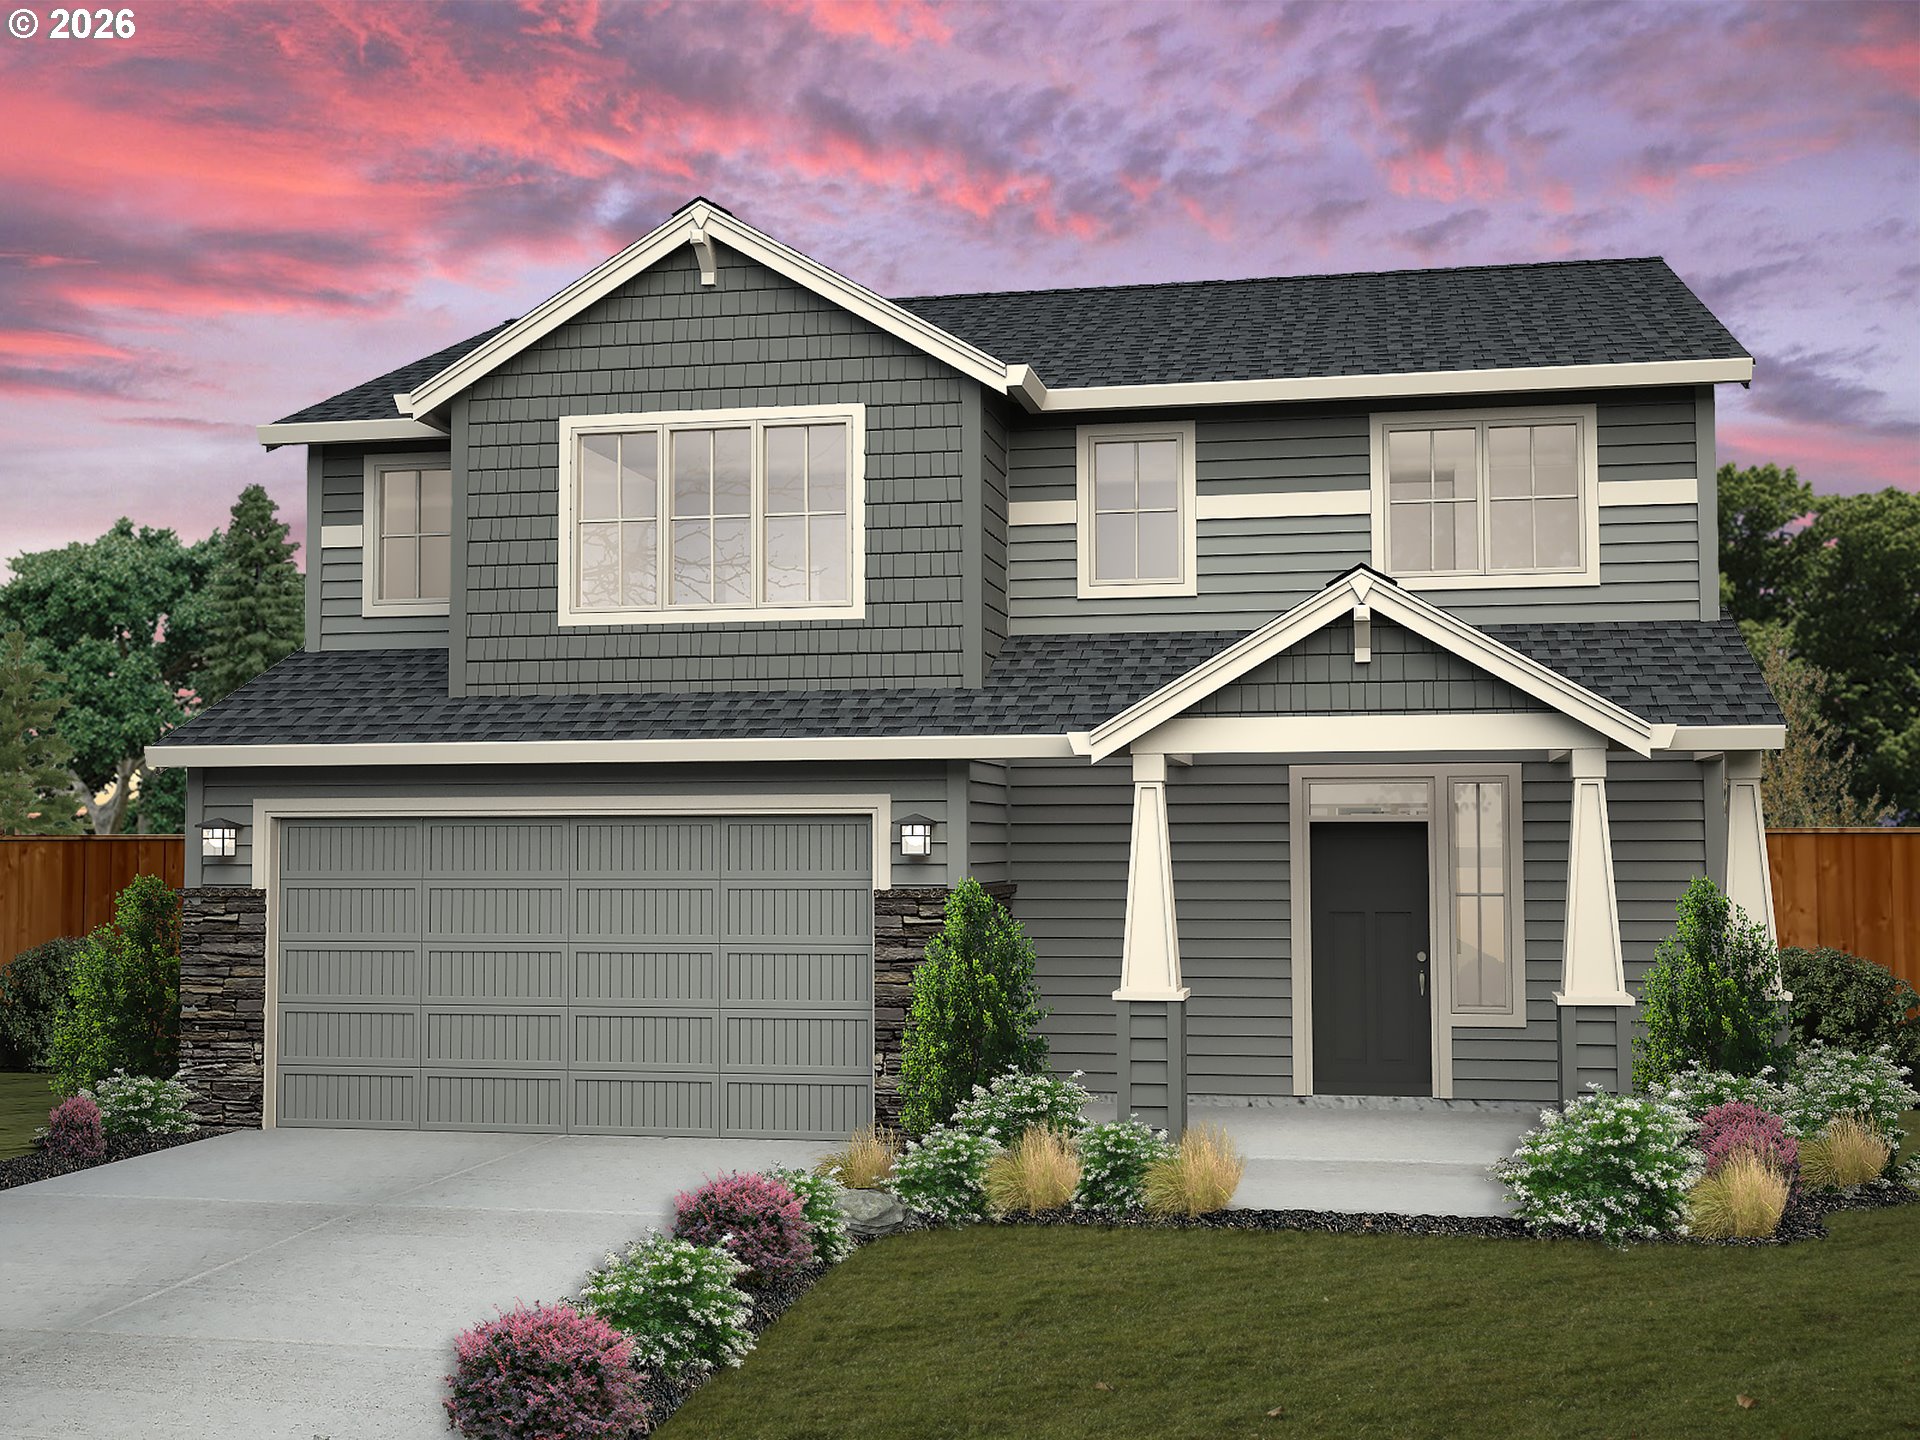
Property photo 1
Property photo 2
Property photo 3
Property photo 4
Property photo 5
3 Beds
3 Baths
2,110 sqft

$699,900

131 W 20TH WAY, La Center WA, 98629

Price per sqft$331.71
Built in2026
Property size2,110 sqft
Property typeResidential
Listing Courtesy of New Tradition Realty Inc, Sarah Spinks. 503-409-6533

Overview

Active

Listed Jul 27, 2026

Updated 8 days ago

Welcome to The Alderwood, a thoughtfully designed new construction home offering a warm, elevated style and a layout built for everyday living. Tucked away in a quiet neighborhood, this home offers convenient I-5 access and is just a quick drive from Ridgefield’s shopping, dining, parks, trails, and other amenities.The open-concept main level features nine-foot ceilings, oversized windows, and medium-light oak-toned luxury vinyl plank flooring that keeps the space feeling light and inviting. The kitchen pairs rich dark wood cabinetry with white quartz countertops, a glossy white tile backsplash, chrome fixtures, and a large island with additional workspace and seating. The adjoining great room opens to a spacious covered patio, making year-round outdoor living and entertaining easy.Upstairs, the spacious primary suite includes a dual-sink vanity, tiled shower, soaking tub, and coordinated quartz and tile finishes. Two additional bedrooms offer comfortable space for family or guests. A separate 13-by-13-foot flex room features double doors and a walk-in closet, providing excellent versatility as a family room, playroom, home office, media room, or optional fourth bedroom.A three-bay garage provides ample room for vehicles, storage, or recreational equipment and is pre-wired for a Level 2 EV charger. This EnergyStar NEXTGEN certified home is designed for greater energy efficiency, improved indoor air quality, and year-round comfort. It also includes a two-year builder workmanship warranty and 10 years of structural coverage.

$4,656/mo

Est. mortgage payment based on a $699,900 home price.

All estimates are provided by Luxury Presence for informational purposes only. Actual amounts may vary.

Additional information

MLS® ID
114976876

Interior Features

Bedrooms
3
Bathrooms
3
Fireplace
Yes
Cooling
Yes
Heating
Yes
Basement
No

Exterior Features

Lot Size
0.22 Acres

Other Property Details

Taxes
$1,688
Tax Frequency
Annually
Association Fee Frequency
Monthly
Garage
Yes
New Construction
Yes
55+/Senior Community
No
MLS provider logo

Listing Courtesy of New Tradition Realty Inc, Sarah Spinks. 503-409-6533

The content relating to real estate for sale on this web site comes in part from the IDX program of the RMLS of Portland, Oregon. Real estate listings held by brokerage firms other than Rise Above Realty are marked with the RMLS logo, and detailed information about these properties includes the names of the listing brokers. Listing content is copyright © 2026 RMLS, Portland, Oregon. All information provided is deemed reliable but is not guaranteed and should be independently verified.

This content last updated on 9/30/2026, 3:42 AM UTC. Some properties which appear for sale on this web site may subsequently have sold or may no longer be available

Listing content is copyright © 2026 RMLS™, Portland, Oregon. All rights reserved.

 

Powered by Luxury Presence
