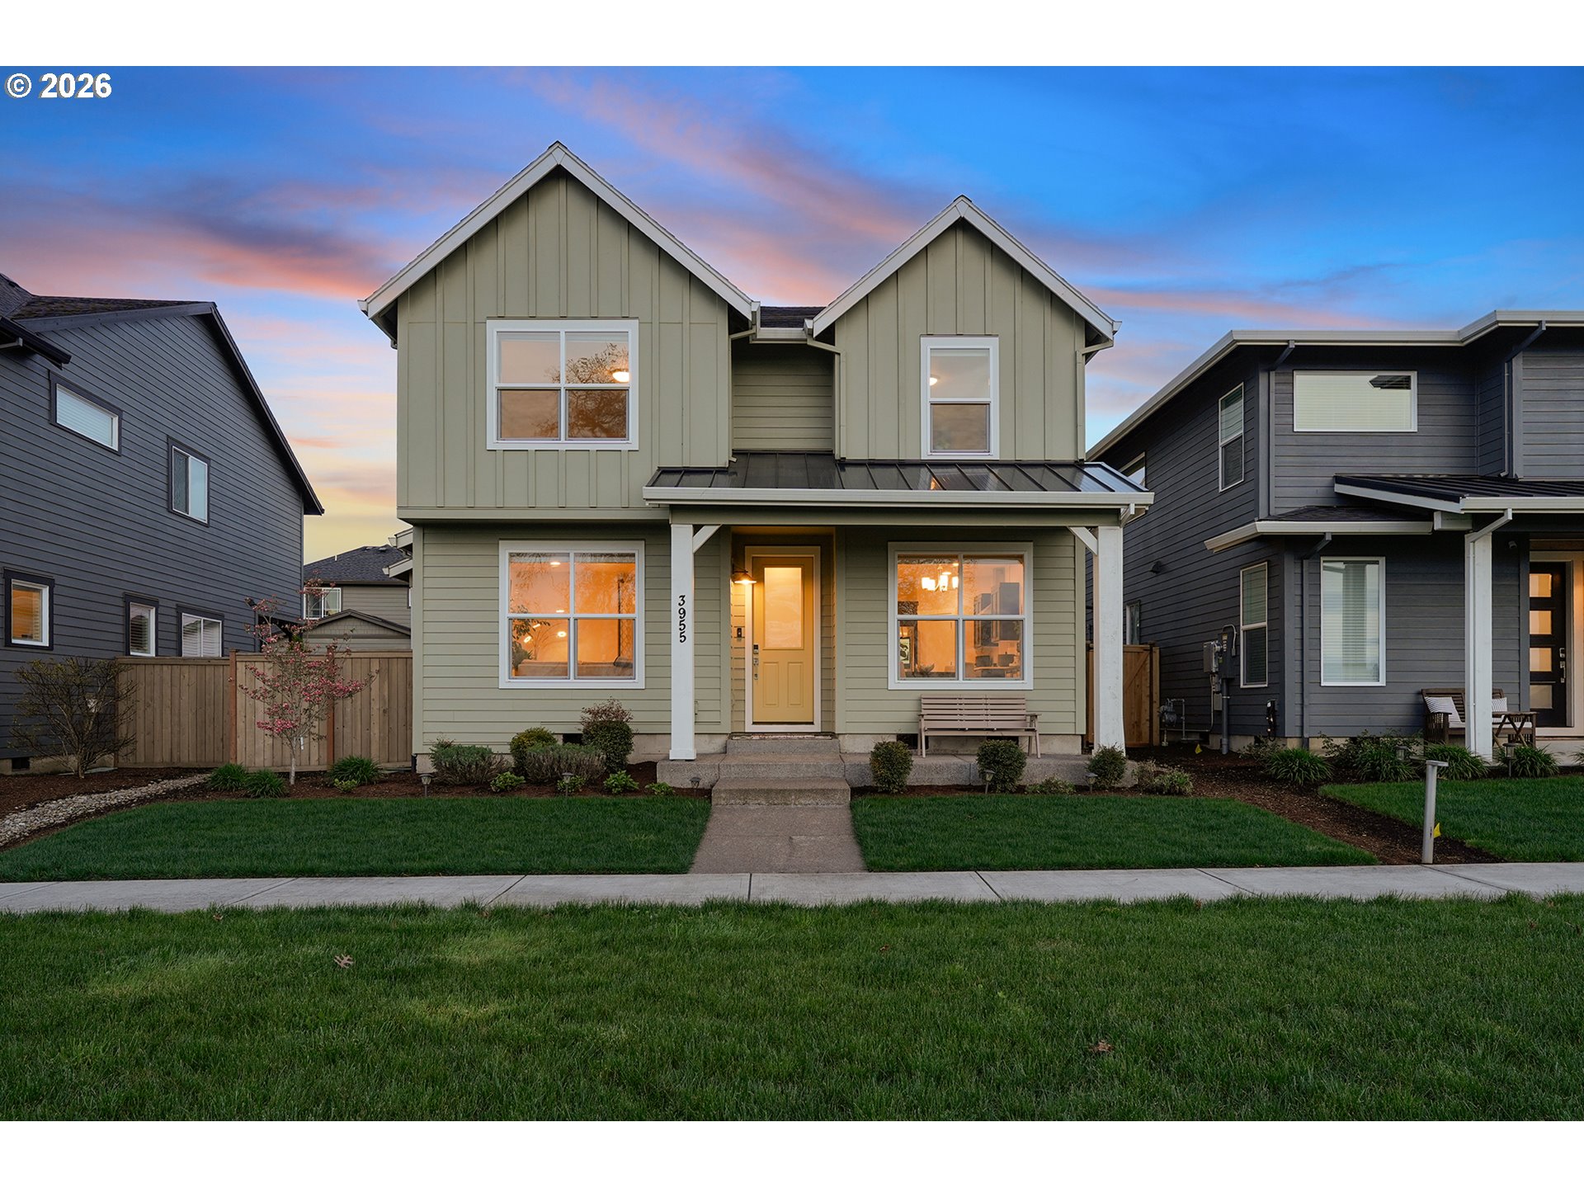
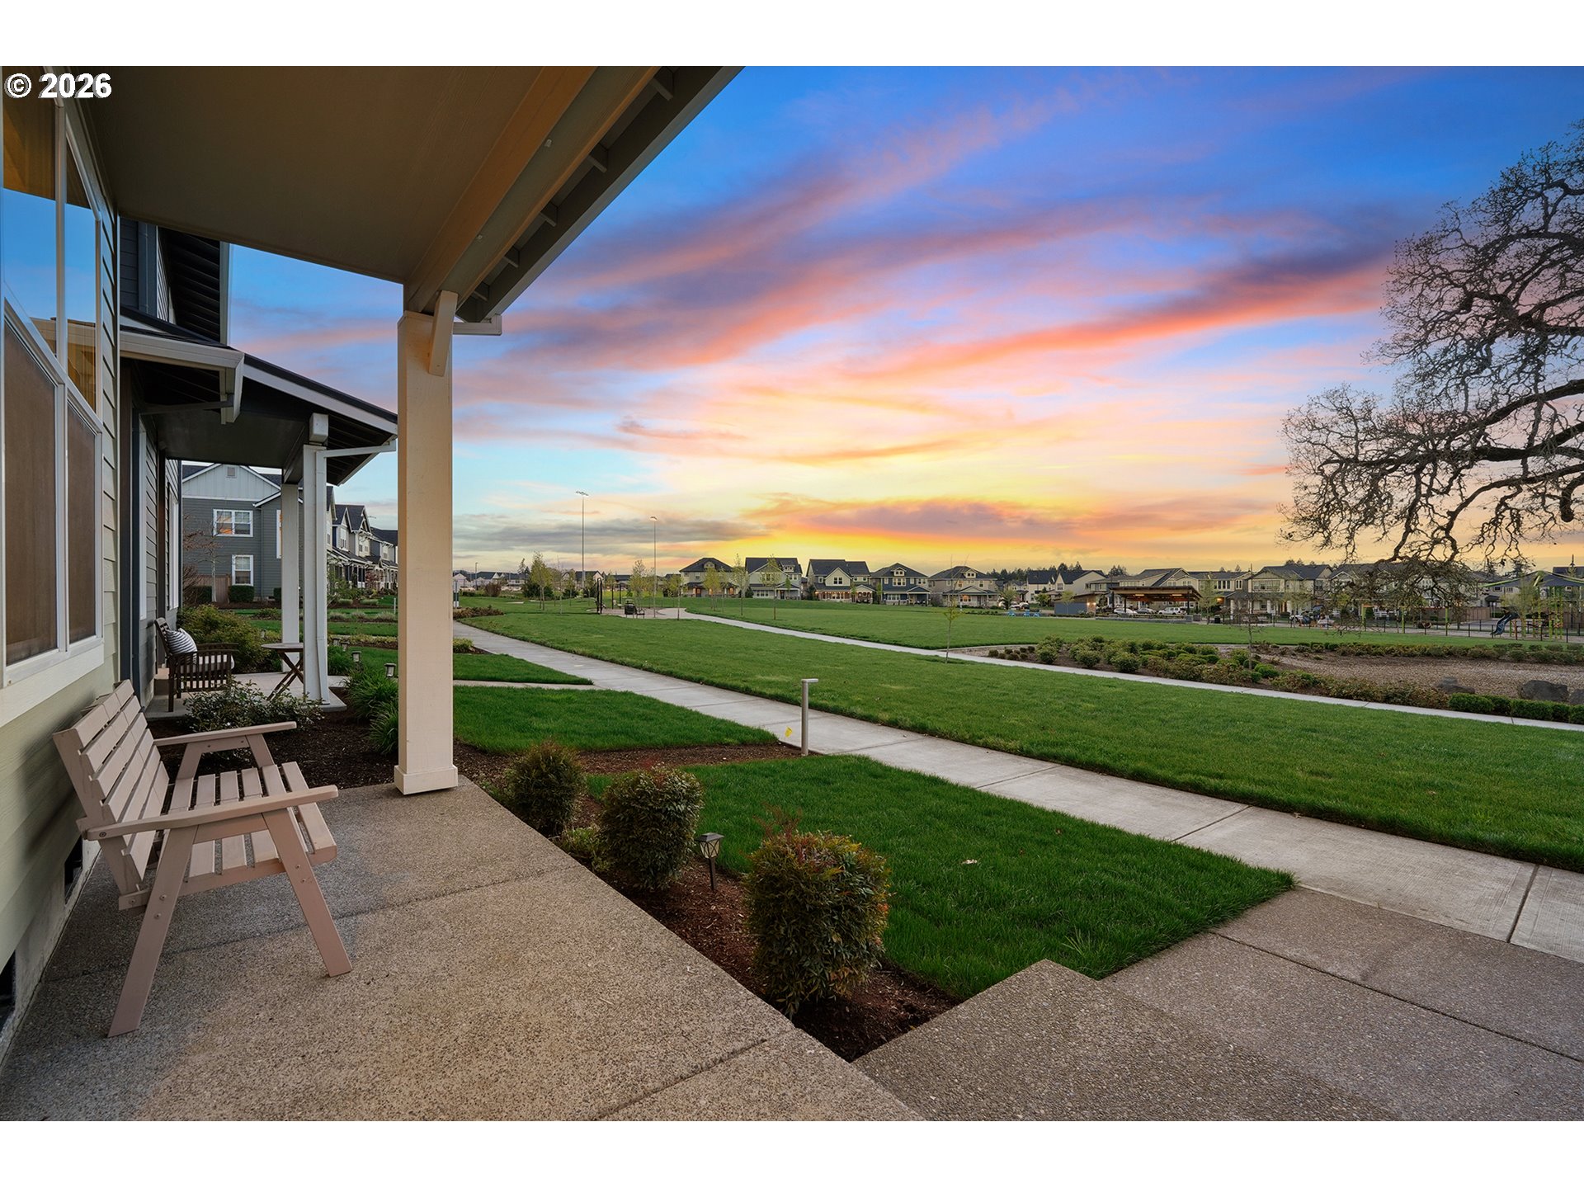
Property photo 1
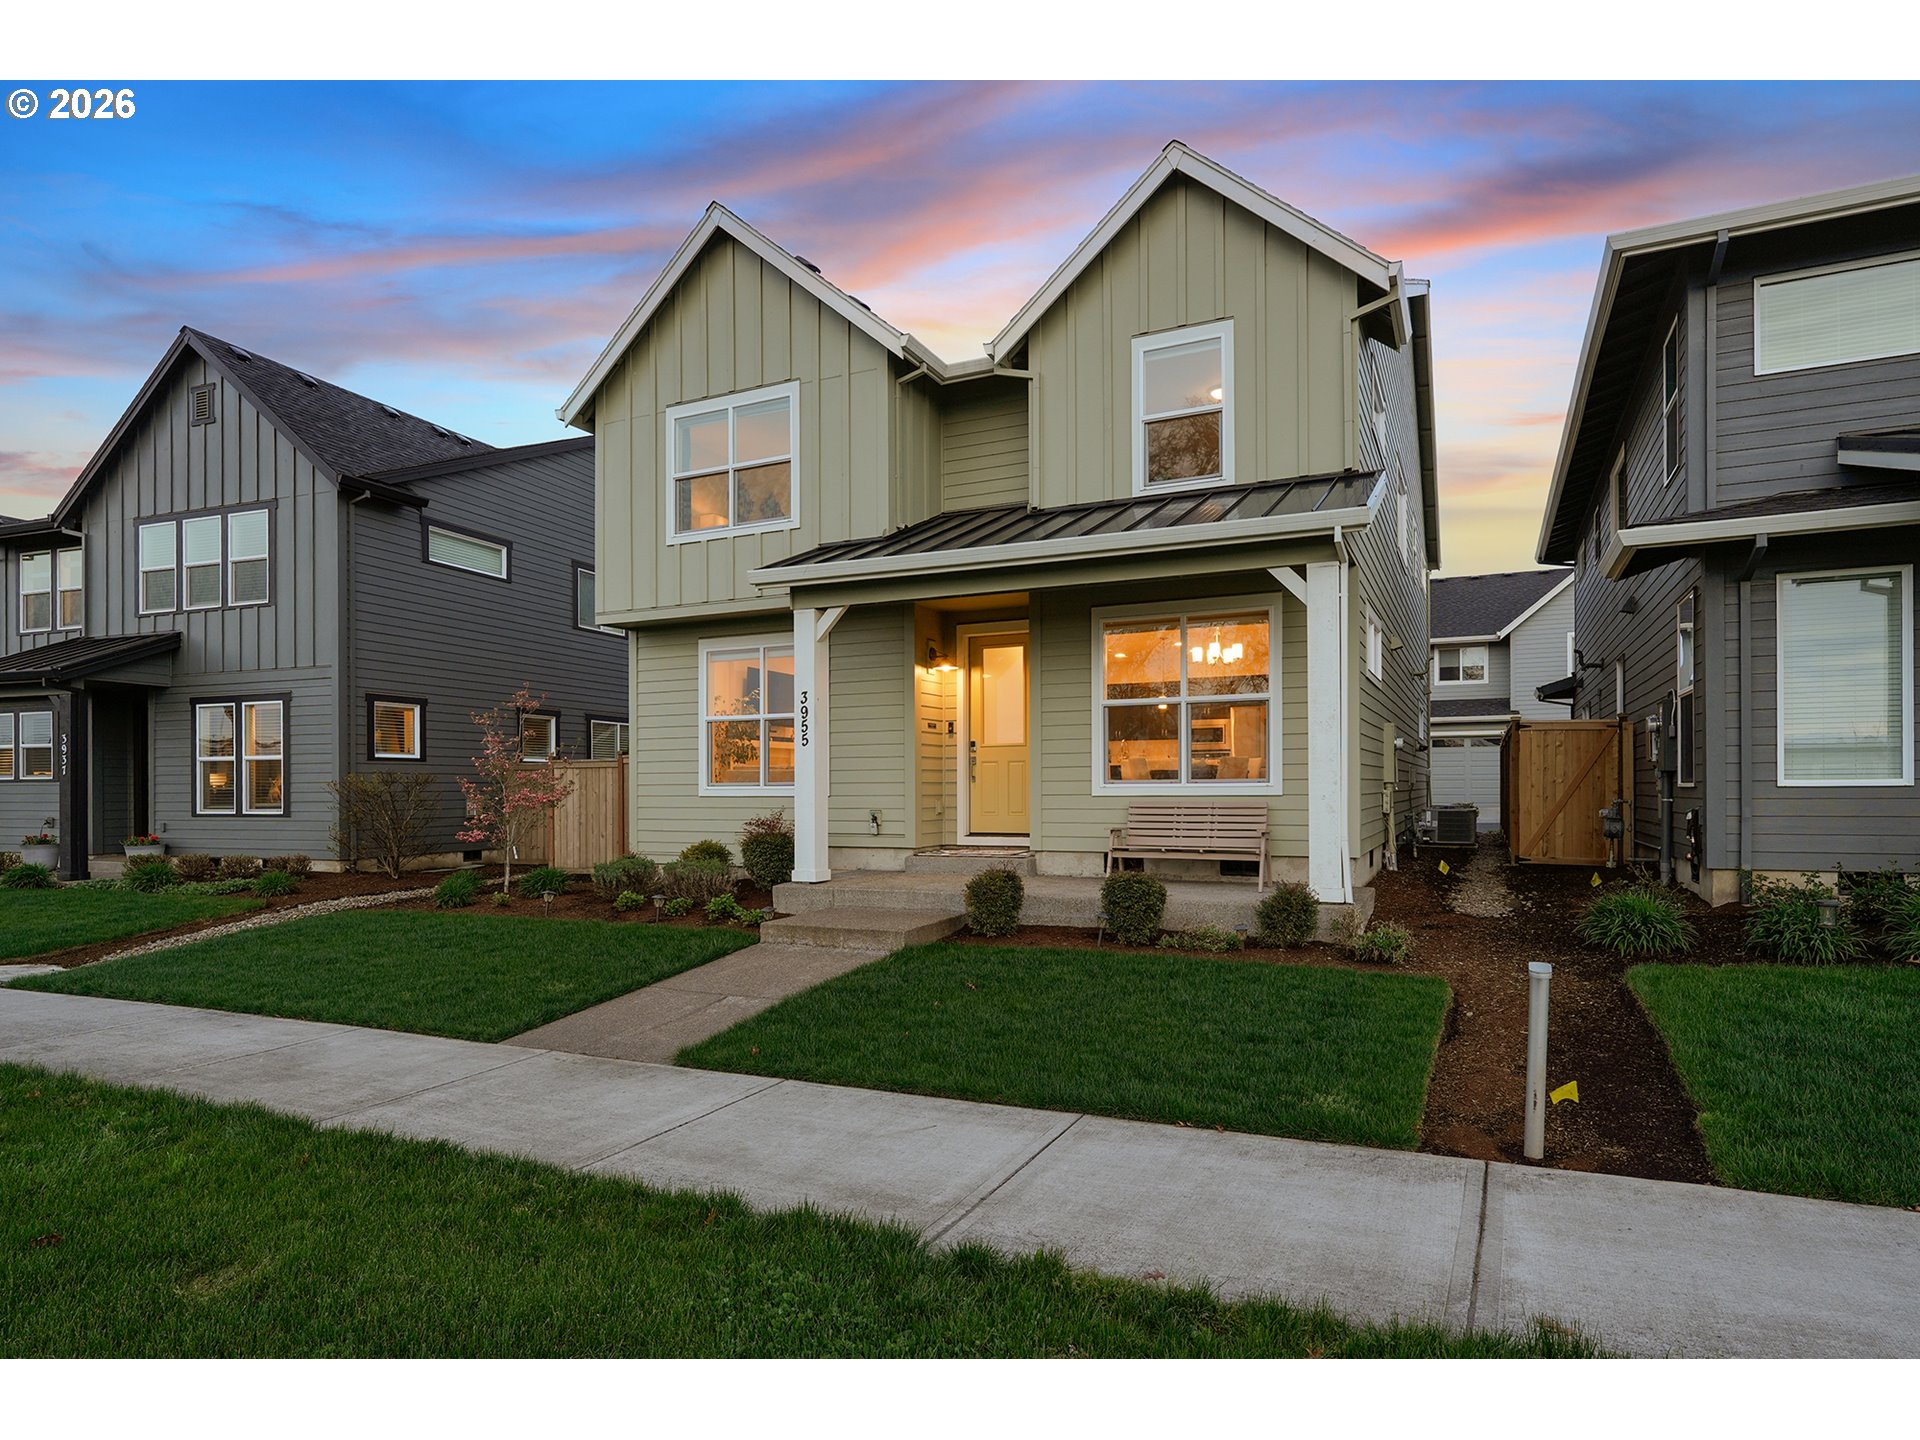
Property photo 2
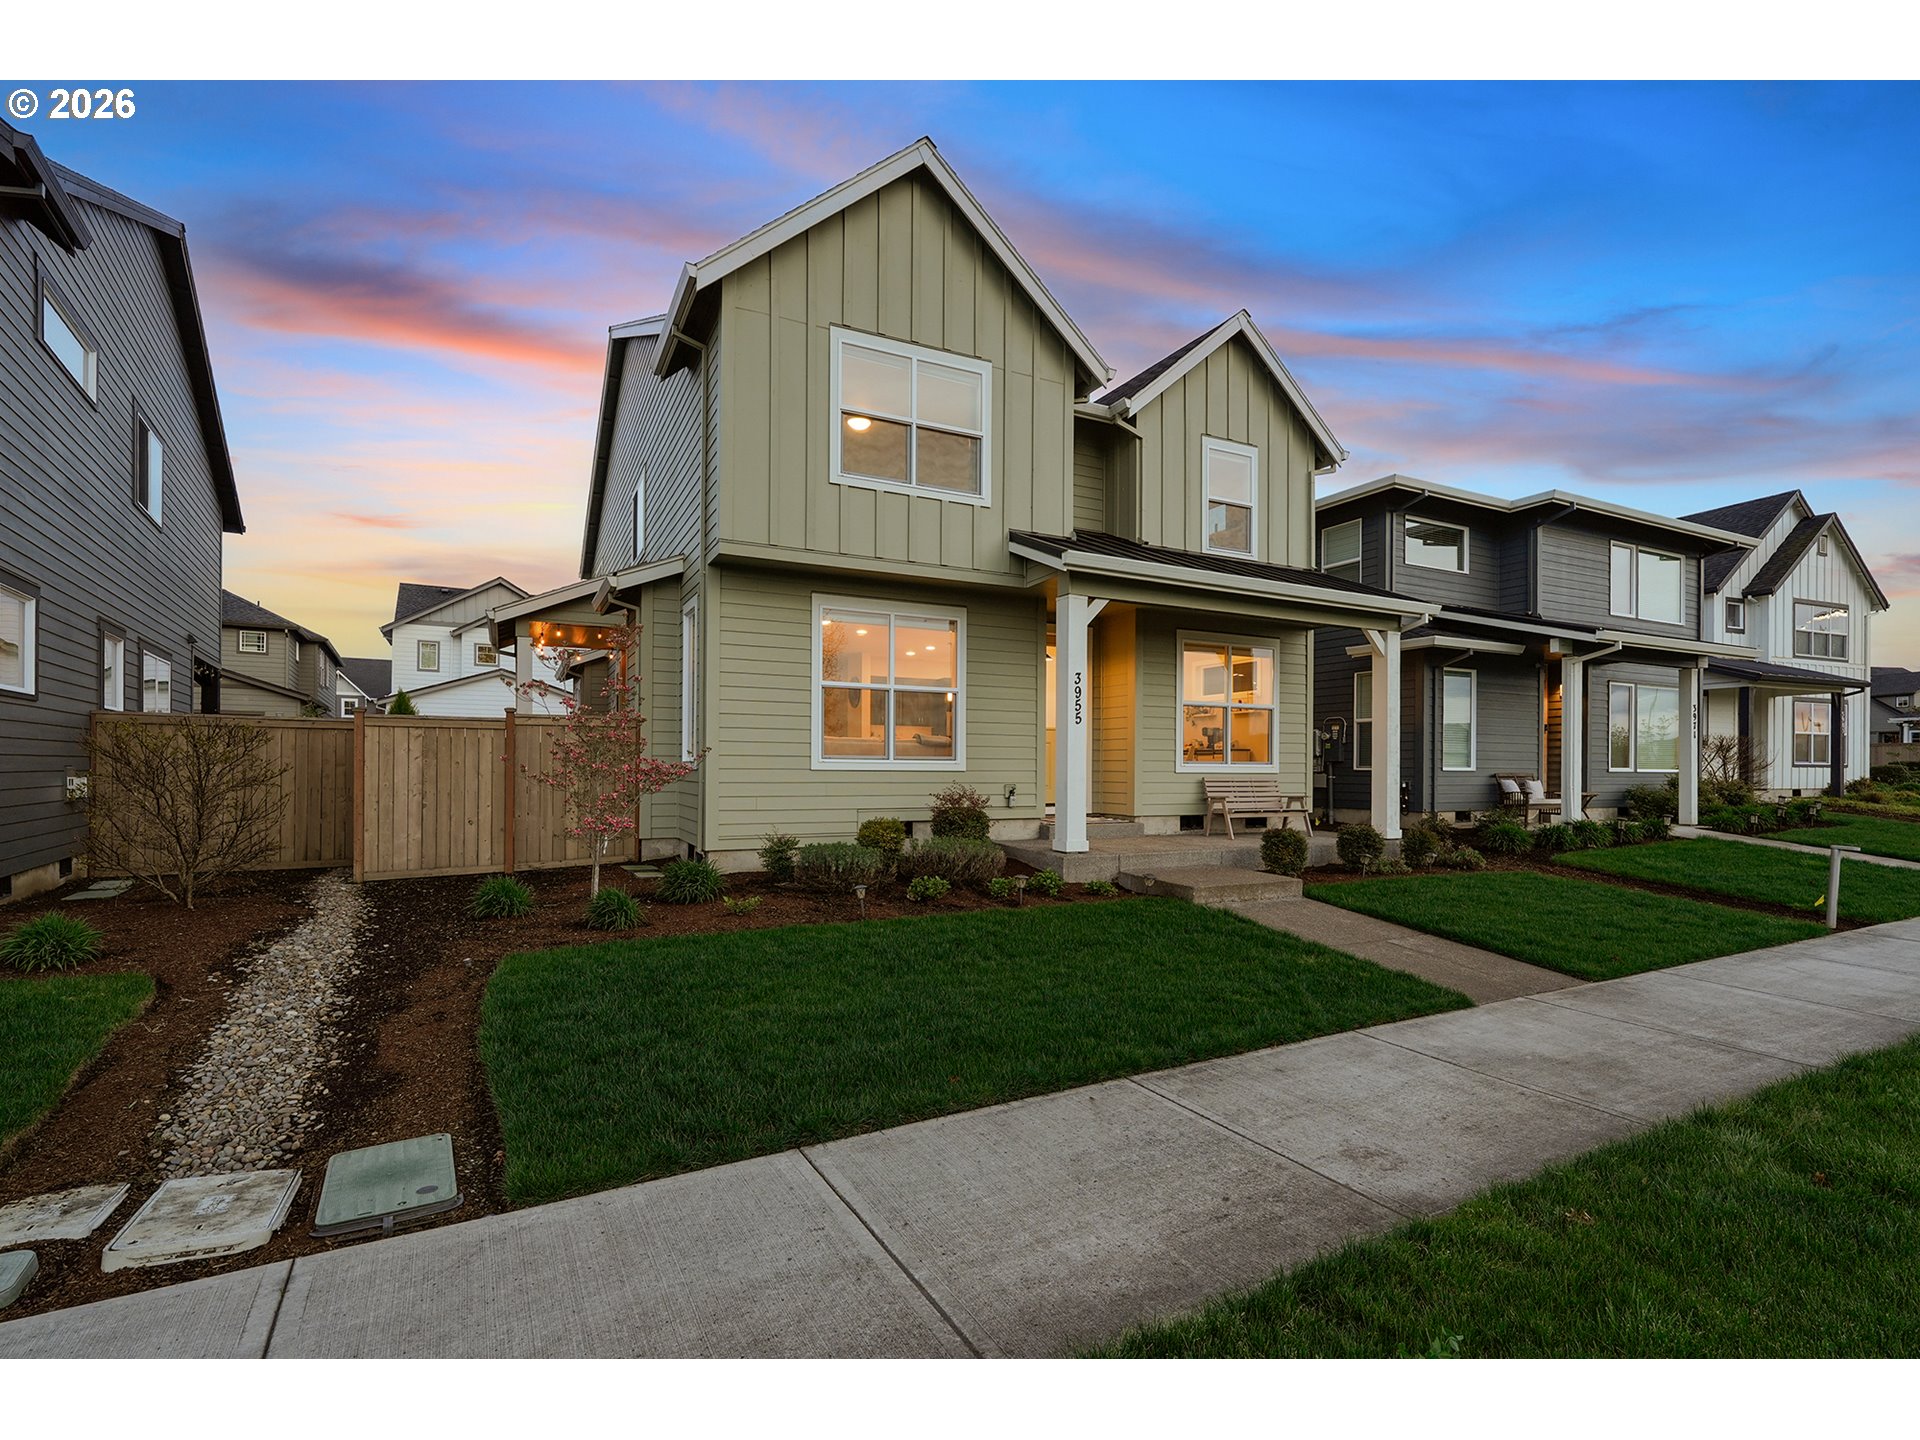
Property photo 3
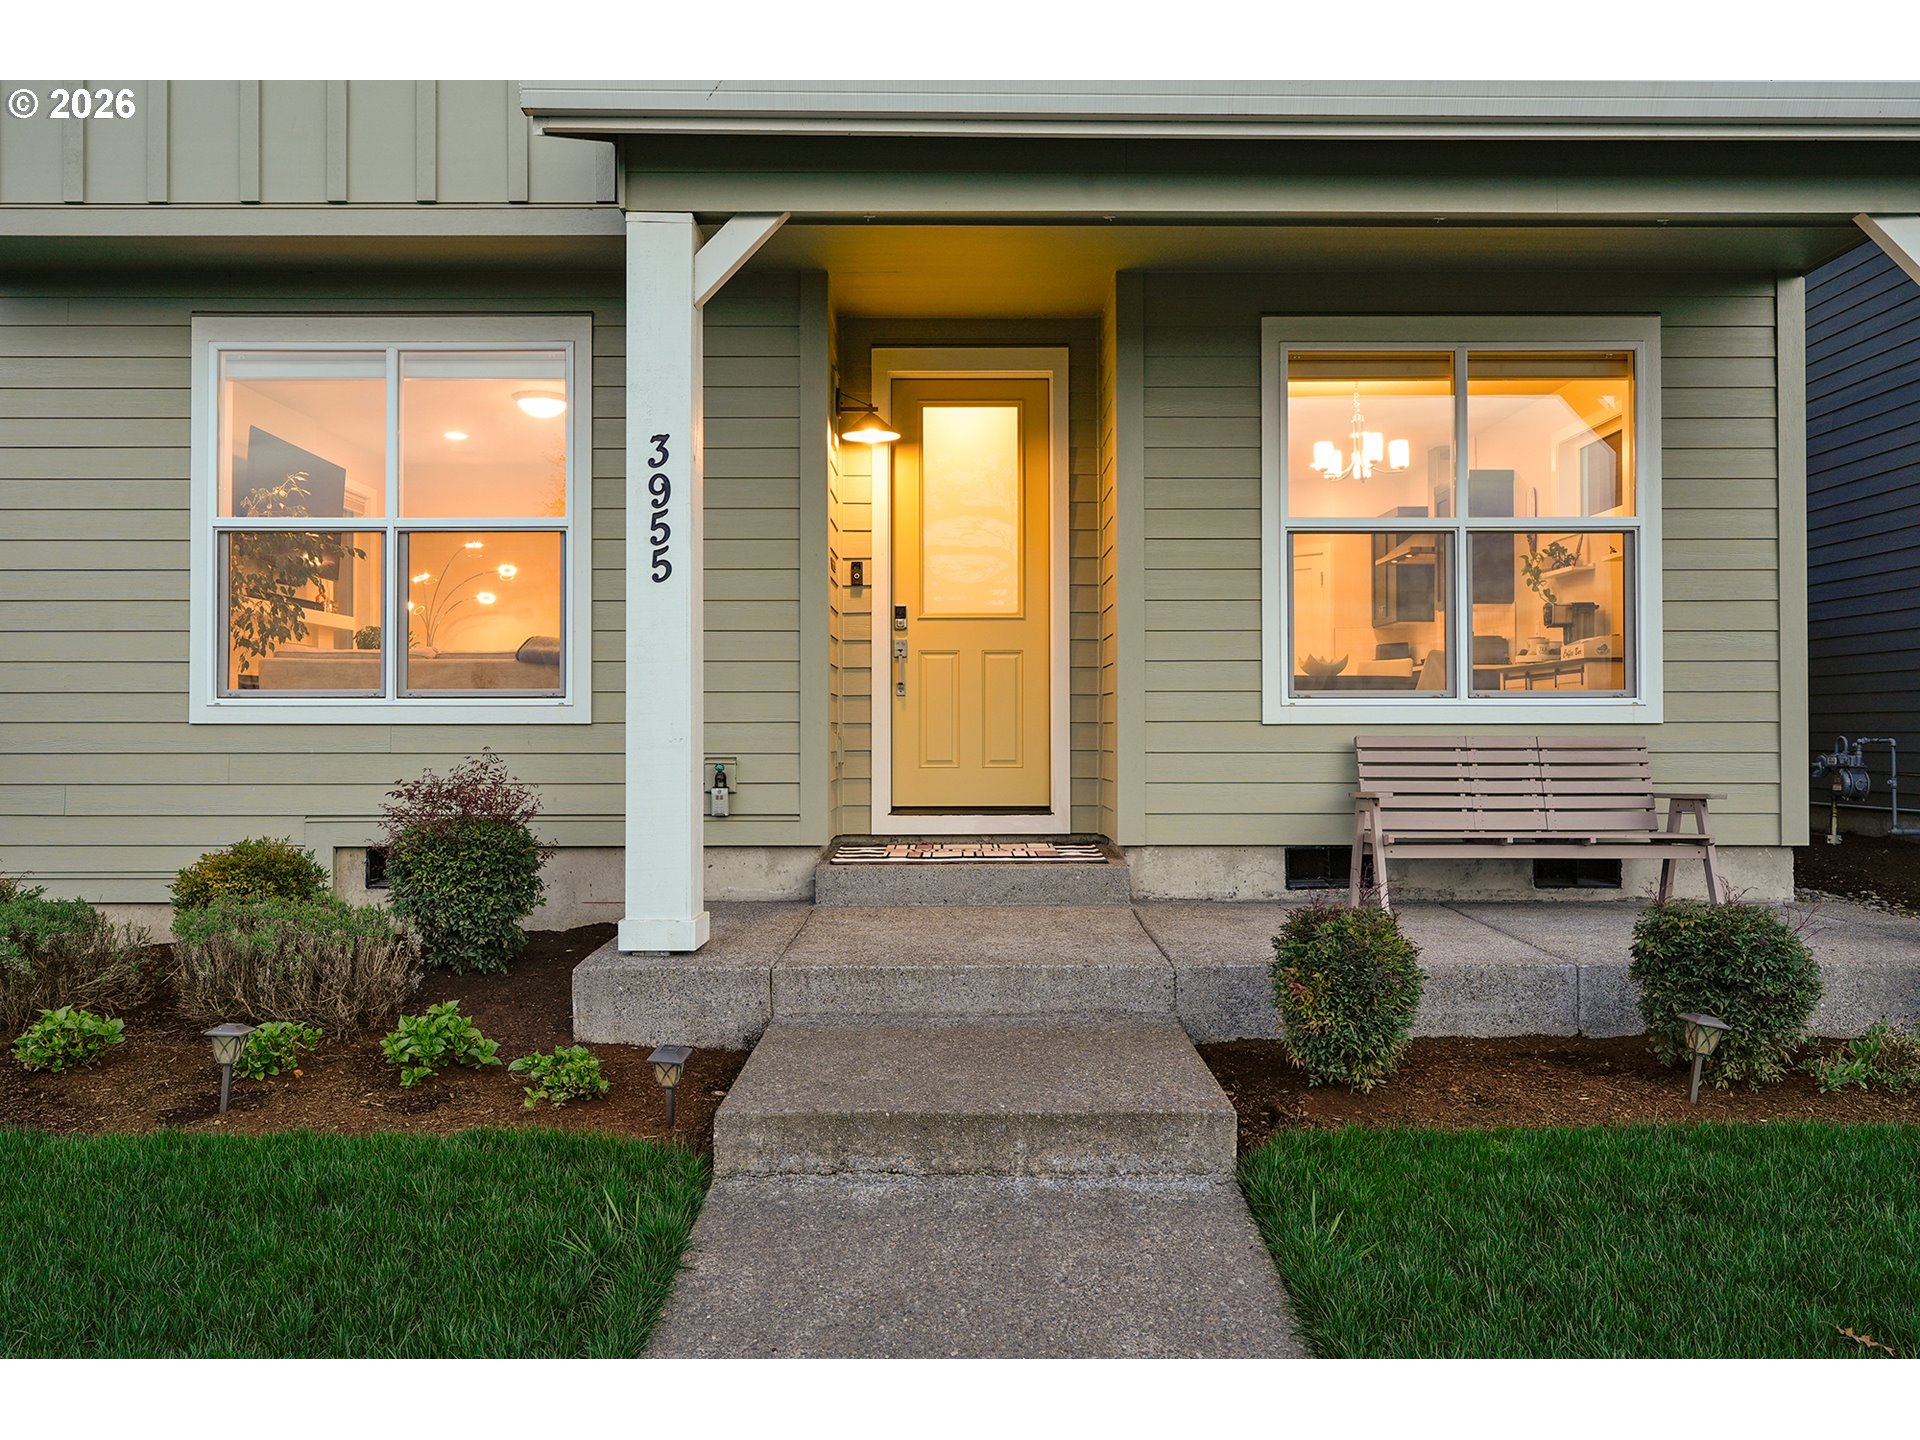
Property photo 4
Property photo 5
4 Beds
3 Baths
2,445 sqft

$695,000

3955 SE LOSTINE LN, Hillsboro OR, 97123

Price per sqft$284.25
Built in2021
Property size2,445 sqft
Property typeResidential
Listing Courtesy of Barbara Nelson Realty Gp., LLC, Michael Peterson. 503-380-3836

Overview

Active

Listed Apr 16, 2026

Updated 2 weeks ago

Exquisitely designed two level home on a prime park facing lot within one of Hillsboro's most up and coming communities. This NW contemporary Farmhouse combines modern luxury with the vast list of outdoor amenities provided by the Reeds Crossing community. Enter to the great room style main level floorplan with tasteful and durable luxury plank vinyl flooring and an abundance of natural light. Chefs dream kitchen with massive island, gas cooking, quartz counters, tile backsplash, huge walk-in pantry, eating bar, and stainless appliances opens to dining area and living room with gas fireplace. Main level den or conforming 5th bedroom. Primary suite upstairs with soaker tub, shower with tile surround, tile counters/backsplash/floors, dual sinks, and massive walk-in closet with upgraded built in organizers. Over 30k in well selected upgrades in all! Central A/C, high efficiency furnace, EV car charger, tankless water heater, built-in storage in garage, and easy to operate pull down/up blinds on main level. Cozy backyard with covered patio and installed turf. Located feet from Tamarak Elementary which opened its doors in the Fall of 2023. Minutes to the brand-new Market of Choice, Reeds Crossing shops & restaurants, and the Providence Medical & Active Wellness Center, a 45,000 sq. ft. health club. Come be a part of one of the fastest growing communities in all of Oregon. At 463 acres, Reeds Crossing is the largest master-planned community by density in the Portland Metropolitan area and it strives to combine shopping, dining, recreation, education and more. The area includes Tamarak Park, playground at Dobbin Park, Oak Grove Park, a nature education area, 36 acres of greenway, outdoor bouldering experience, community garden, skate park, and dog park. **This home qualifies for a potential credit to buyers closing costs via sellers preferred lender. Ask your agent for more information** [Home Energy Score = 8. HES Report at https://rpt.greenbuildingregistry.com/hes/OR10197737]

$4,624/mo

Est. mortgage payment based on a $695,000 home price.

All estimates are provided by Luxury Presence for informational purposes only. Actual amounts may vary.

Additional information

MLS® ID
556717911

Interior Features

Bedrooms
4
Bathrooms
3
Fireplace
Yes
Cooling
Yes
Heating
Yes
Basement
No

Exterior Features

Lot Size
0.08 Acres

Other Property Details

Taxes
$6,802
Tax Frequency
Annually
Association Fee Frequency
Monthly
Garage
Yes
View
Yes
55+/Senior Community
No
MLS provider logo

Listing Courtesy of Barbara Nelson Realty Gp., LLC, Michael Peterson. 503-380-3836

The content relating to real estate for sale on this web site comes in part from the IDX program of the RMLS of Portland, Oregon. Real estate listings held by brokerage firms other than Rise Above Realty are marked with the RMLS logo, and detailed information about these properties includes the names of the listing brokers. Listing content is copyright © 2026 RMLS, Portland, Oregon. All information provided is deemed reliable but is not guaranteed and should be independently verified.

This content last updated on 9/17/2026, 4:20 PM UTC. Some properties which appear for sale on this web site may subsequently have sold or may no longer be available

Listing content is copyright © 2026 RMLS™, Portland, Oregon. All rights reserved.

 

Powered by Luxury Presence
