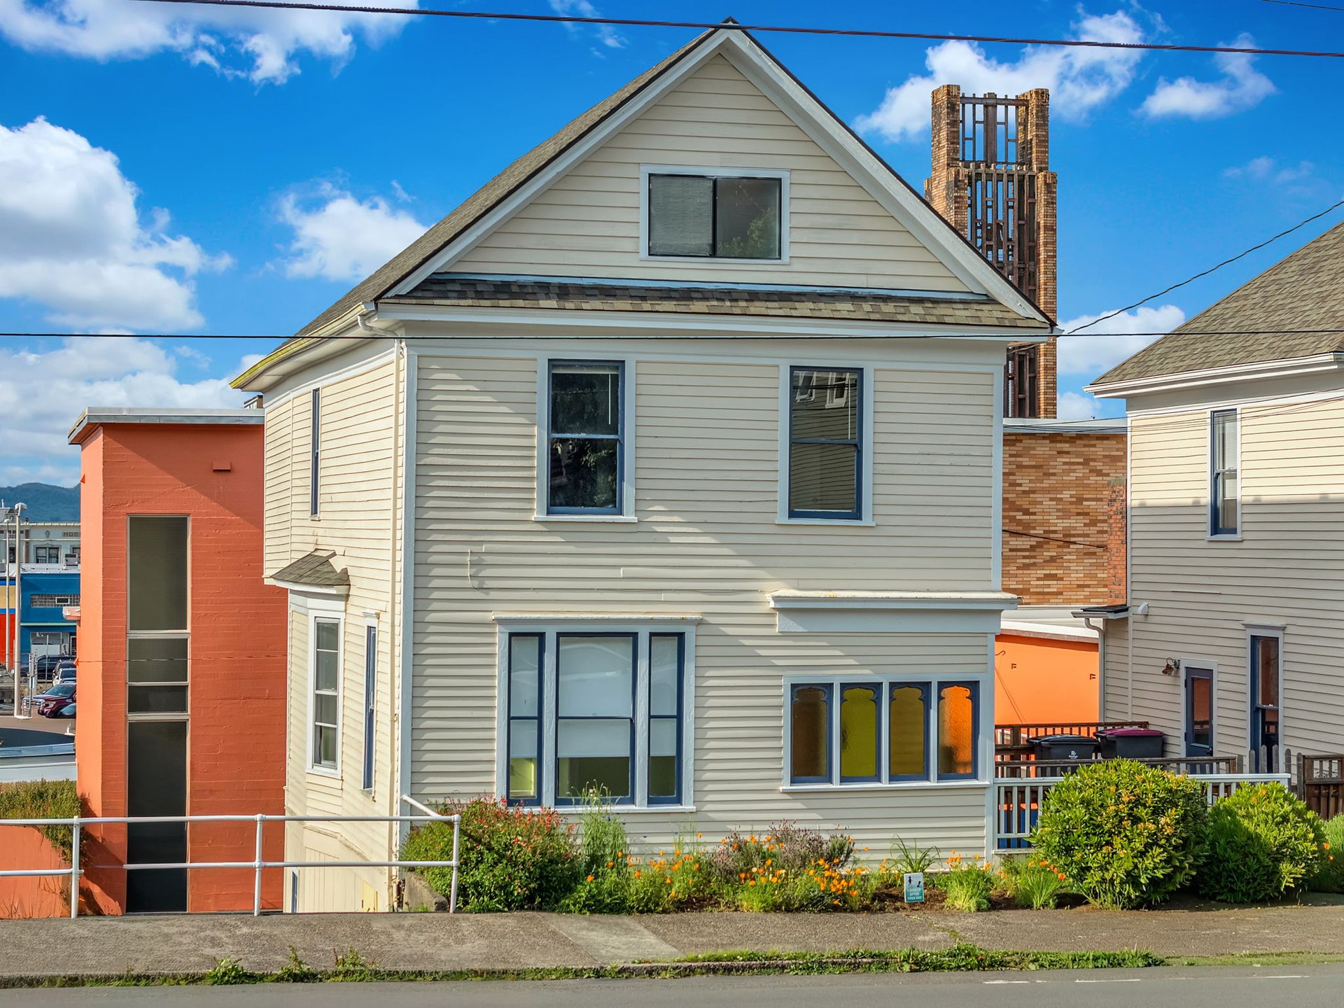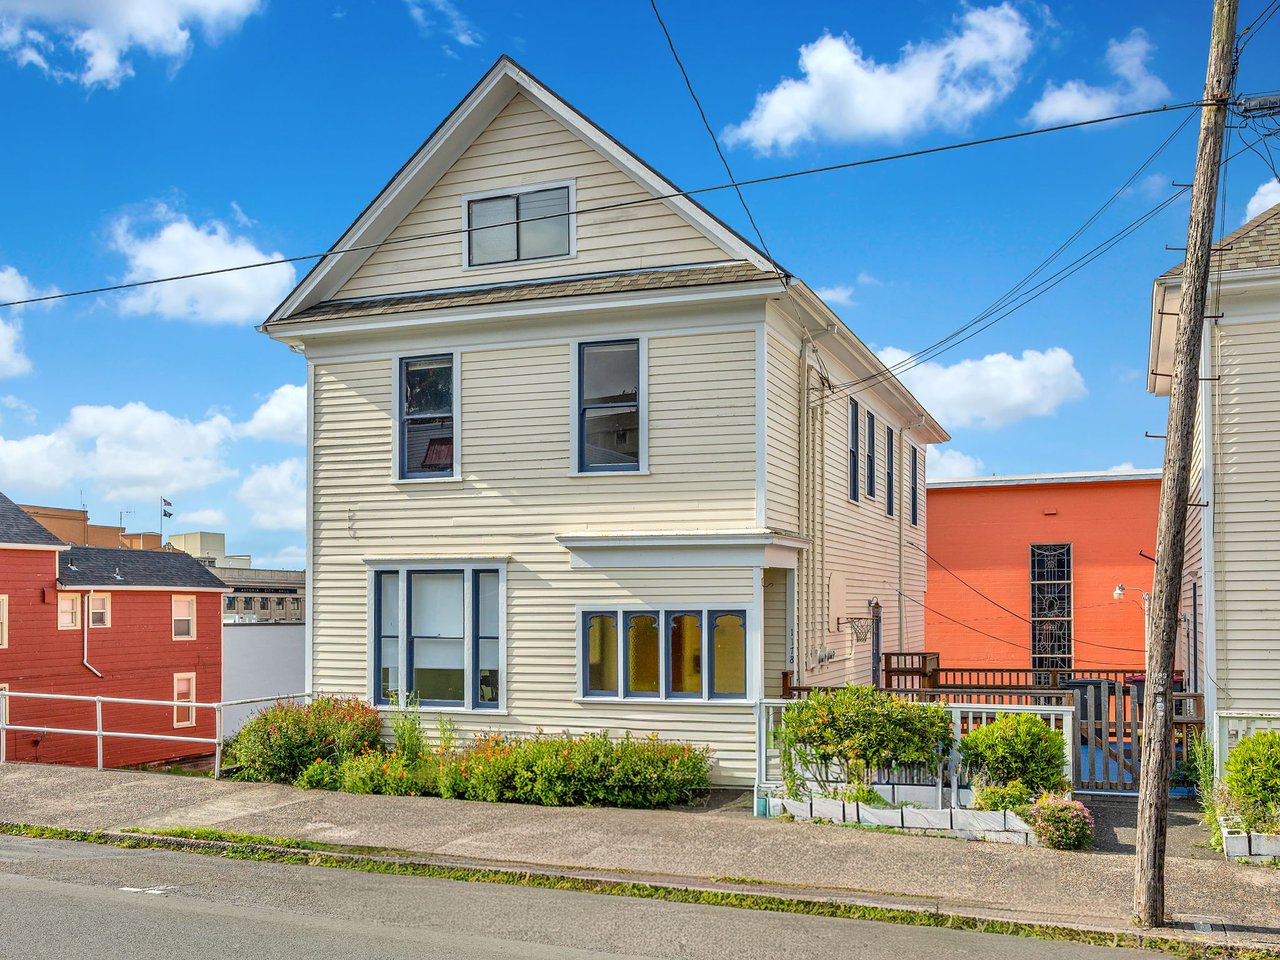
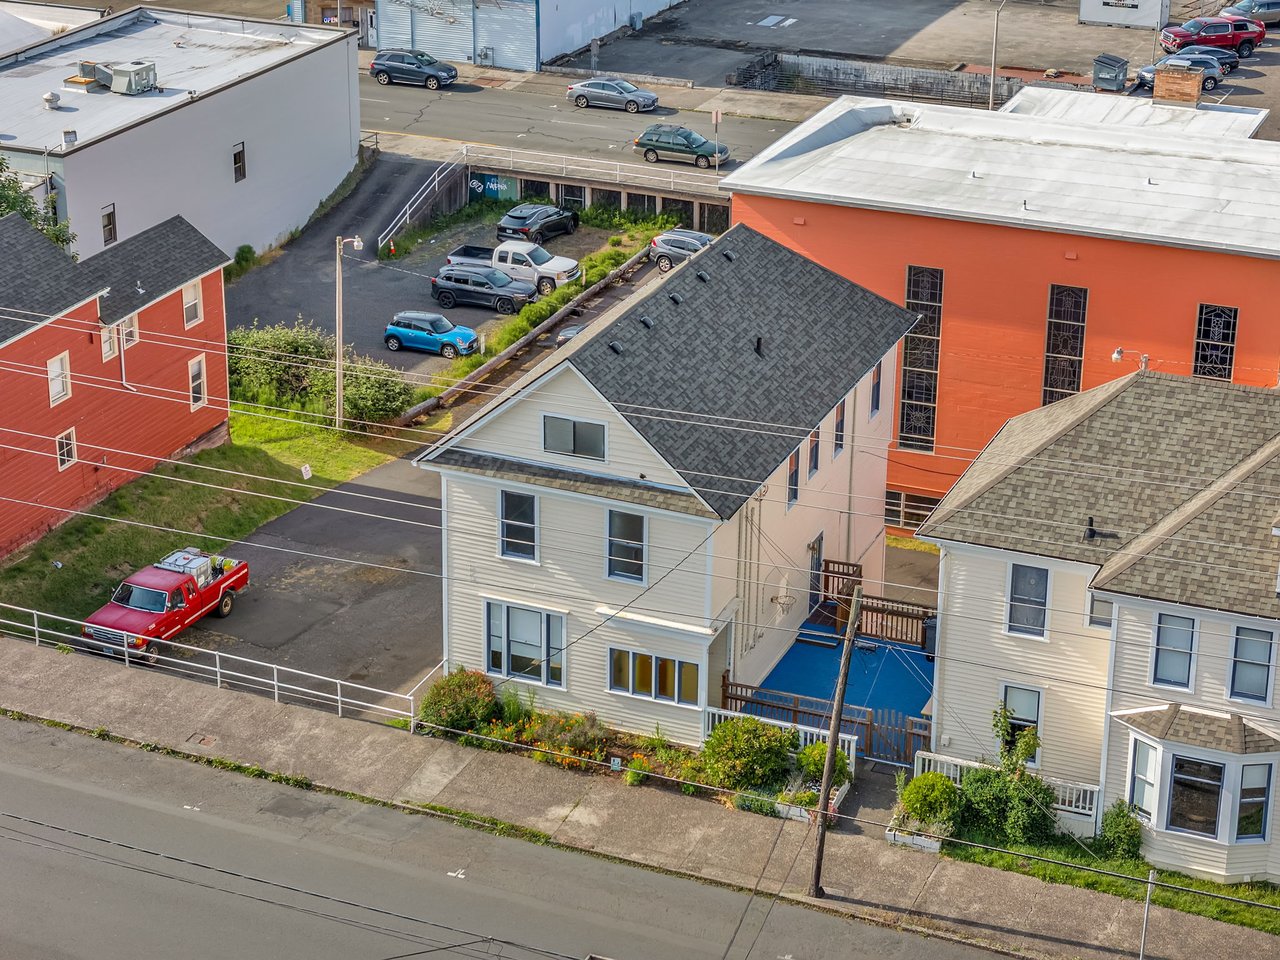
Cream two-story gabled house with blue-trimmed windows and shrubs along the front.
Light-sided house with a steep front gable, dark-trimmed windows, and a small garden.
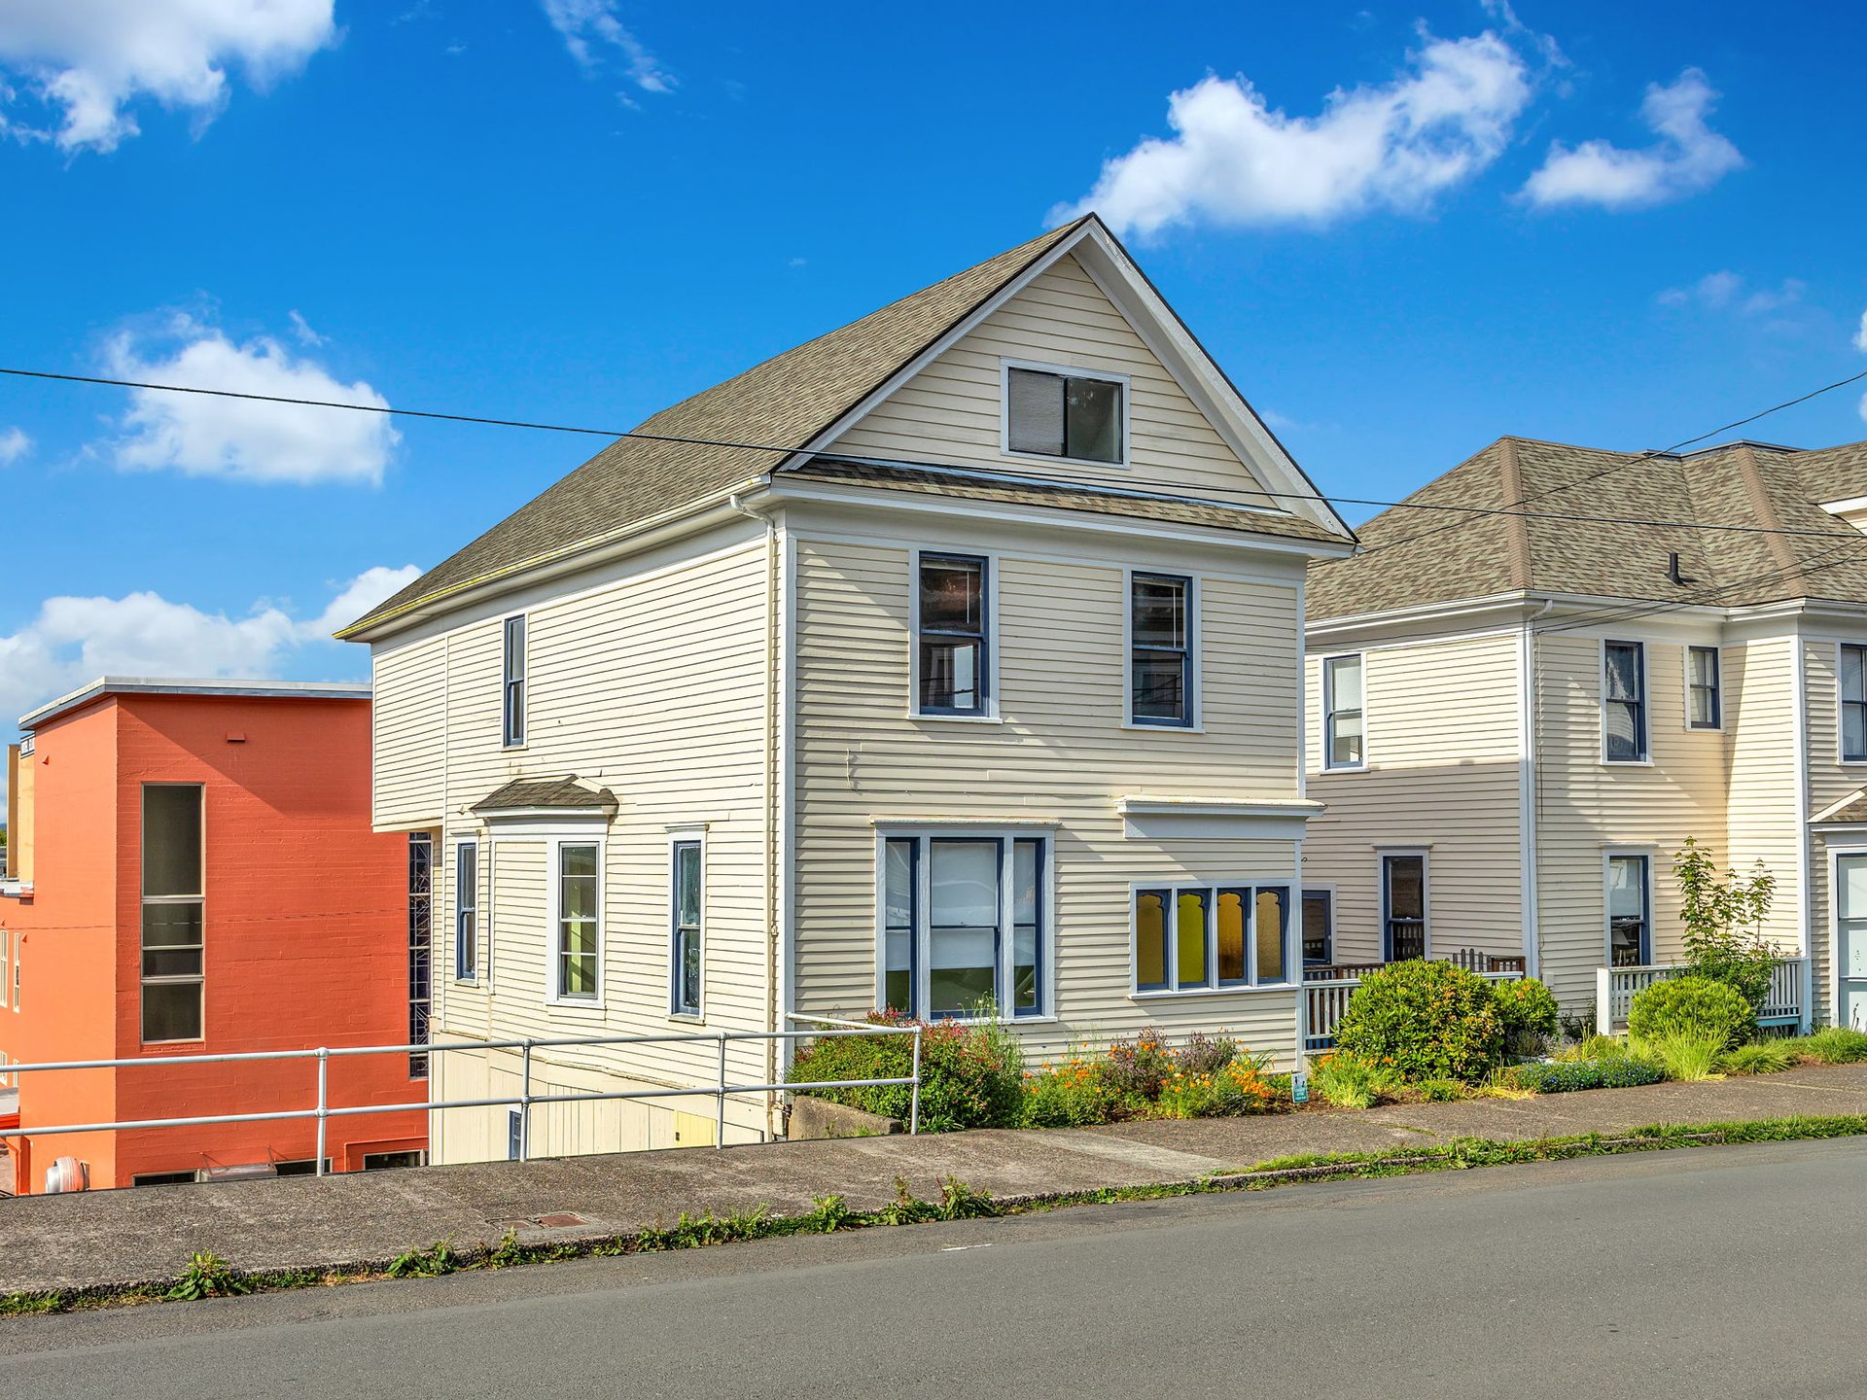
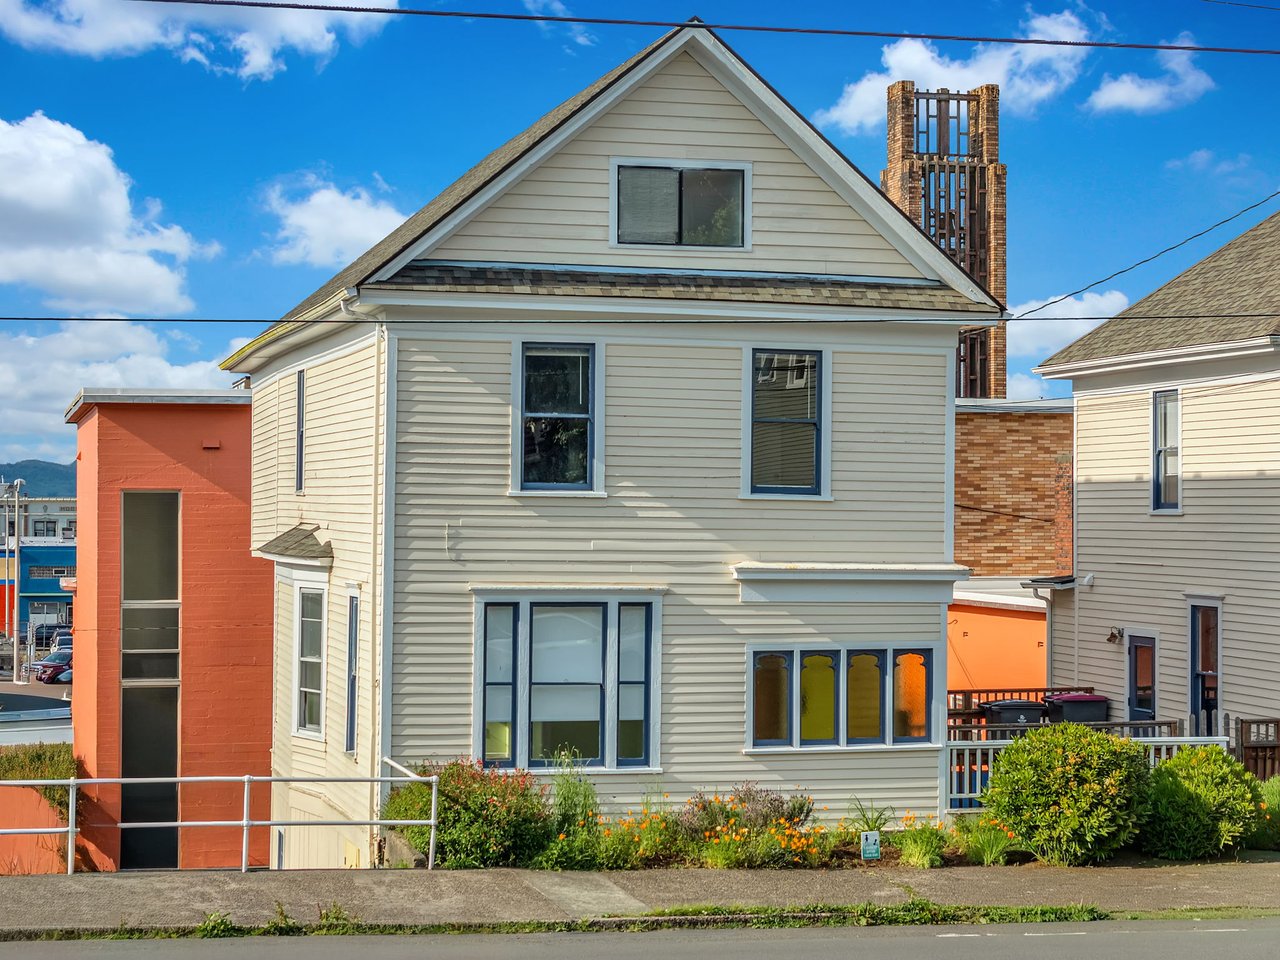
Cream-colored two-story house with a steep gabled roof and neighboring buildings.
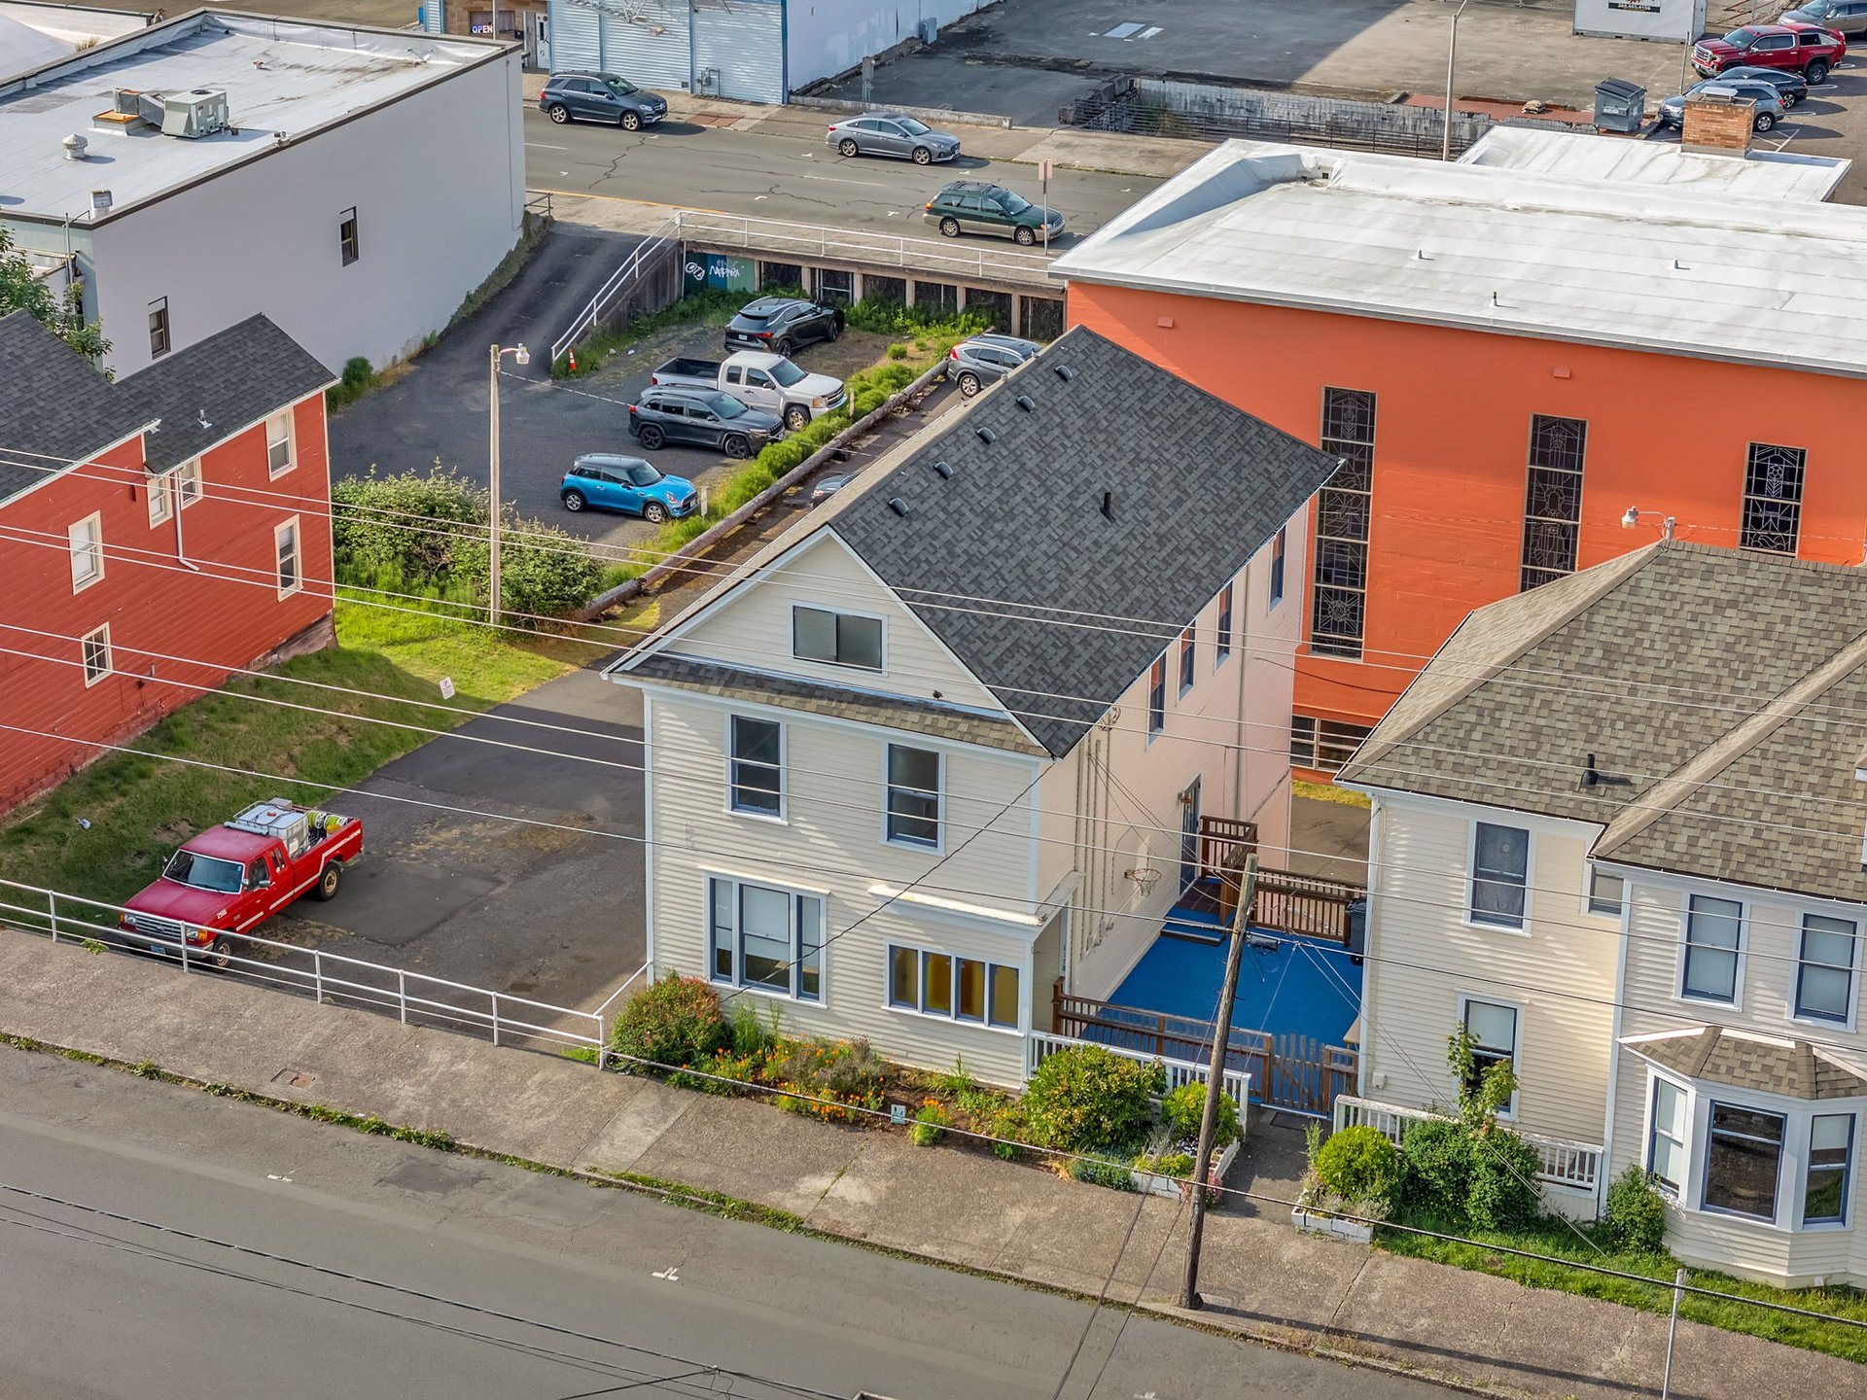
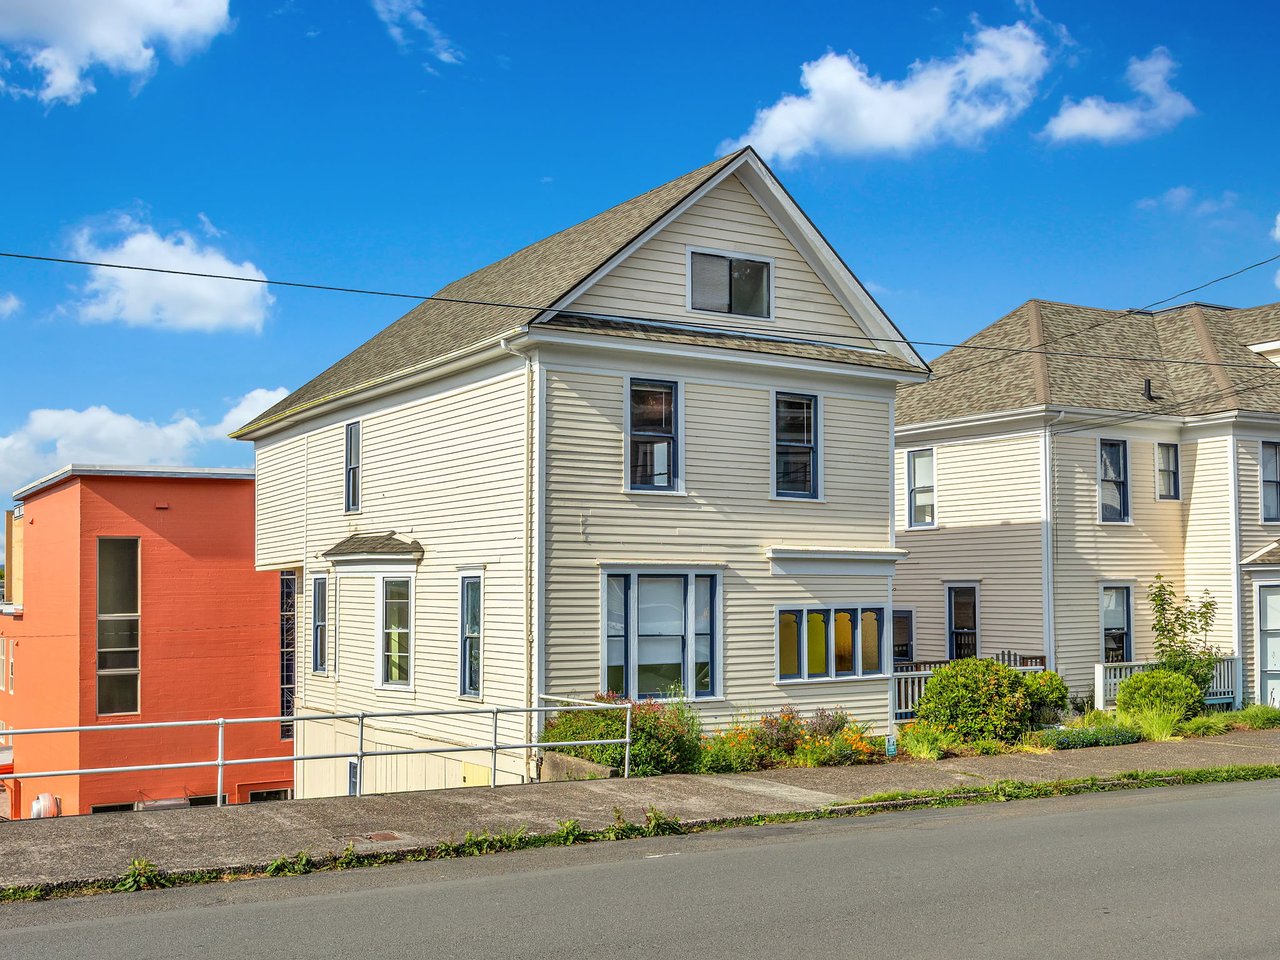
White two-story house with a dark gabled roof and a blue patio between neighboring homes.
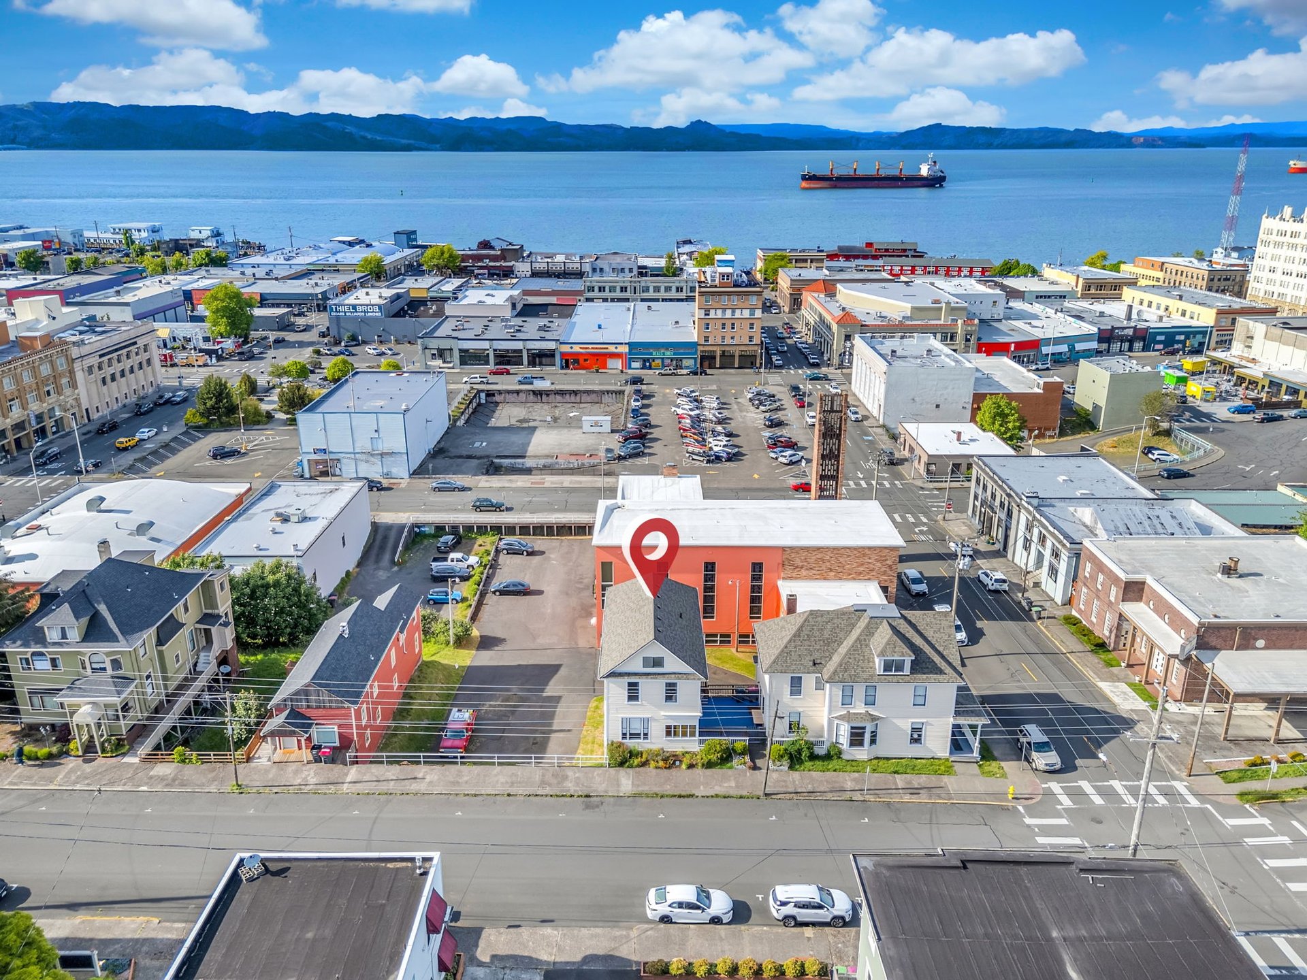
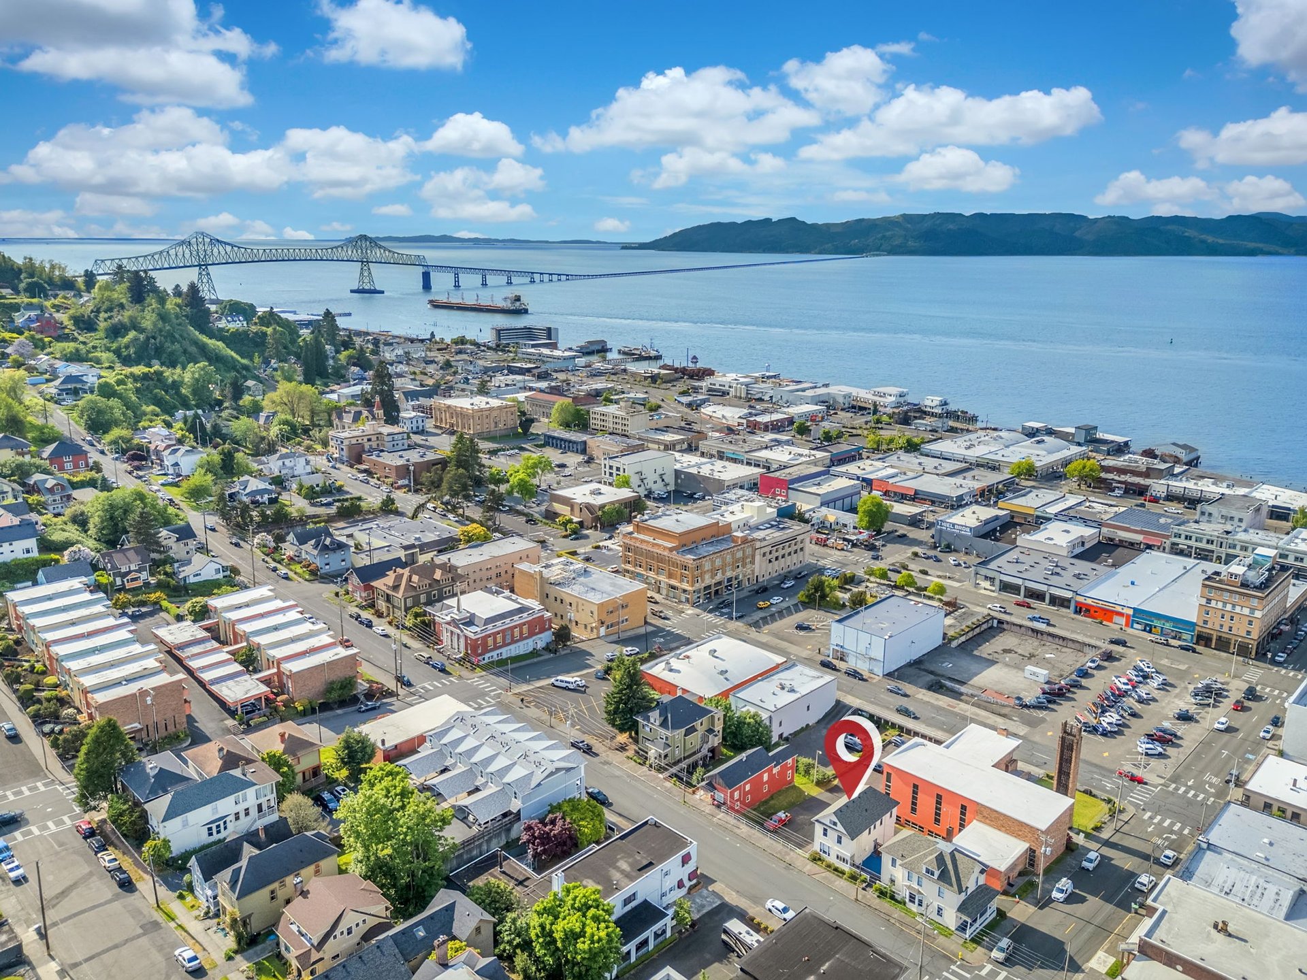
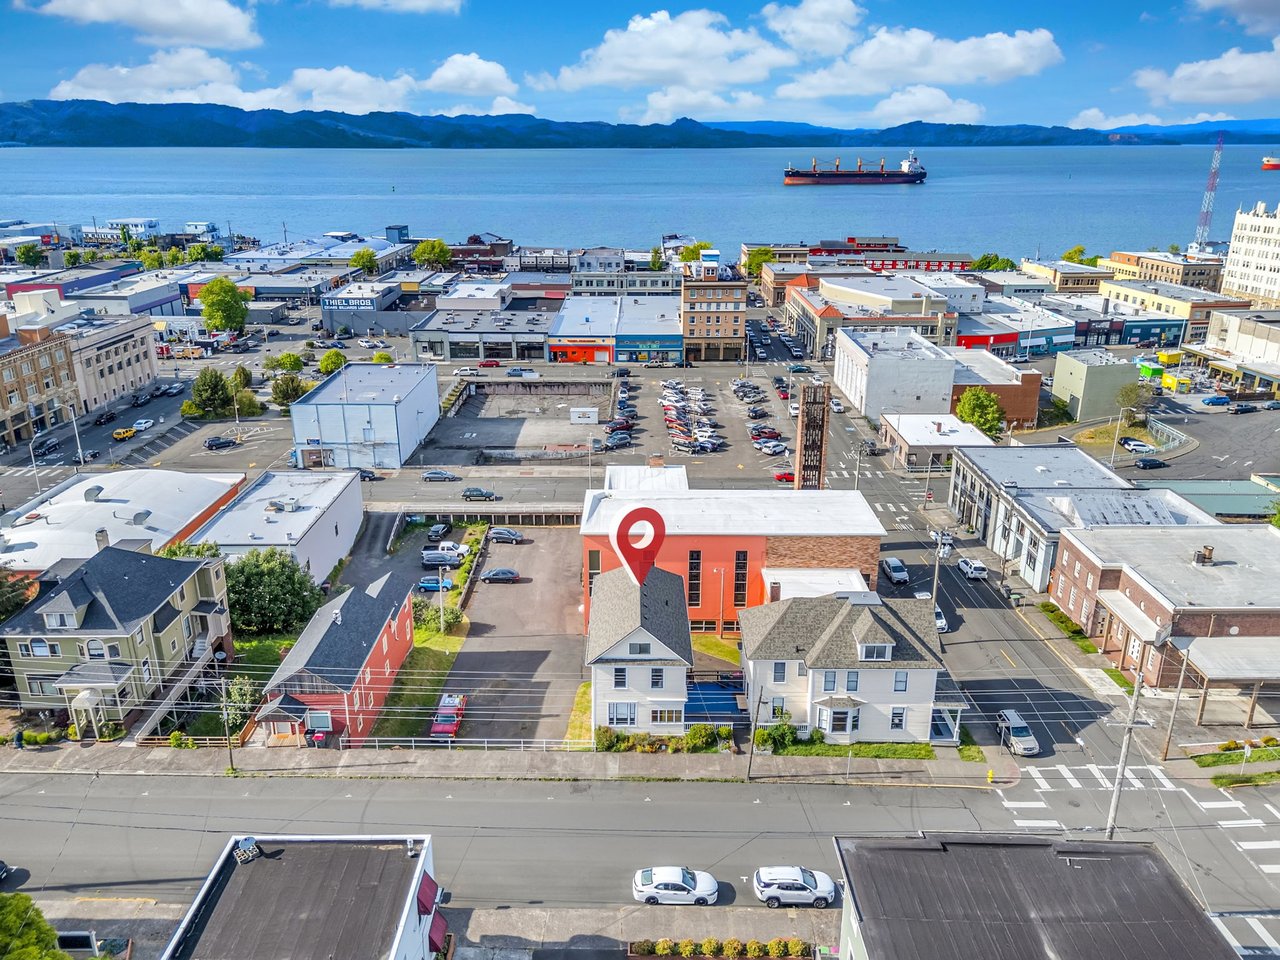
Aerial view of the marked property in a downtown waterfront district, with a ship and mountains across the water.
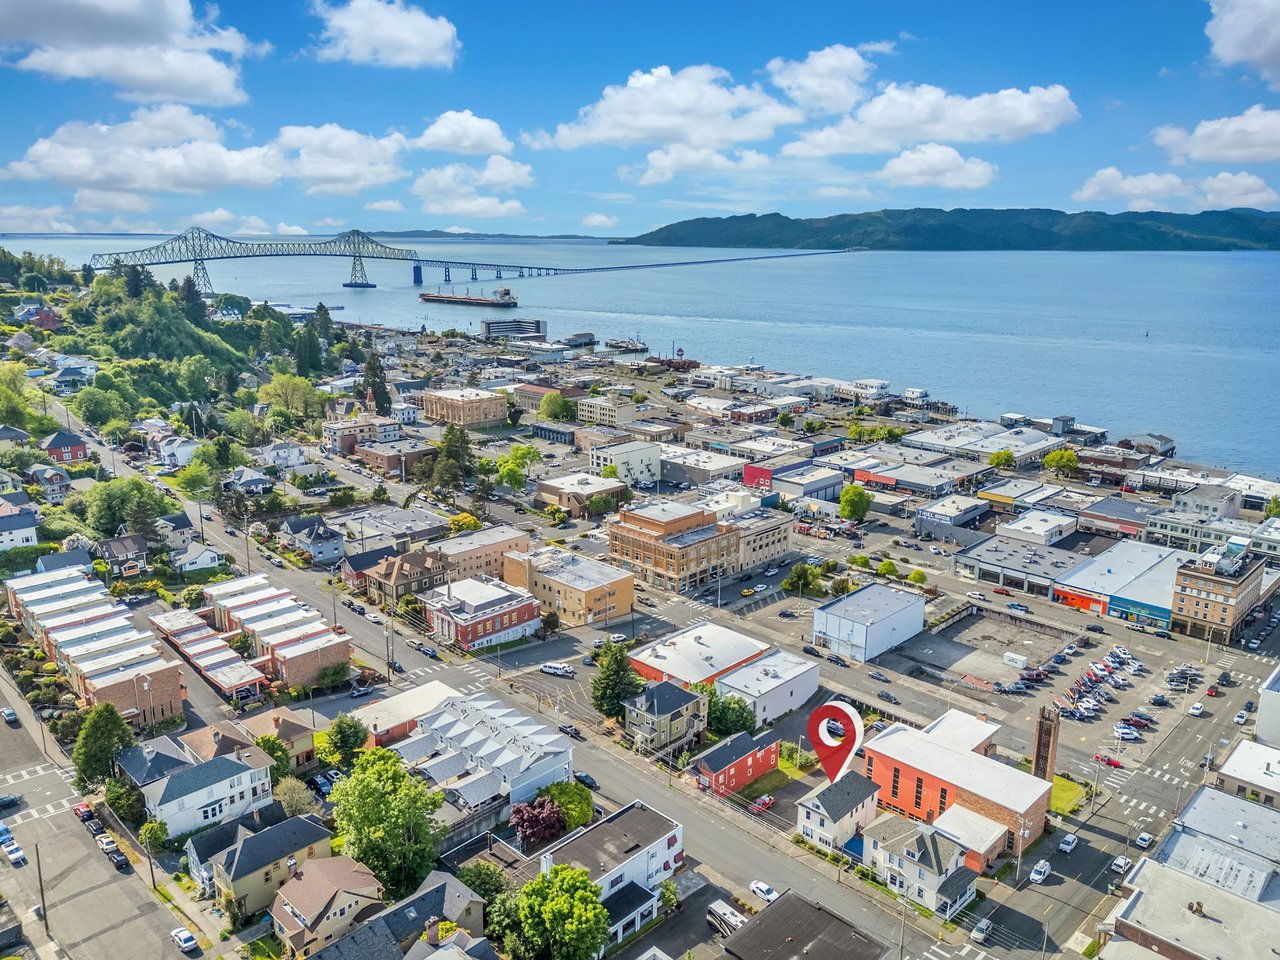
Aerial view of a waterfront town, with a red pin marking a property near the bay and bridge.
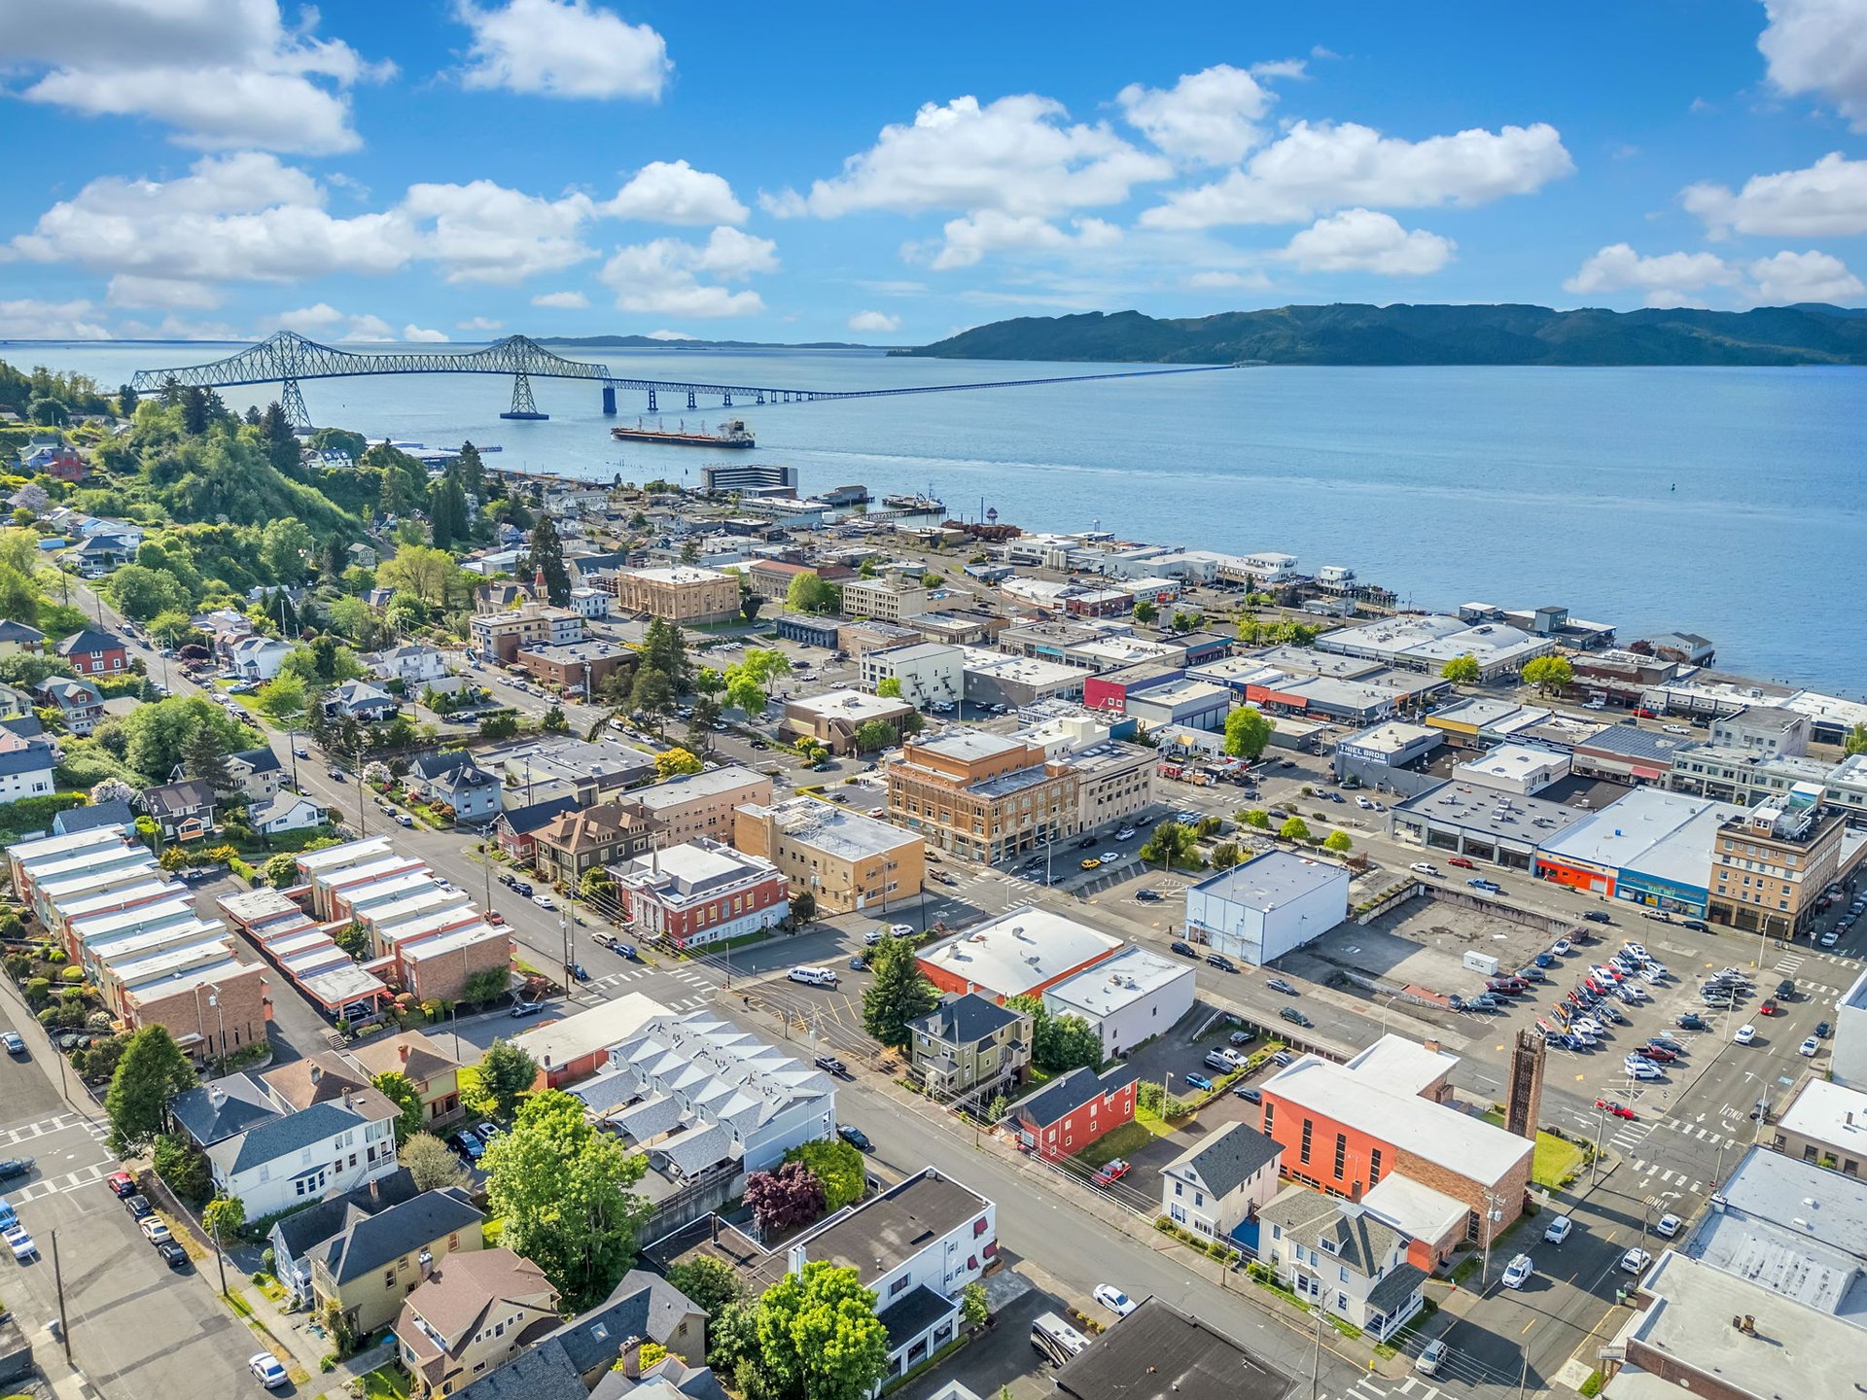
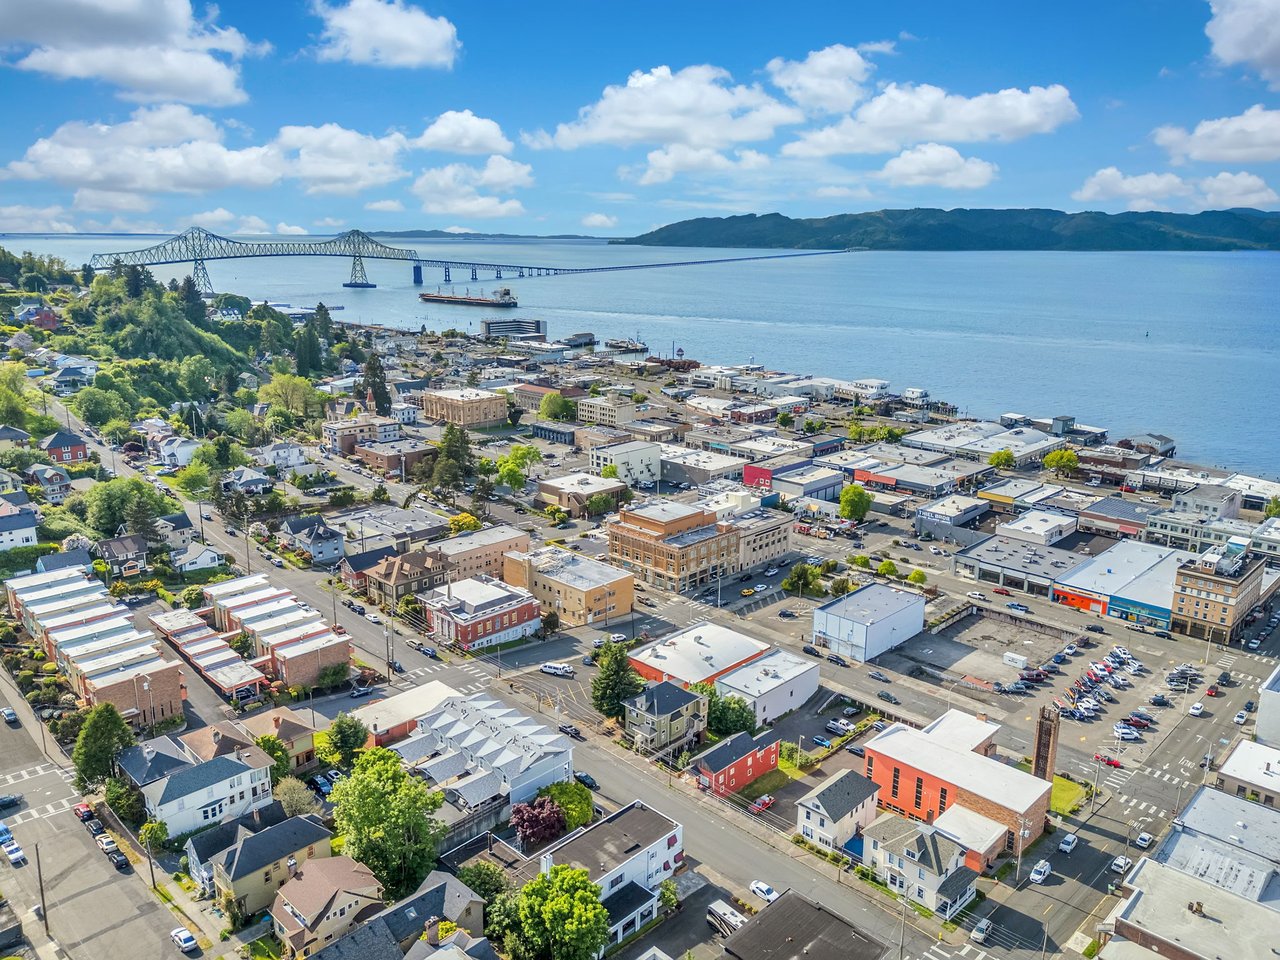
Aerial view of a waterfront town and its bridge, with a cargo vessel crossing the bay.
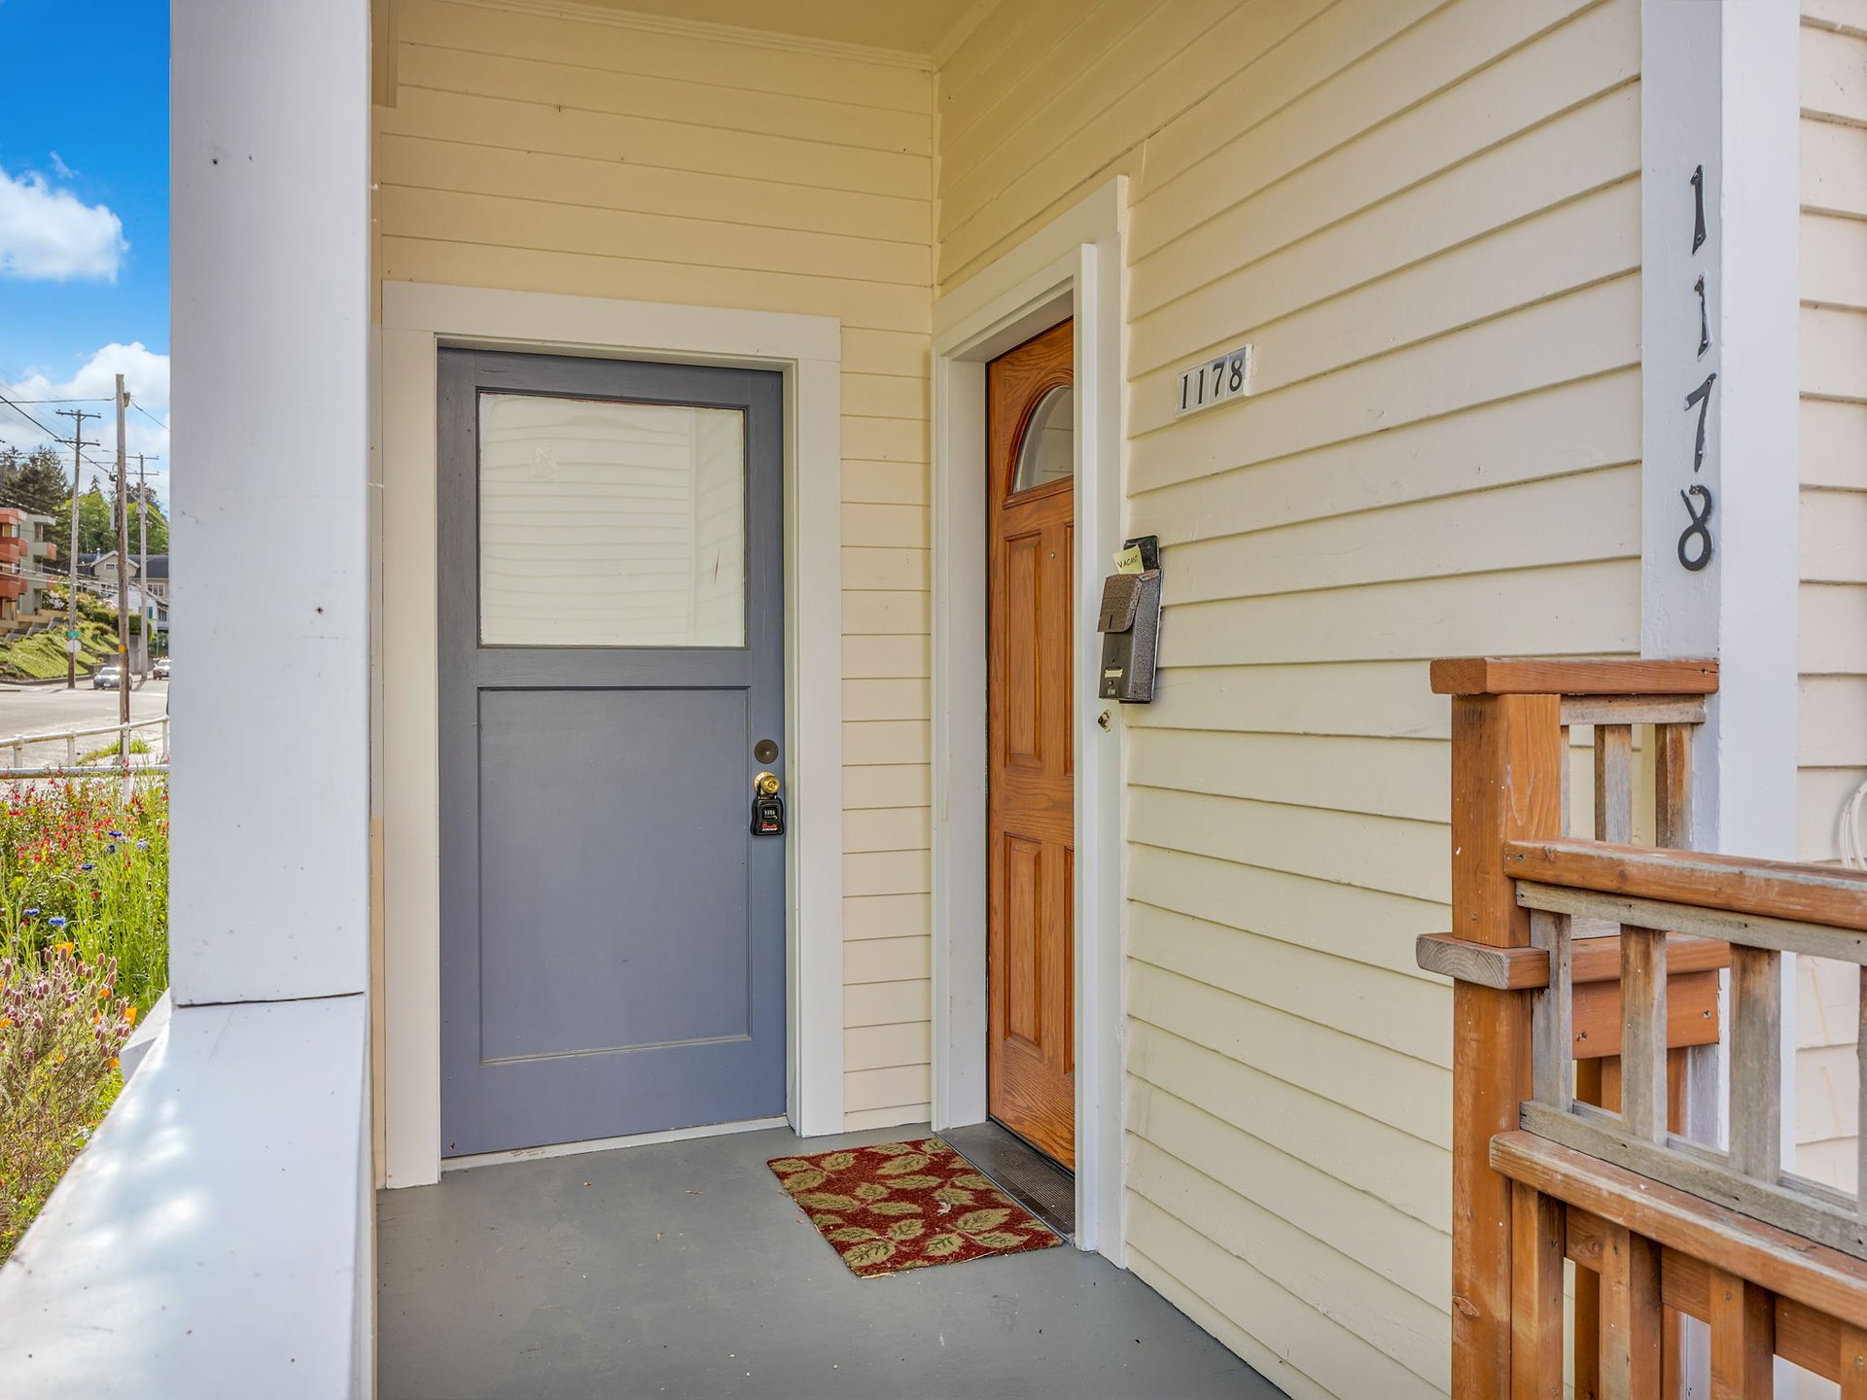
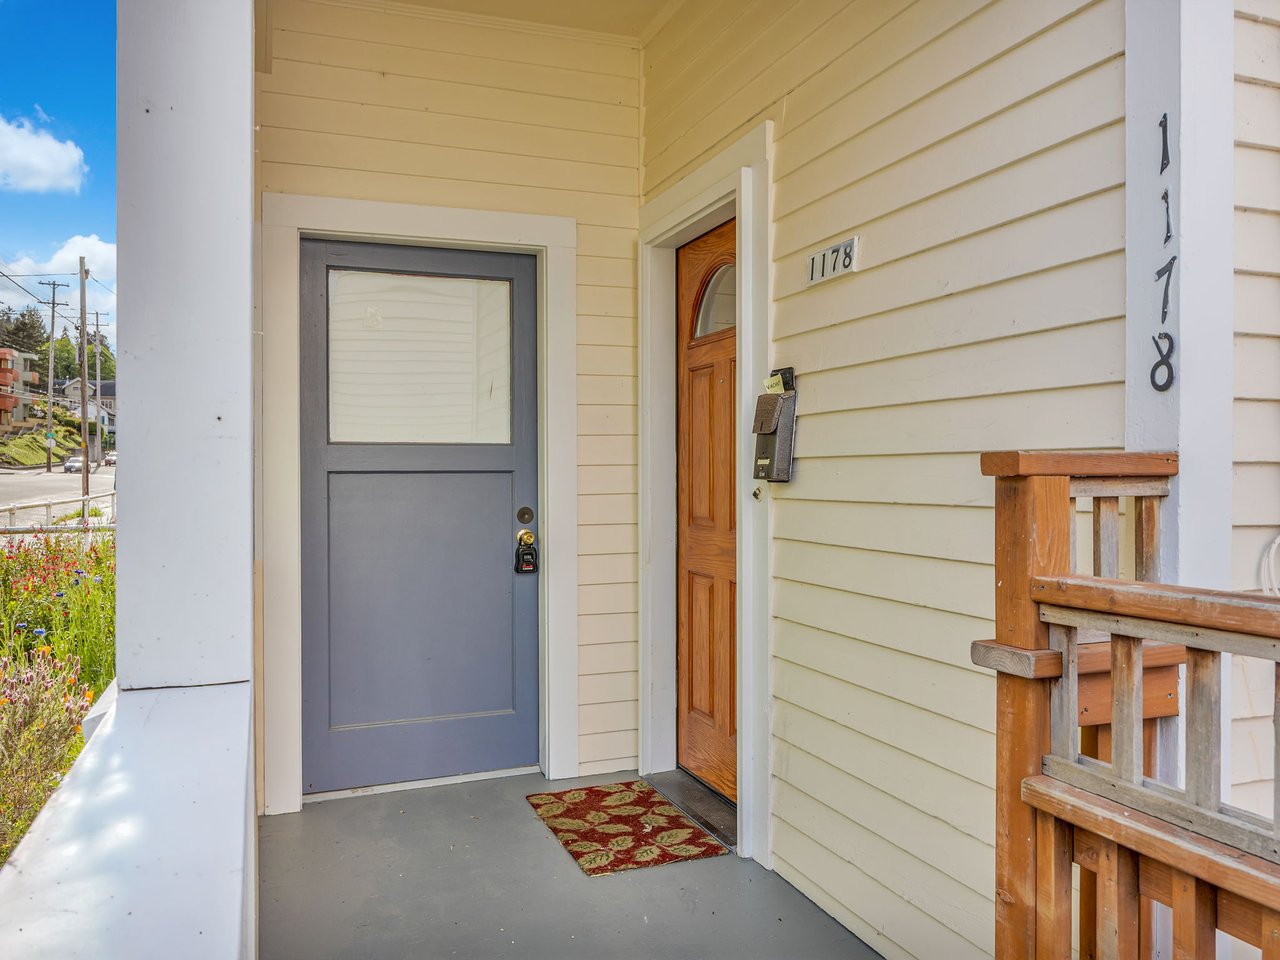
Covered front porch with cream siding, gray storm door, wooden entry door, and railing.
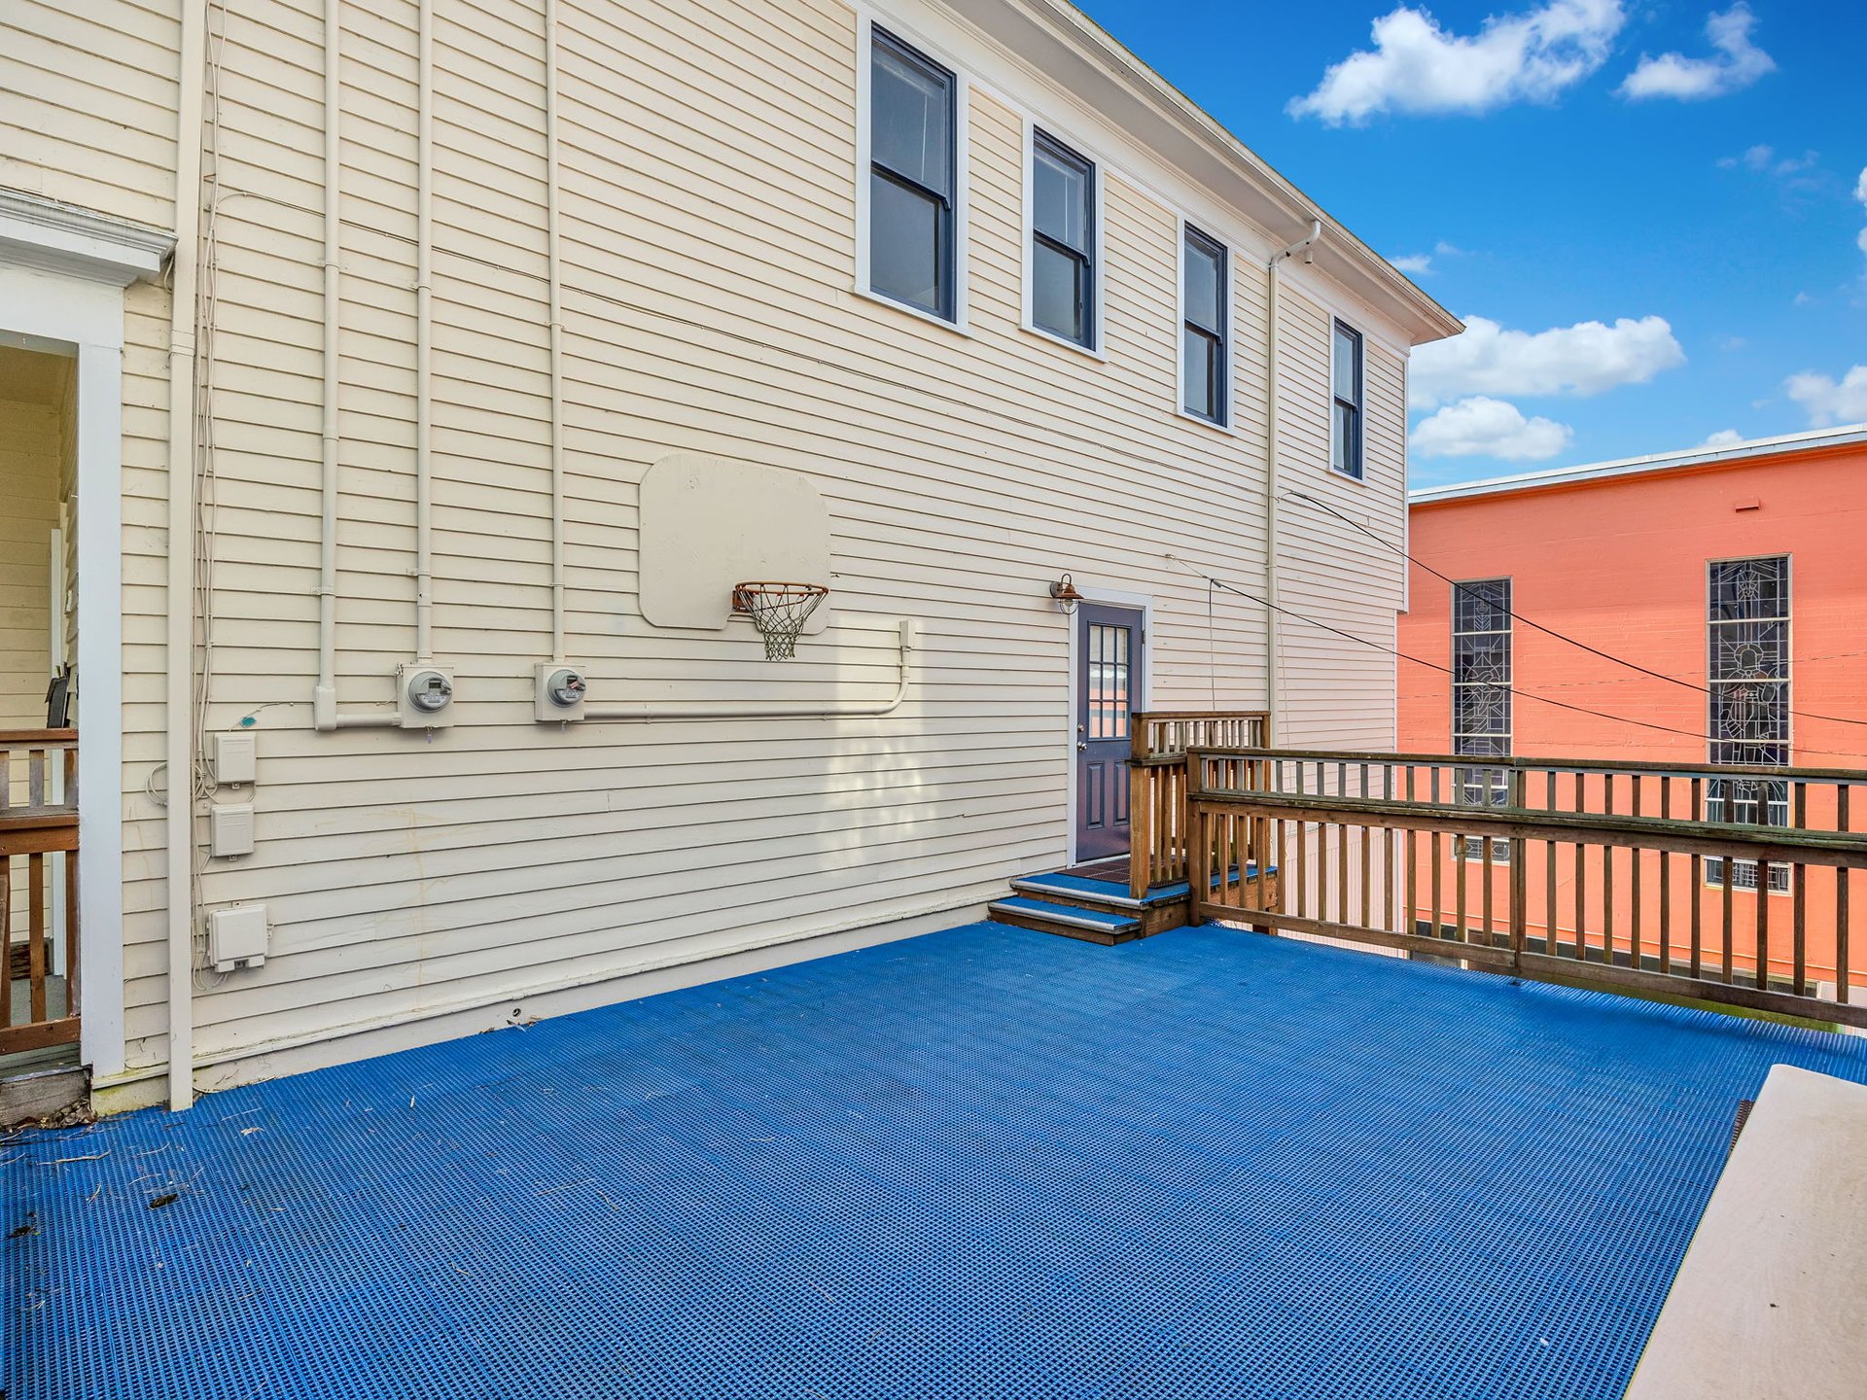
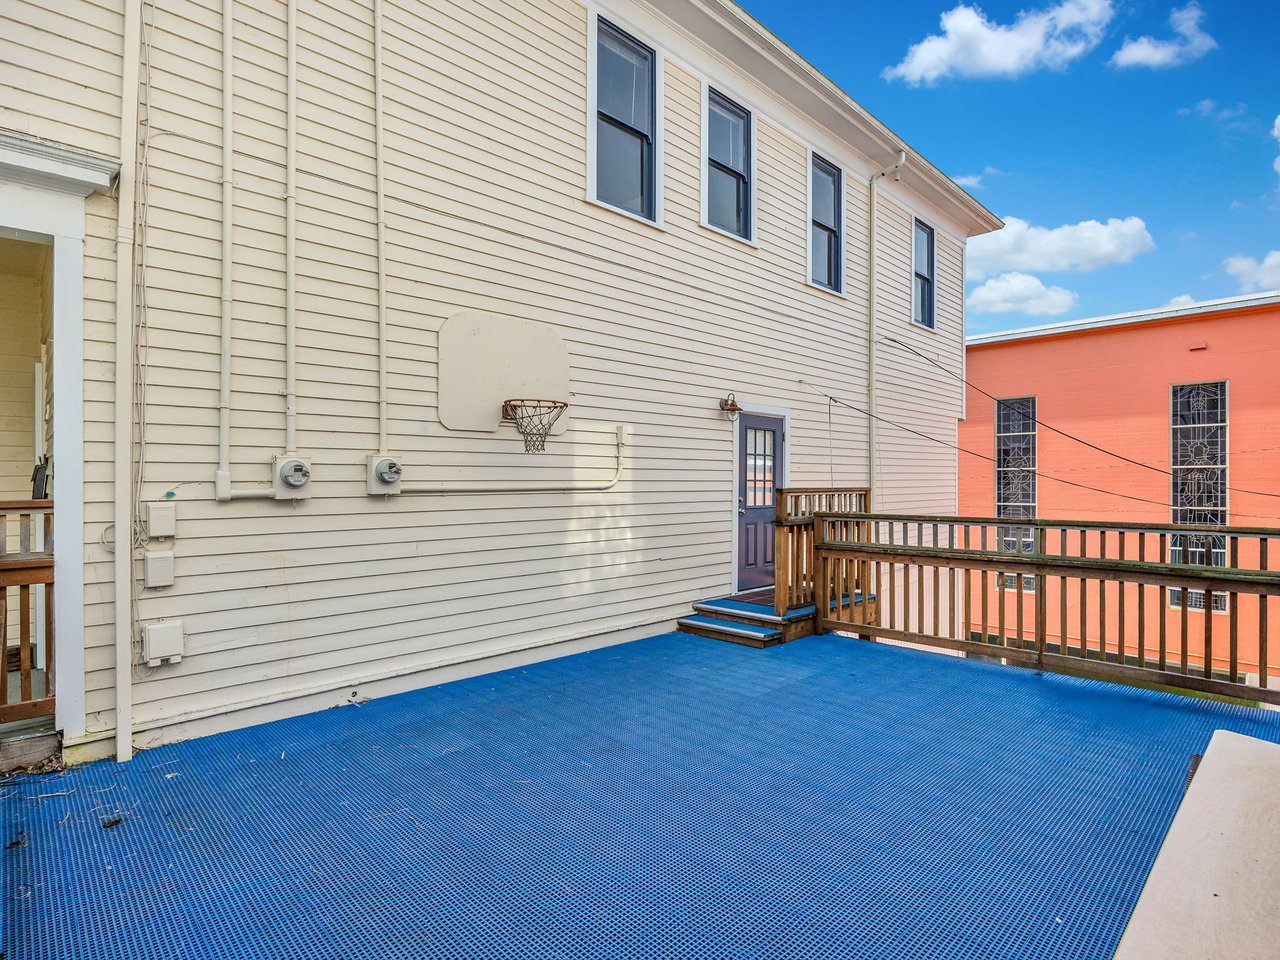
Raised deck with blue flooring, wooden railing, and a basketball hoop beside the rear entrance.
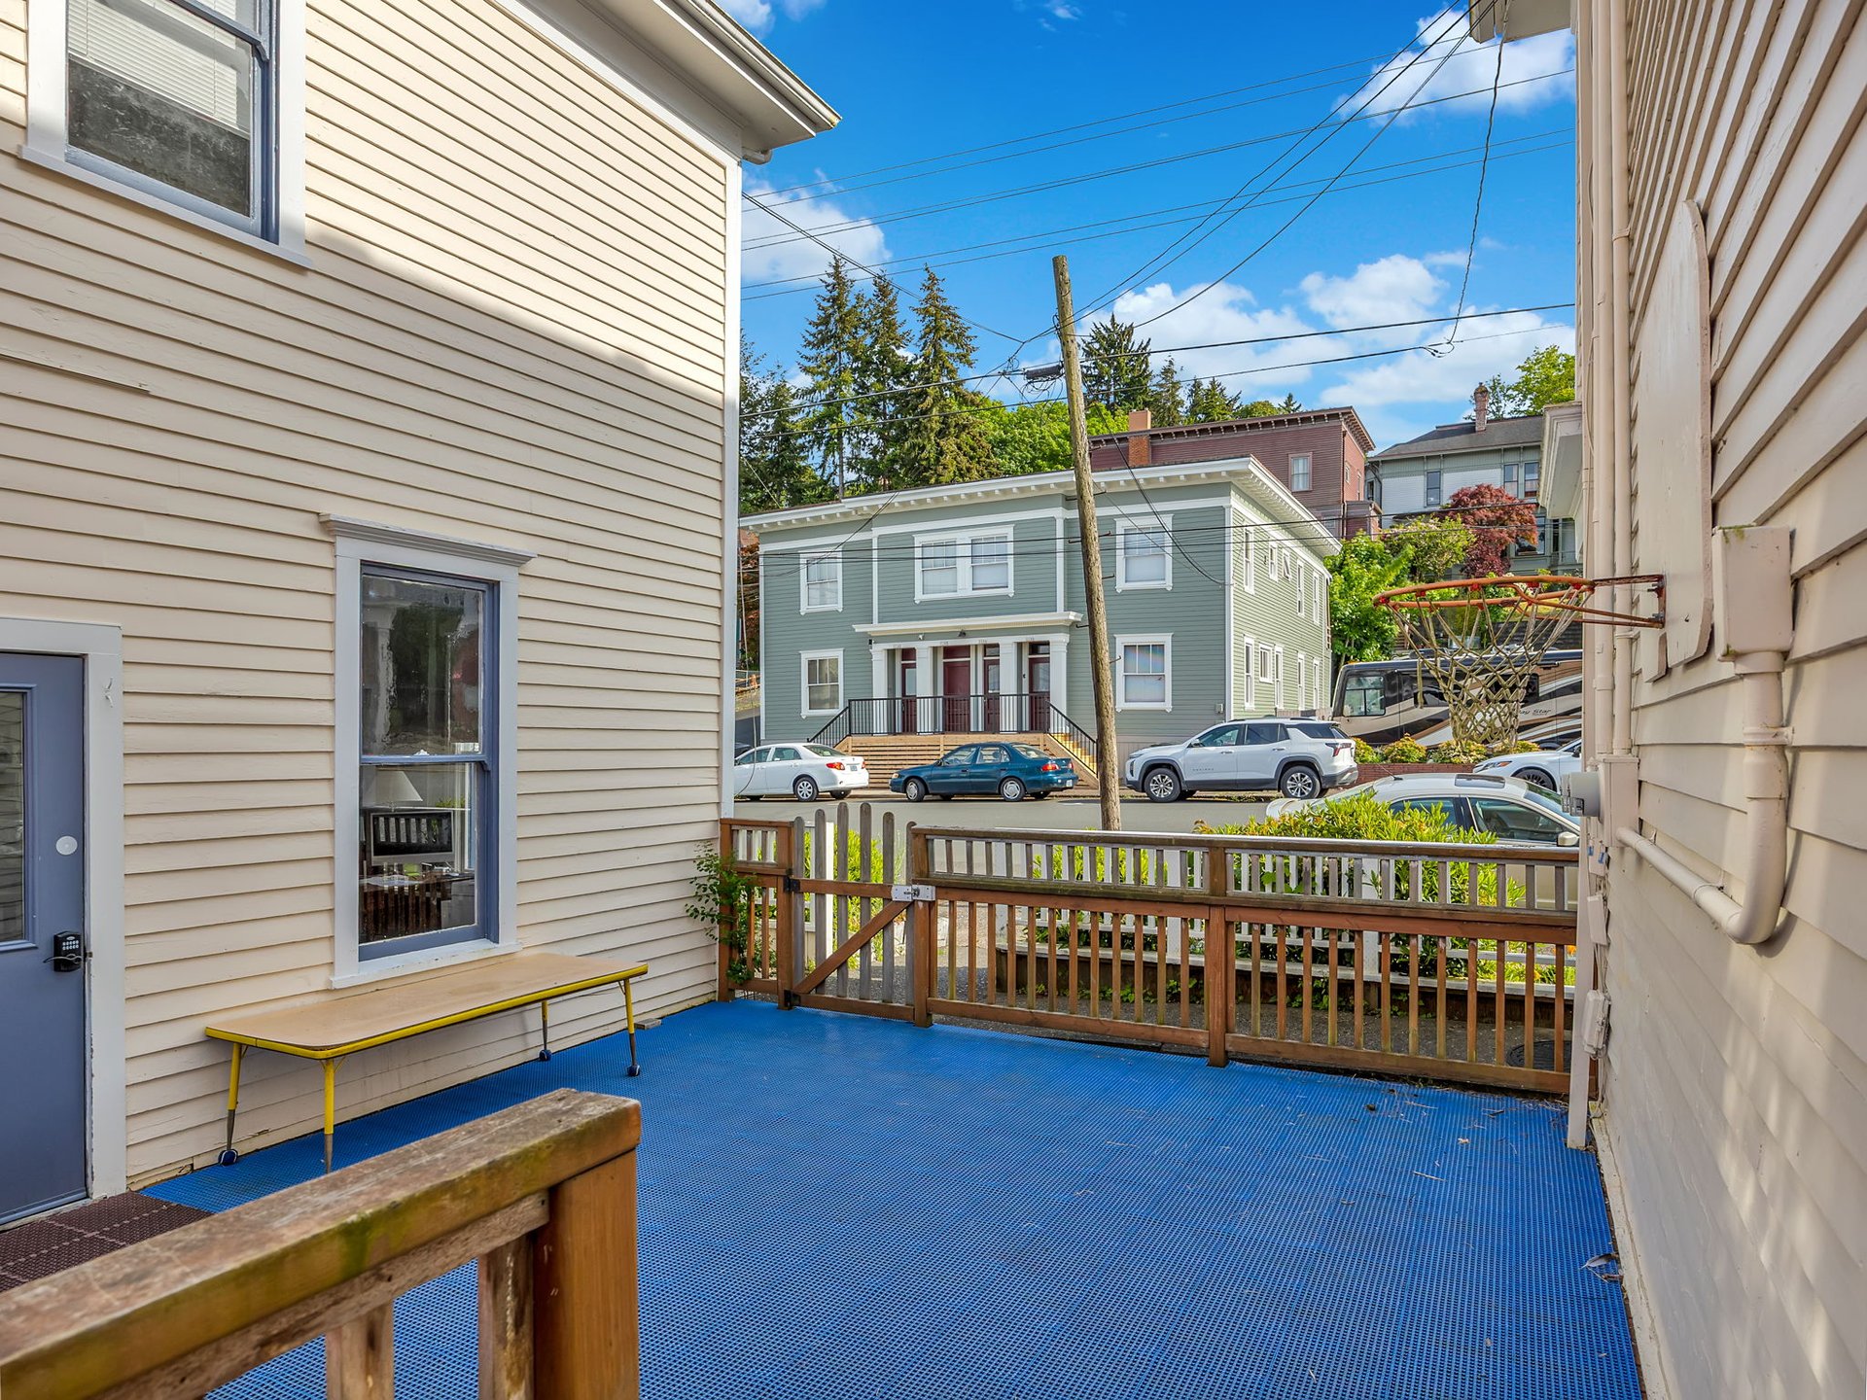
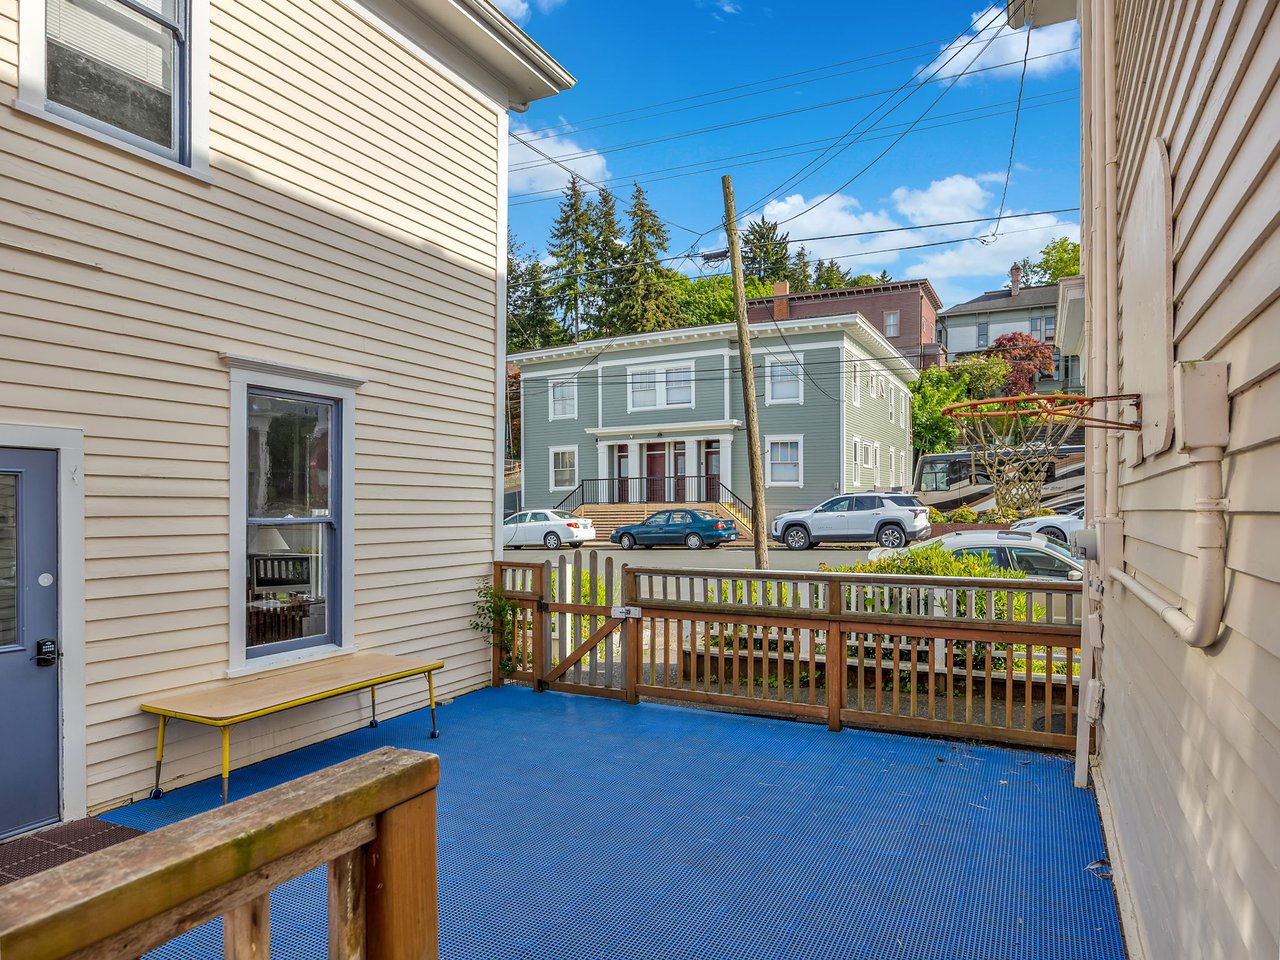
Outdoor deck with blue flooring and wooden railings overlooking neighboring homes and a street.
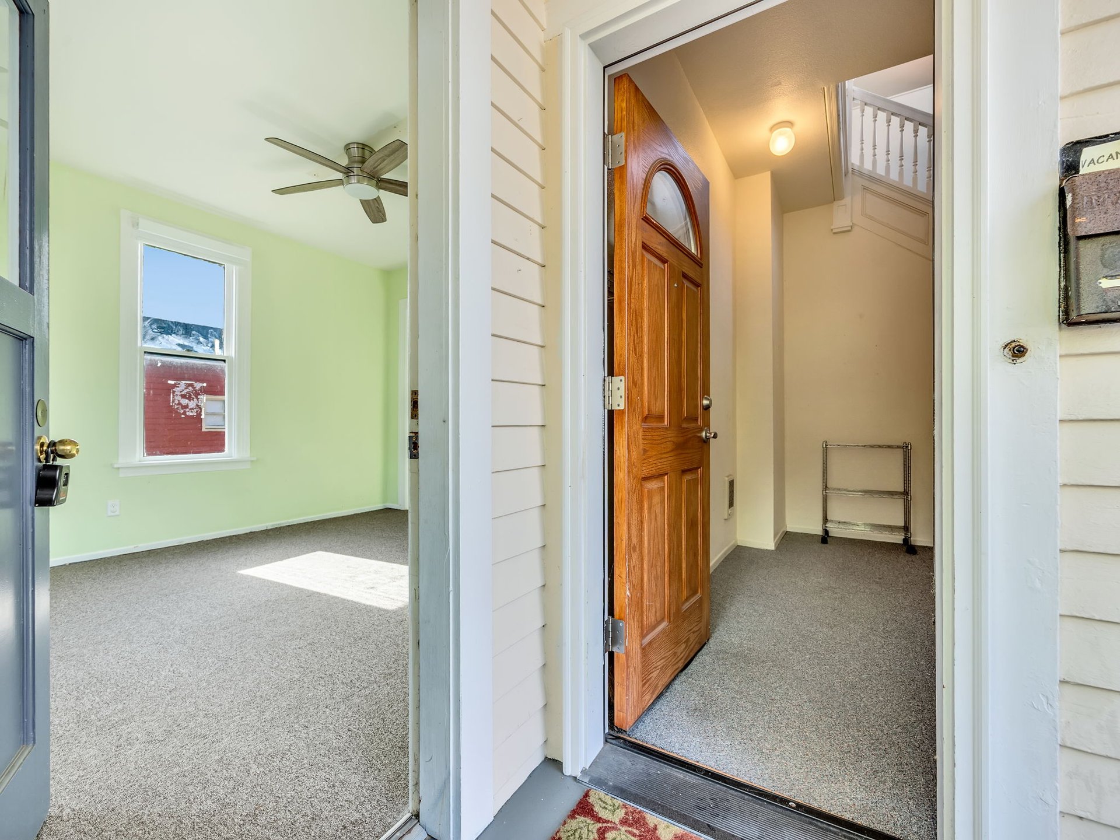
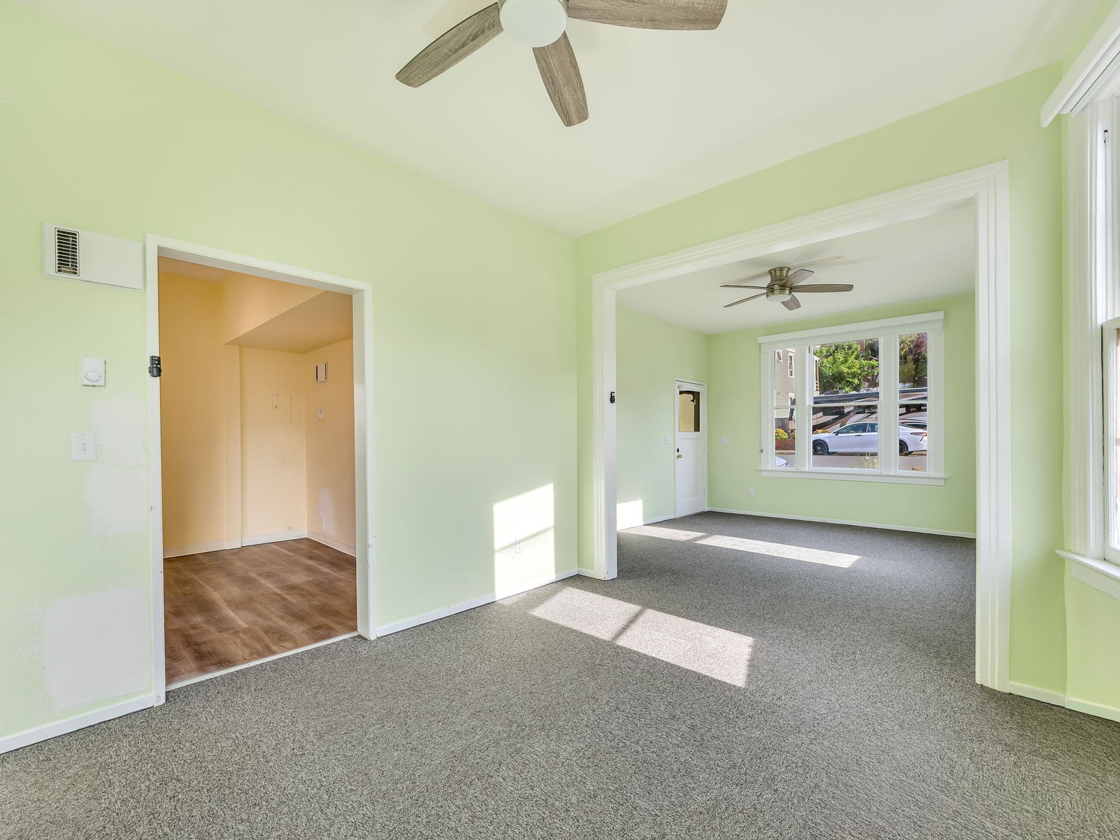
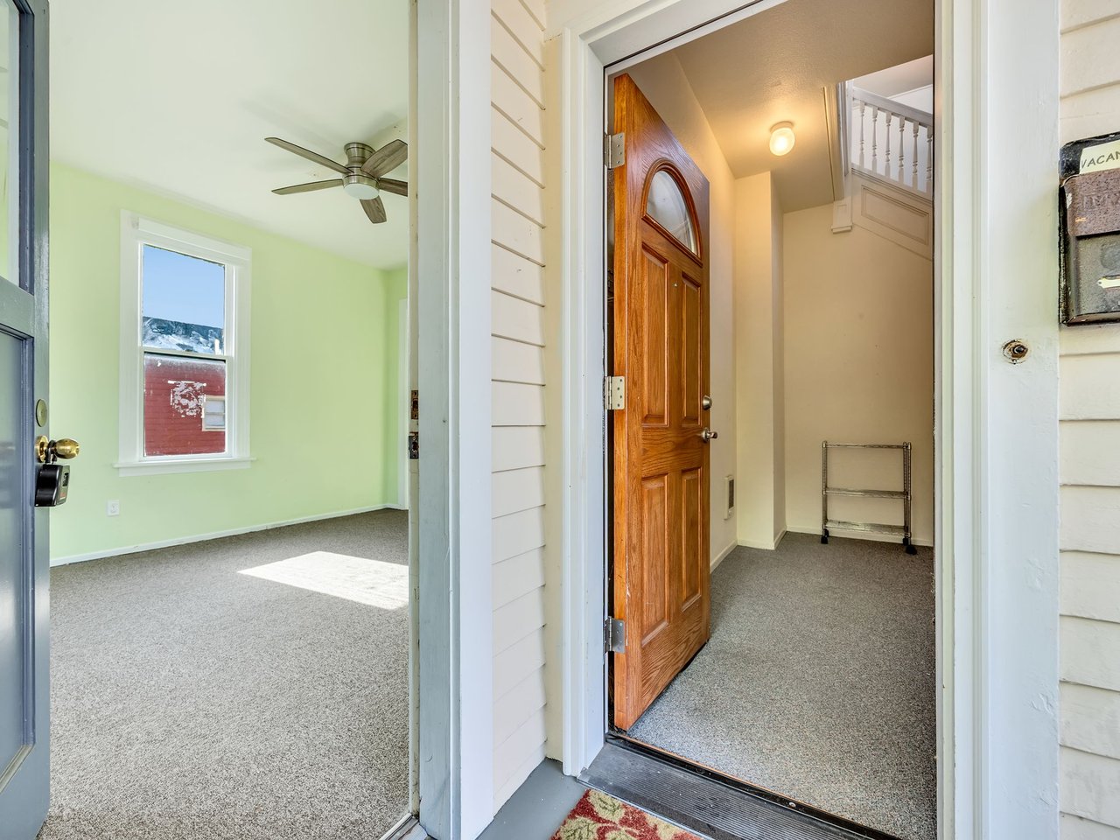
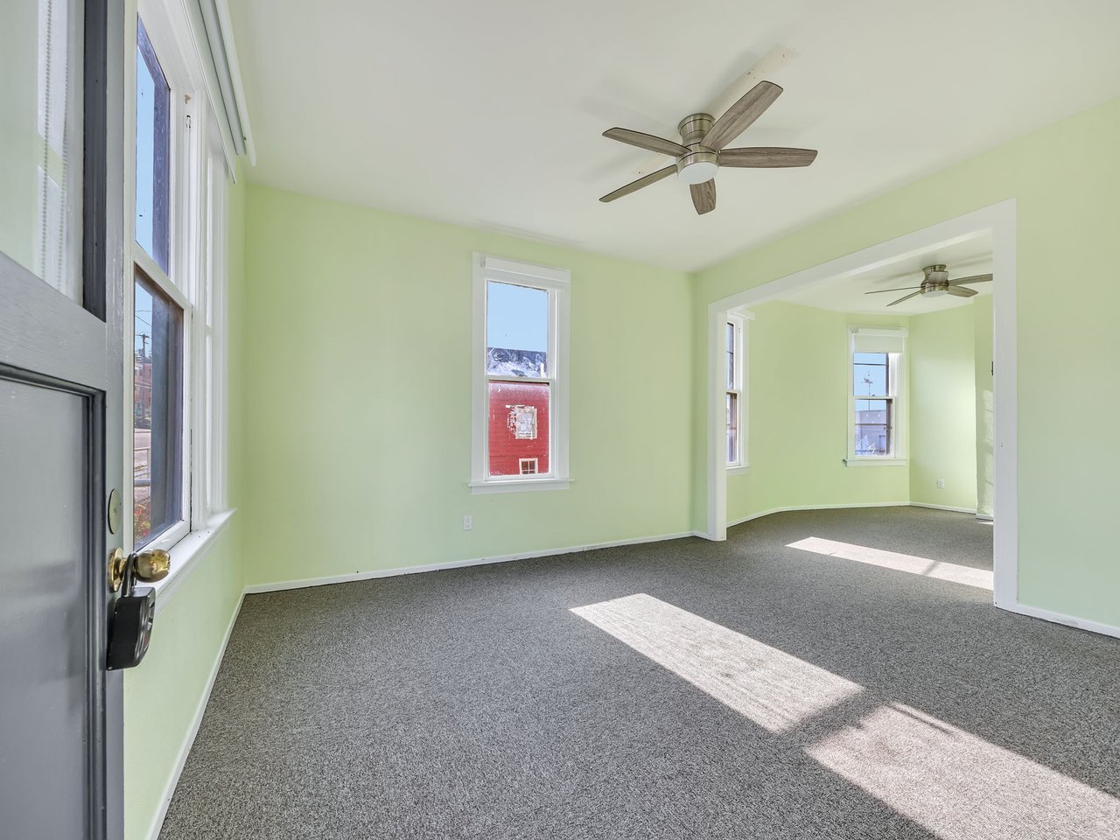
Open front door to a carpeted entry hall beside an empty pale-green room with a ceiling fan.
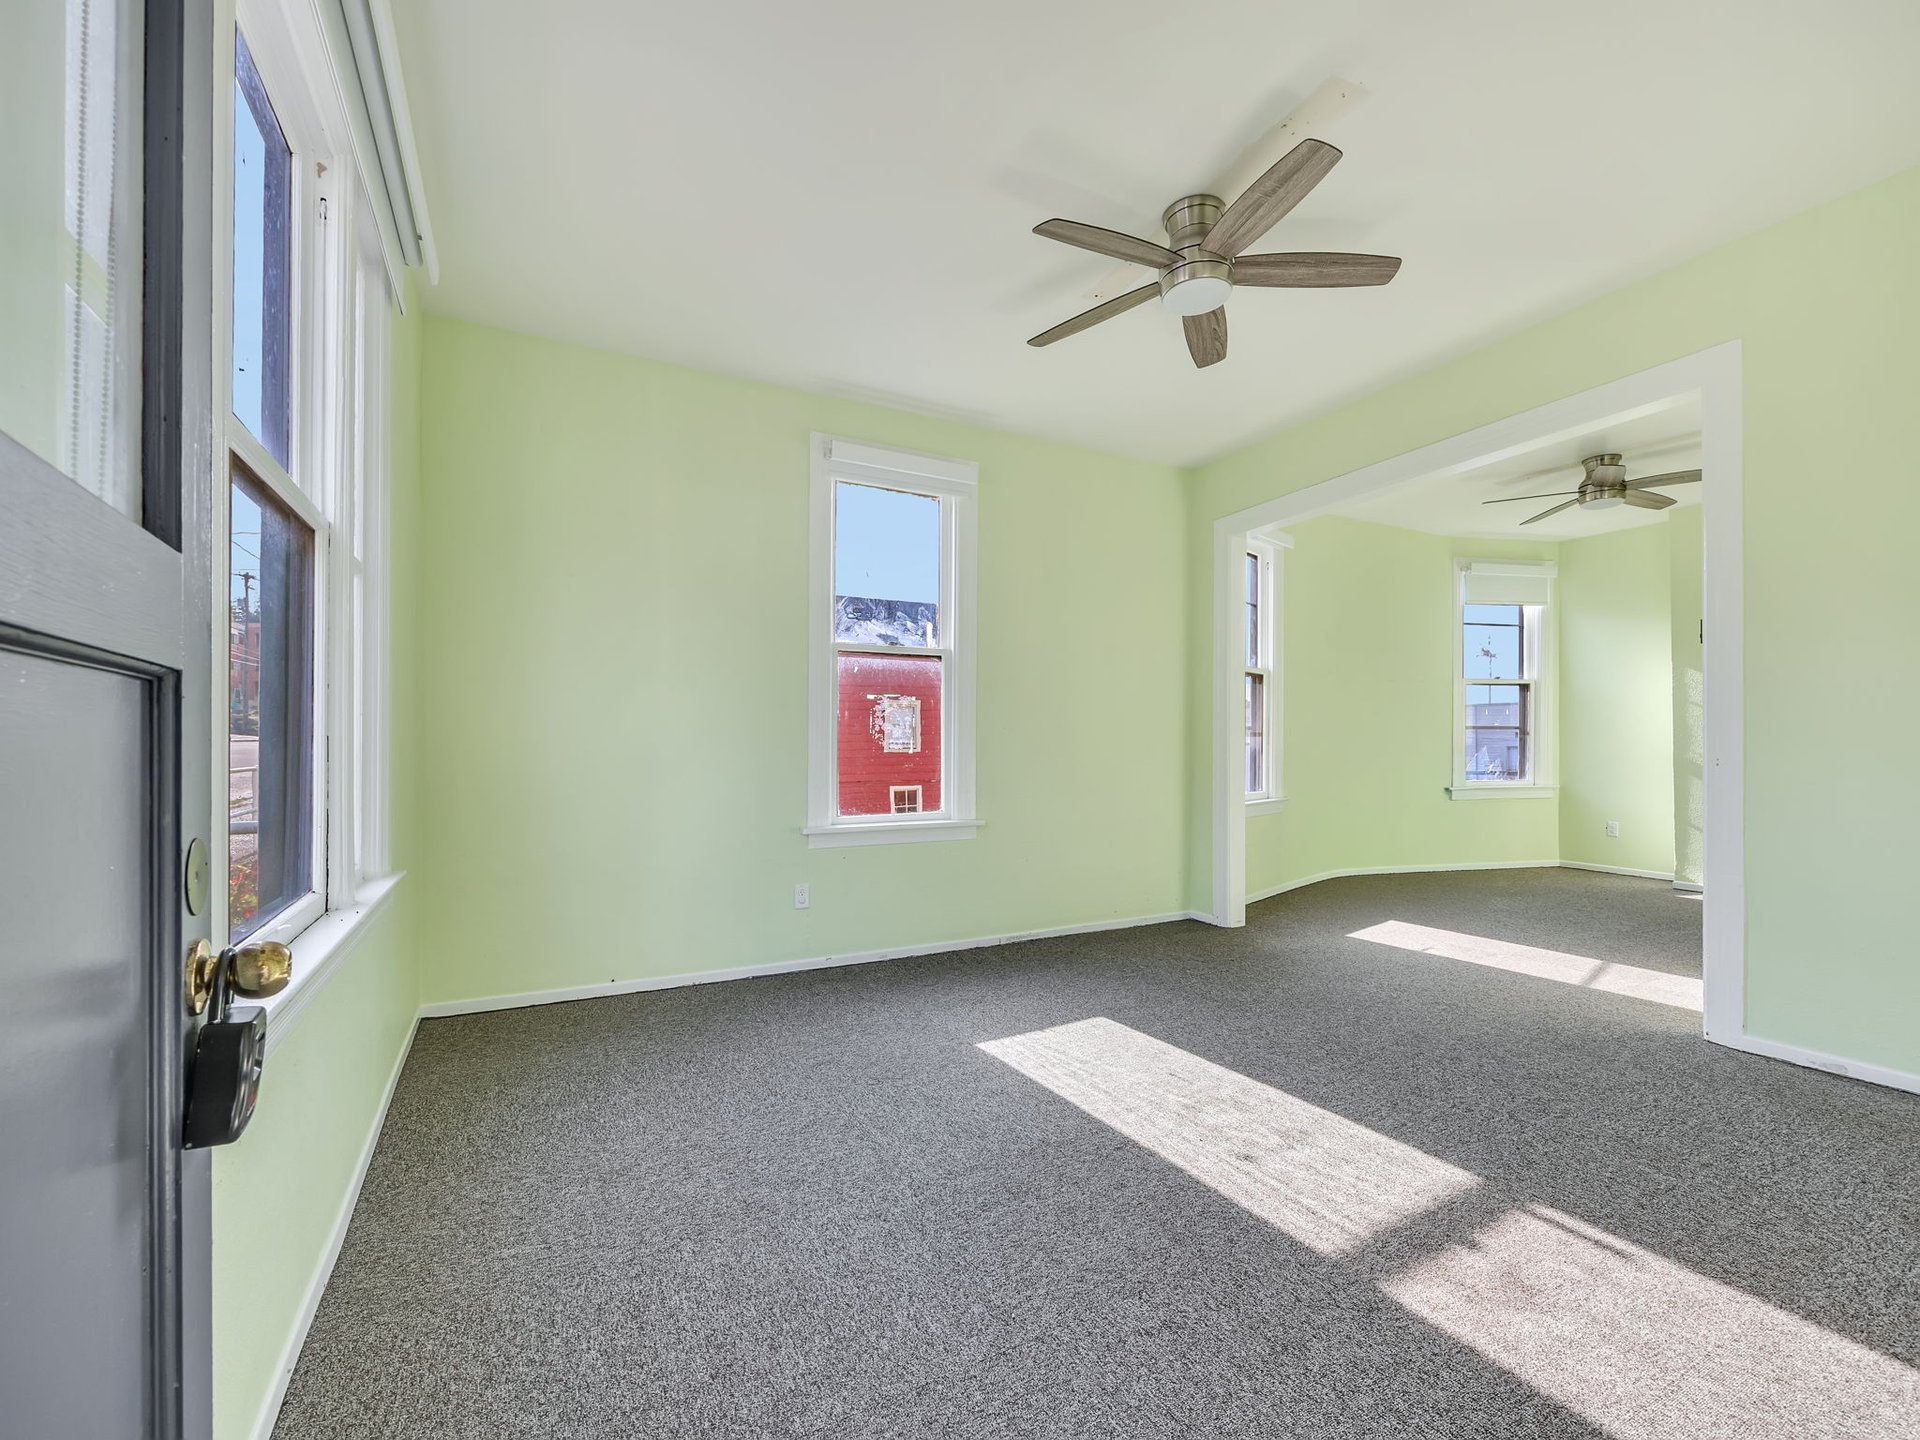
Empty connected rooms with pale green walls, gray carpet, and ceiling fans.
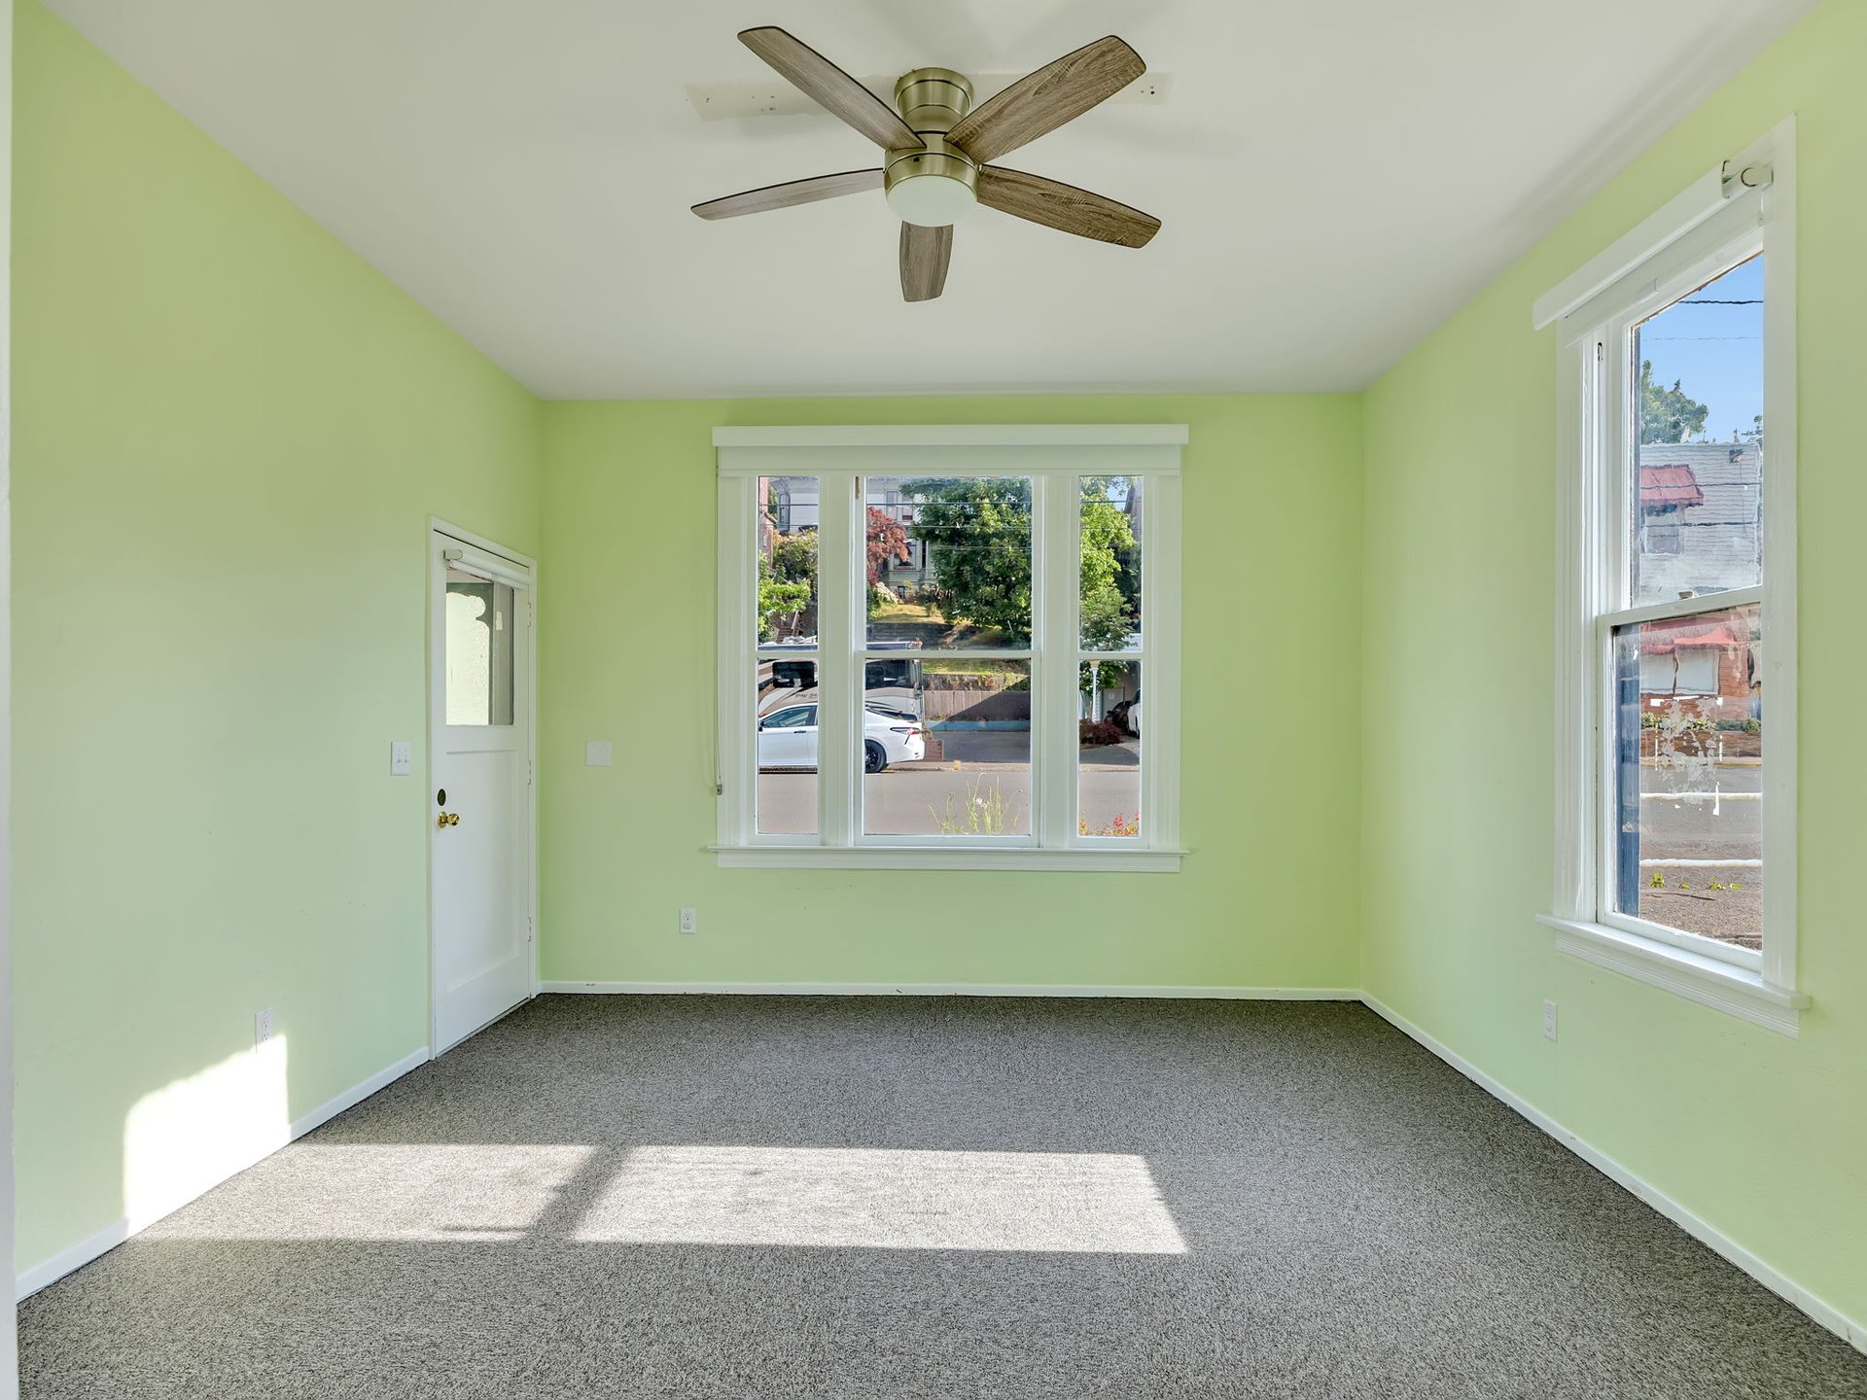
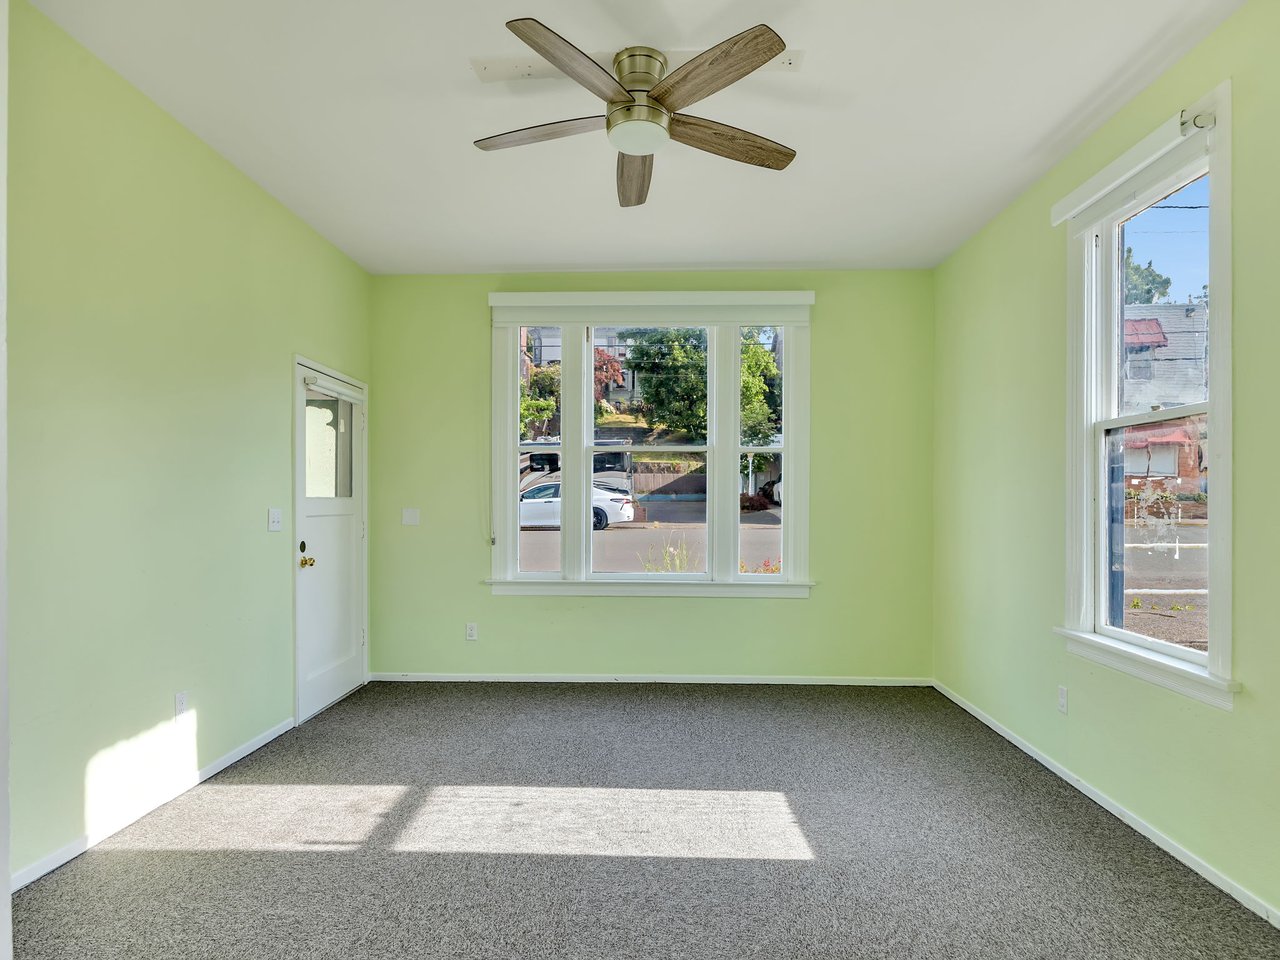
Empty bedroom with pale green walls, gray carpet, and a ceiling fan beneath two windows.
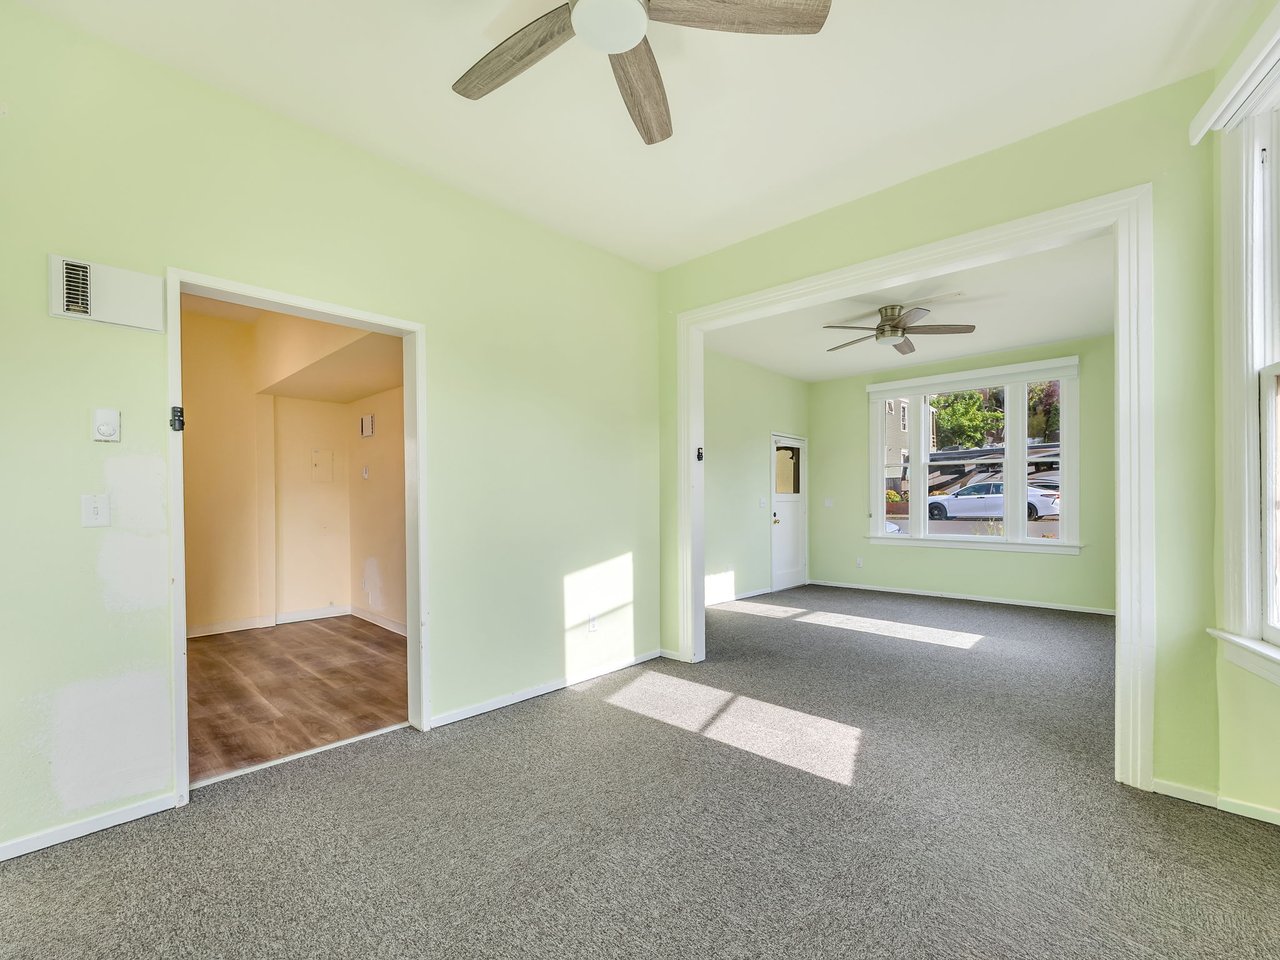
Vacant carpeted living room with pale green walls, ceiling fans, and an adjoining room with wood flooring.
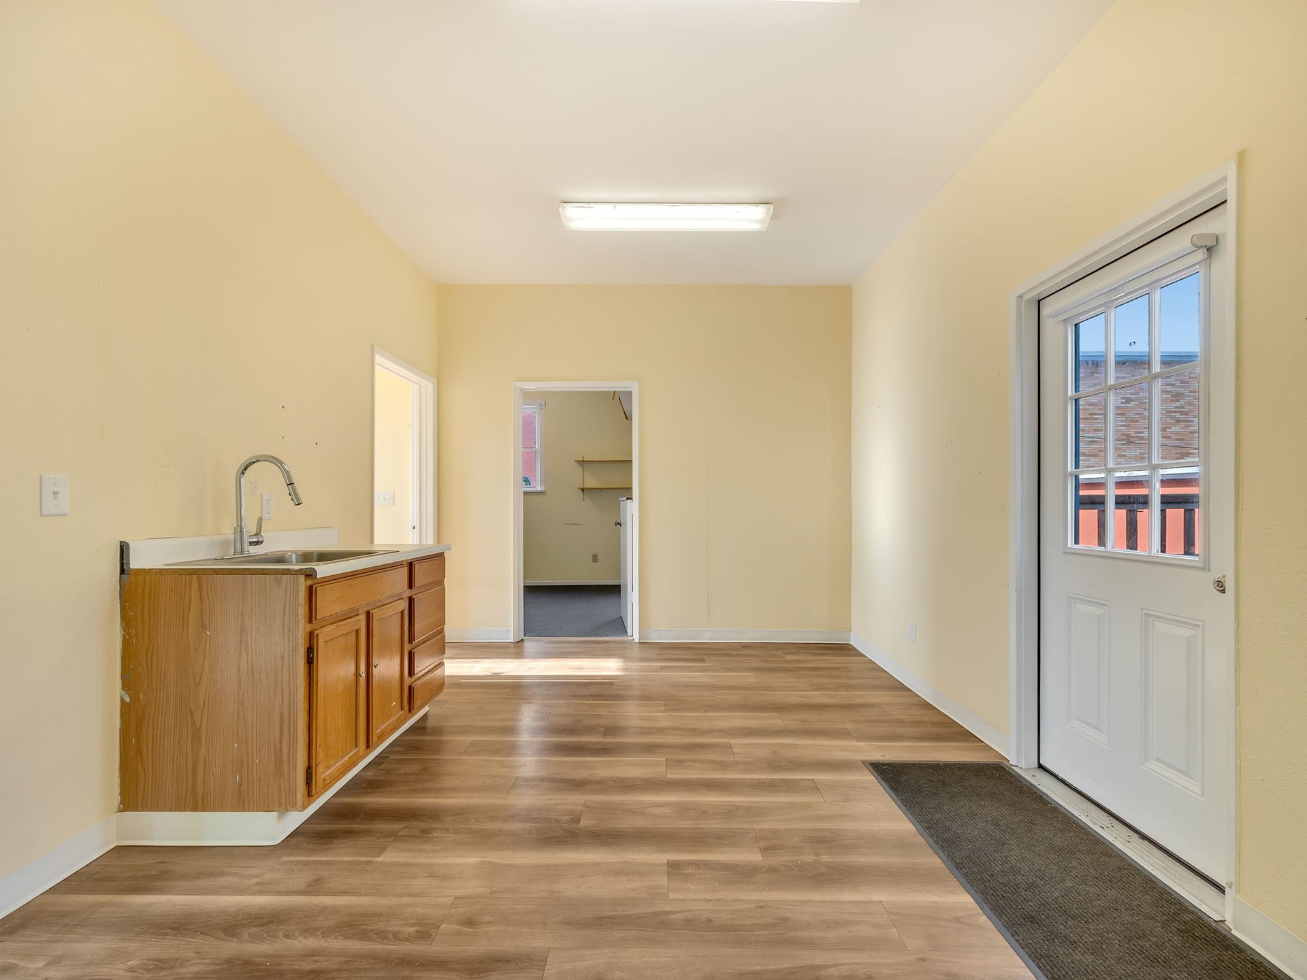
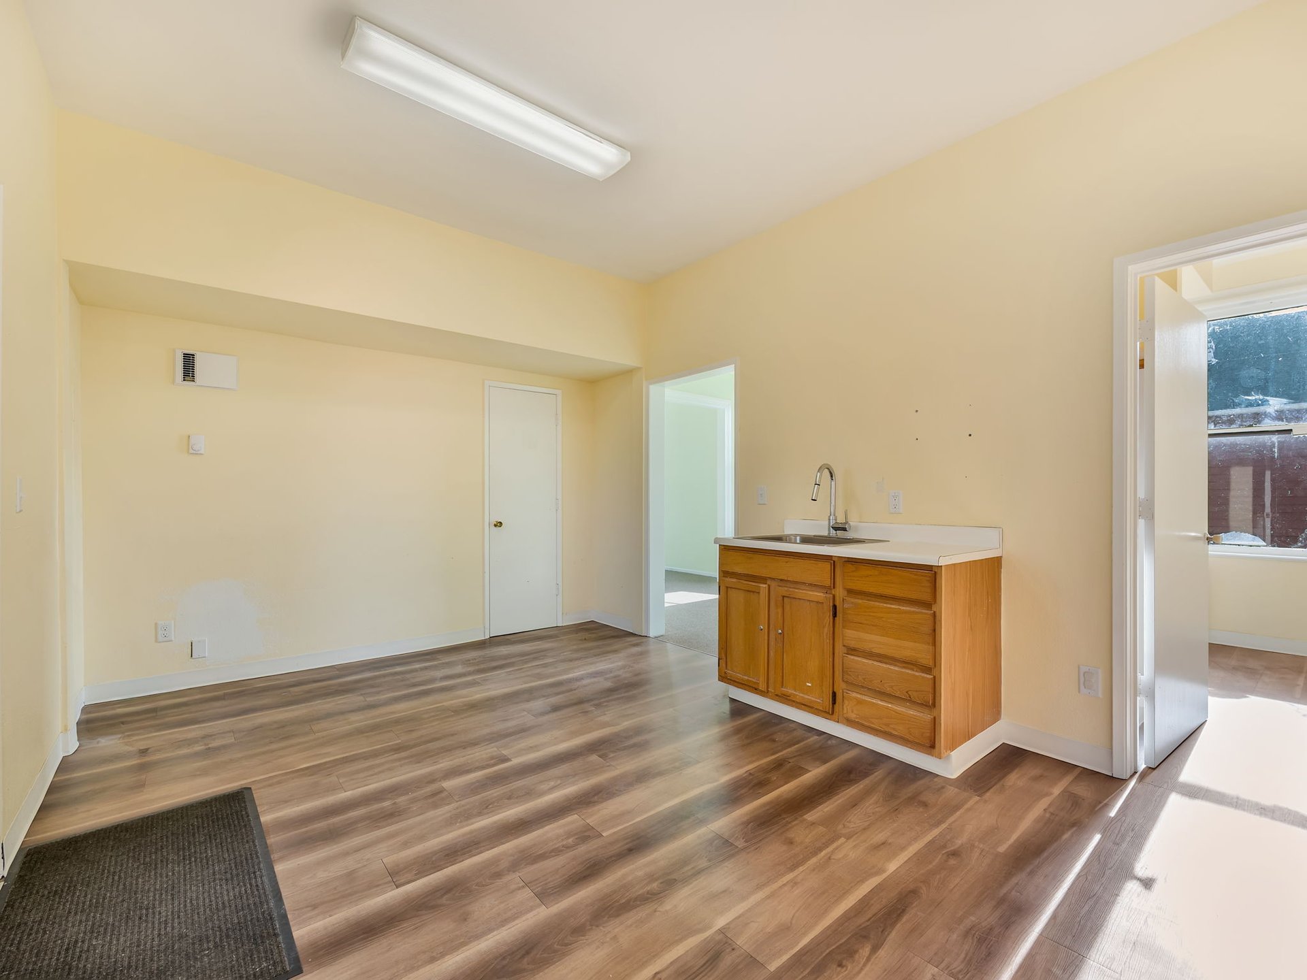
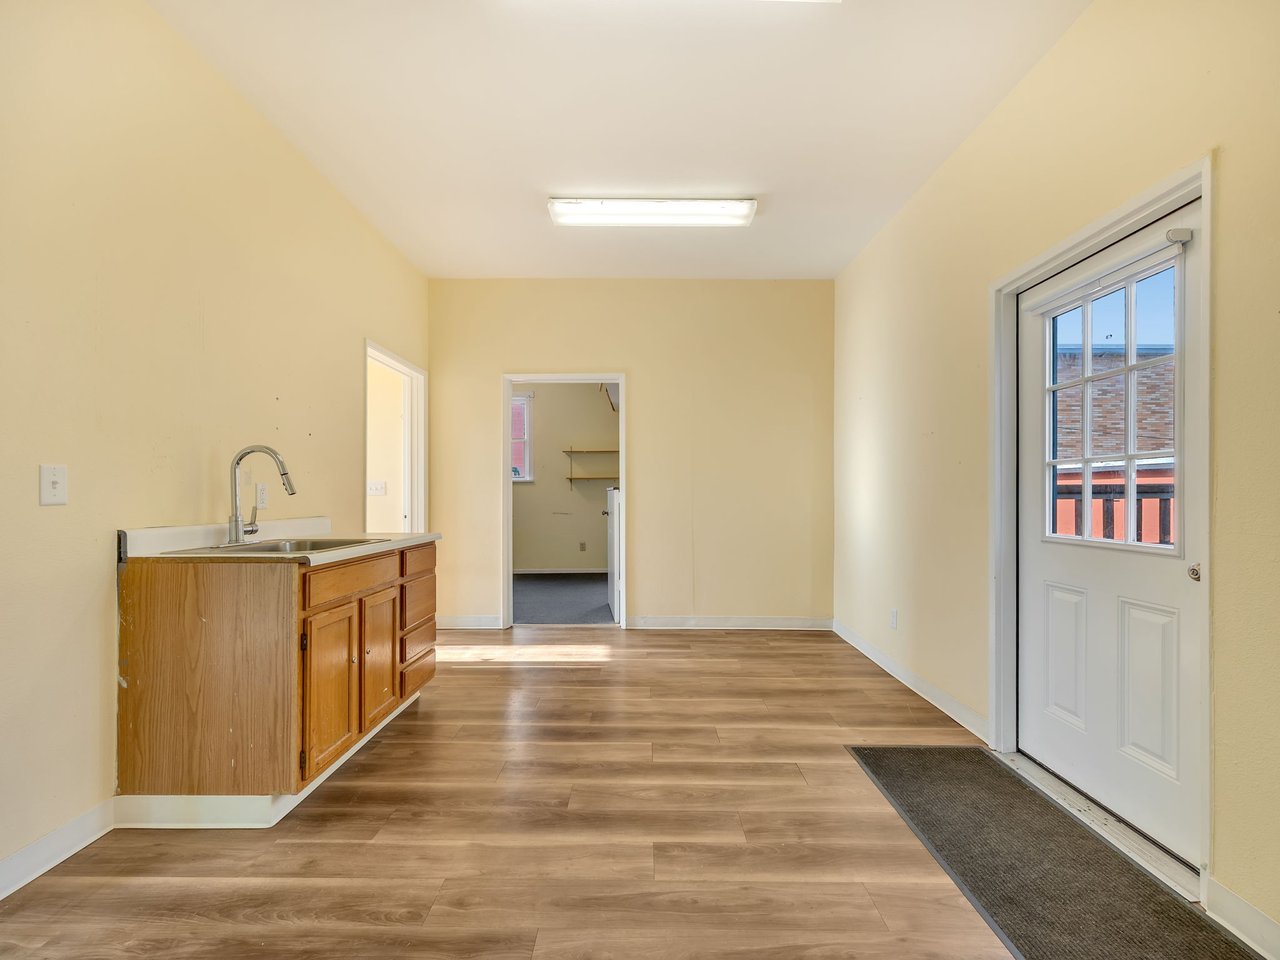
Unfurnished room with a wooden sink cabinet, wood-look floors, and a windowed exterior door.
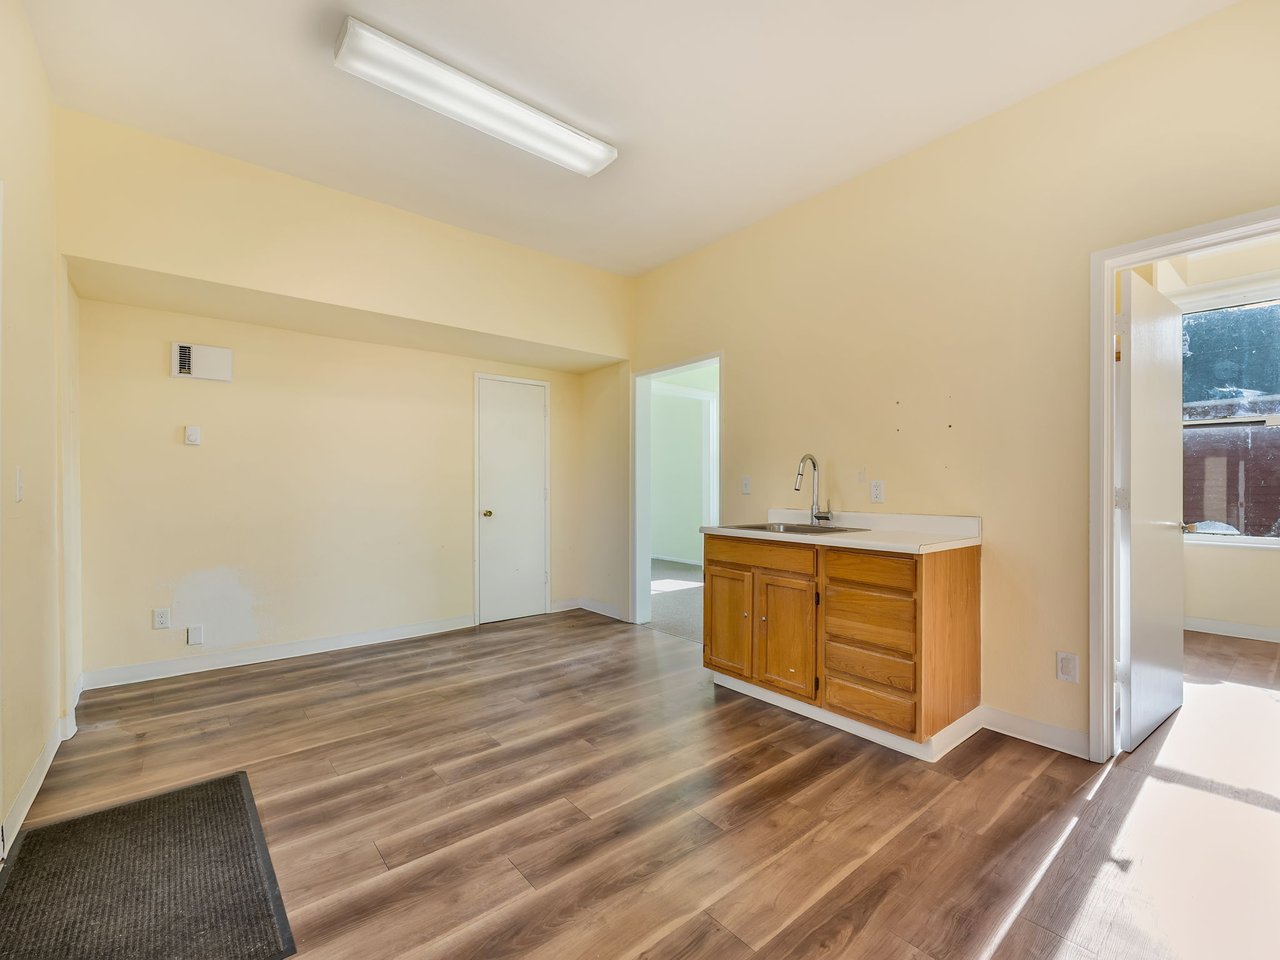
Vacant room with a compact wooden sink cabinet, white countertop, and wood-look flooring.
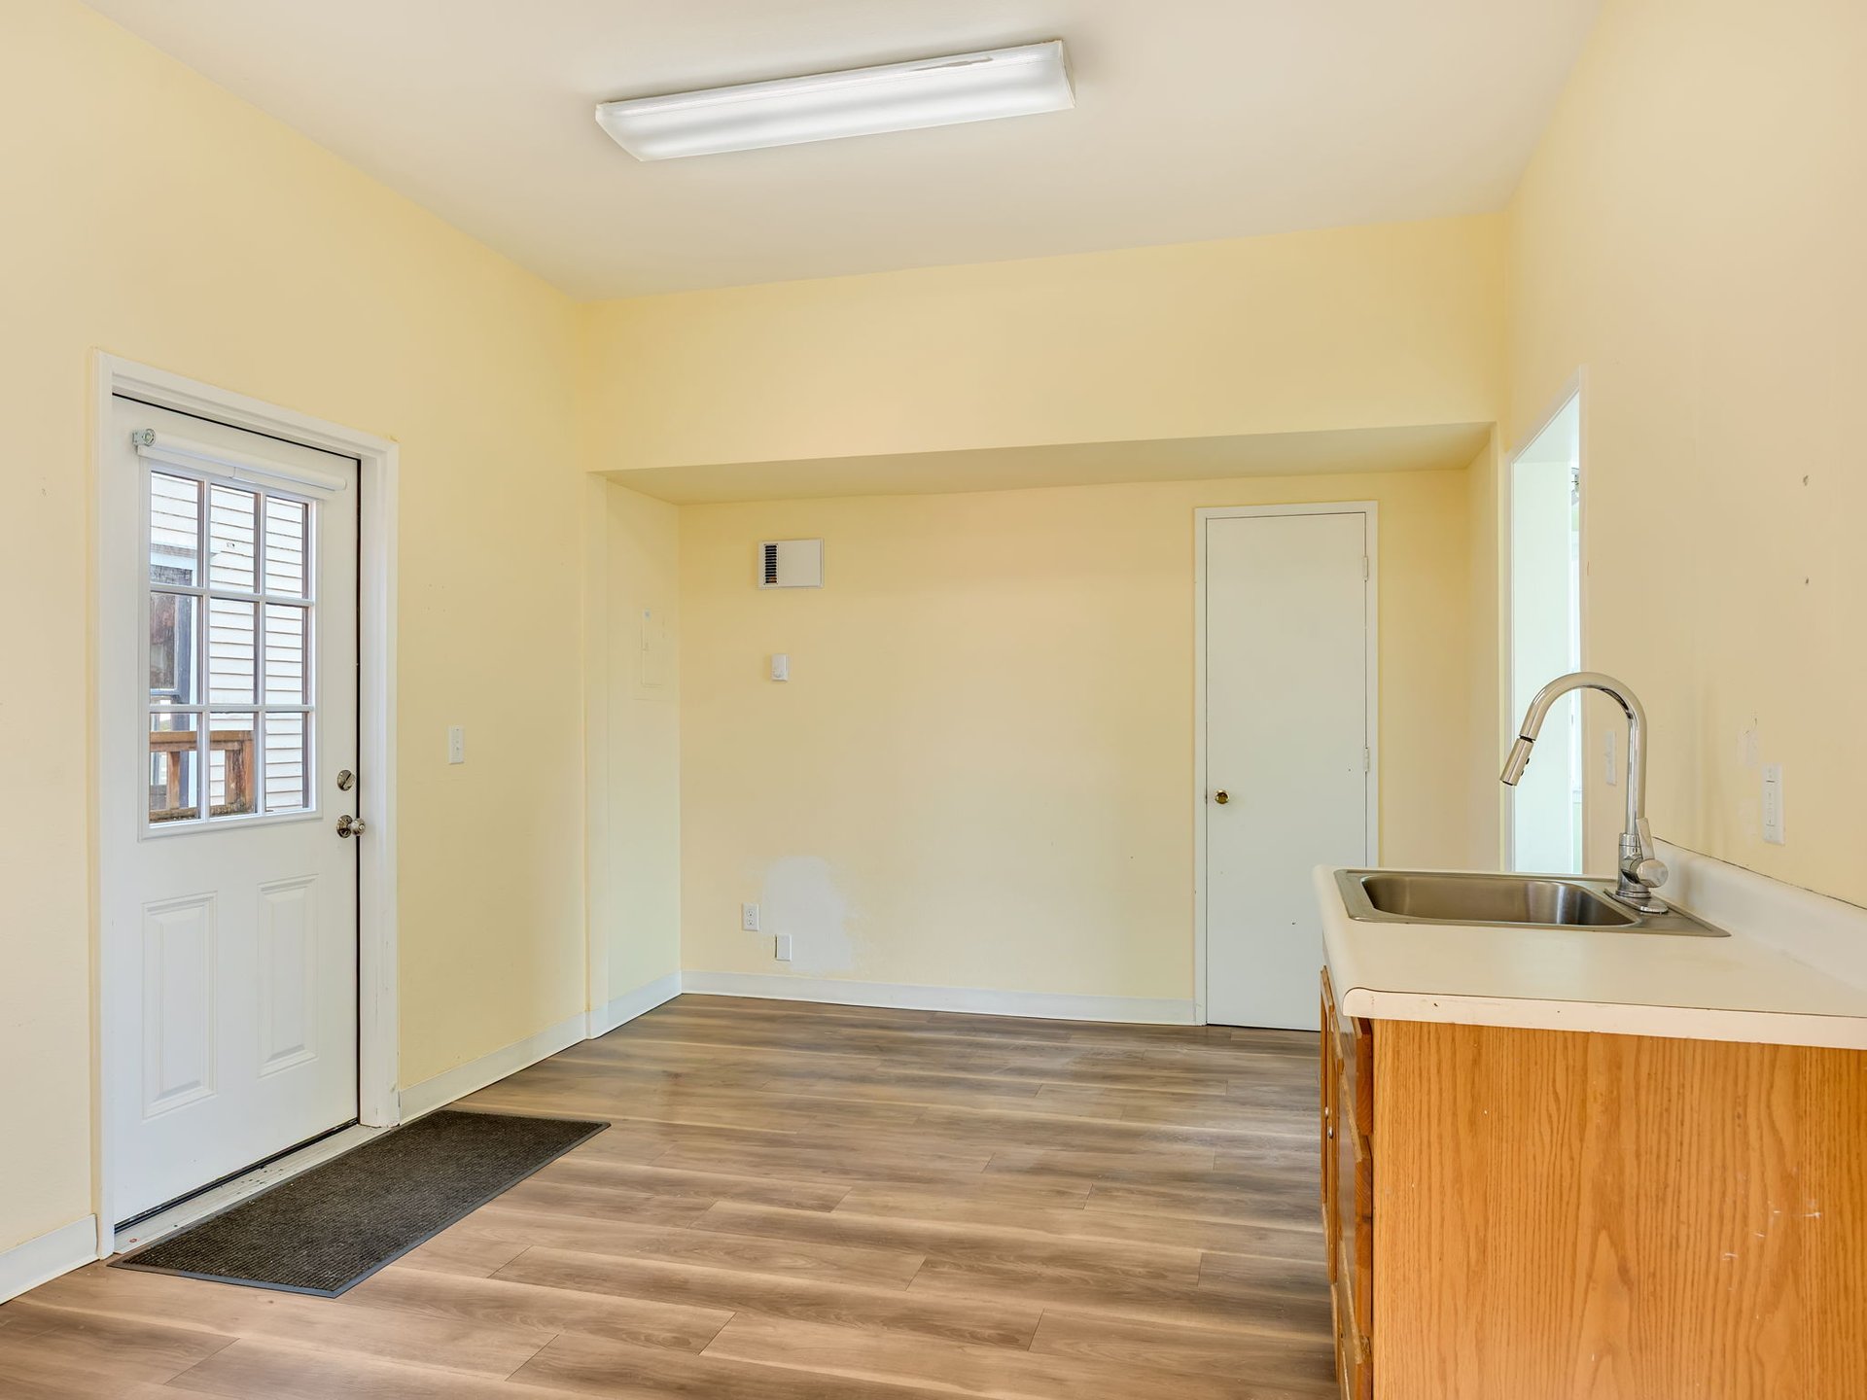
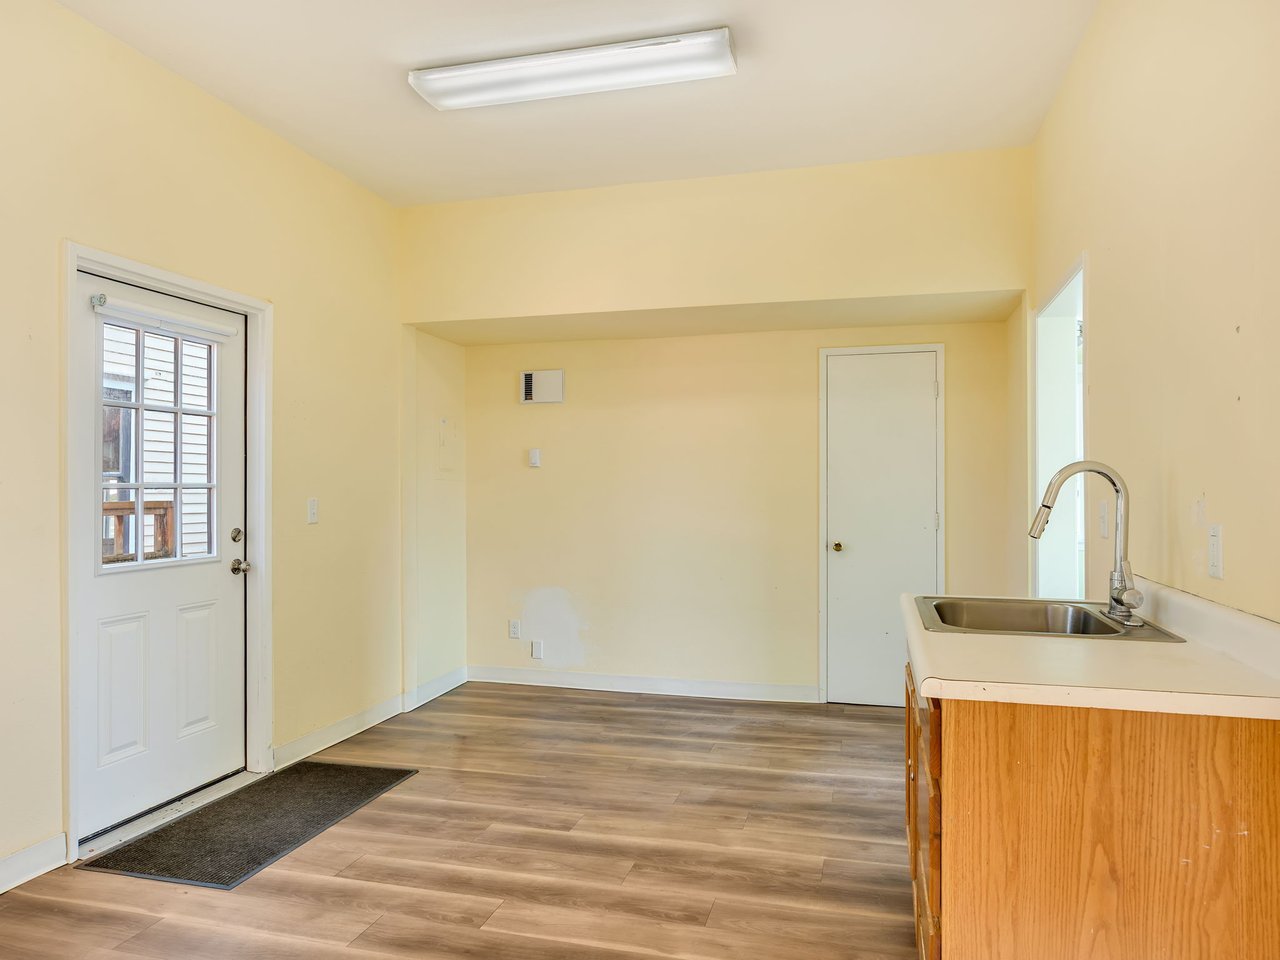
Vacant kitchen with a stainless-steel sink, wood-front counter, and glazed exterior door.
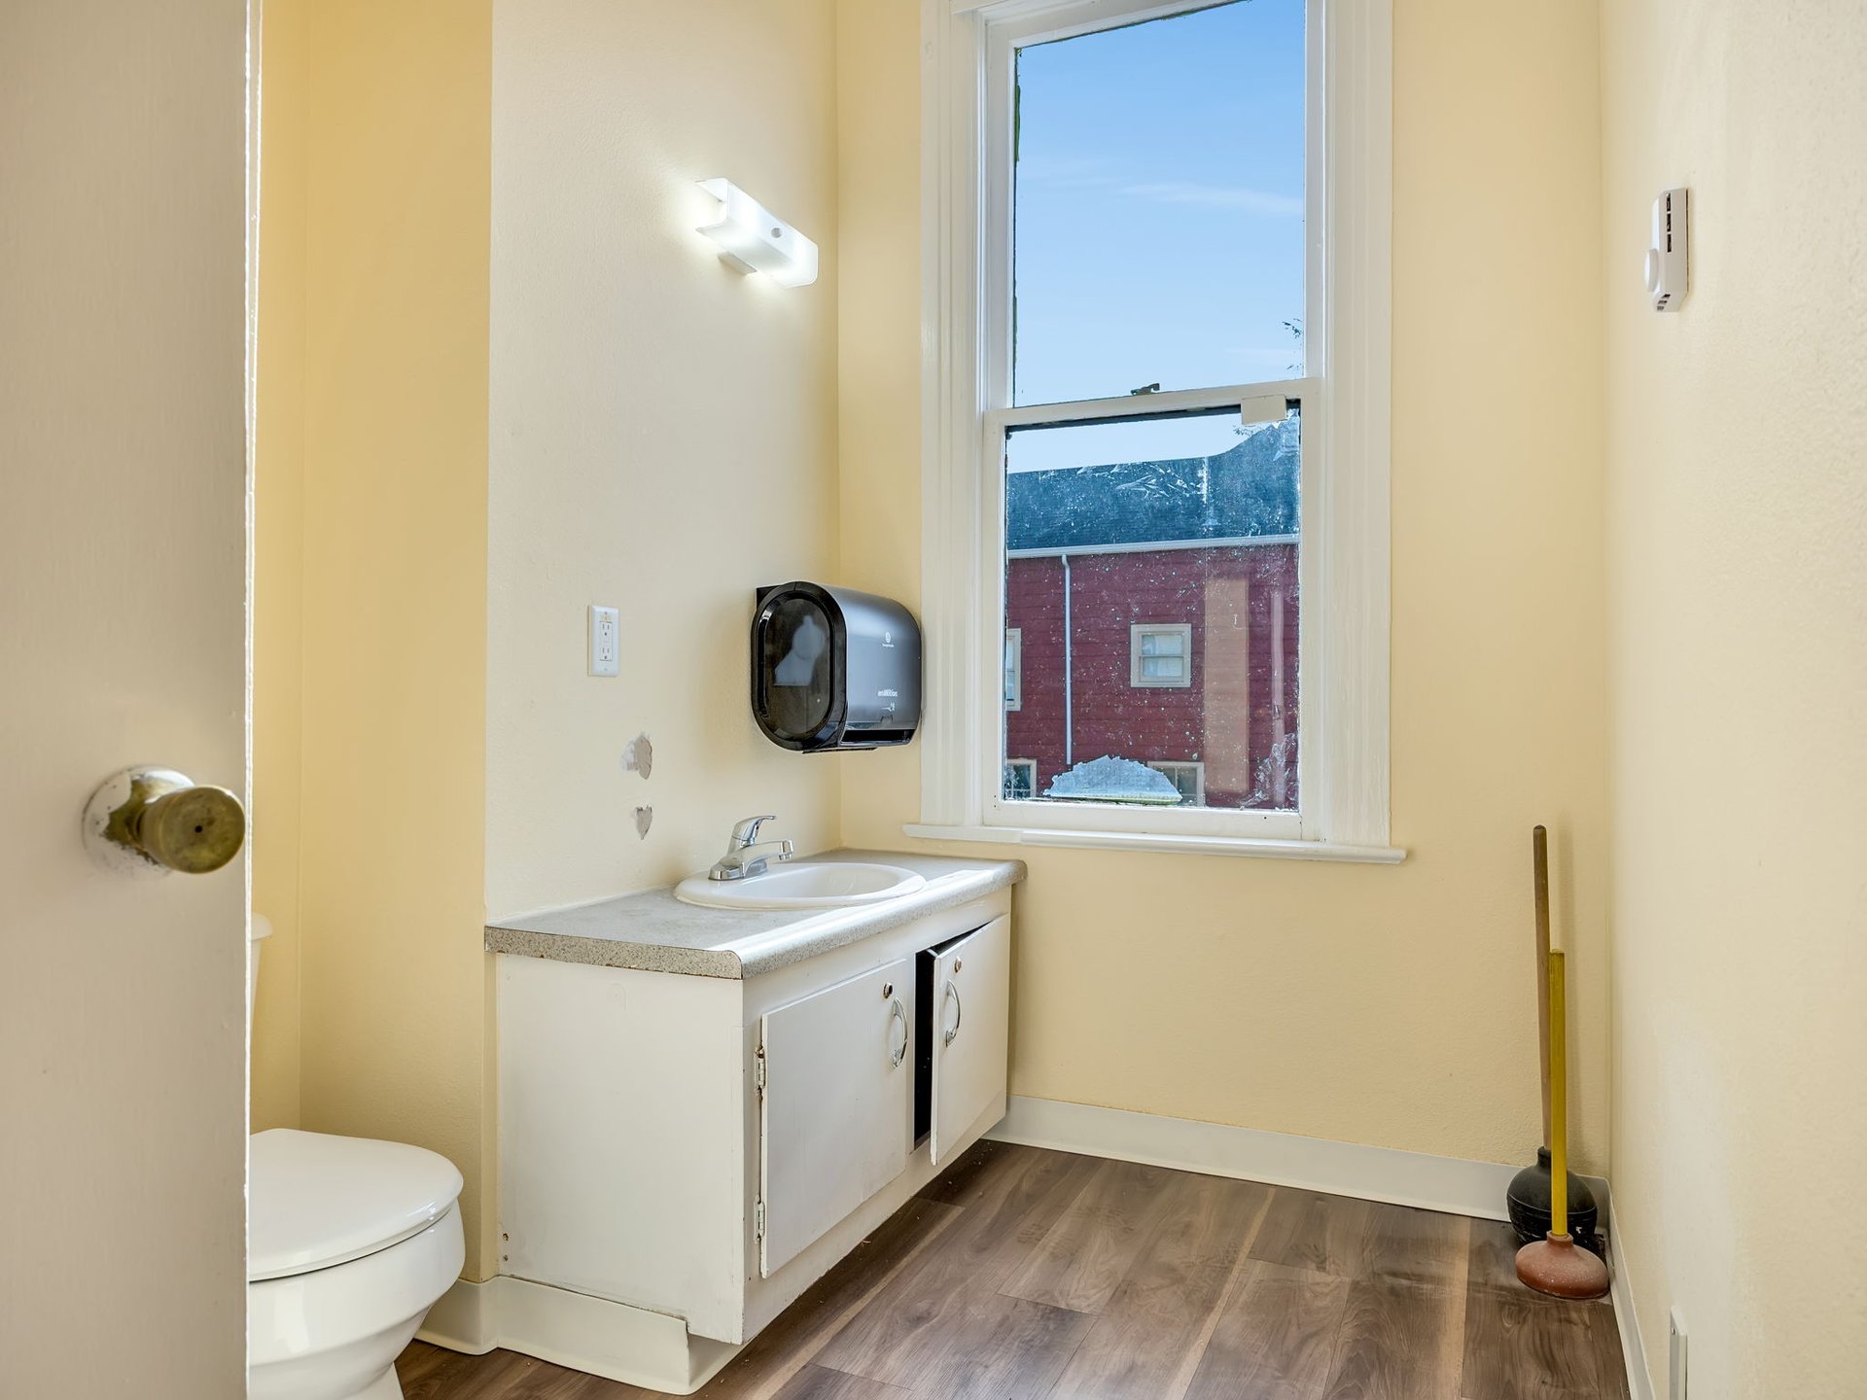
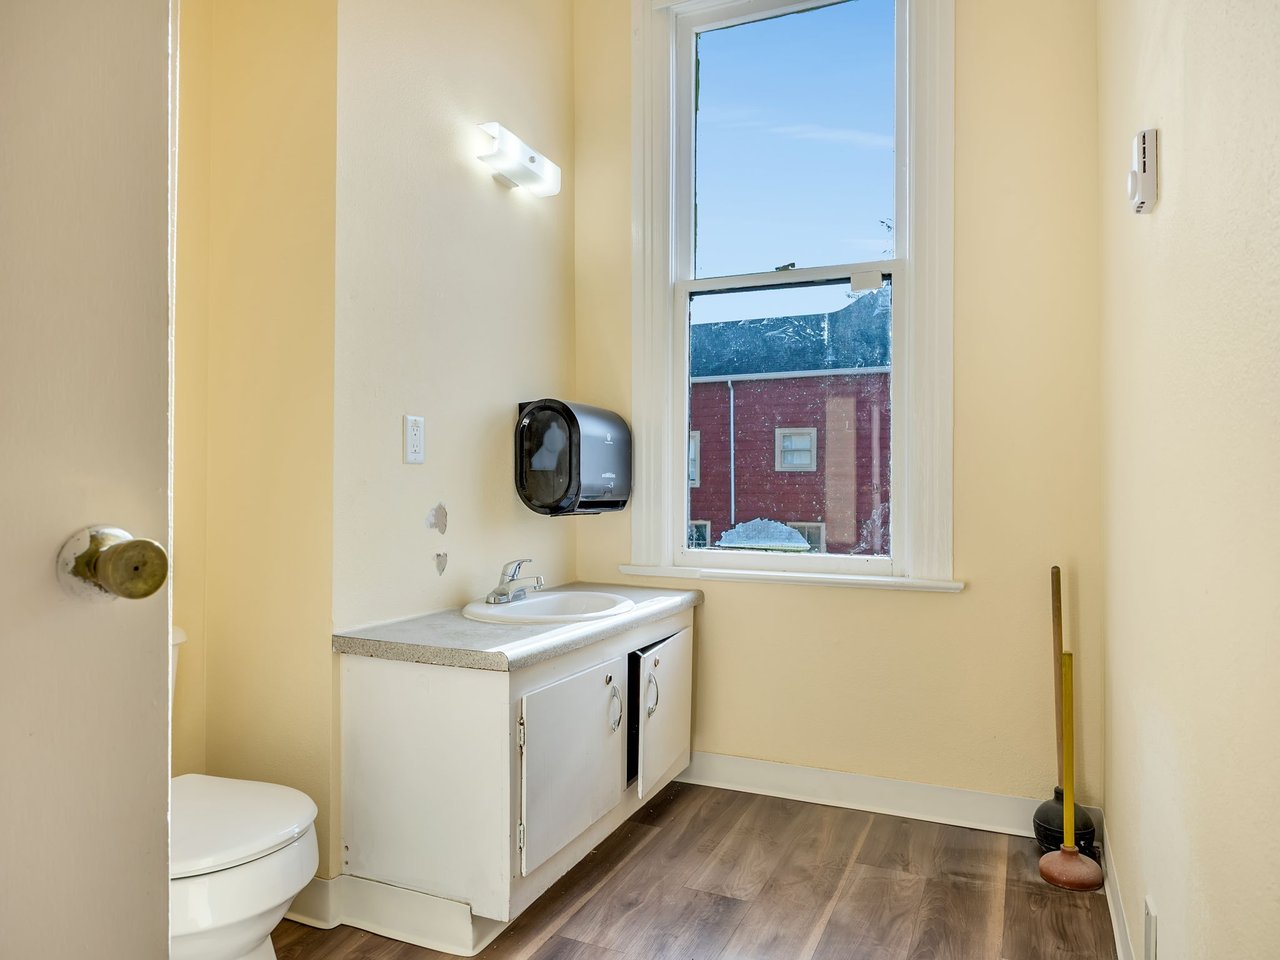
Bathroom with a white toilet, sink vanity, and tall window overlooking a red building.
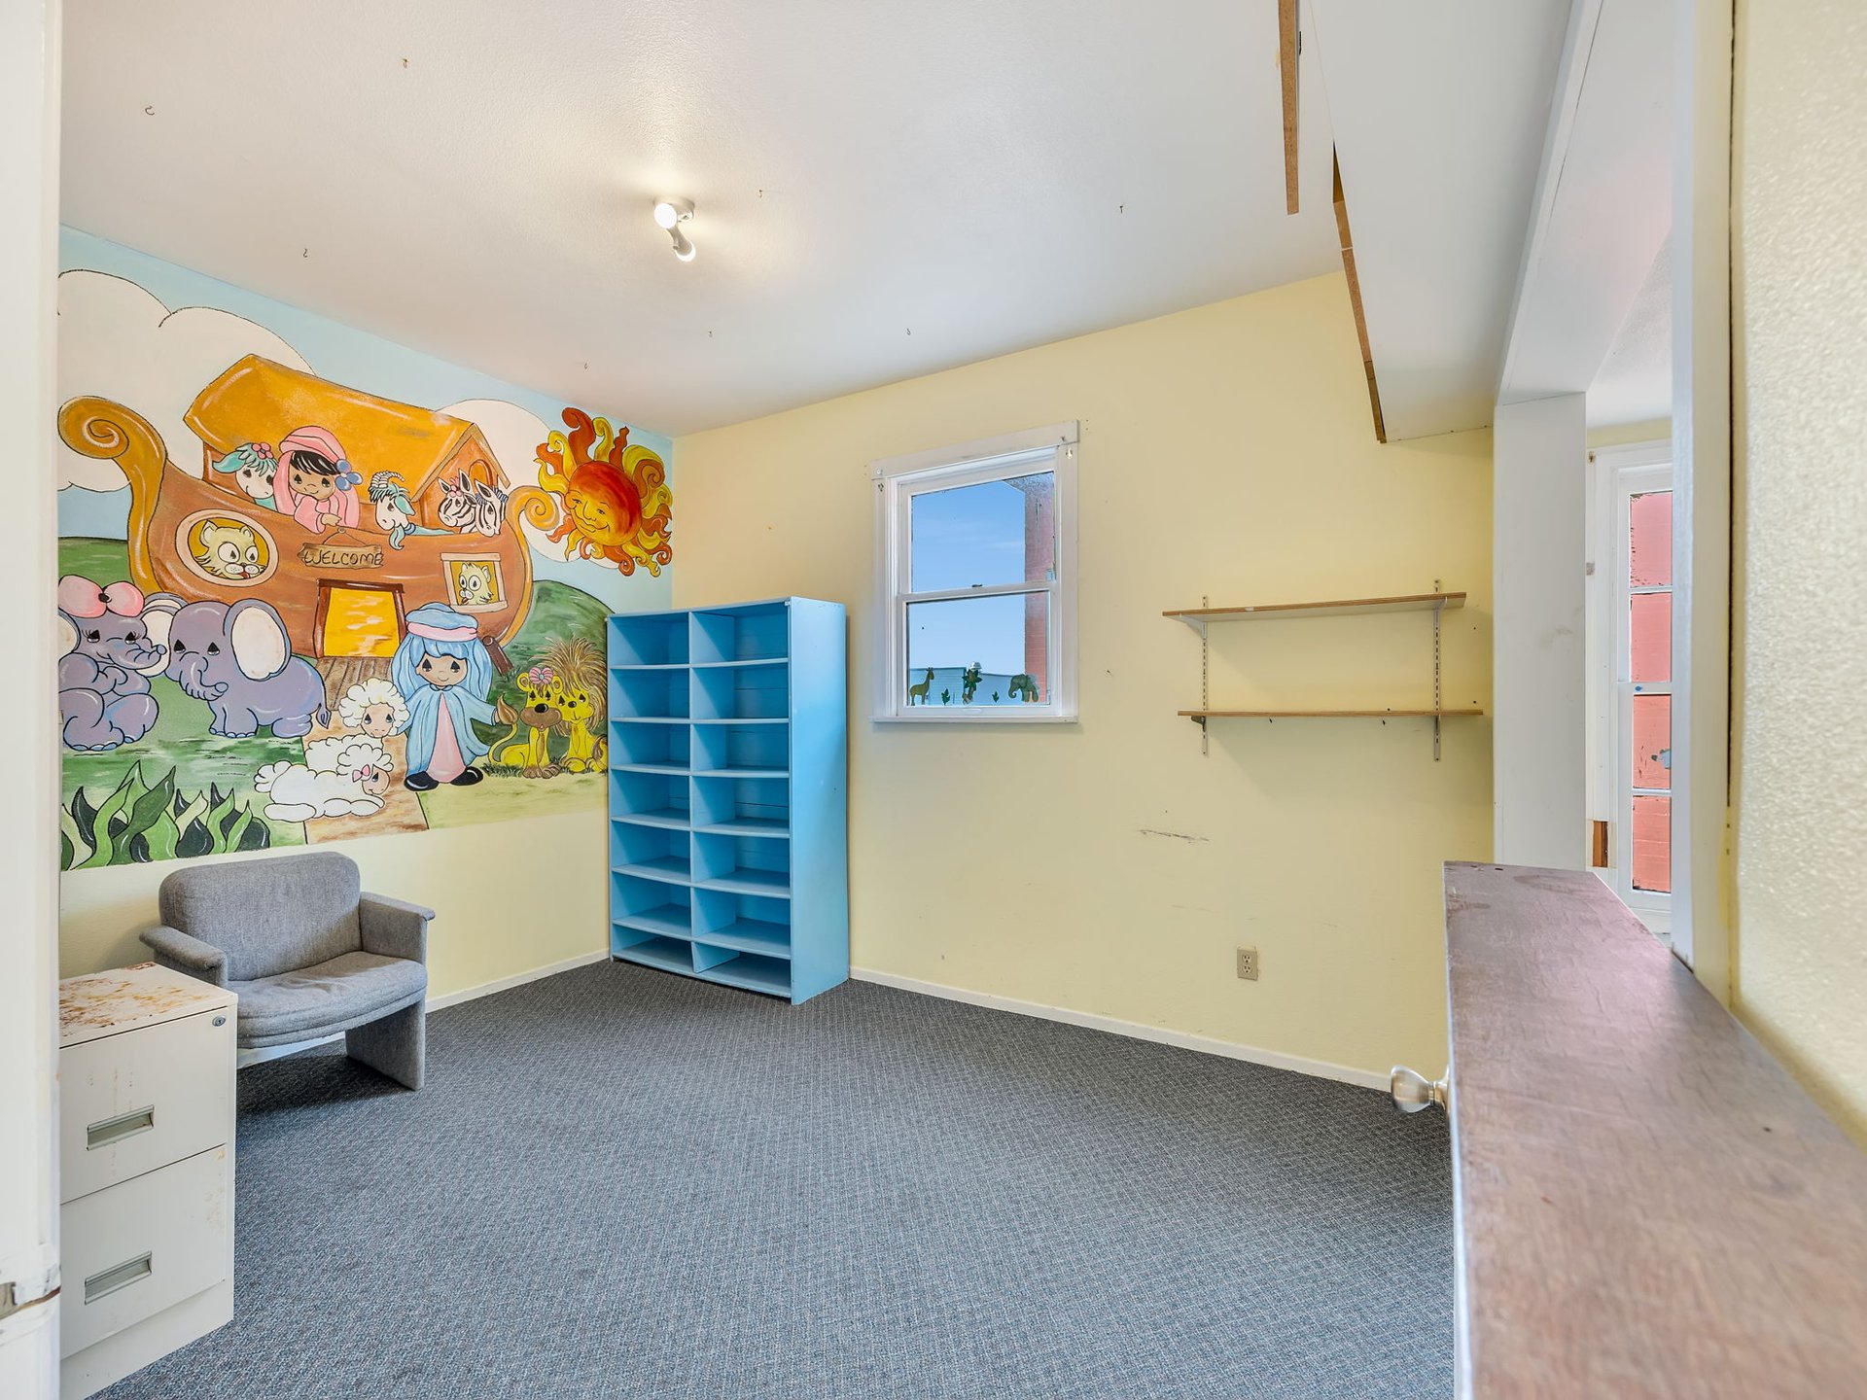
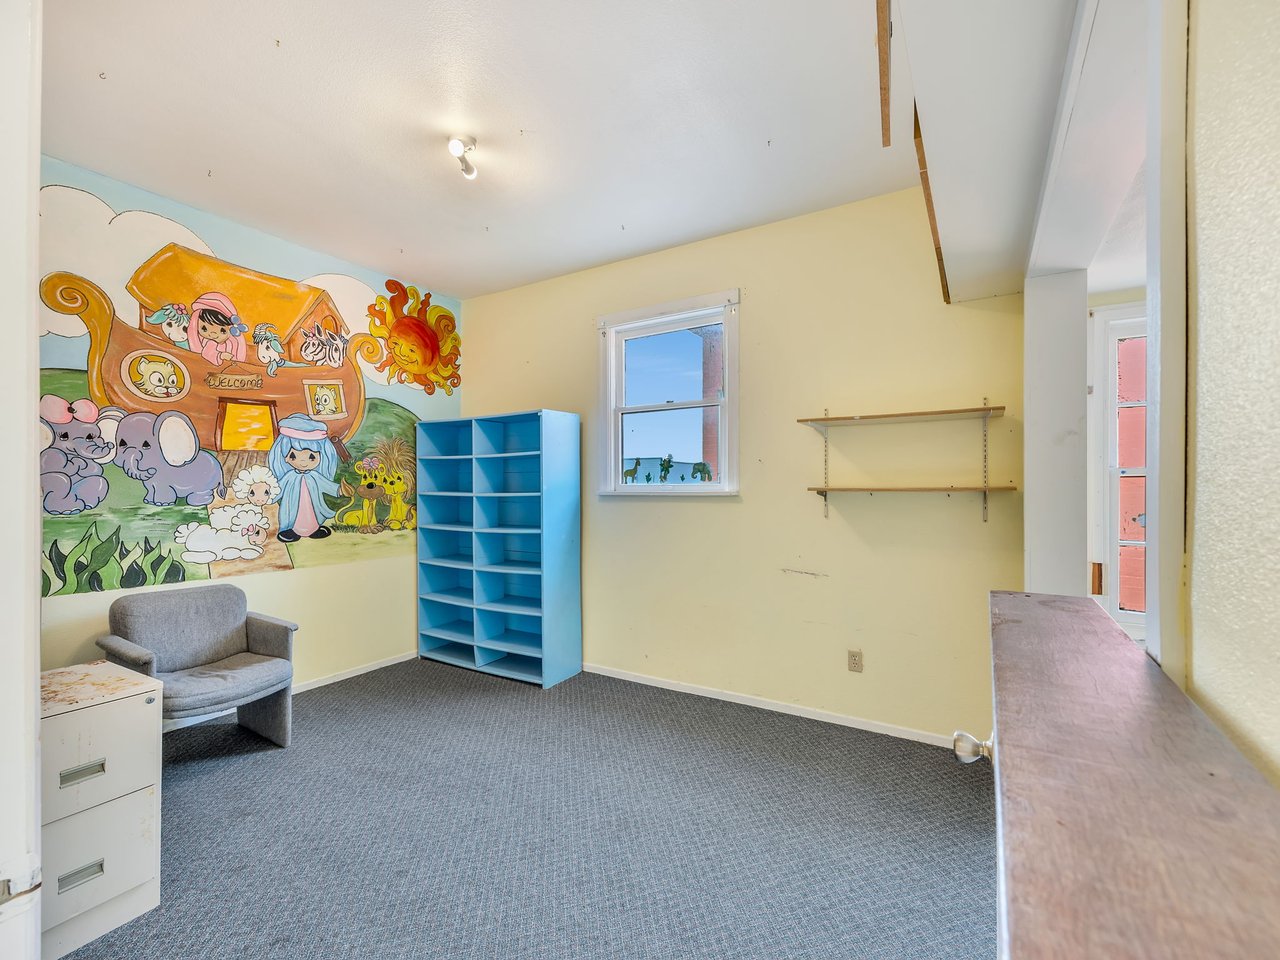
Room with a colorful animal mural, blue cubby shelves, gray carpet, and a small chair.
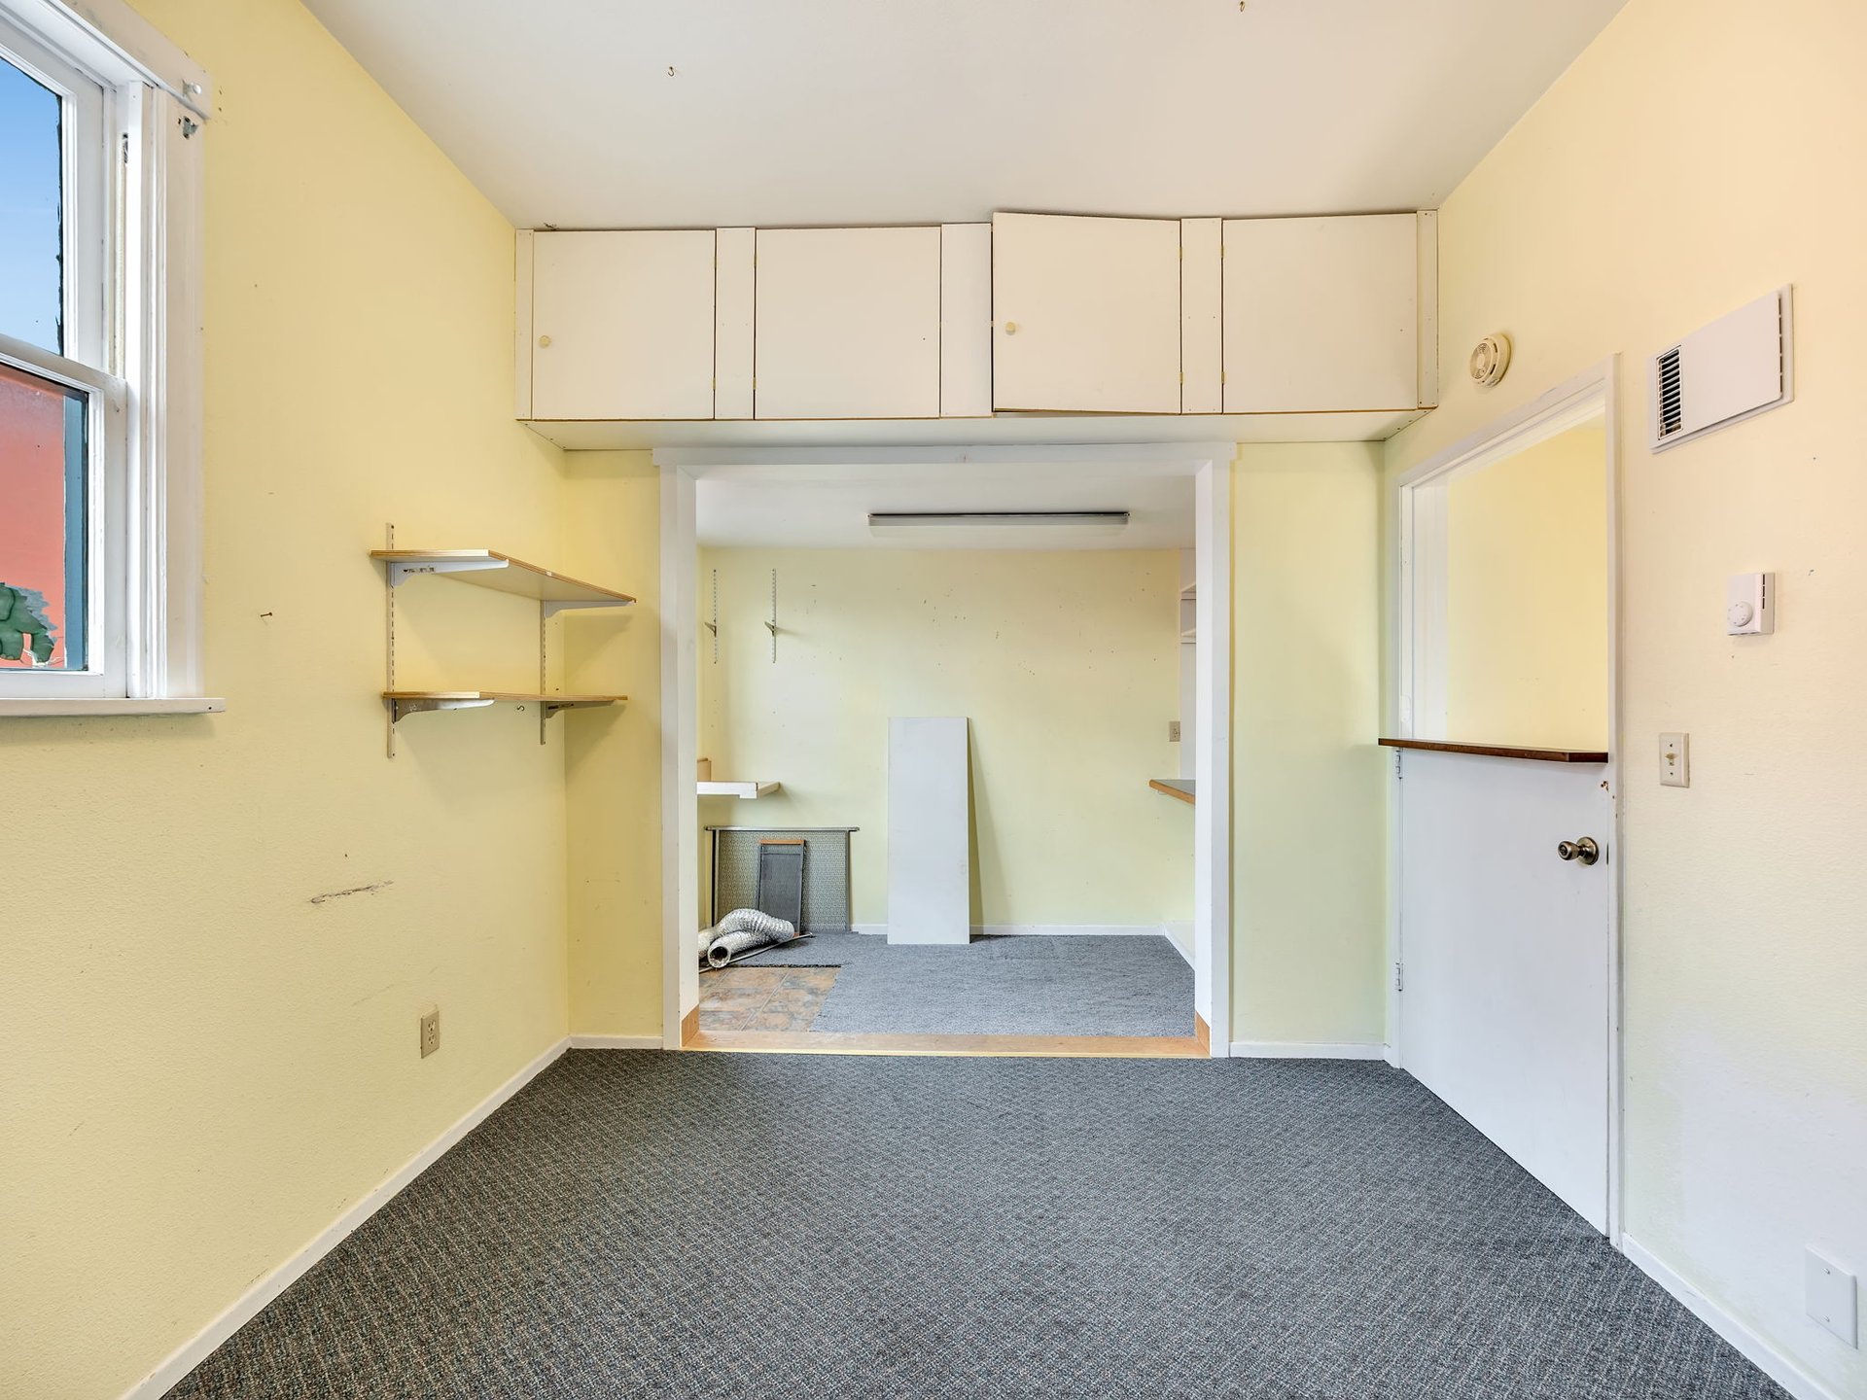
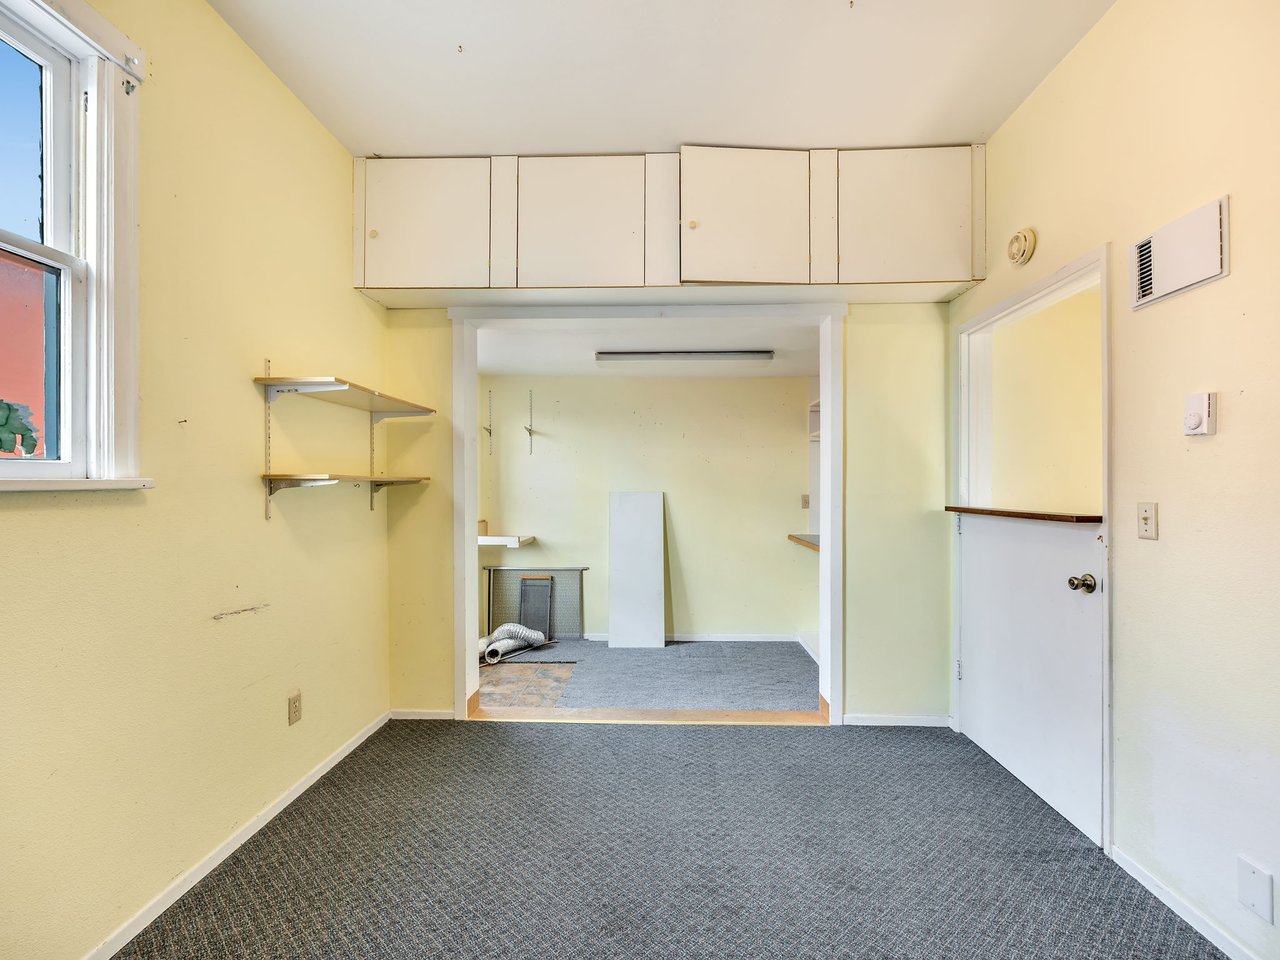
Empty carpeted room with wall shelves and overhead cabinets opening into an adjoining room.
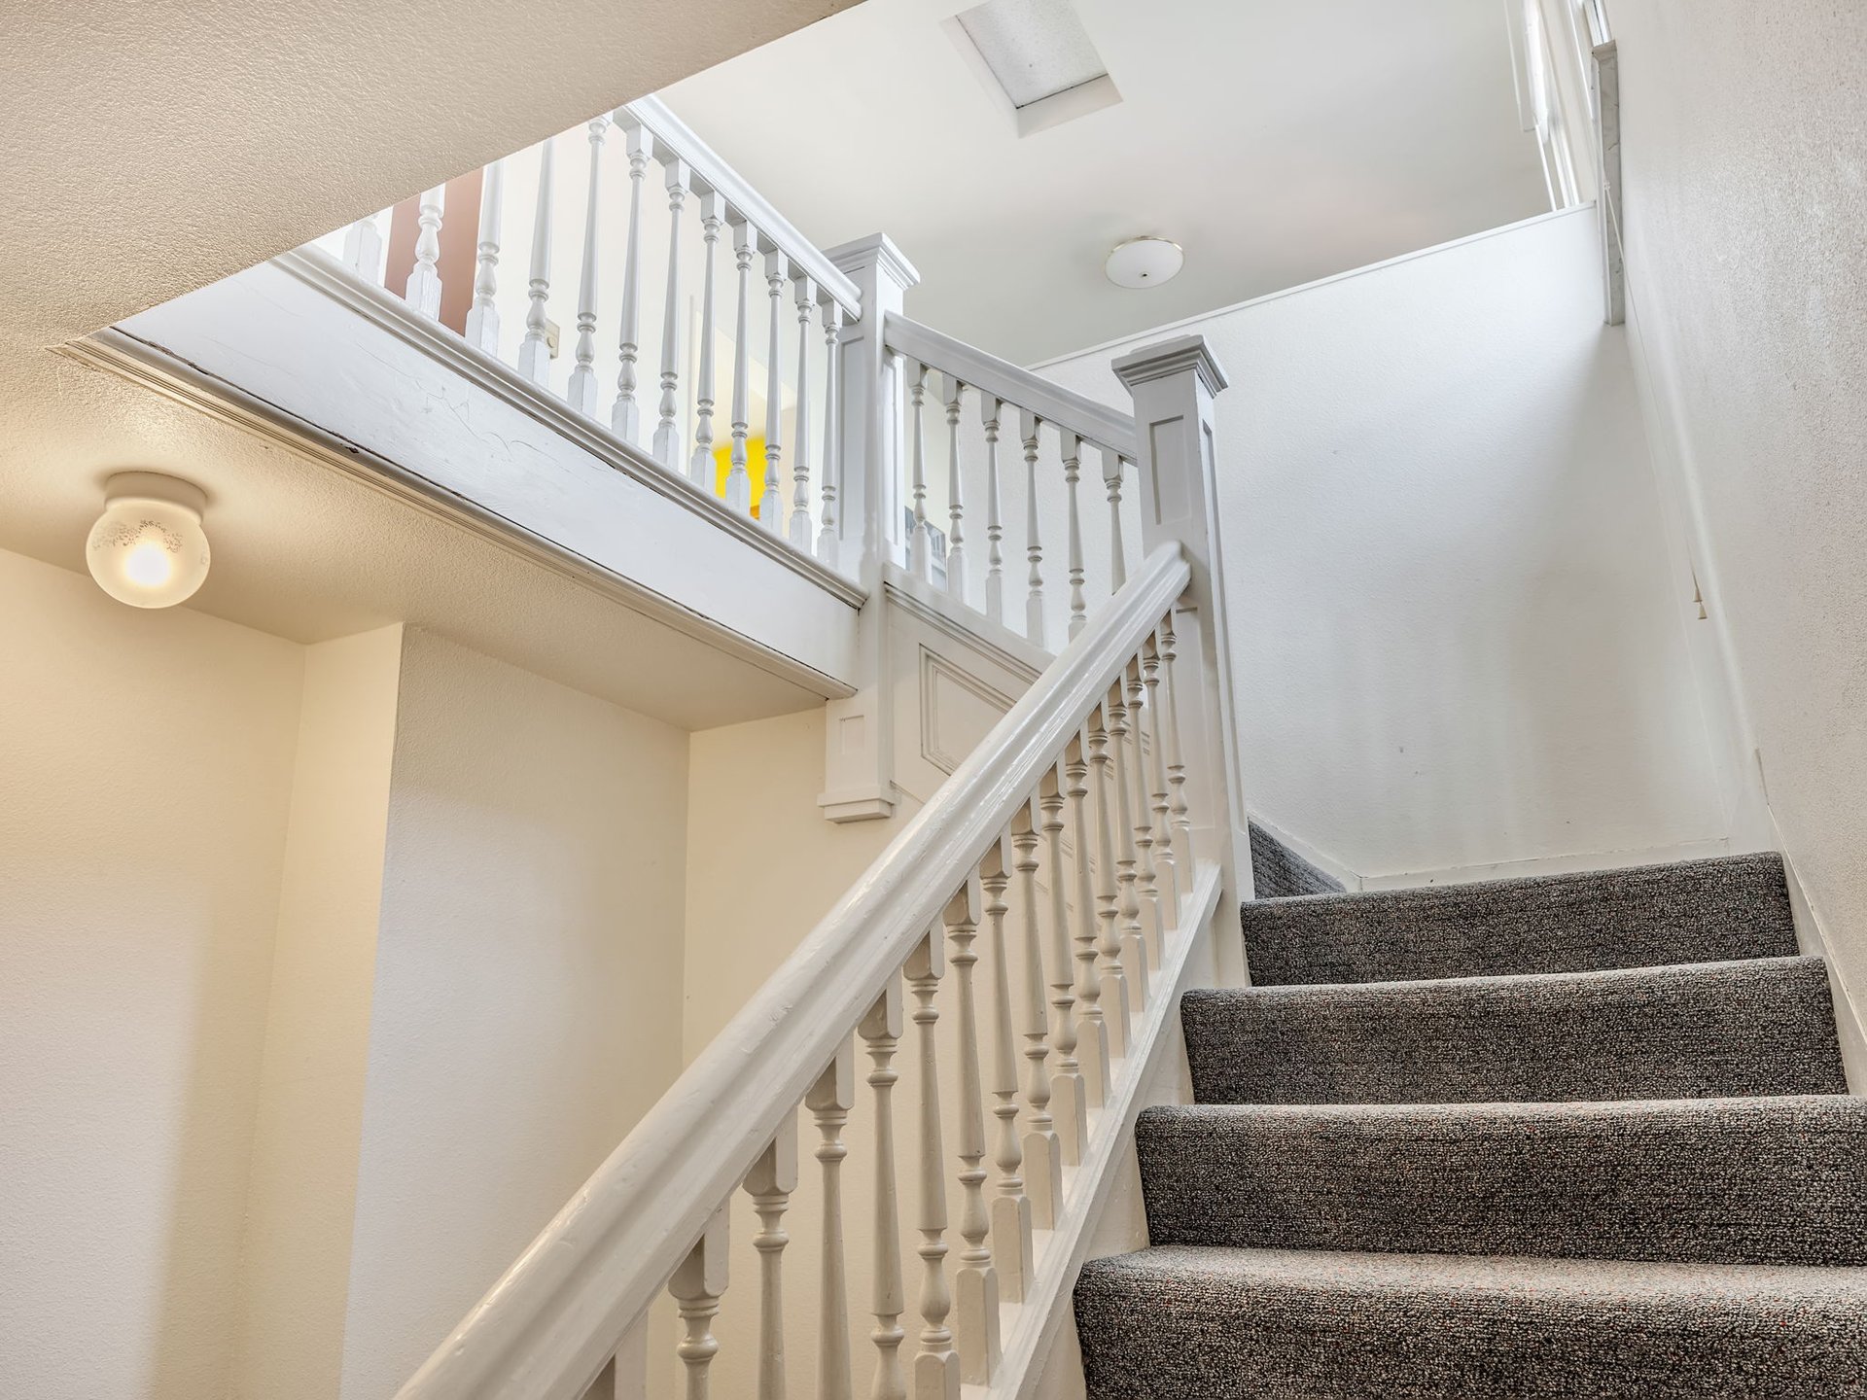
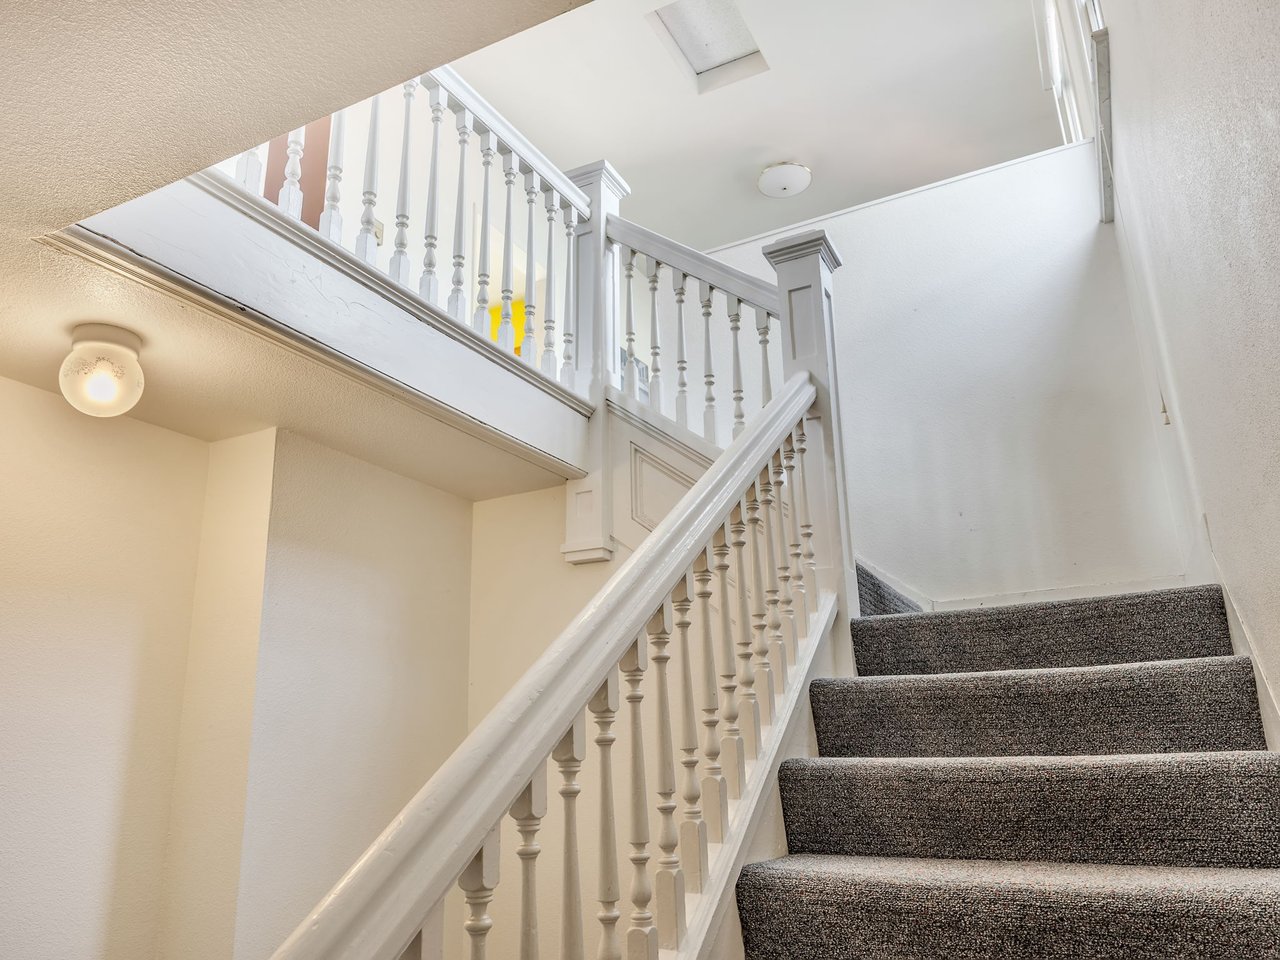
Carpeted staircase with ornate white railing and balusters leading to an upper landing.
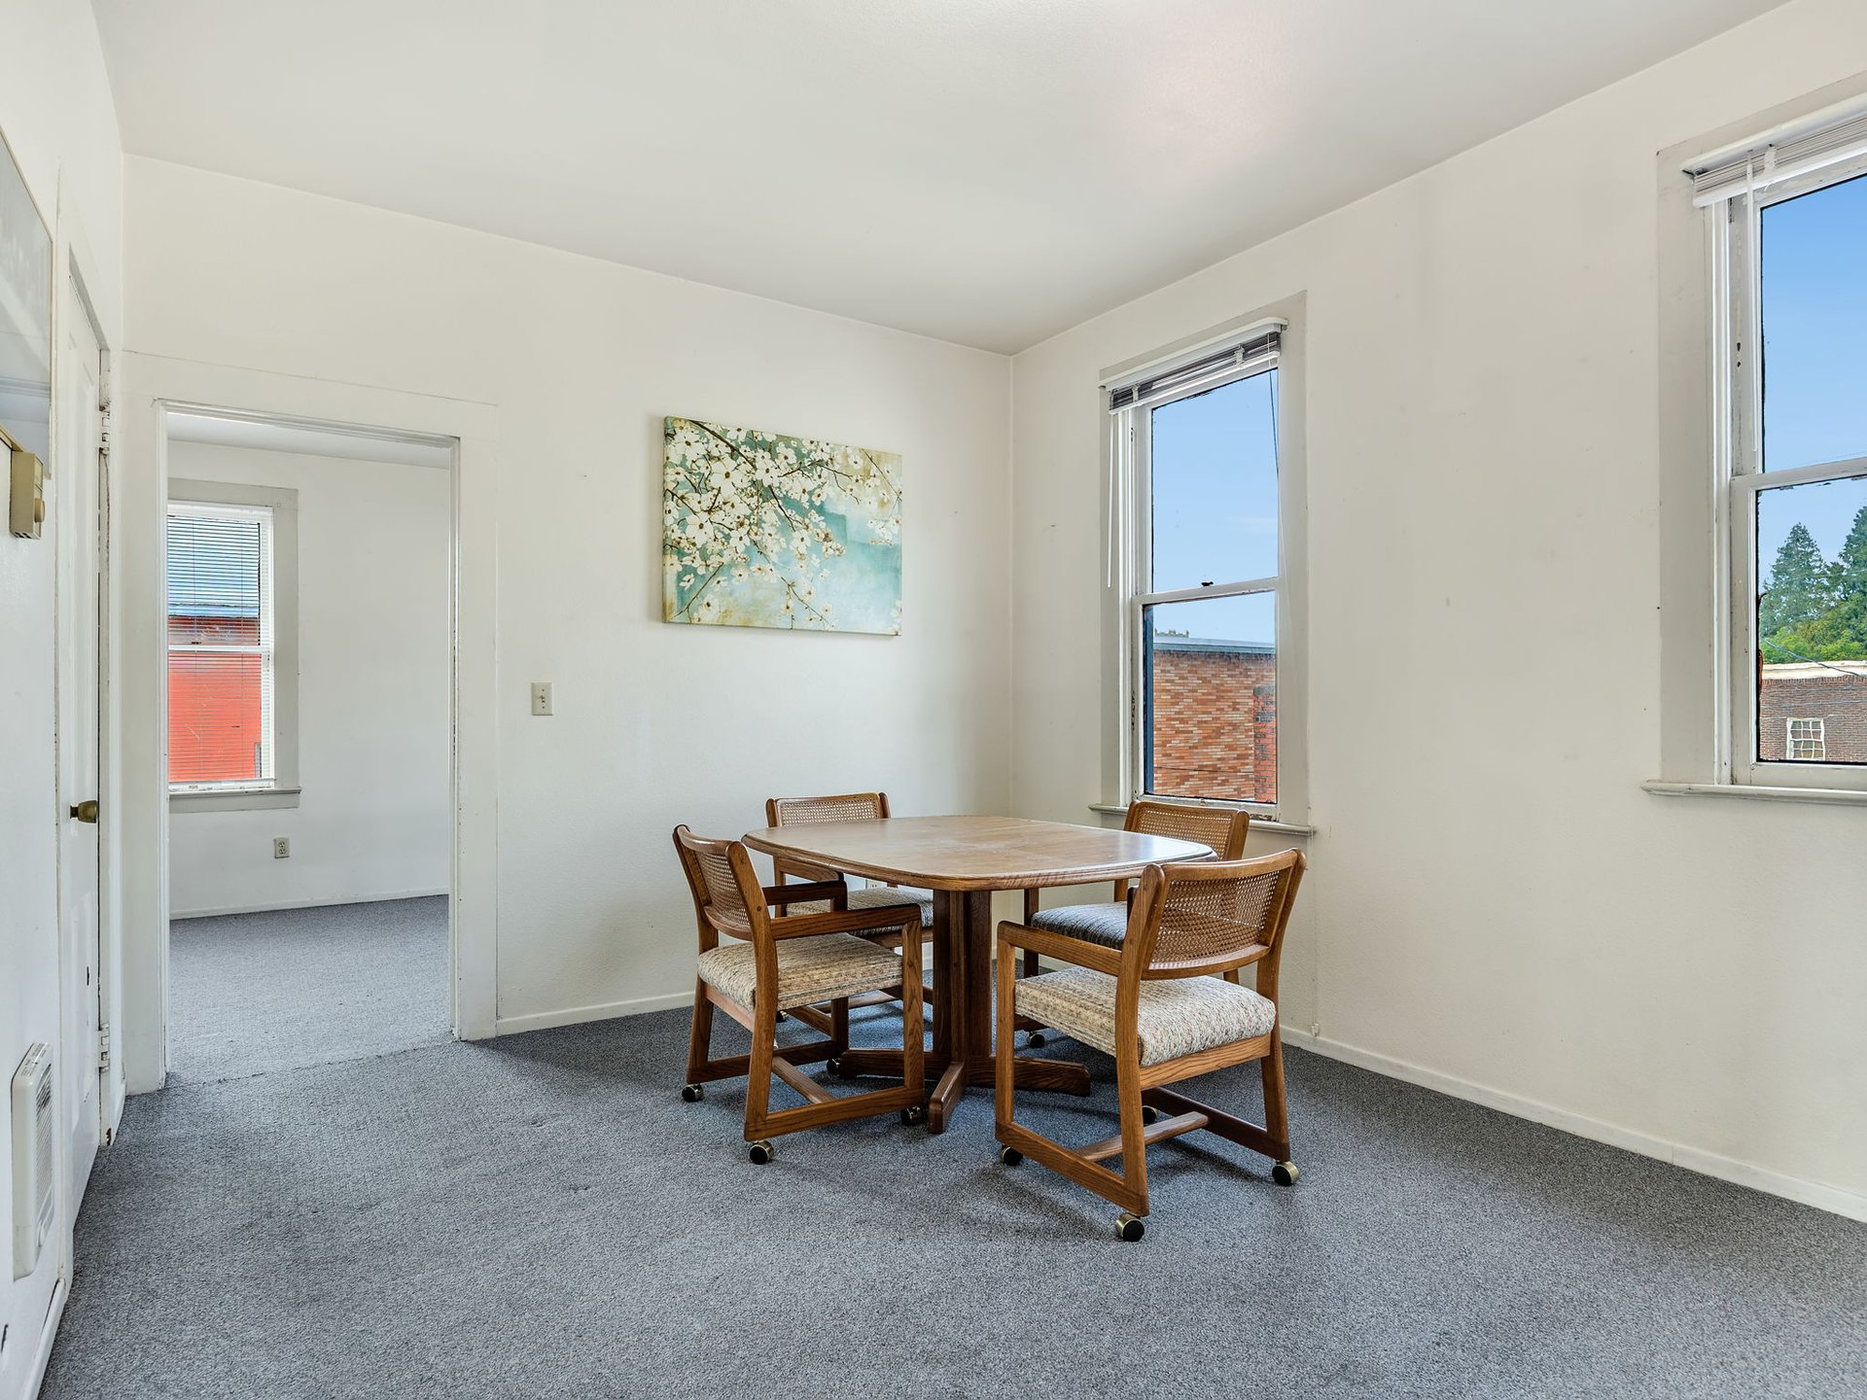
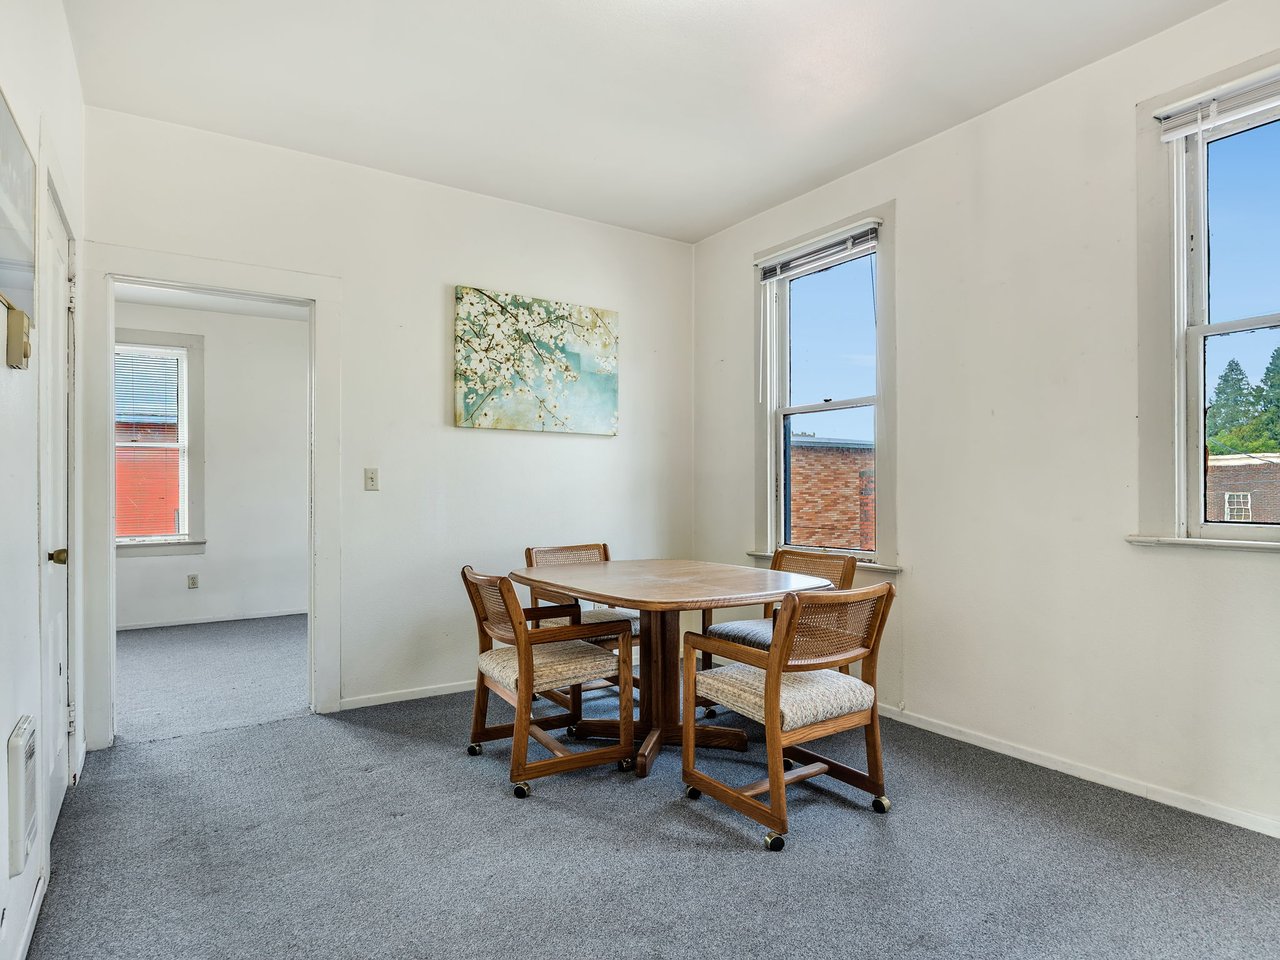
Furnished dining area with a wooden table and chairs, gray carpet, and tall windows.
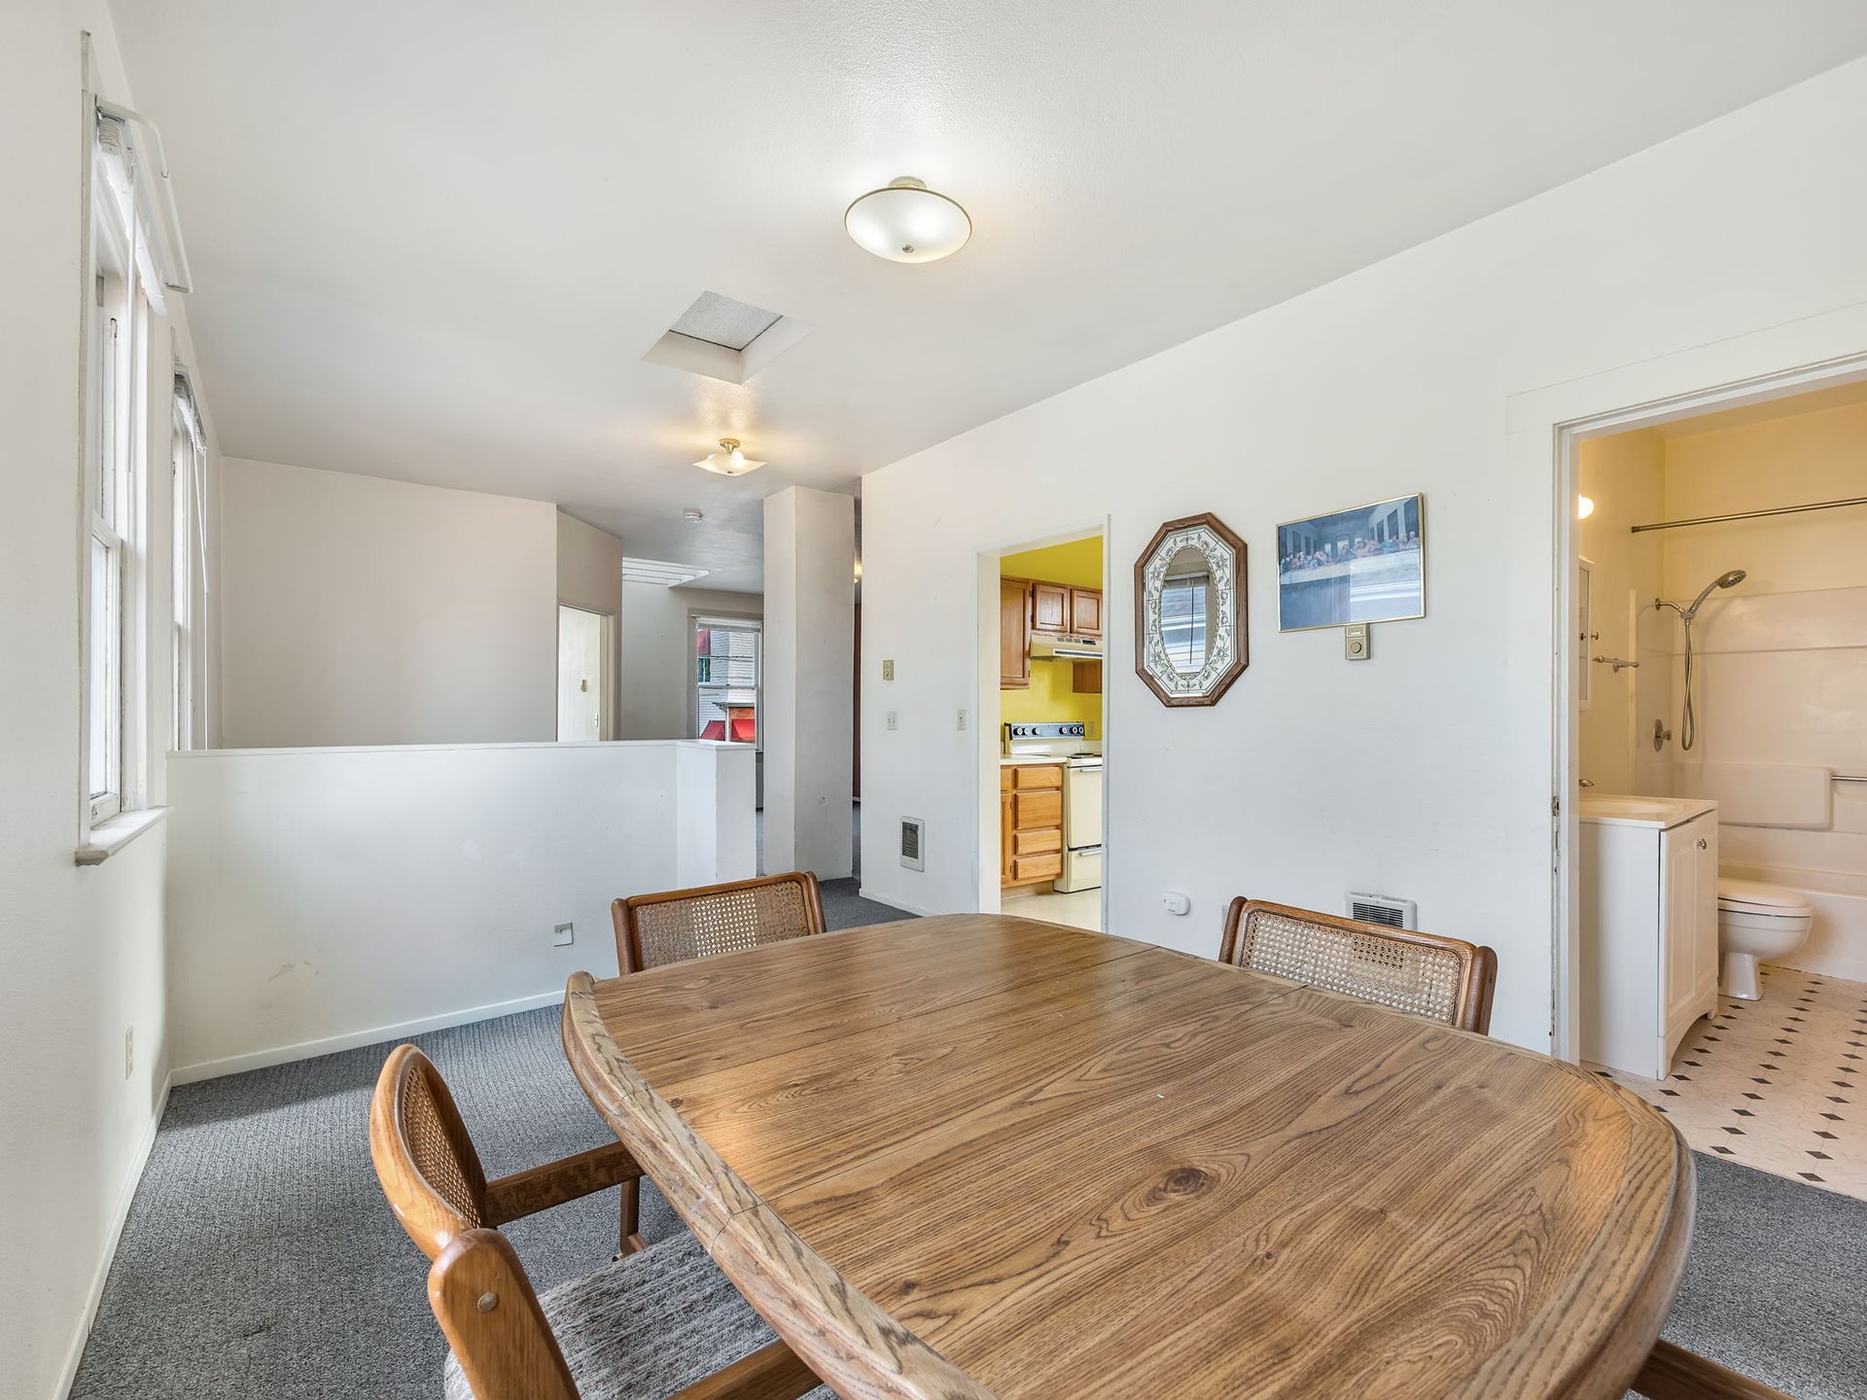
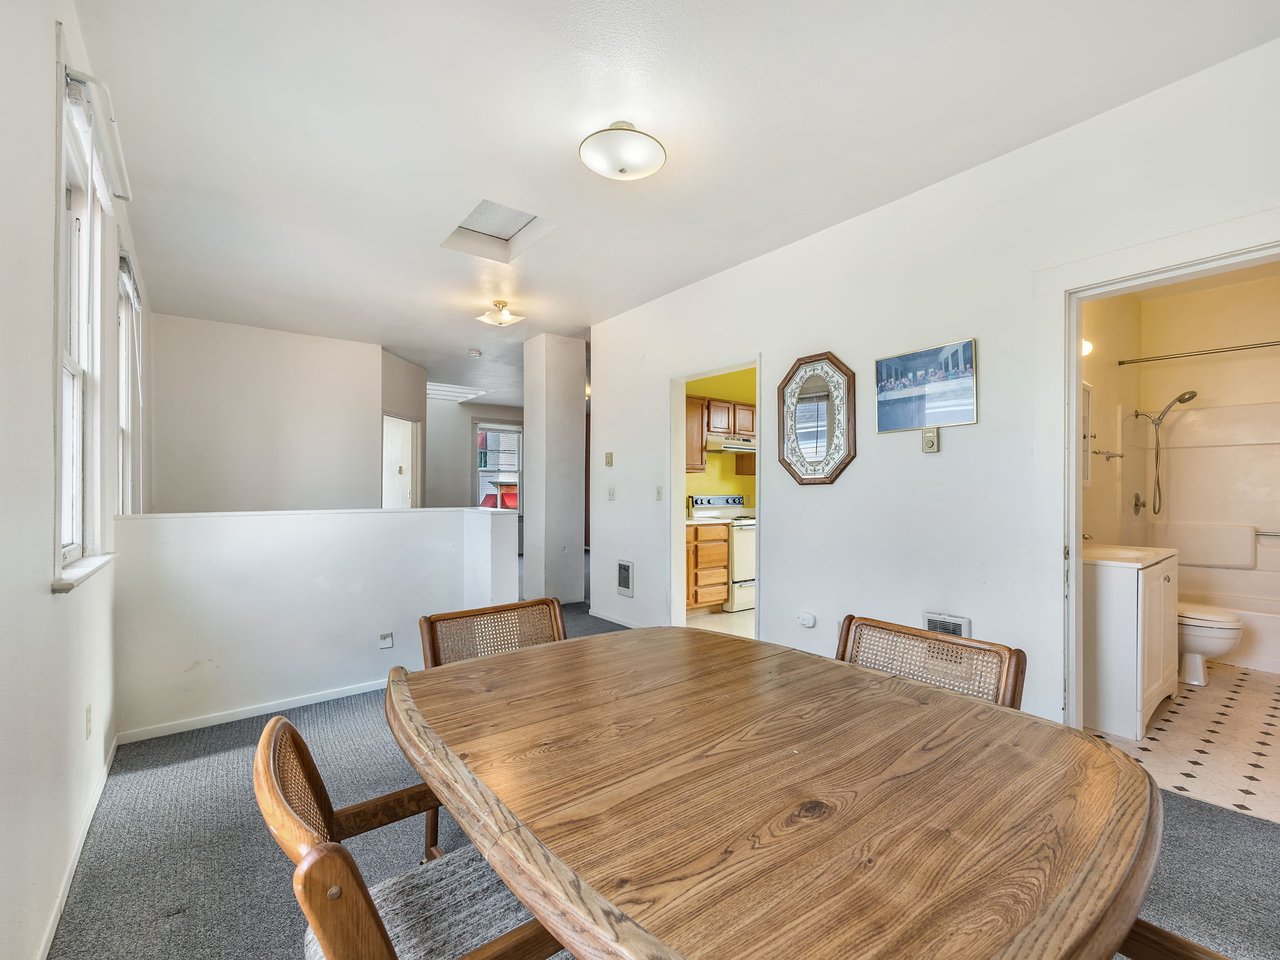
Dining area with a large wooden table, adjoining kitchen, and open bathroom doorway.
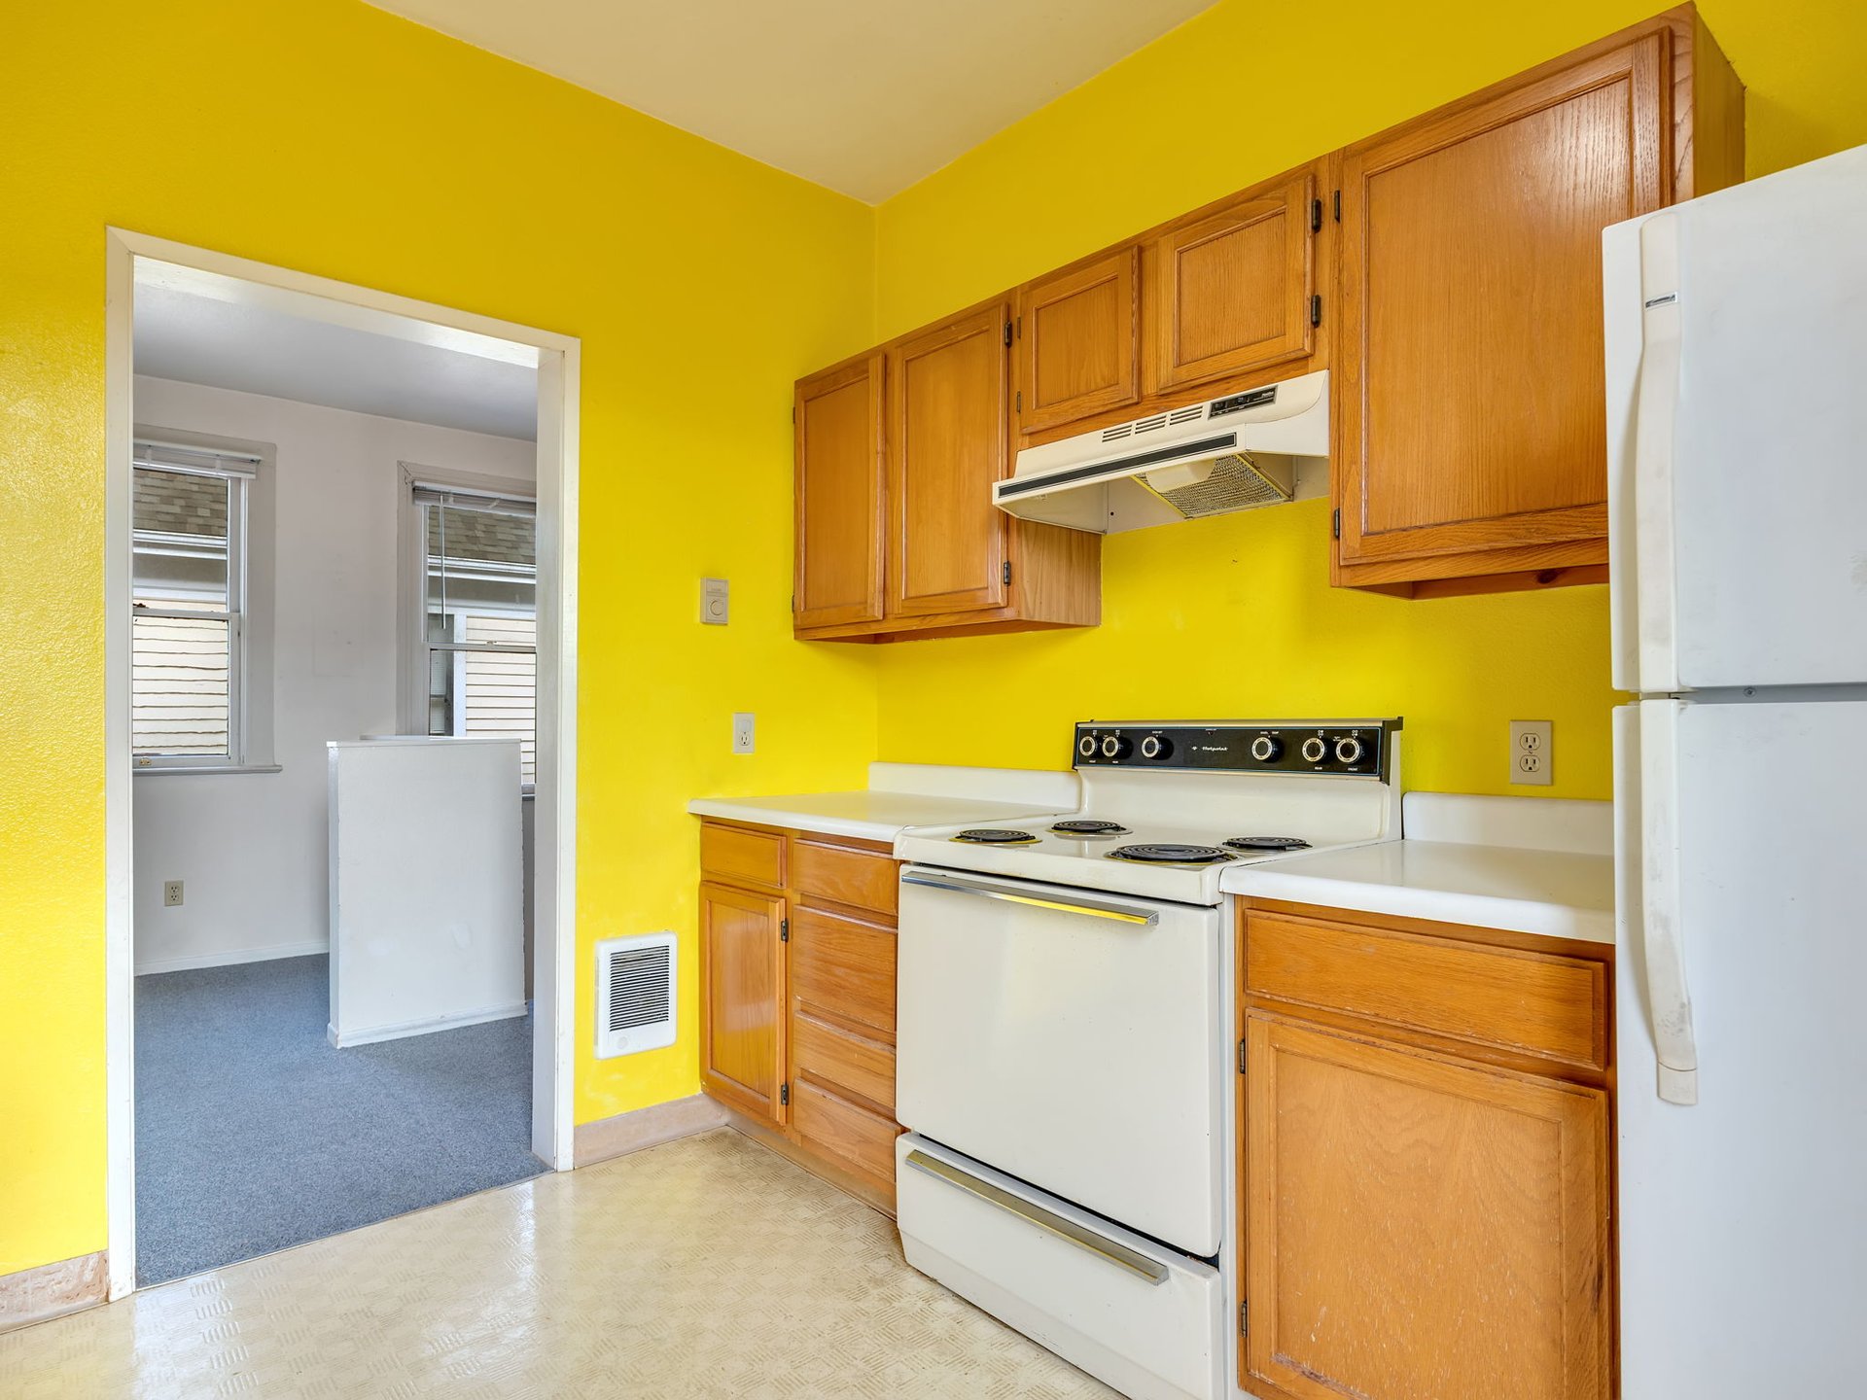
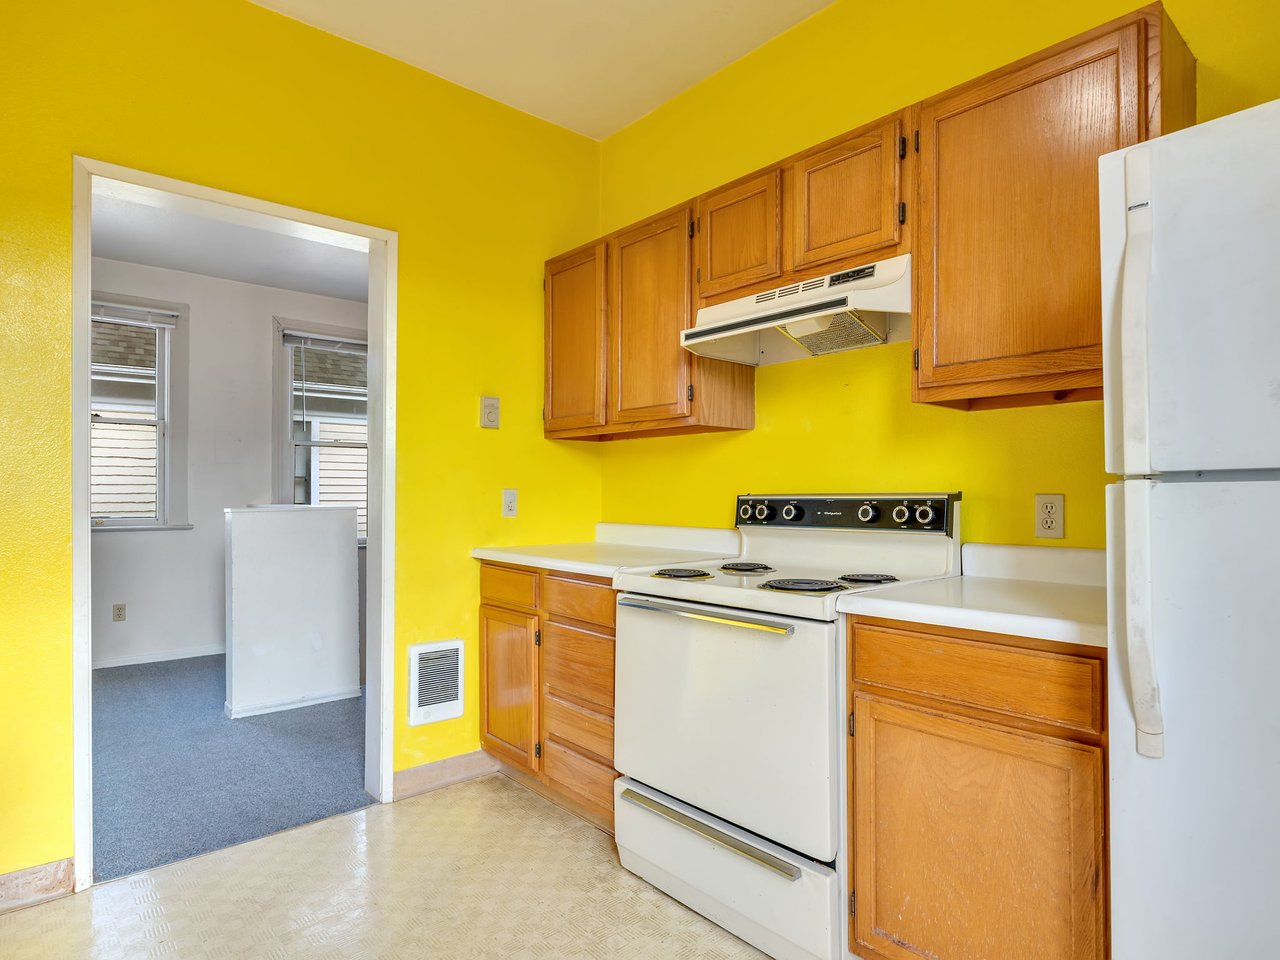
Kitchen with bright yellow walls, wood cabinets, white appliances, and a doorway to an adjoining room.
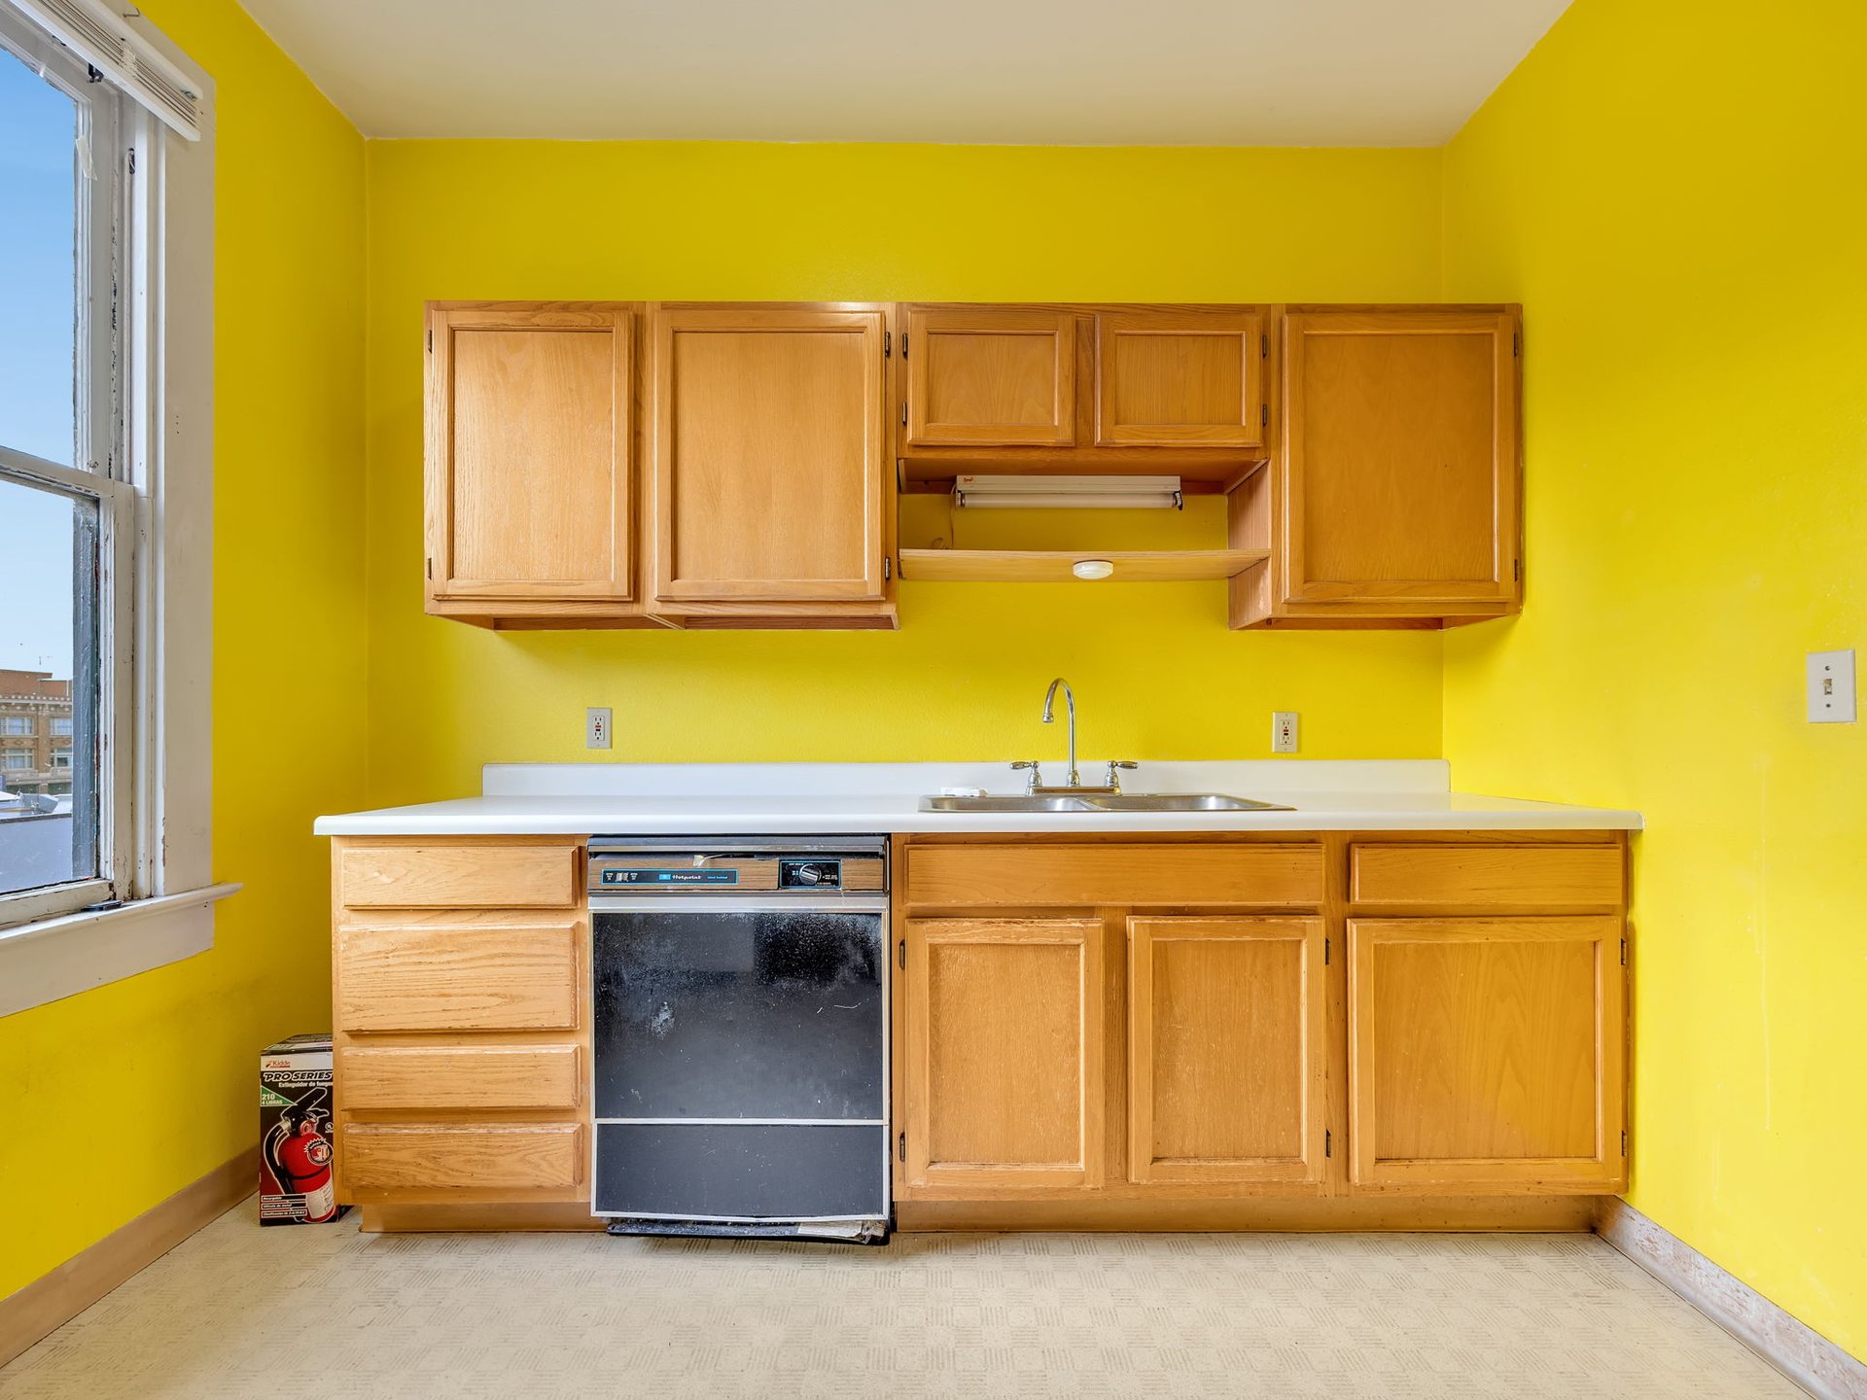
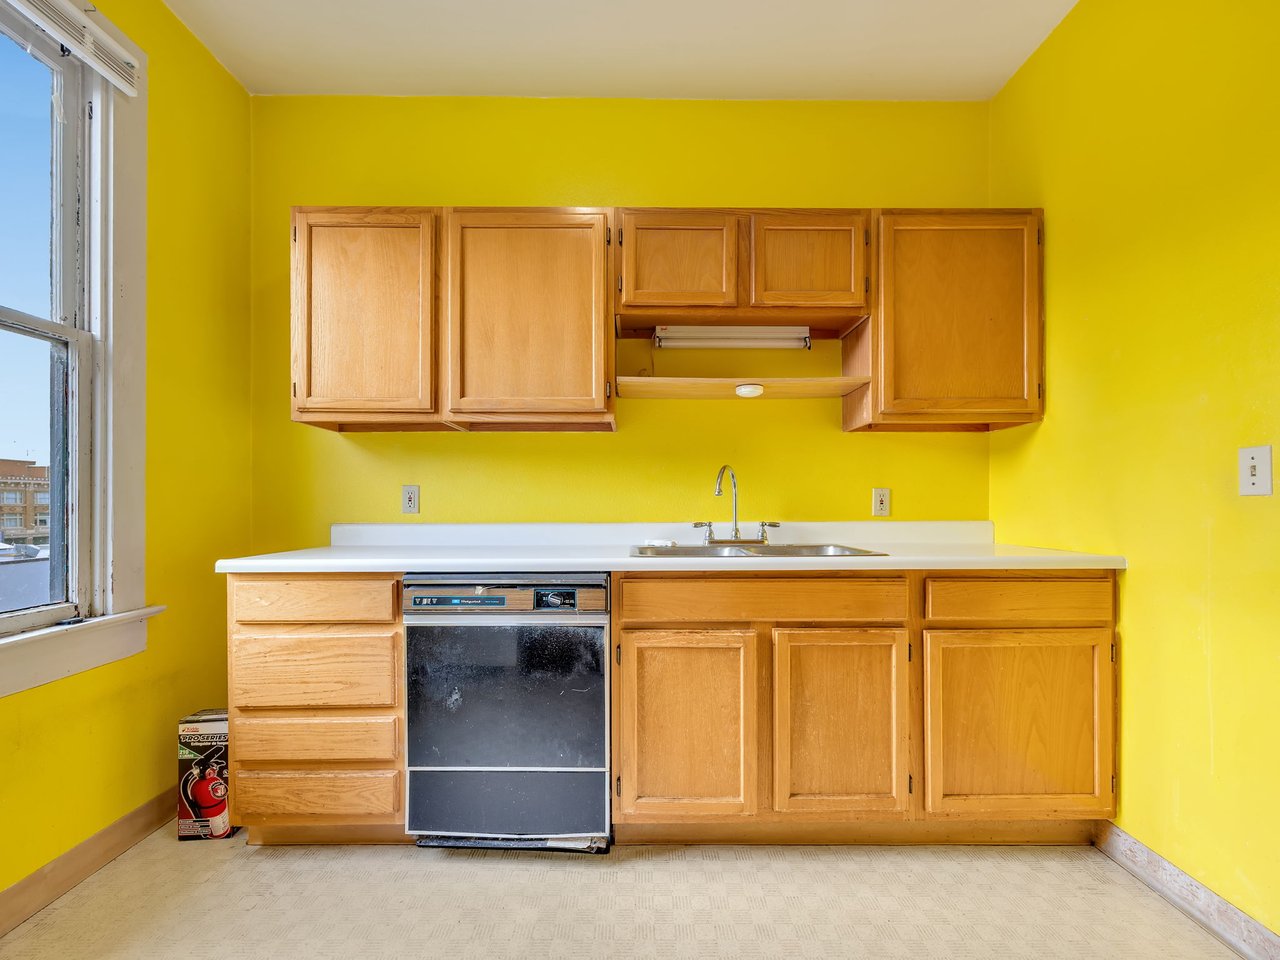
Kitchen with bright yellow walls, wood cabinets, white counters, and a tall window.
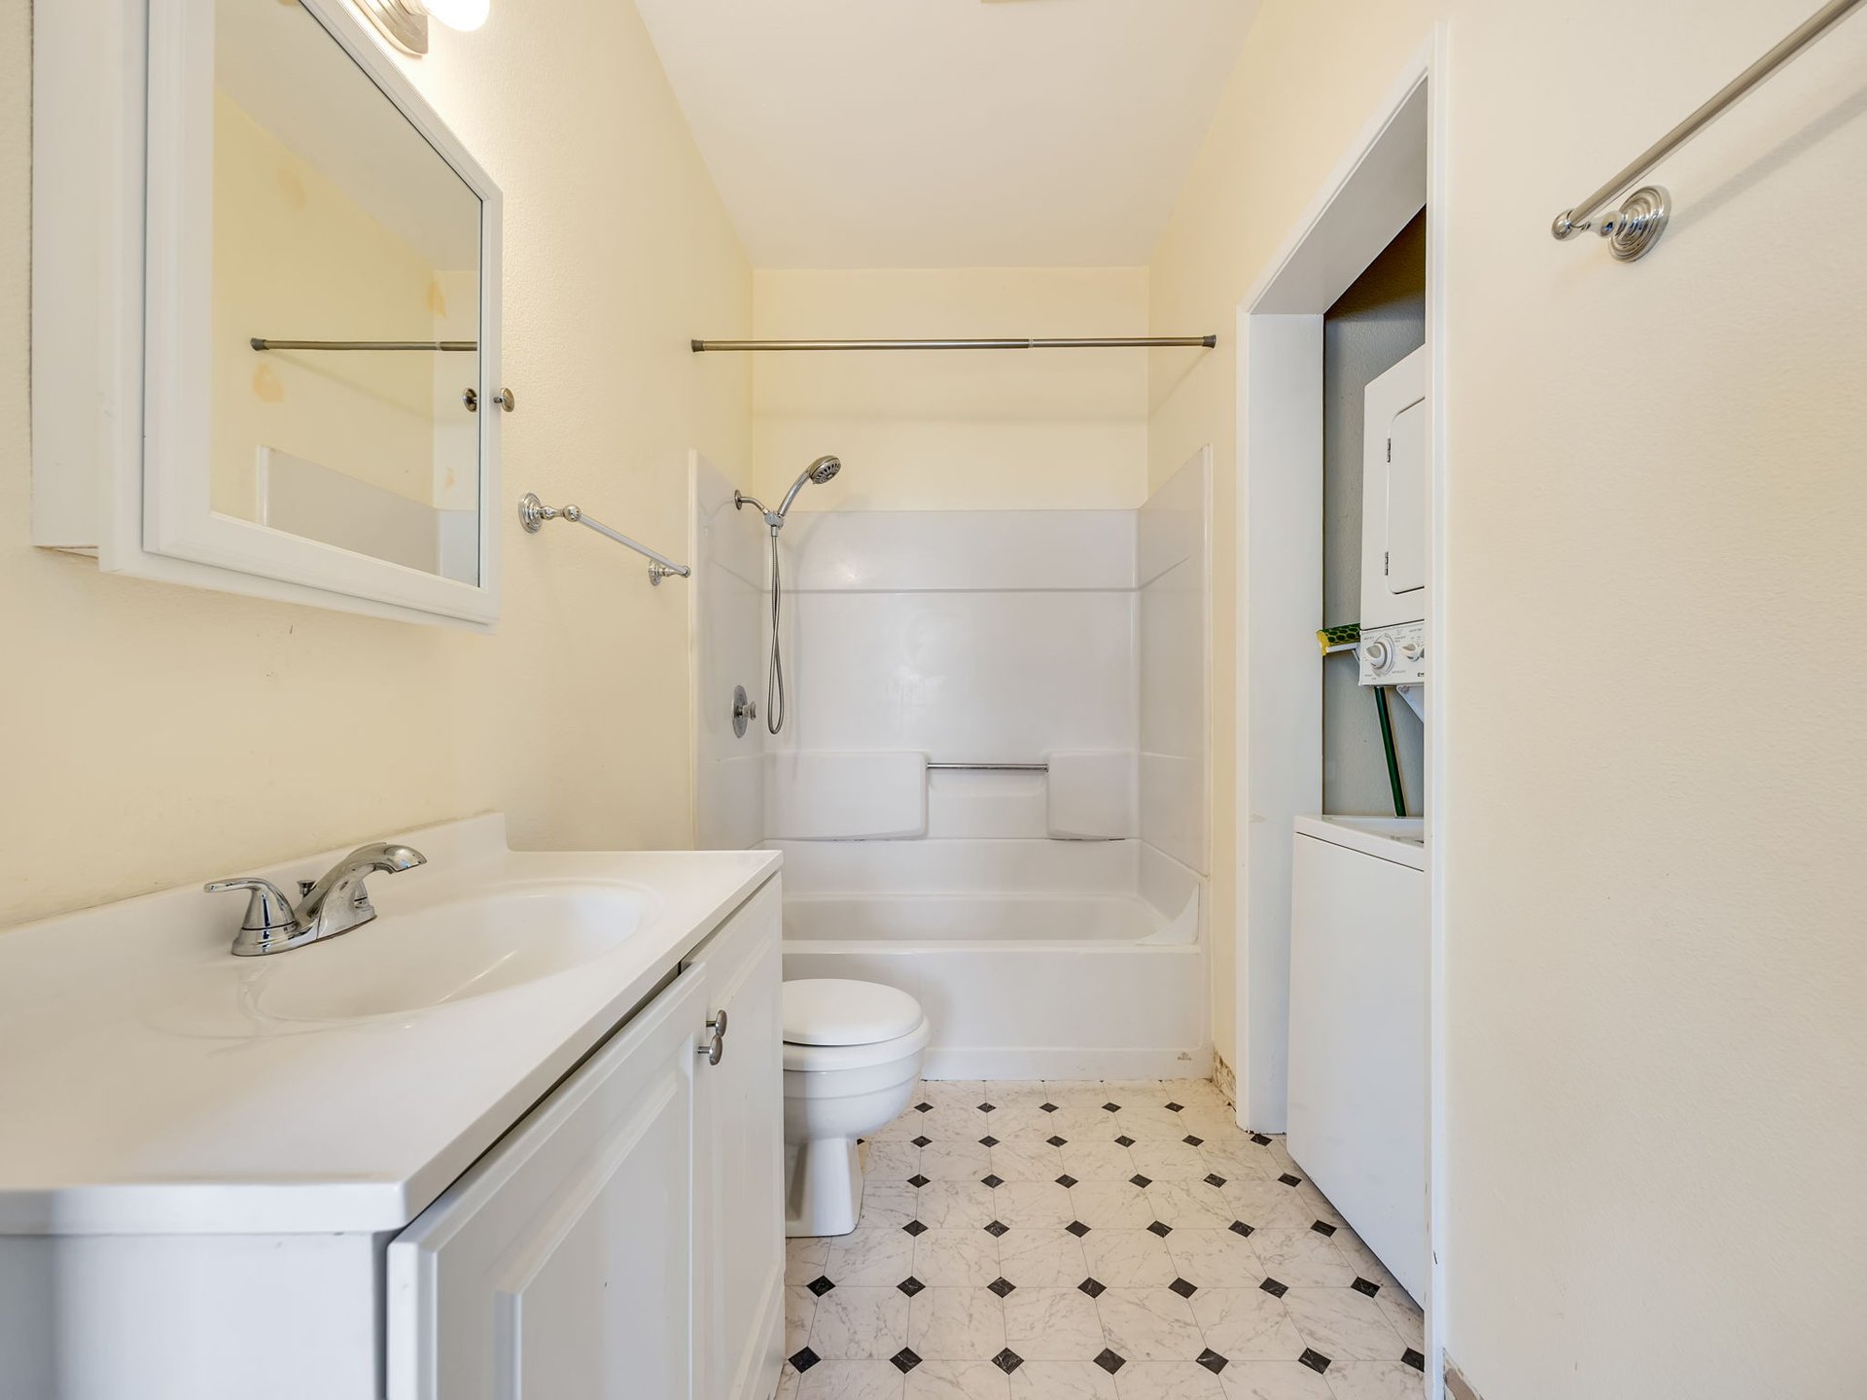
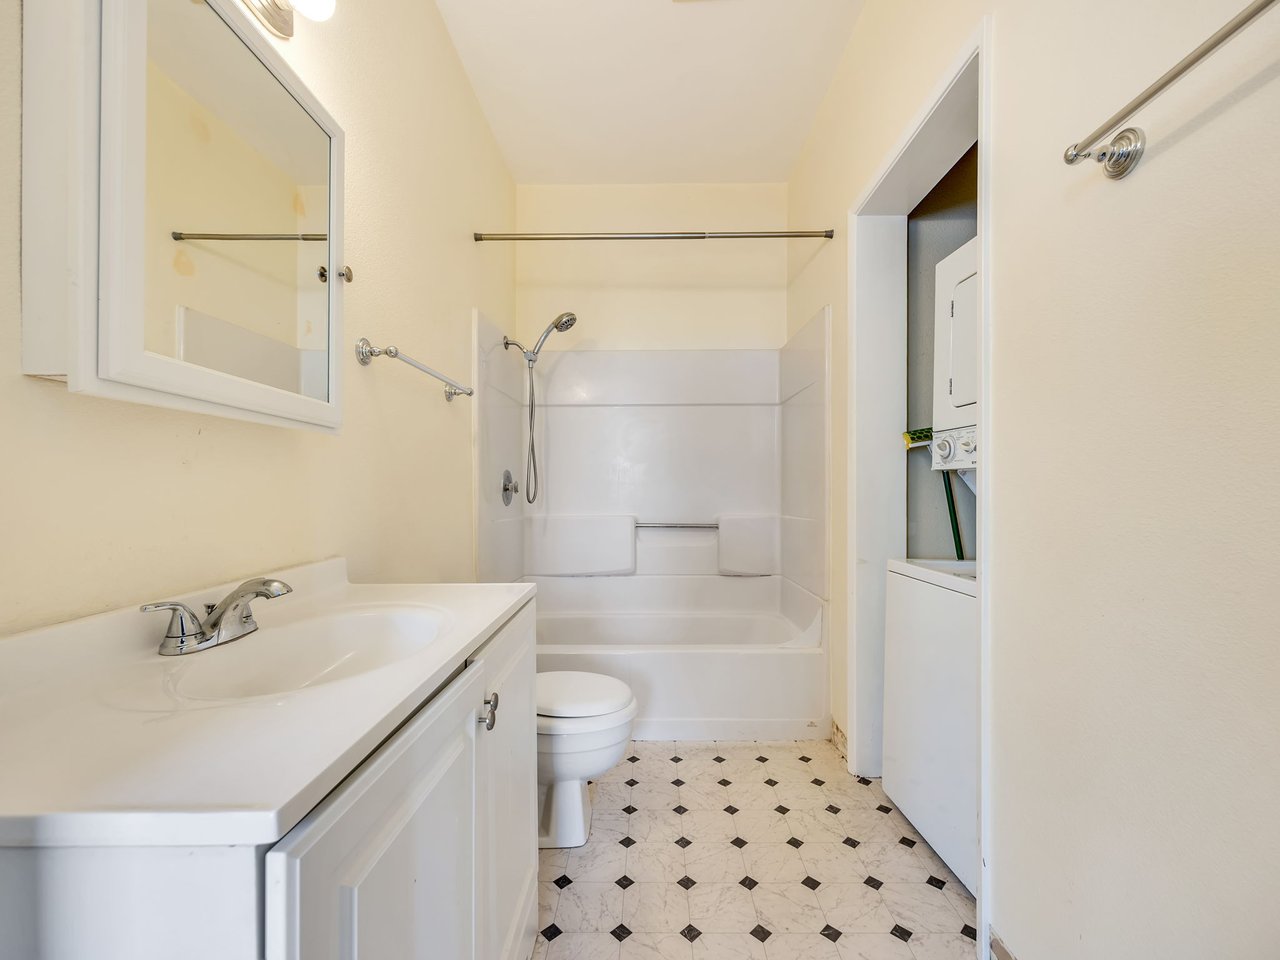
Bathroom with a white vanity, tub and shower, toilet, and laundry closet.
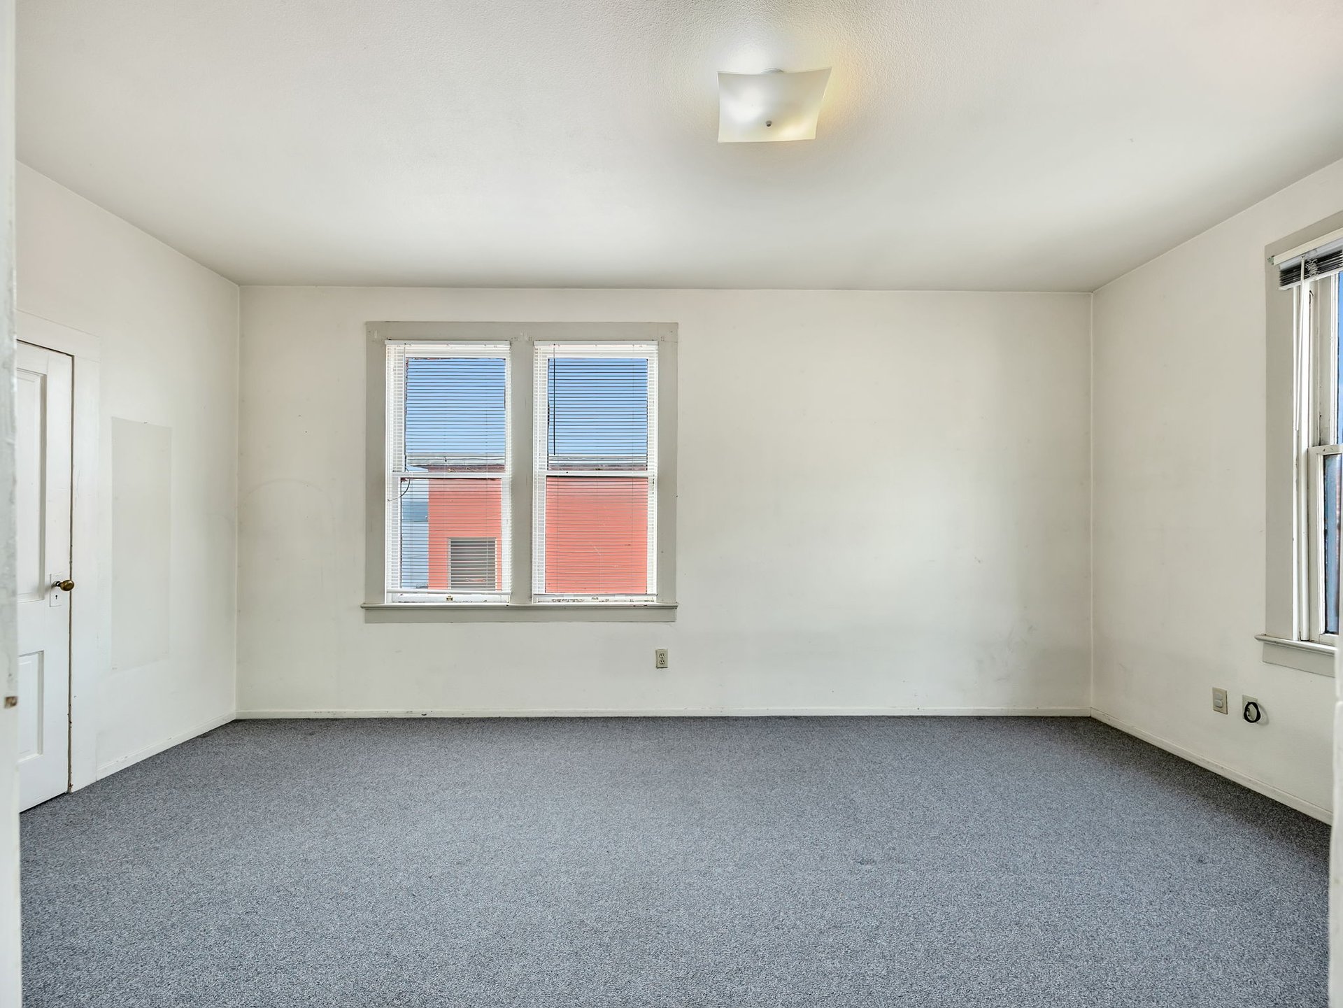
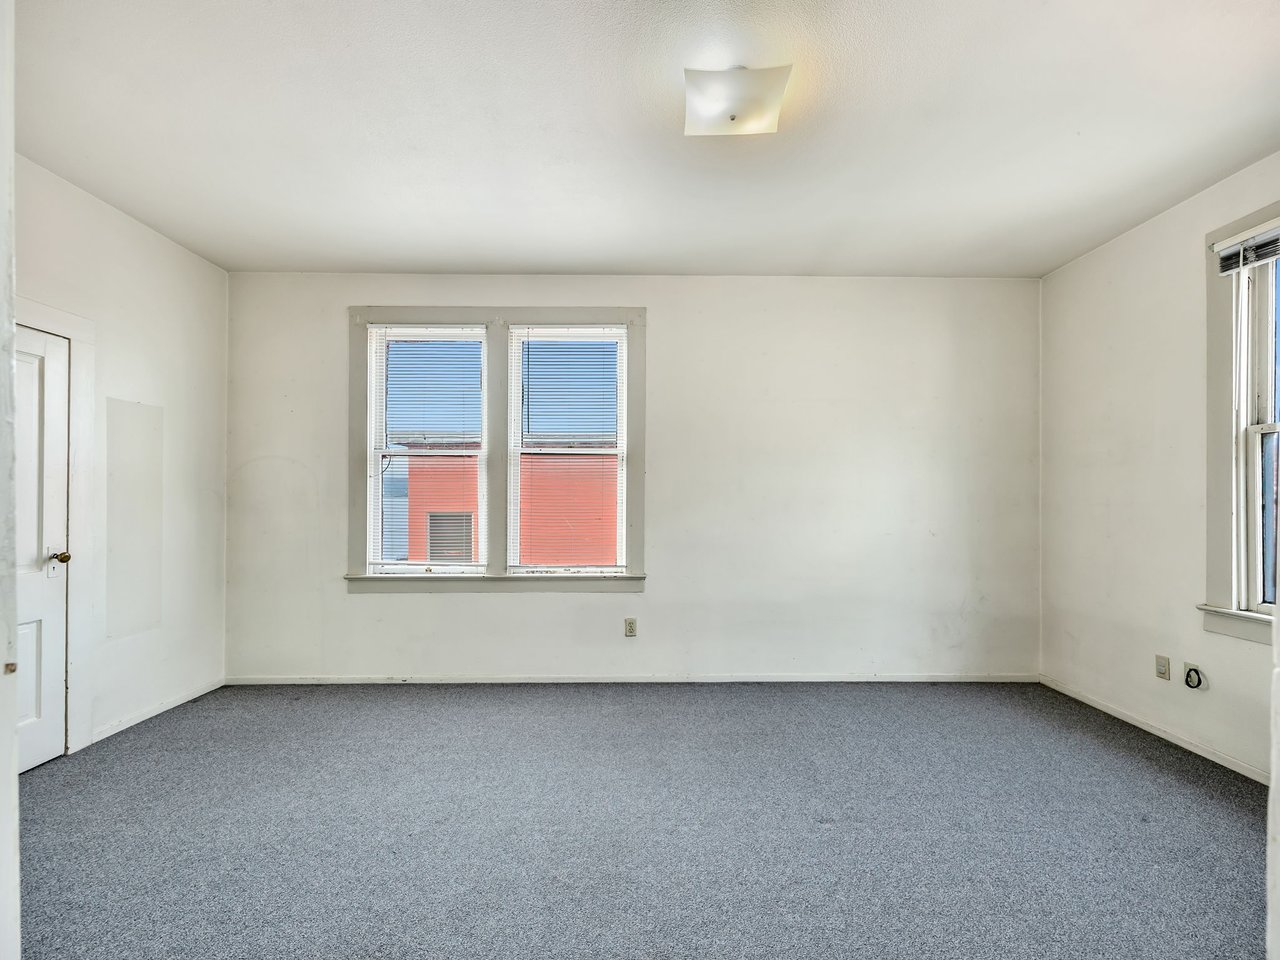
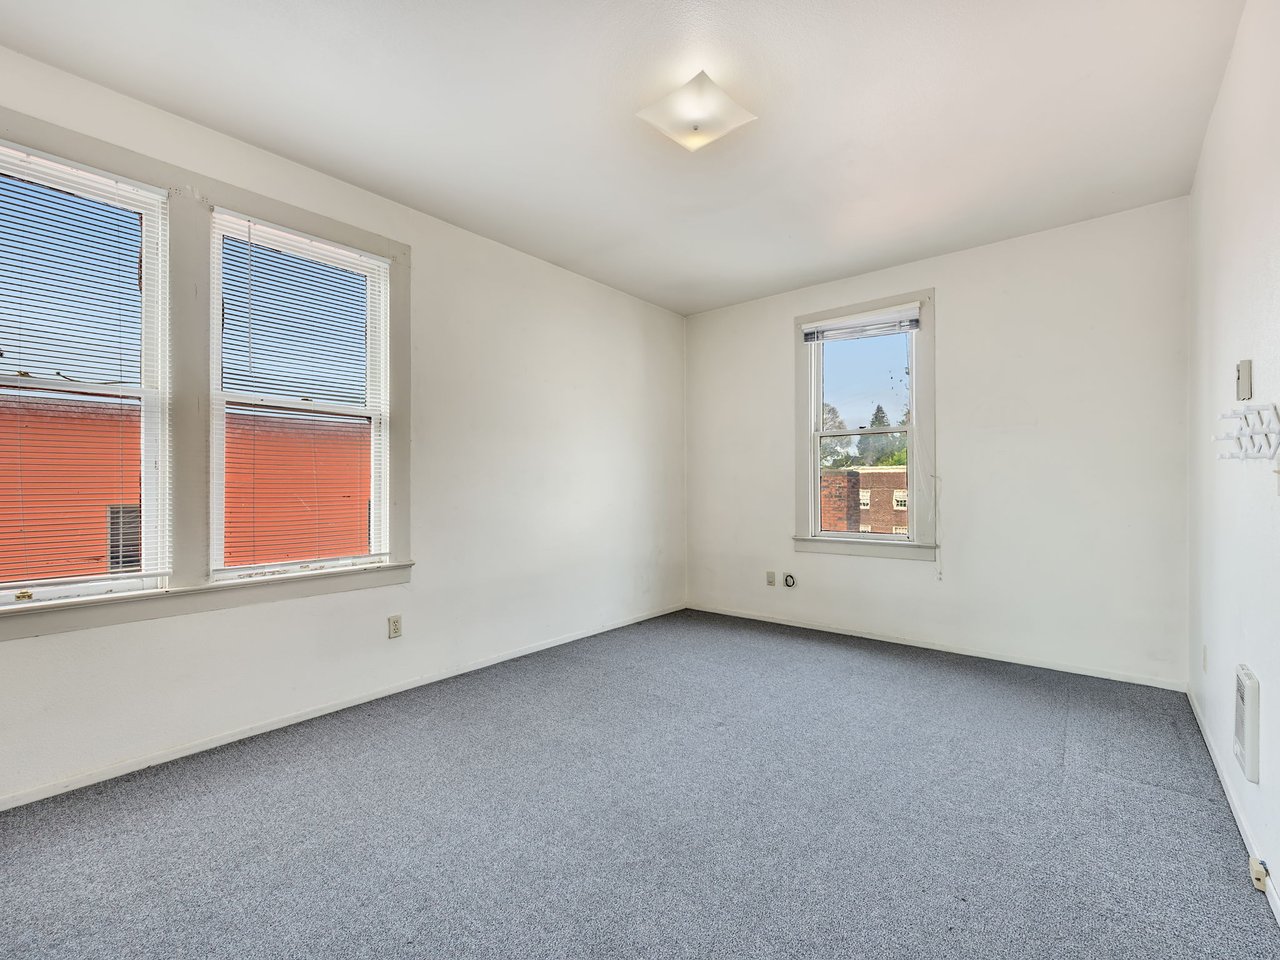
Empty carpeted room with paired windows and blinds, a ceiling light, and a door.
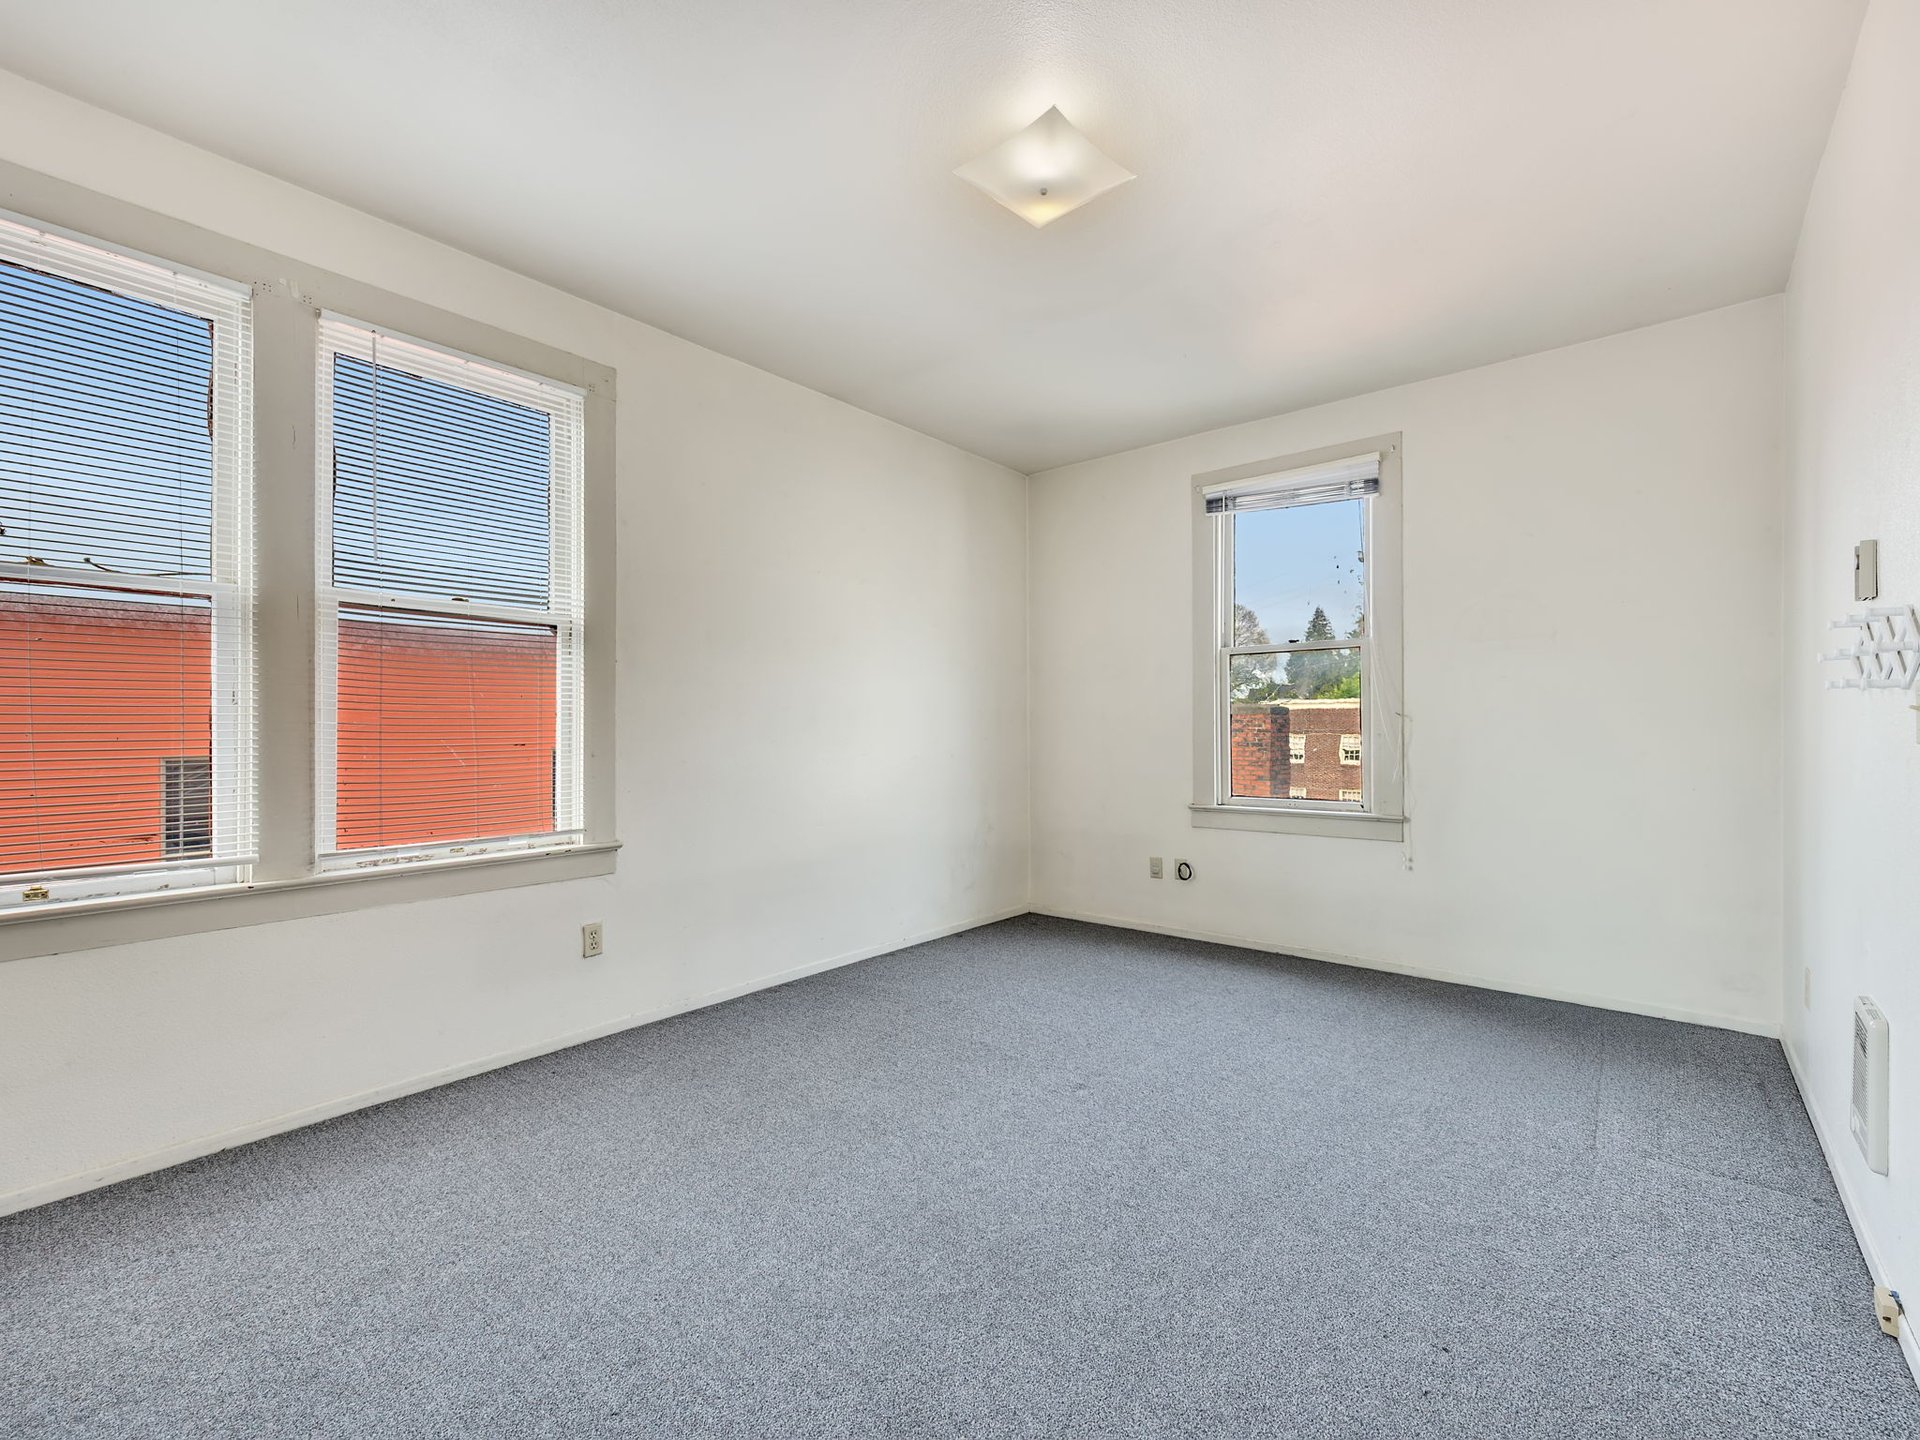
Empty bedroom with gray carpet, two large blinded windows, and a smaller window opposite.
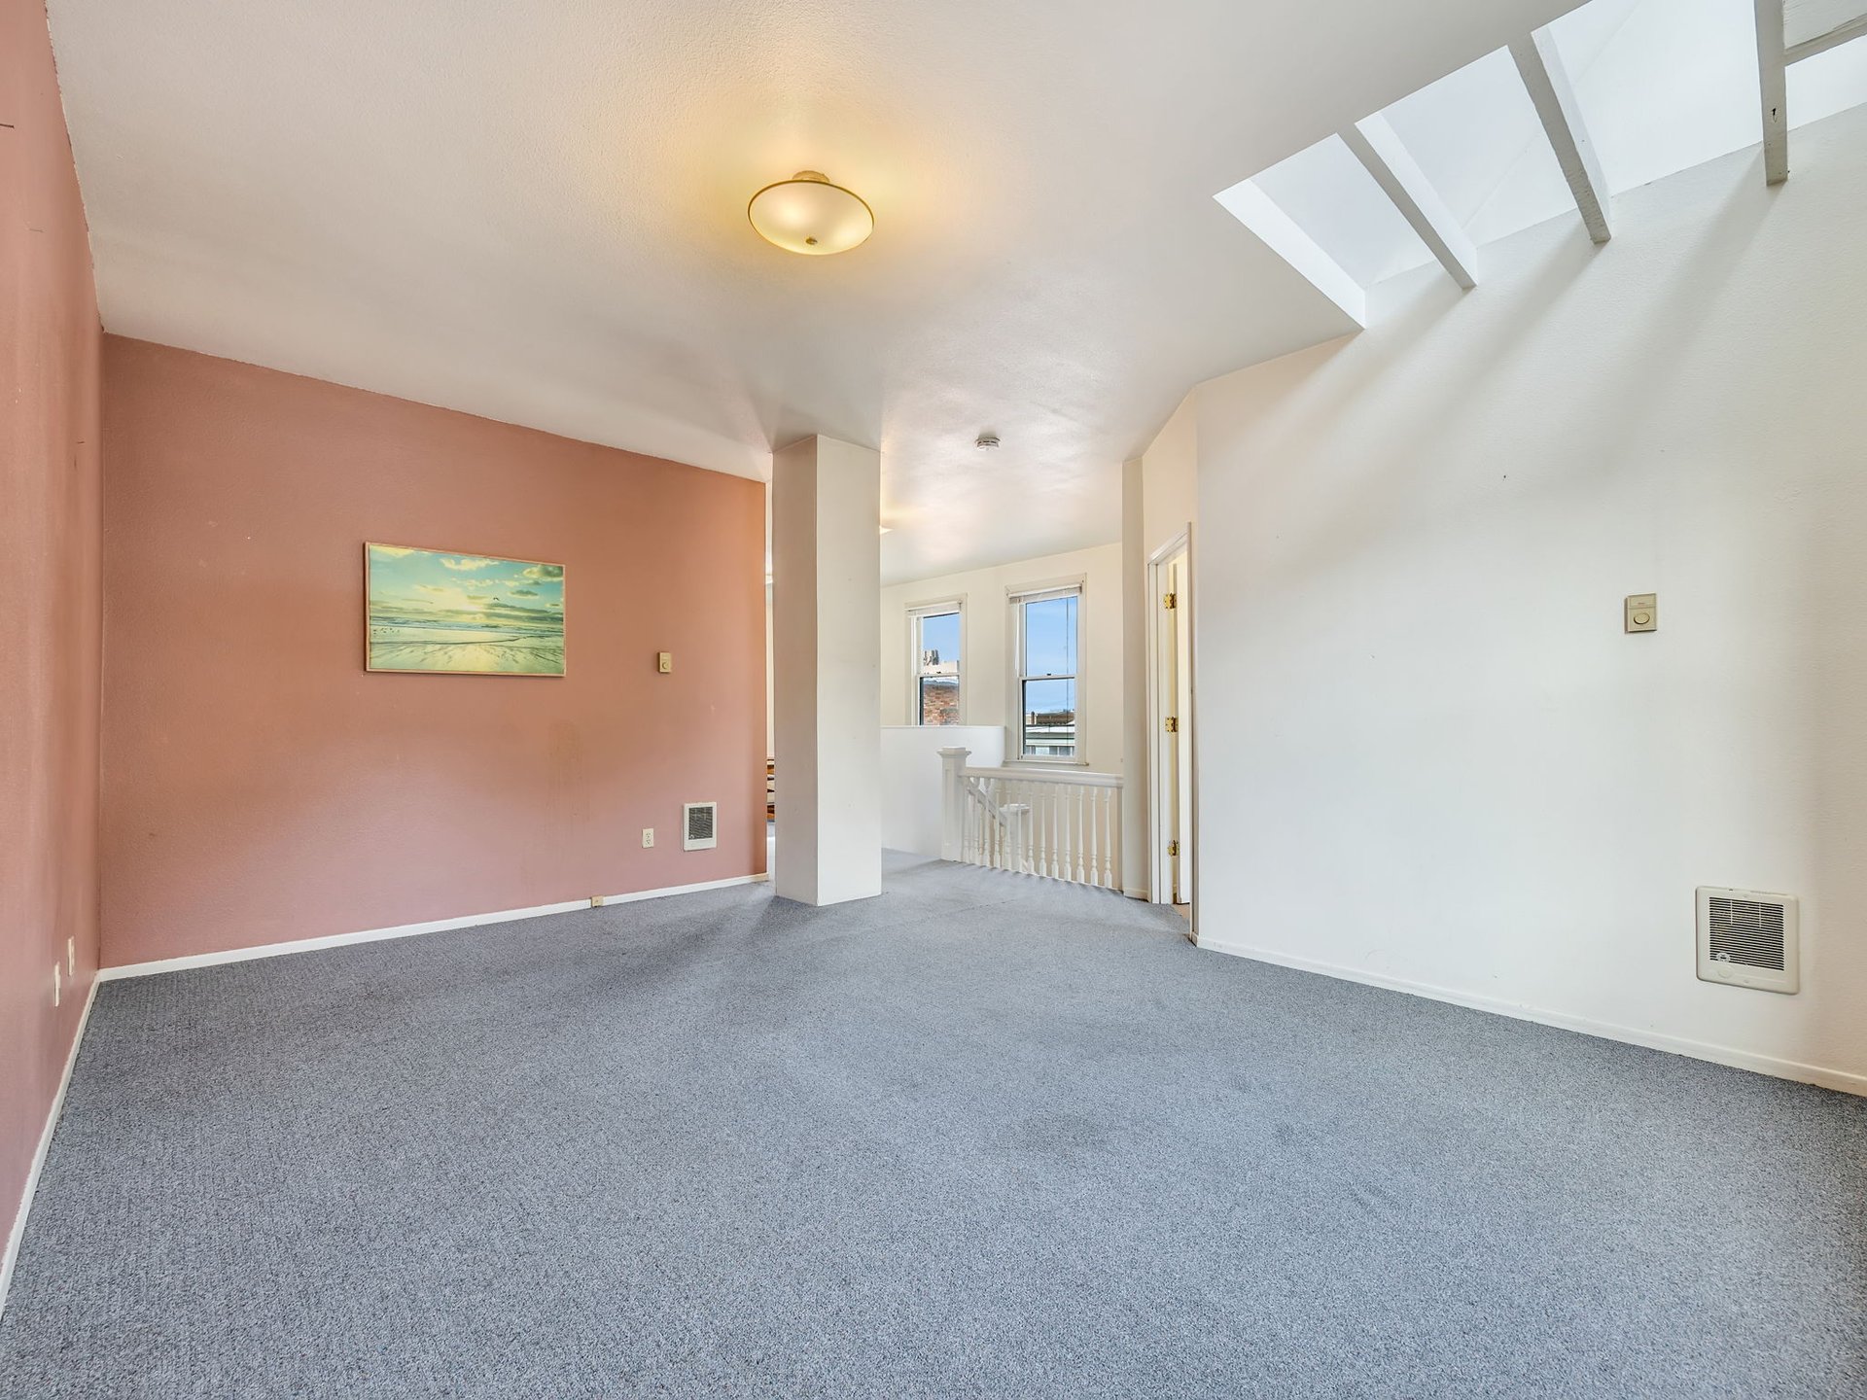
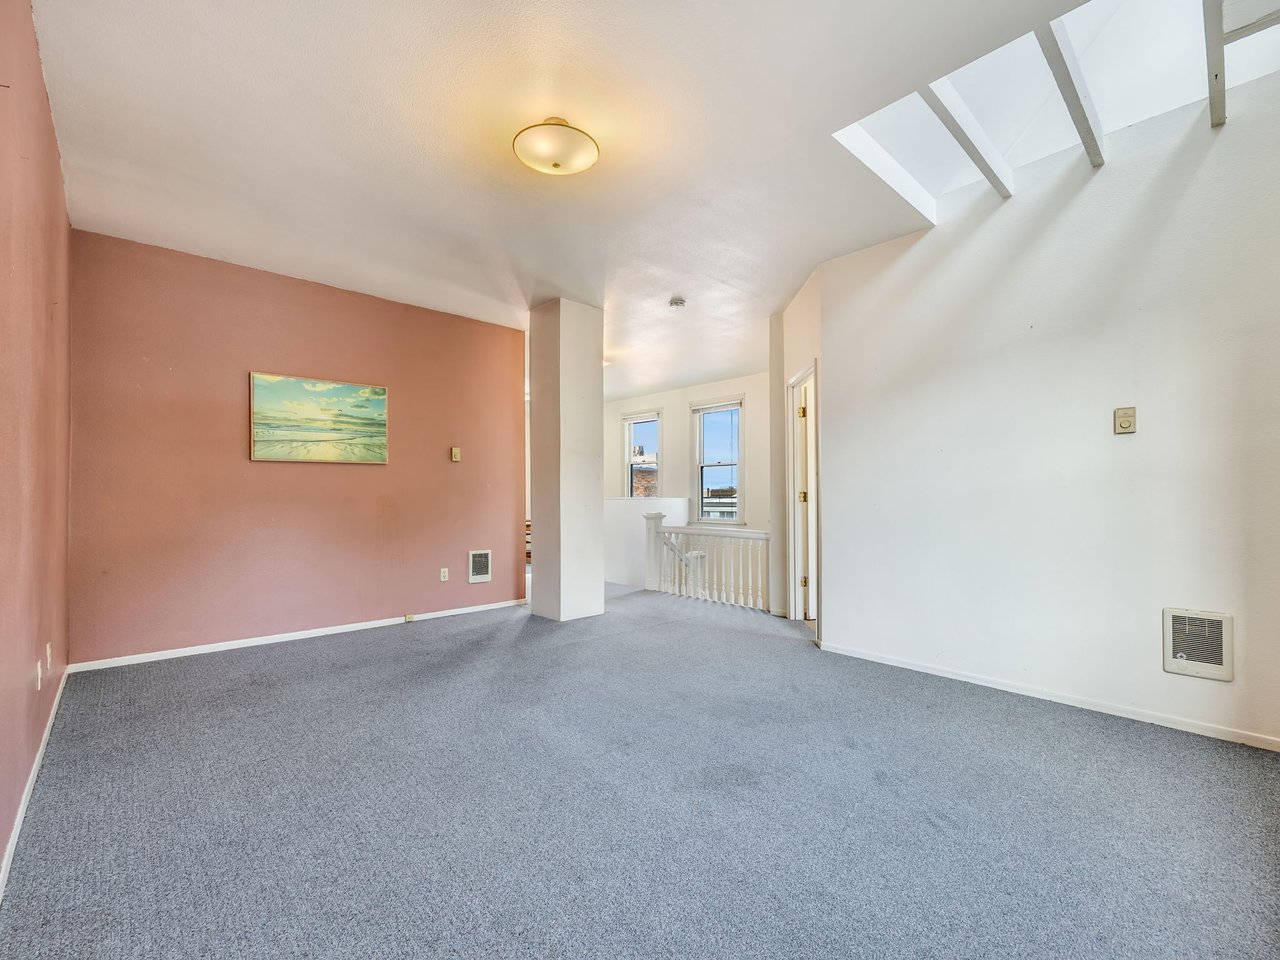
Empty upstairs room with gray carpet, skylights, and a dusty rose accent wall.
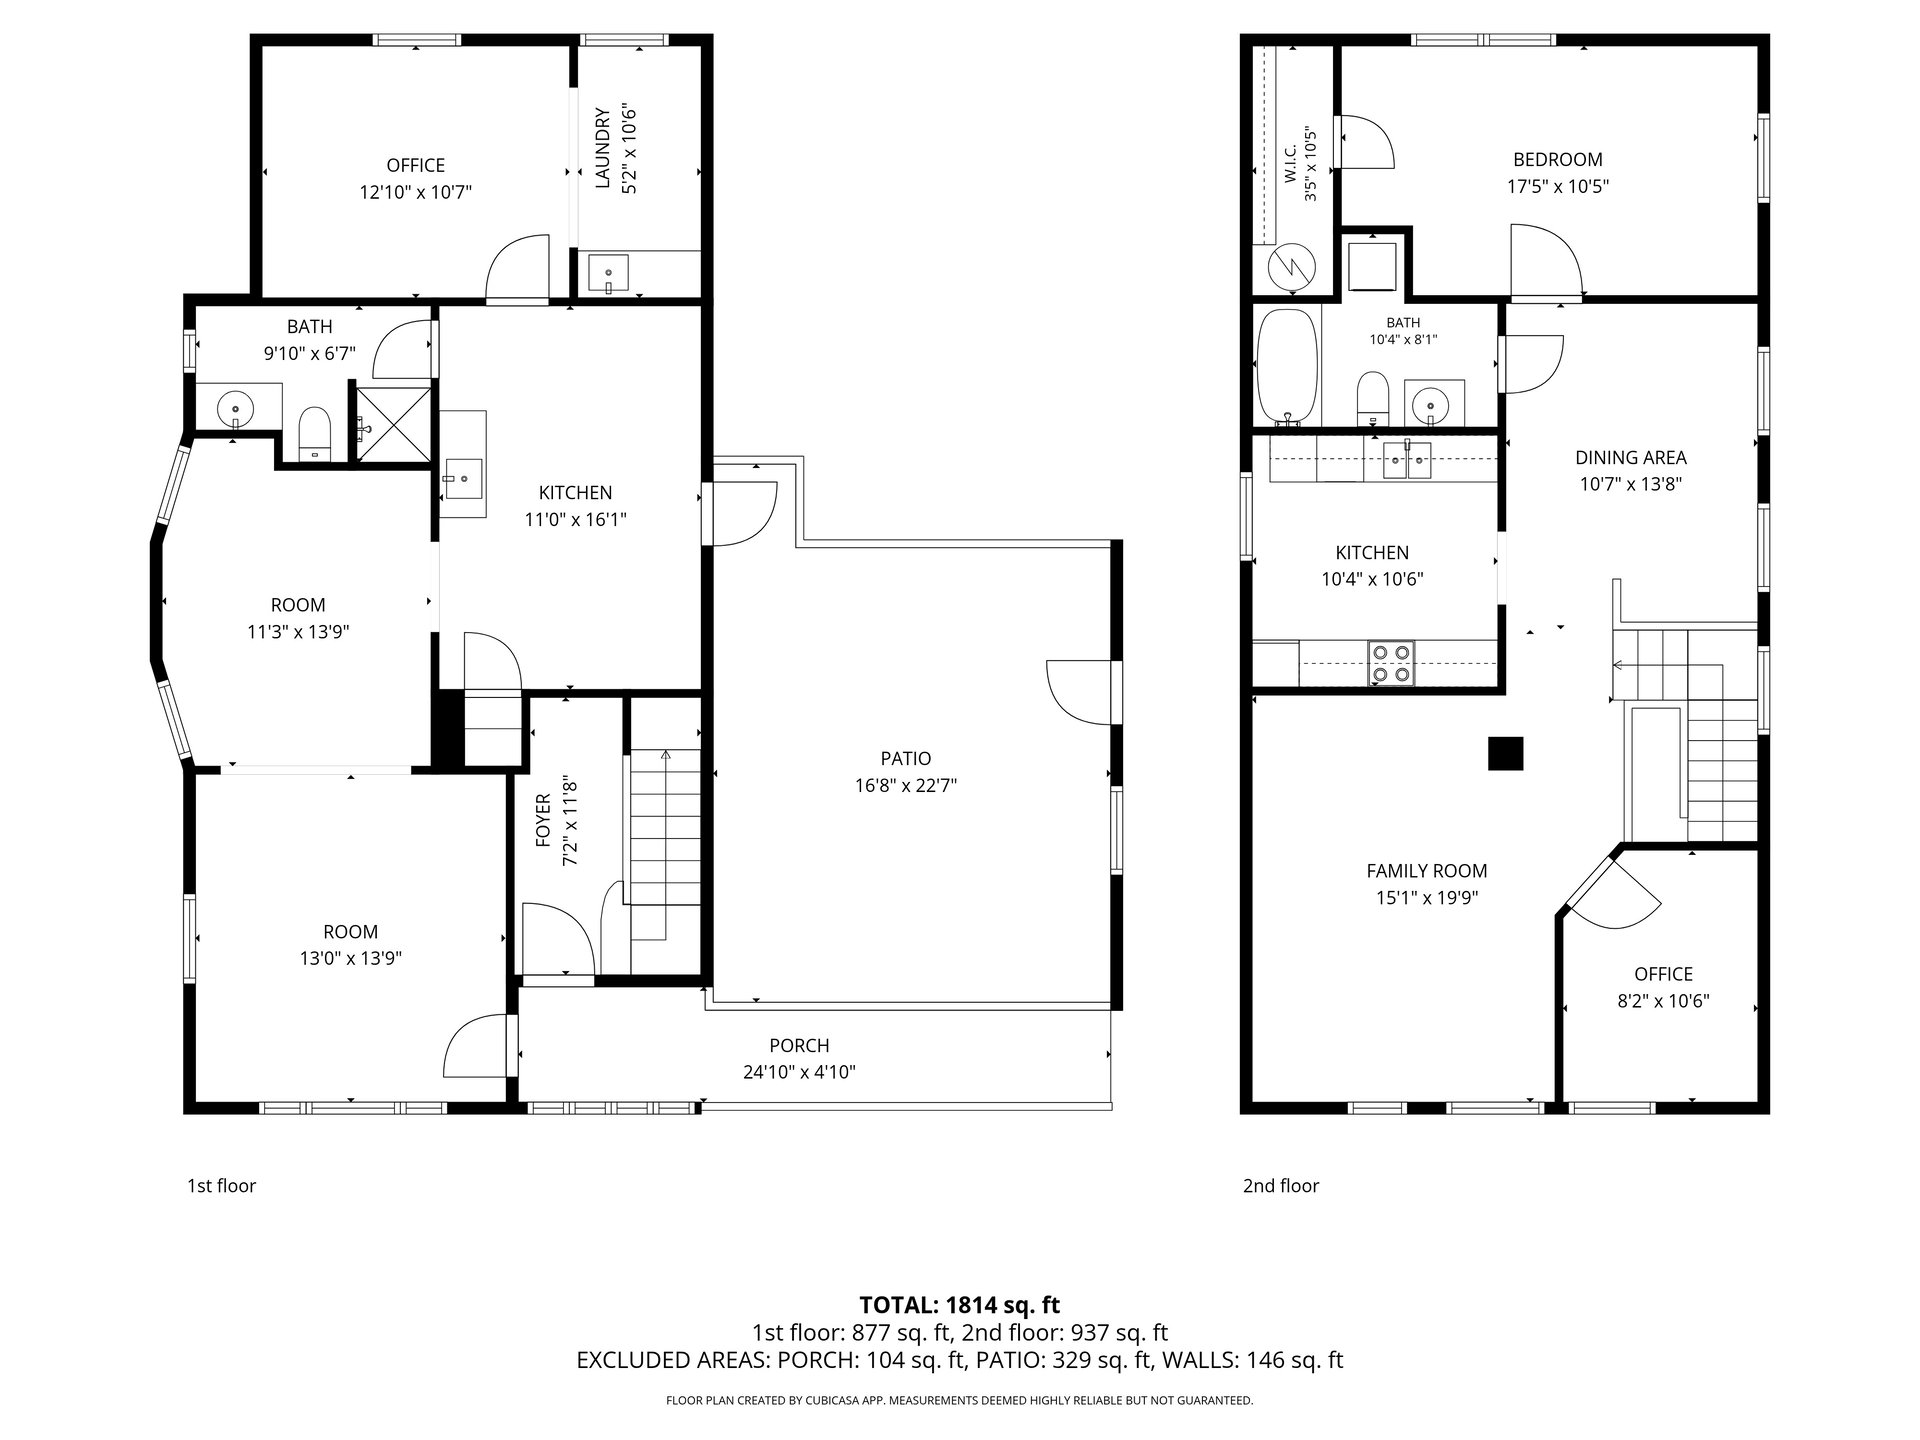
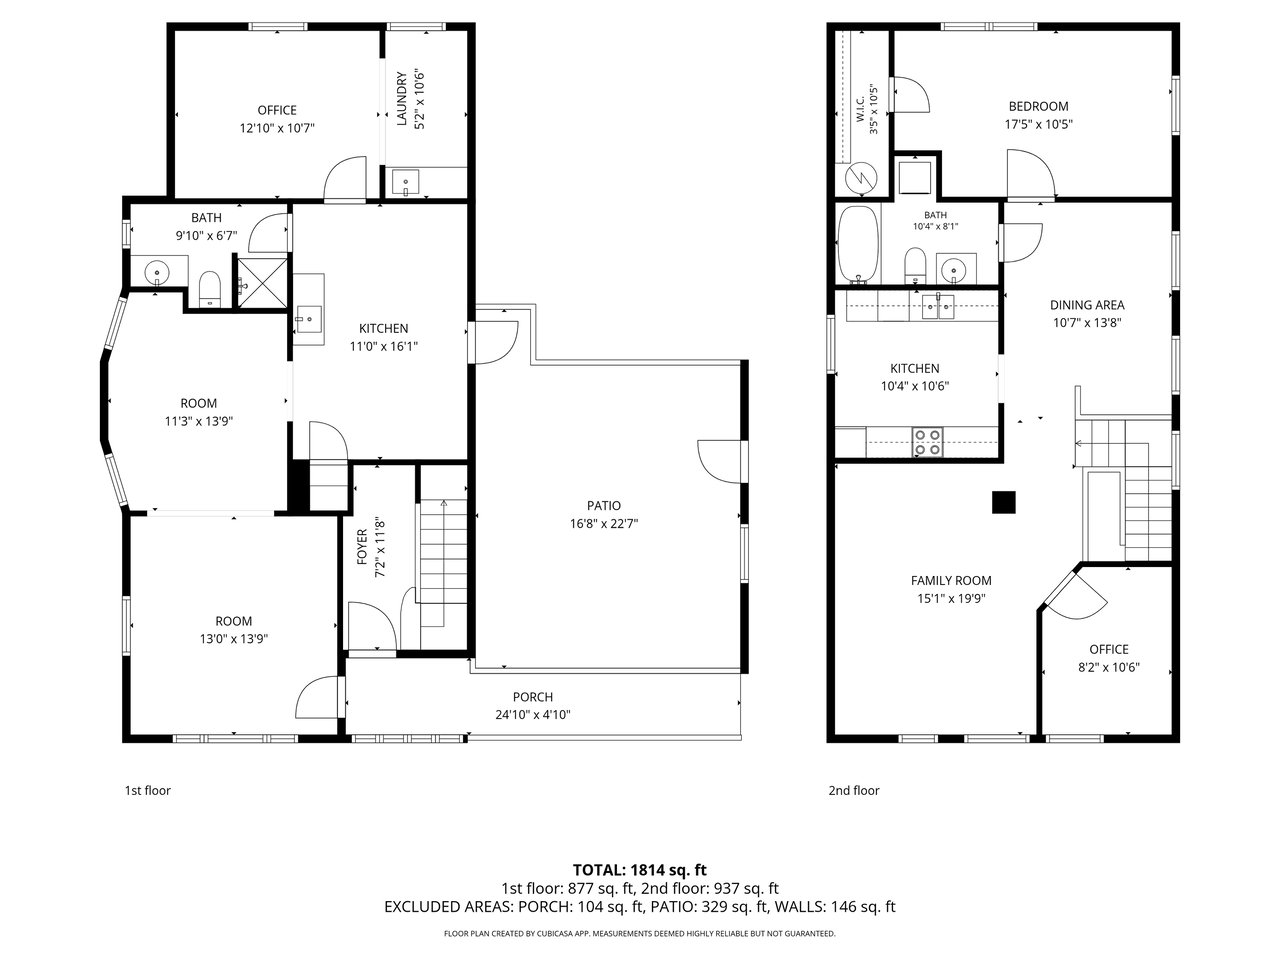
Two-story floor plan with room dimensions, a first-floor patio, and a front porch.
SEE ALL PHOTOS
Cream two-story gabled house with blue-trimmed windows and shrubs along the front.
Light-sided house with a steep front gable, dark-trimmed windows, and a small garden.
Cream-colored two-story house with a steep gabled roof and neighboring buildings.
White two-story house with a dark gabled roof and a blue patio between neighboring homes.
Aerial view of the marked property in a downtown waterfront district, with a ship and mountains across the water.
Aerial view of a waterfront town, with a red pin marking a property near the bay and bridge.
Aerial view of a waterfront town and its bridge, with a cargo vessel crossing the bay.
Covered front porch with cream siding, gray storm door, wooden entry door, and railing.
Raised deck with blue flooring, wooden railing, and a basketball hoop beside the rear entrance.
Outdoor deck with blue flooring and wooden railings overlooking neighboring homes and a street.
Open front door to a carpeted entry hall beside an empty pale-green room with a ceiling fan.
Empty connected rooms with pale green walls, gray carpet, and ceiling fans.
Empty bedroom with pale green walls, gray carpet, and a ceiling fan beneath two windows.
Vacant carpeted living room with pale green walls, ceiling fans, and an adjoining room with wood flooring.
Unfurnished room with a wooden sink cabinet, wood-look floors, and a windowed exterior door.
Vacant room with a compact wooden sink cabinet, white countertop, and wood-look flooring.
Vacant kitchen with a stainless-steel sink, wood-front counter, and glazed exterior door.
Bathroom with a white toilet, sink vanity, and tall window overlooking a red building.
Room with a colorful animal mural, blue cubby shelves, gray carpet, and a small chair.
Empty carpeted room with wall shelves and overhead cabinets opening into an adjoining room.
Carpeted staircase with ornate white railing and balusters leading to an upper landing.
Furnished dining area with a wooden table and chairs, gray carpet, and tall windows.
Dining area with a large wooden table, adjoining kitchen, and open bathroom doorway.
Kitchen with bright yellow walls, wood cabinets, white appliances, and a doorway to an adjoining room.
Kitchen with bright yellow walls, wood cabinets, white counters, and a tall window.
Bathroom with a white vanity, tub and shower, toilet, and laundry closet.
Empty carpeted room with paired windows and blinds, a ceiling light, and a door.
Empty bedroom with gray carpet, two large blinded windows, and a smaller window opposite.
Empty upstairs room with gray carpet, skylights, and a dusty rose accent wall.
Two-story floor plan with room dimensions, a first-floor patio, and a front porch.
For Sale

1178 Franklin Ave

1178 Franklin Ave, Astoria, OR 97103

$398,000
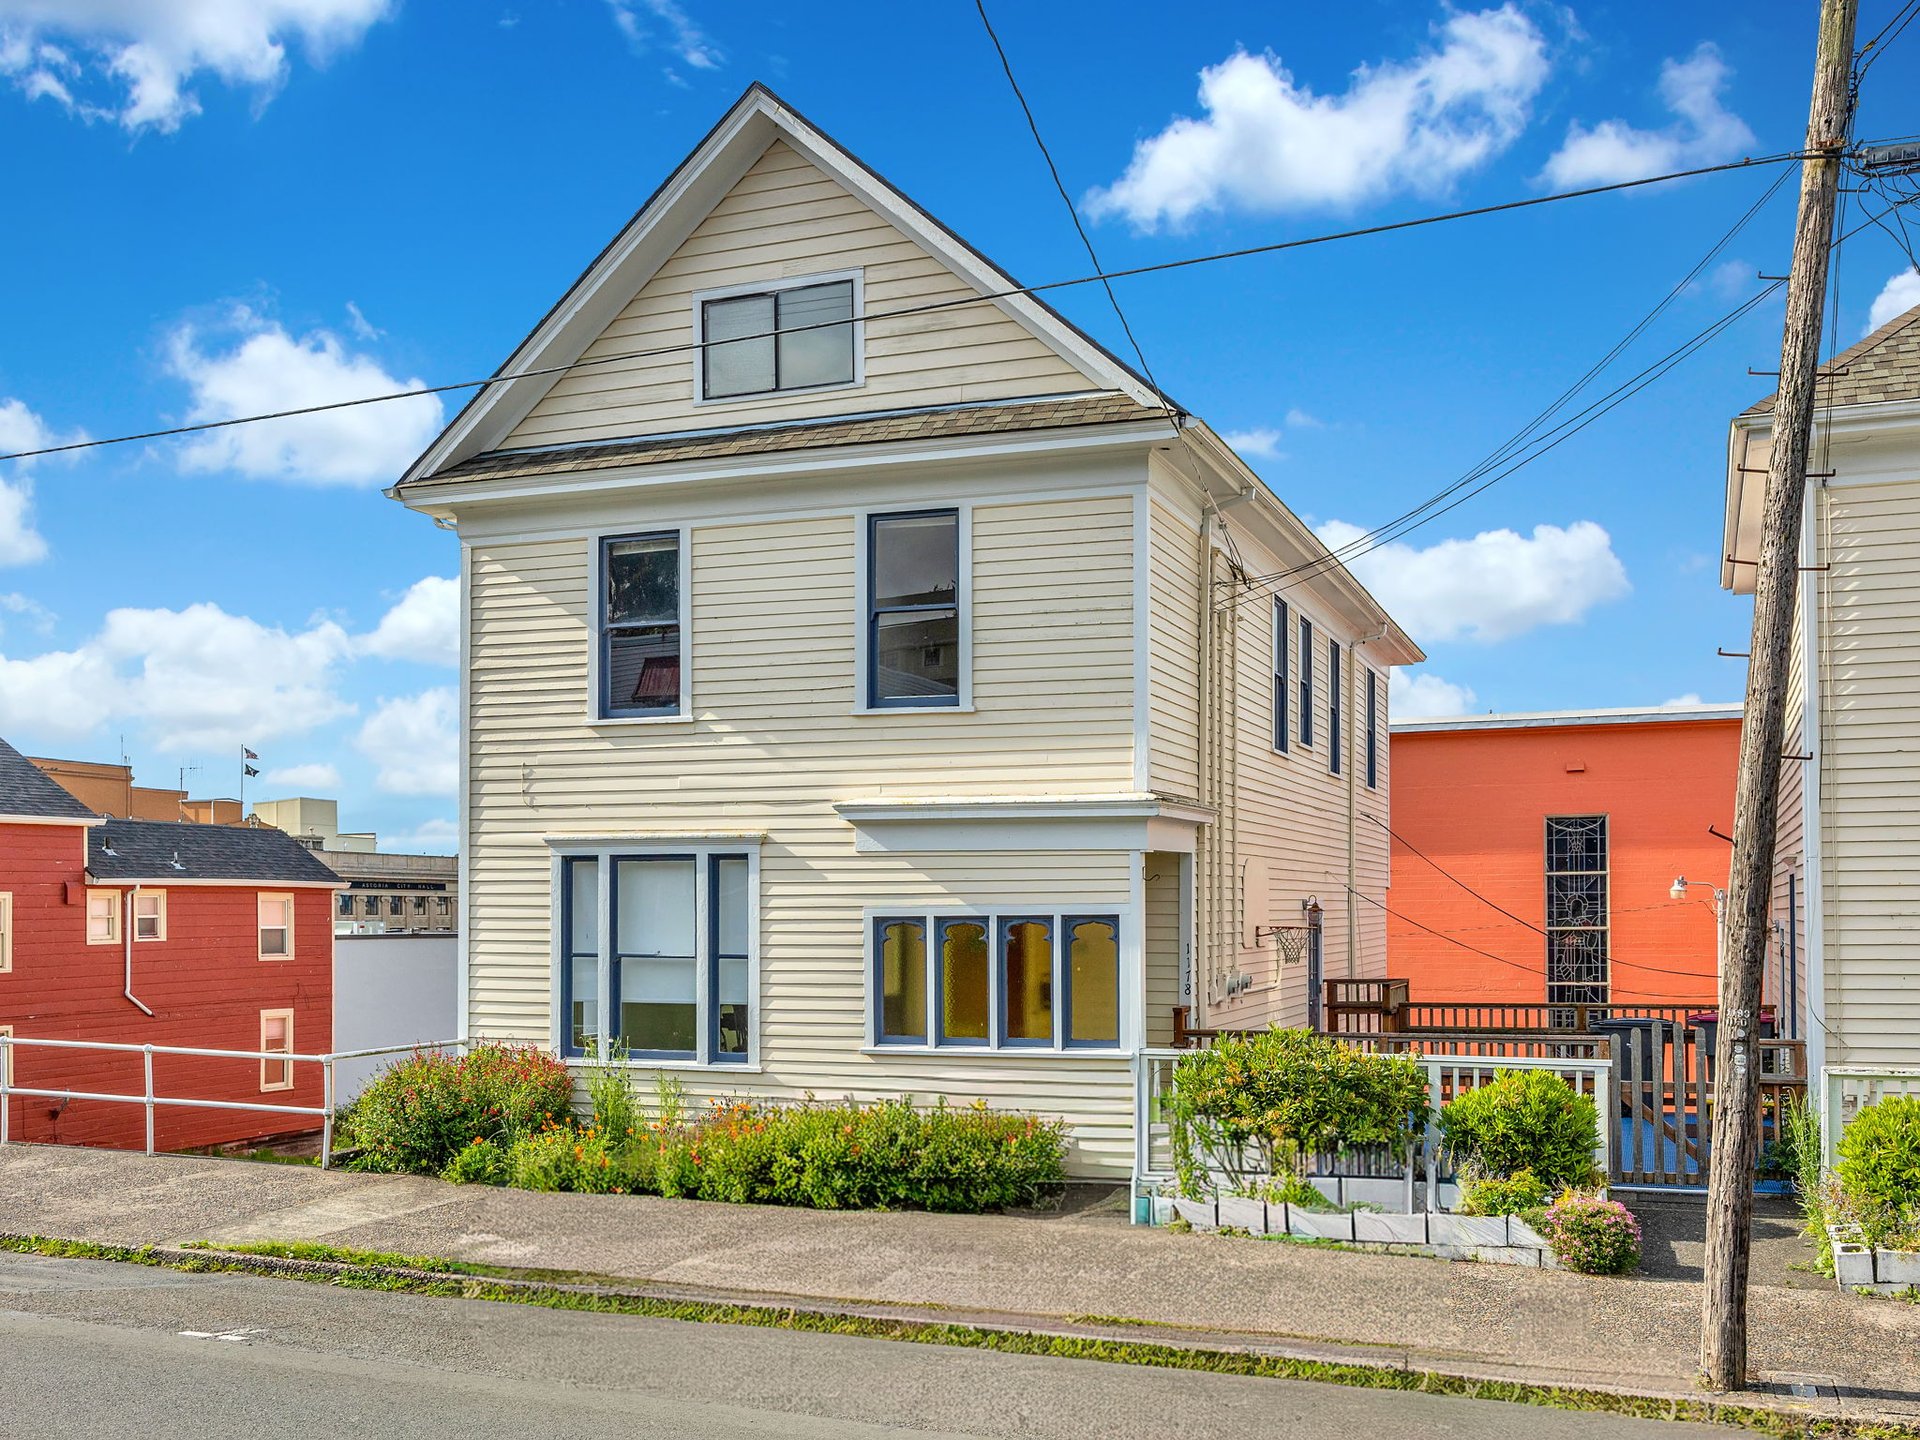
Built in 1890 and a short walk from the heart of downtown Astoria, 1178 Franklin Avenue offers 1,814 square feet of genuinely flexible space across two floors — 877 square feet on the main level and 937 above. The building is laid out as a series of self-contained rooms with two kitchens and multiple bathrooms, which makes it unusually adaptable — a single owner-user can occupy the whole of it, or it can be run as separate offices or suites.

The property sits in Astoria's C-4 Central Commercial zone, among the most permissive in the city, supporting commercial, service, retail, office, restaurant, governmental and mixed-use occupancy. You can review the rules for yourself in the City of Astoria Development Code. Upstairs, rooms look out over the rooftops of downtown to the Columbia River and the Astoria-Megler Bridge. A covered porch runs across the front of the building, and a generous patio opens off the main floor.

Offered at $398,000, or $219.40 per square foot, and eligible for a 1031 exchange.

Property details
Year built: 1890
Building size: 1,814 SF across two stories
Zoning: C-4 Central Commercial, City of Astoria
Parcel number: 64110
Sale type: Owner user
Sale conditions: 1031 exchange

Features & Amenities

Area & Lot

  • Status For Sale
  • Total Area1,814 Sq.Ft.
  • Space TypeOffice
  • NeighborhoodAstoria

Financial

  • Sales Price$398,000
Light-sided house with a steep front gable, dark-trimmed windows, and a small garden.

Schedule a Showing

We would love to show you our beautiful property. Please select your preferred date and time below. An agent will be in touch shortly to confirm your appointment.

Schedule a Showing

We would love to show you our beautiful property. Please select your preferred date and time below. An agent will be in touch shortly to confirm your appointment.

Thank you for your interest in 1178 Franklin Ave, Astoria, OR 97103. We are reviewing your request and will be in touch shortly!

Mortgage Calculator

Estimate your monthly mortgage payment, including the principal and interest, property taxes, and HOA. Adjust the values to generate a more accurate rate.

All estimates are provided for informational purposes only. Actual amounts may vary.
$0,000 Your Payment 20 15 65
$0,000 Your Payment

Astoria

Oregon's oldest city, set on the hills above the Columbia River — Victorian homes, a working waterfront, and a creative downtown.

Explore

From Initial Inquiry to Closing Day & Beyond

Rise Above Realty is dedicated to offering personalized guidance tailored to your unique situation. We believe in building lasting relationships through open, honest communication. Connect with us to learn how we can help you achieve your goals with confidence and ease.

Follow Me on Instagram