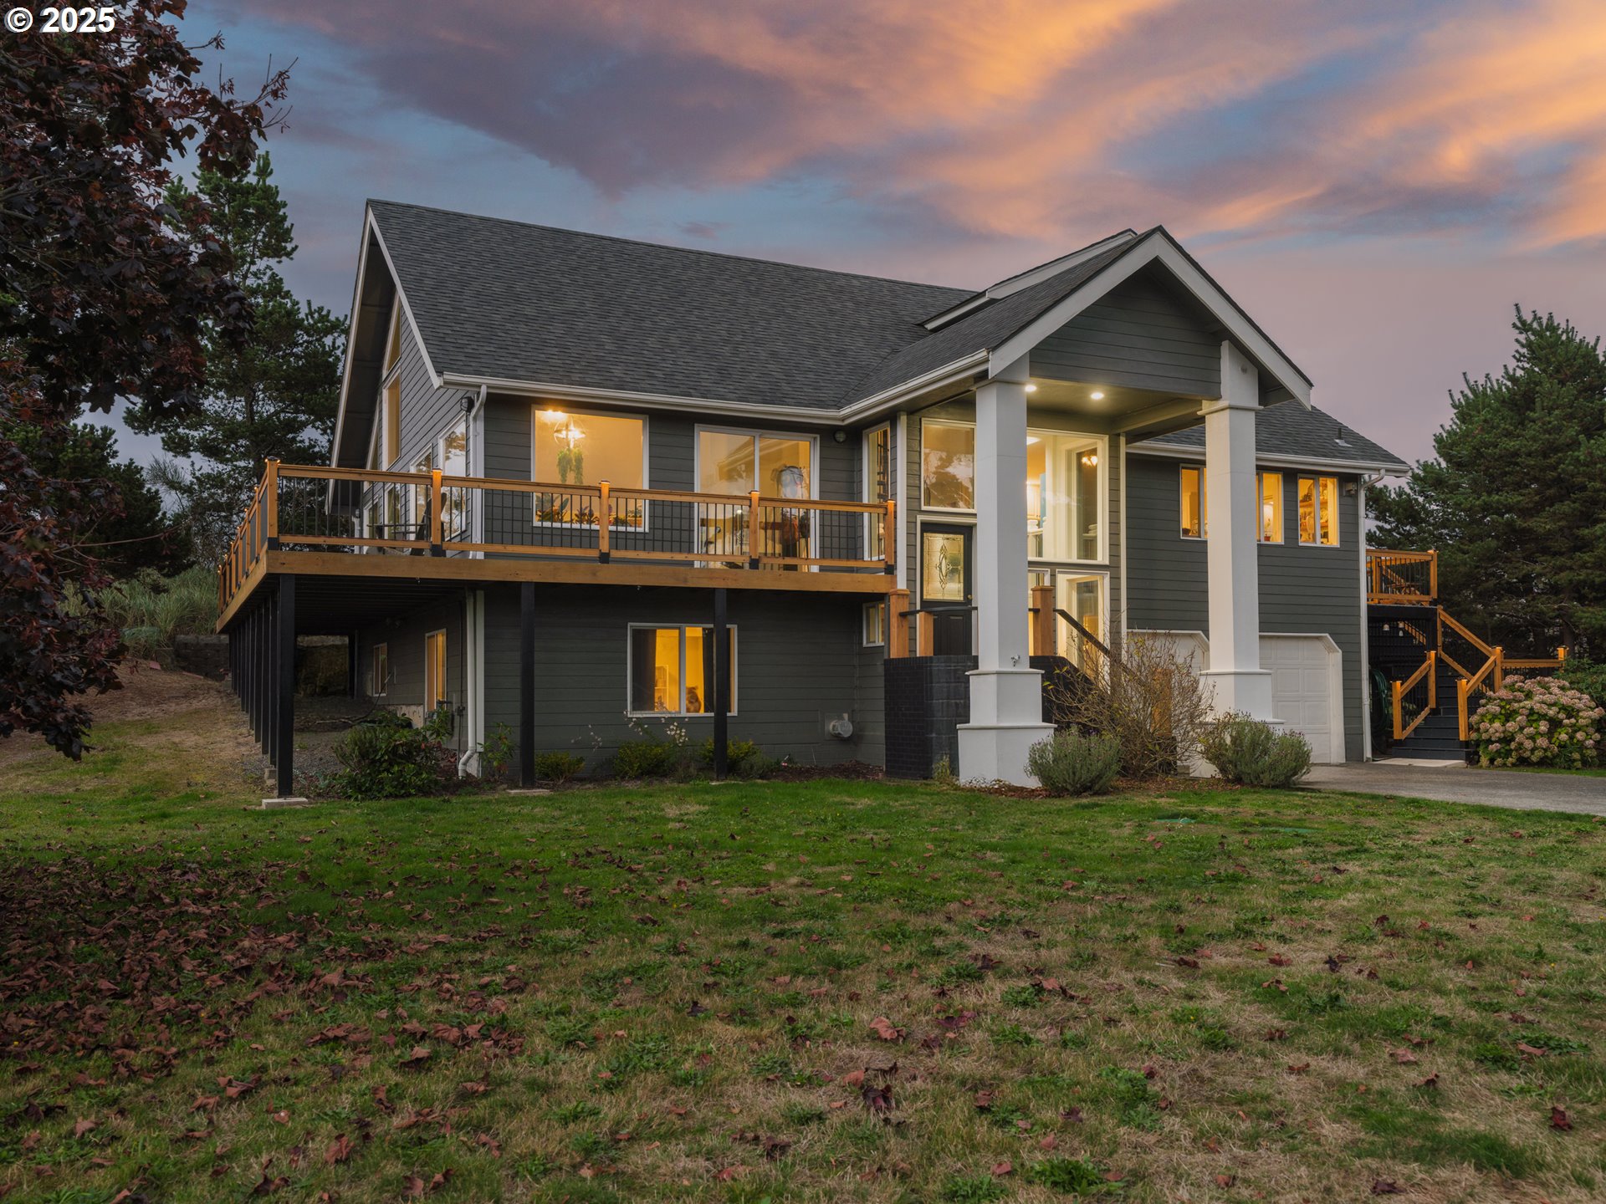
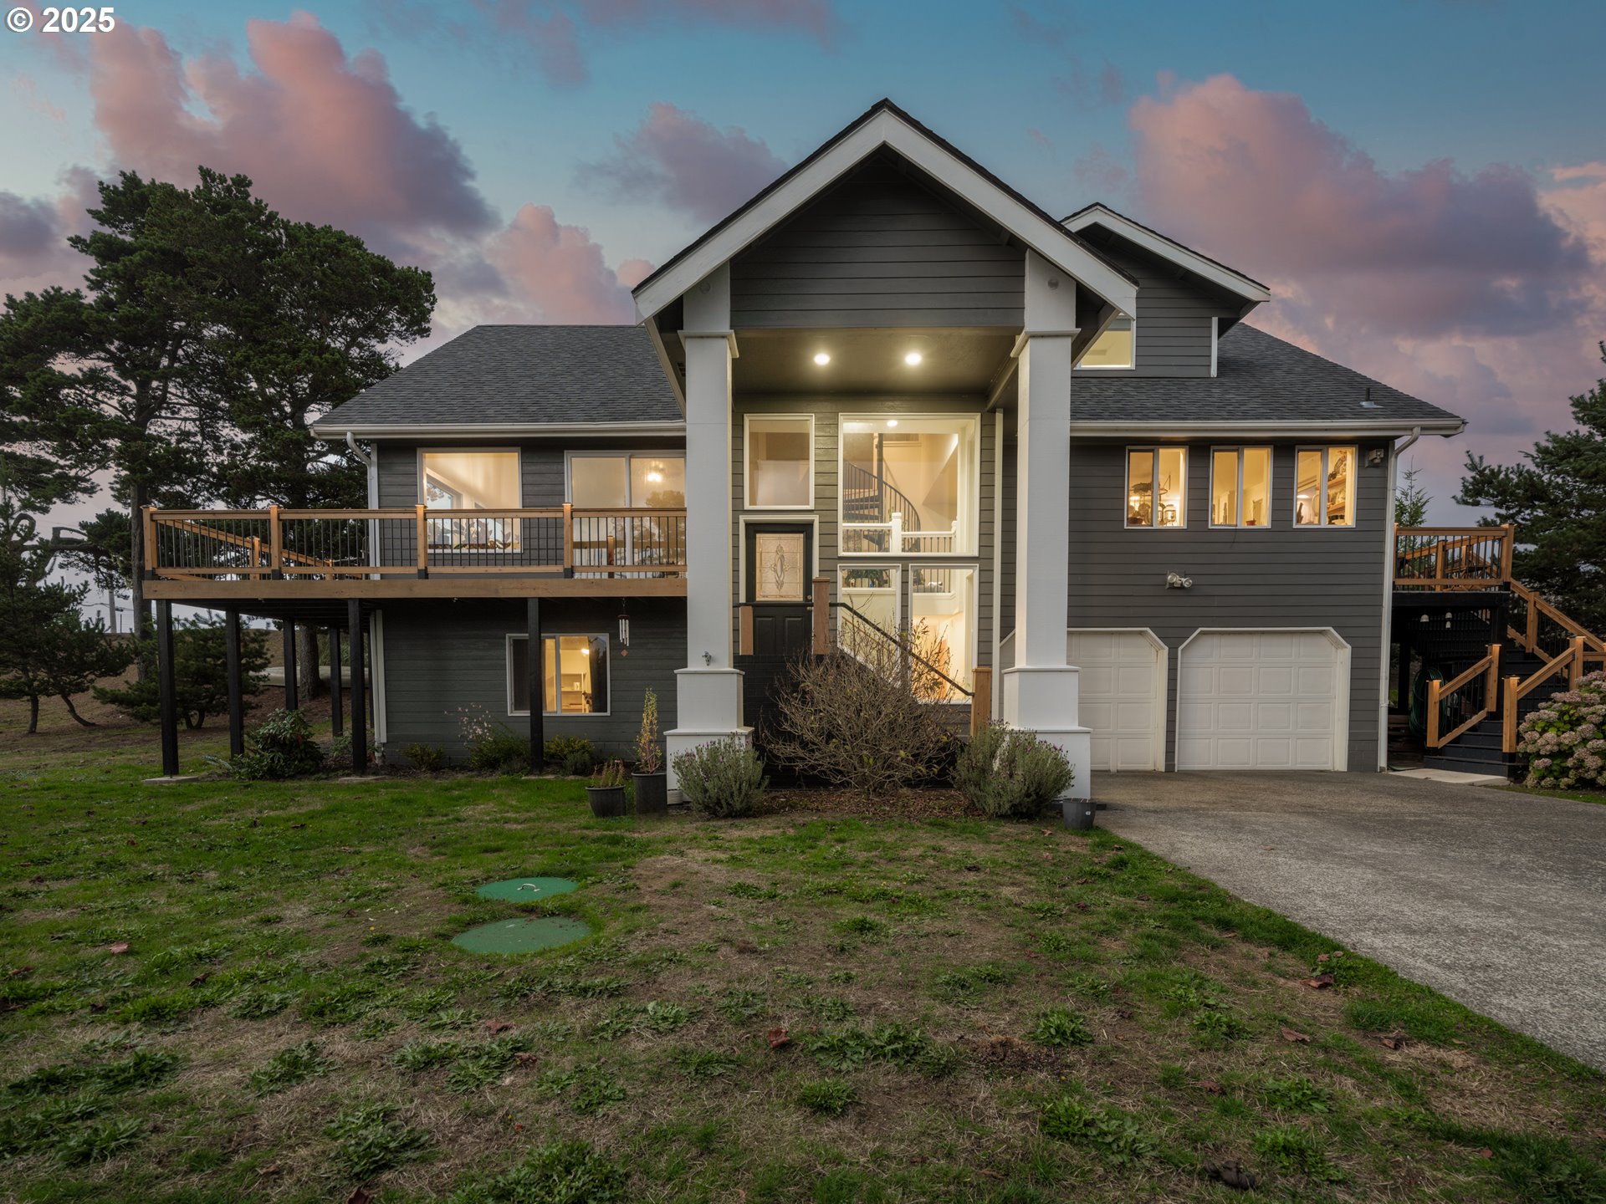
Dark gray two-story house with a raised deck and illuminated windows at dusk.
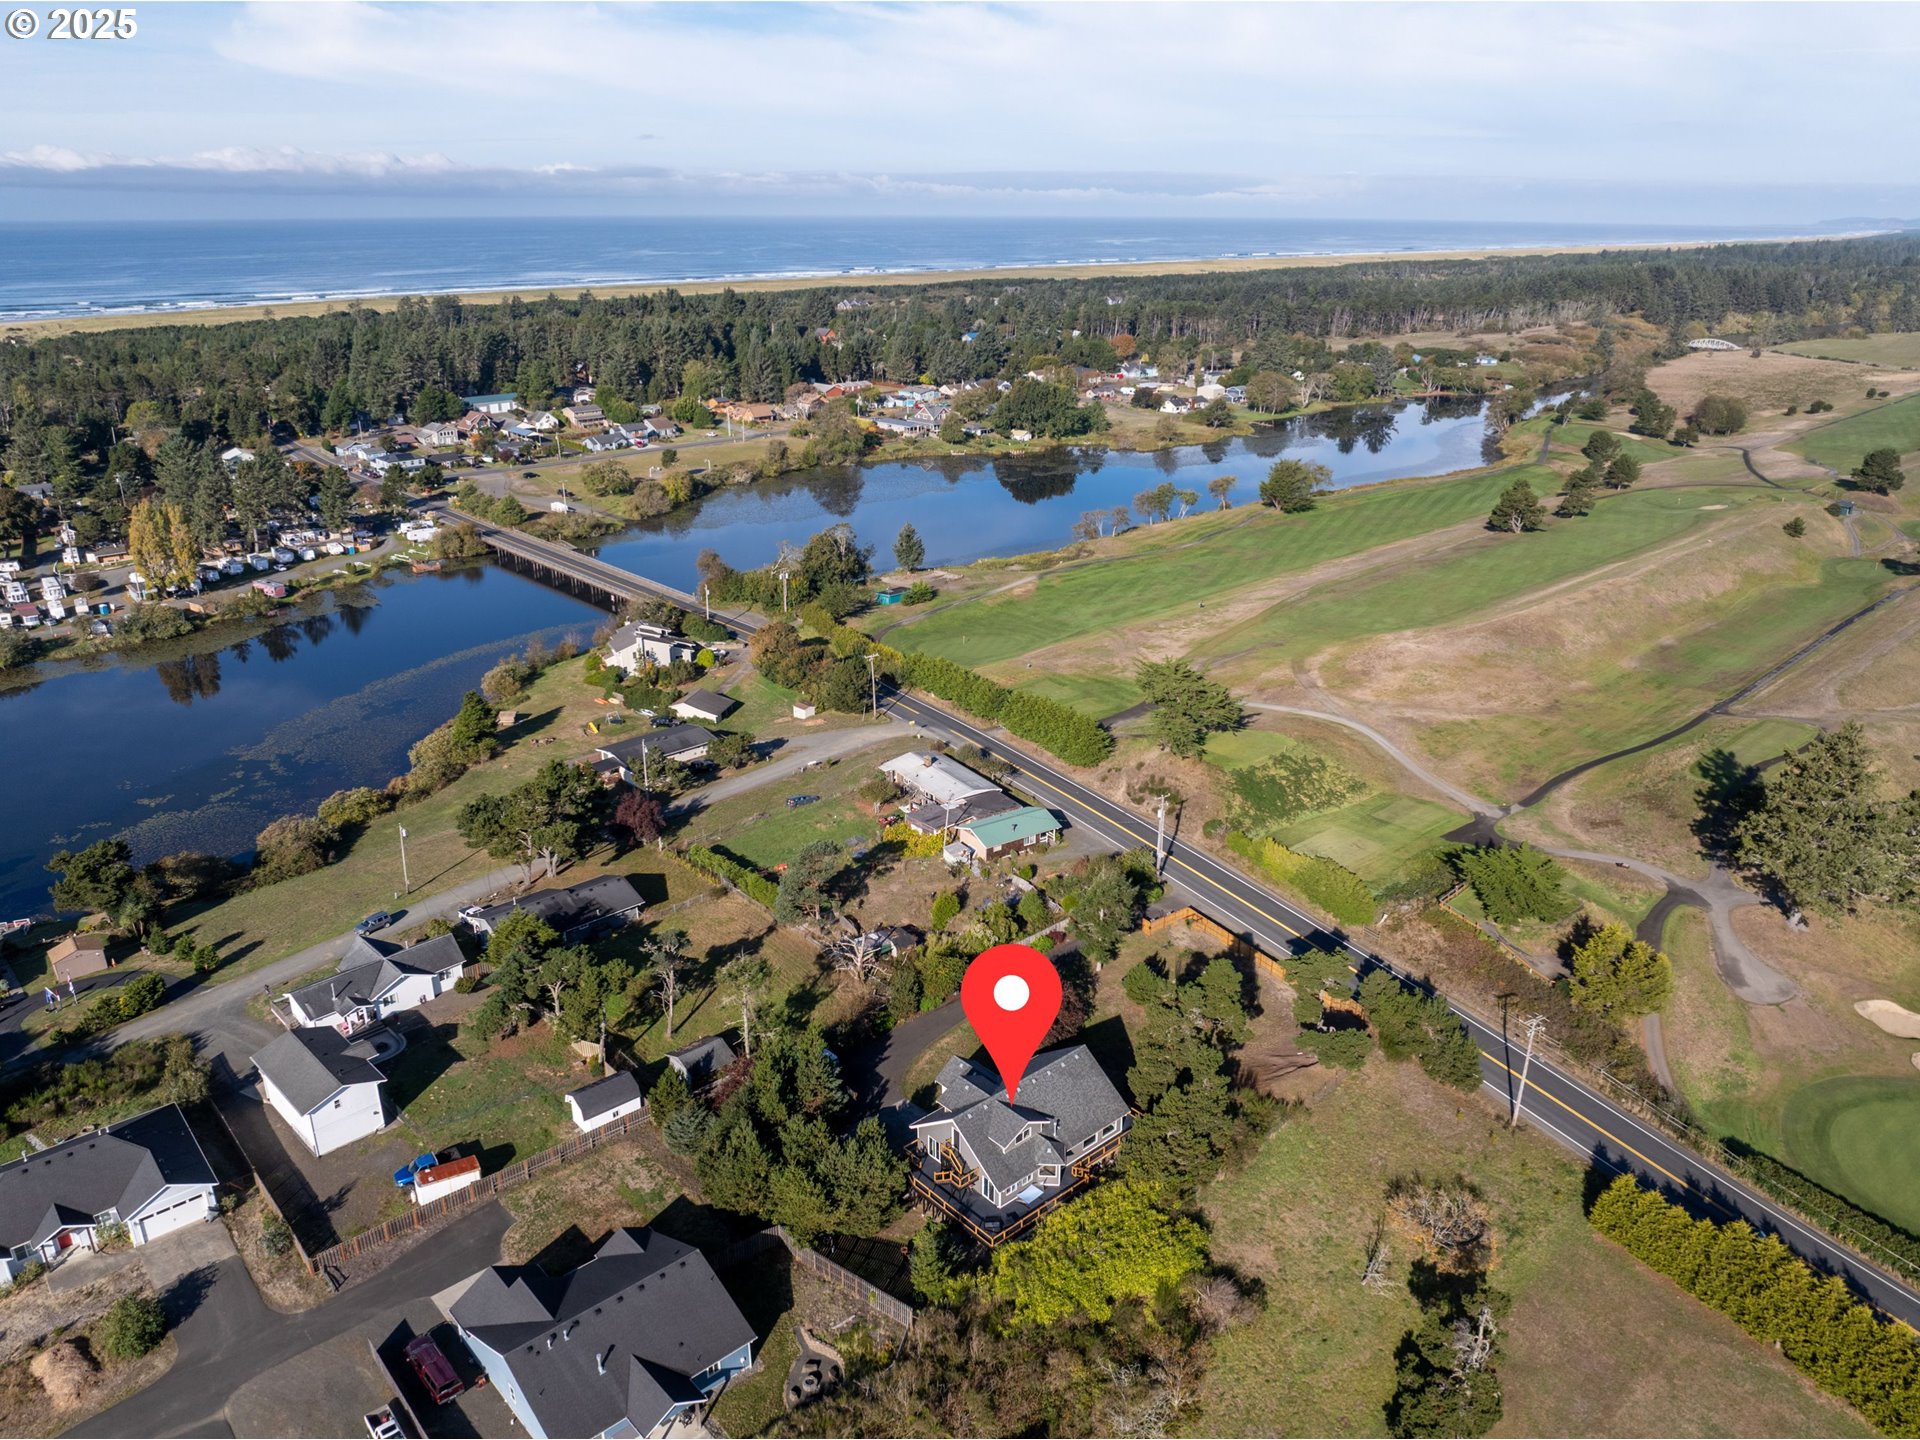
Aerial view of a home beside a river, with a bridge and the ocean beyond.
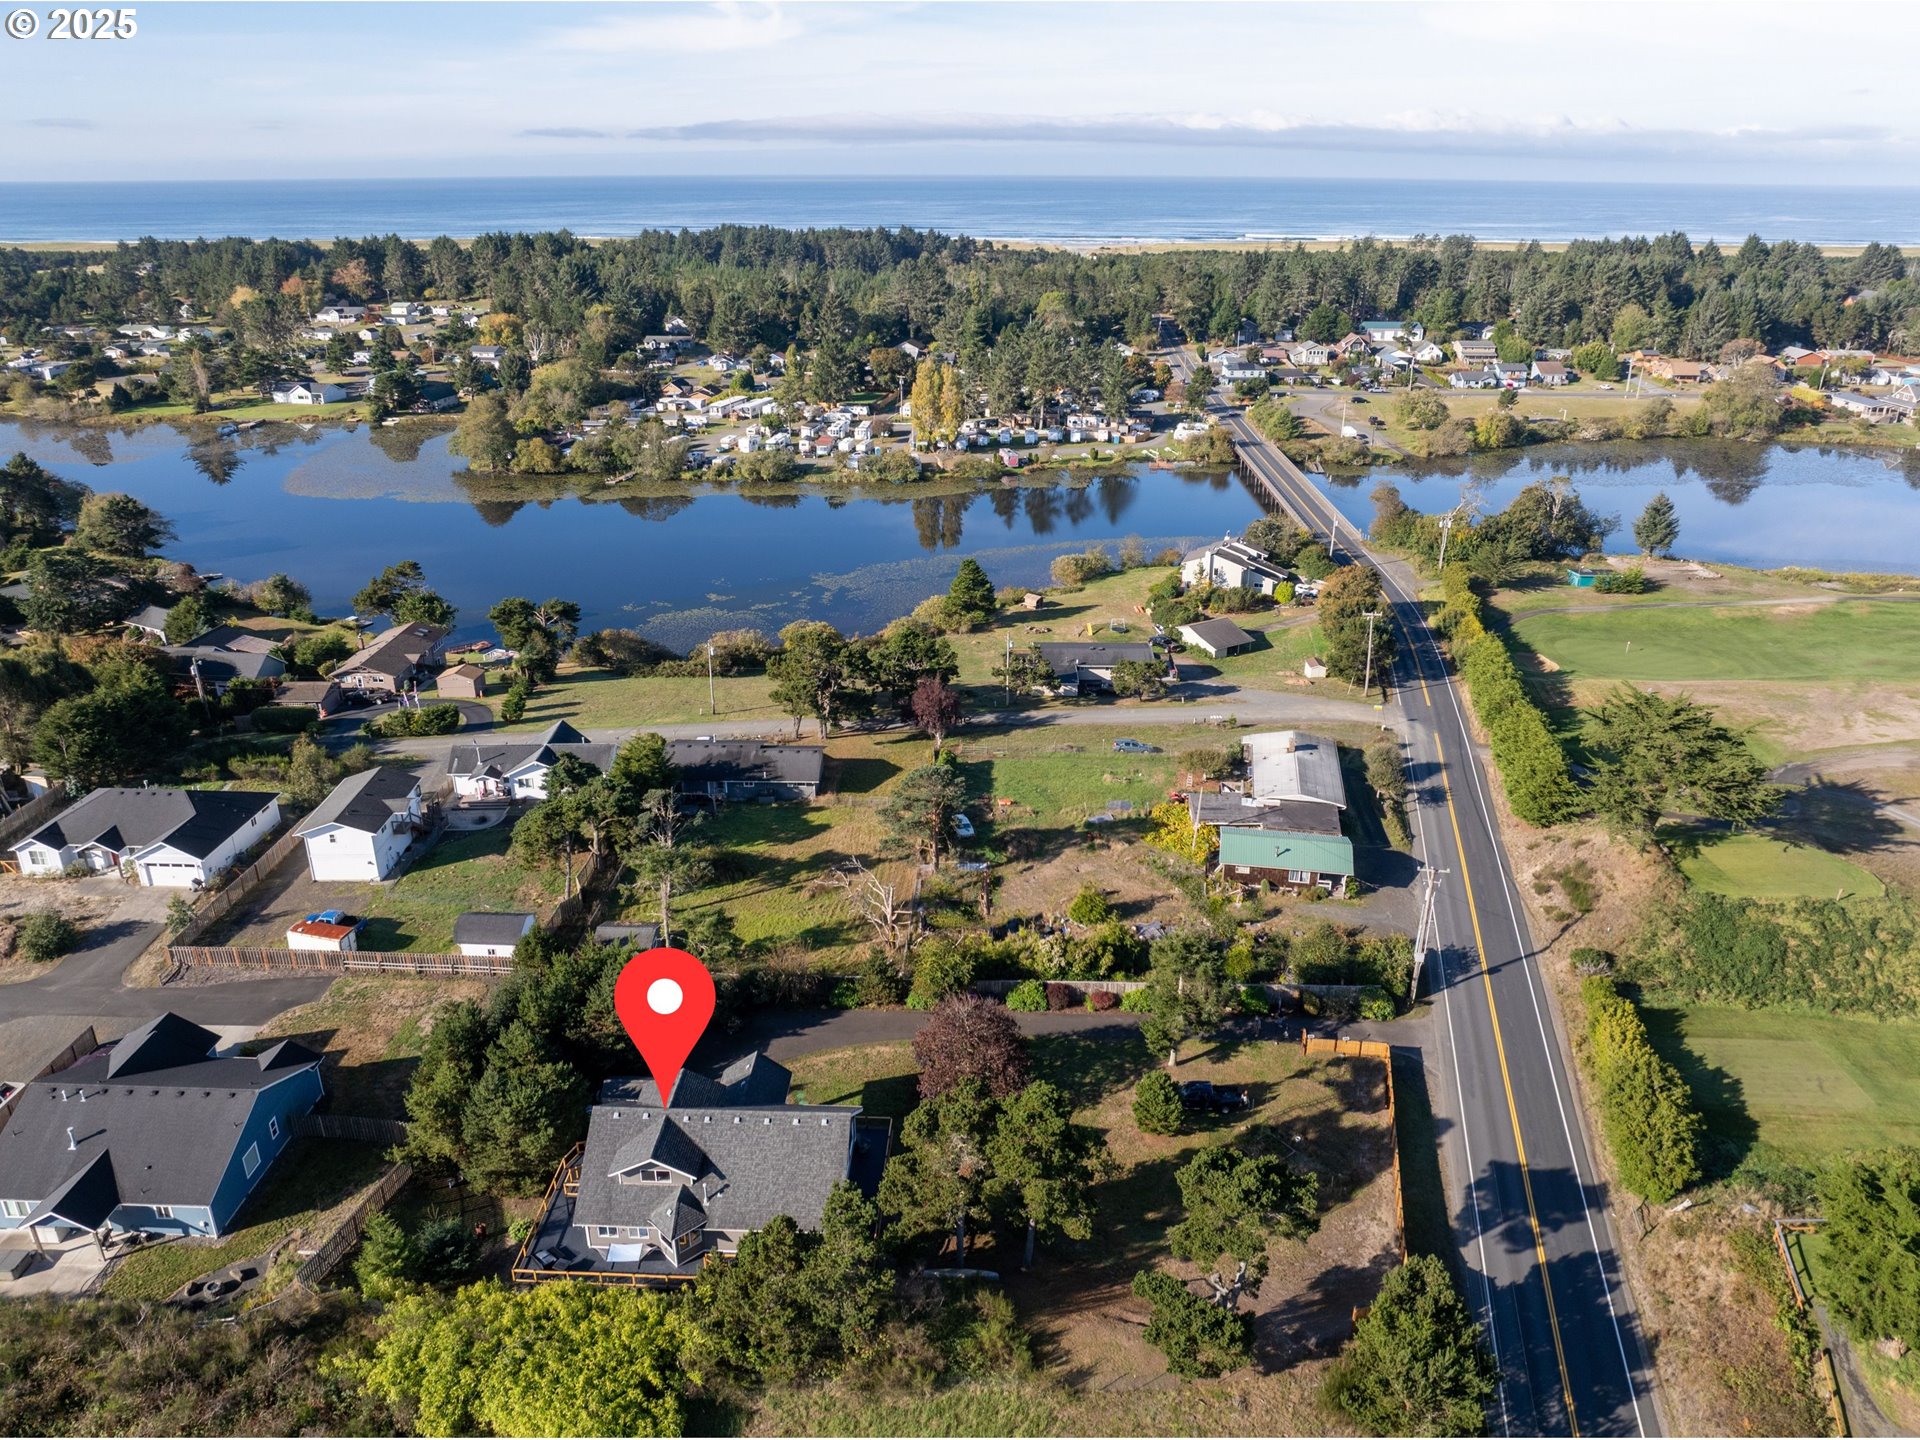
Aerial view of a home near a waterway, with a bridge, coastal neighborhood, and ocean beyond.
Aerial view of the marked home beside a river, with coastal homes and ocean beyond.
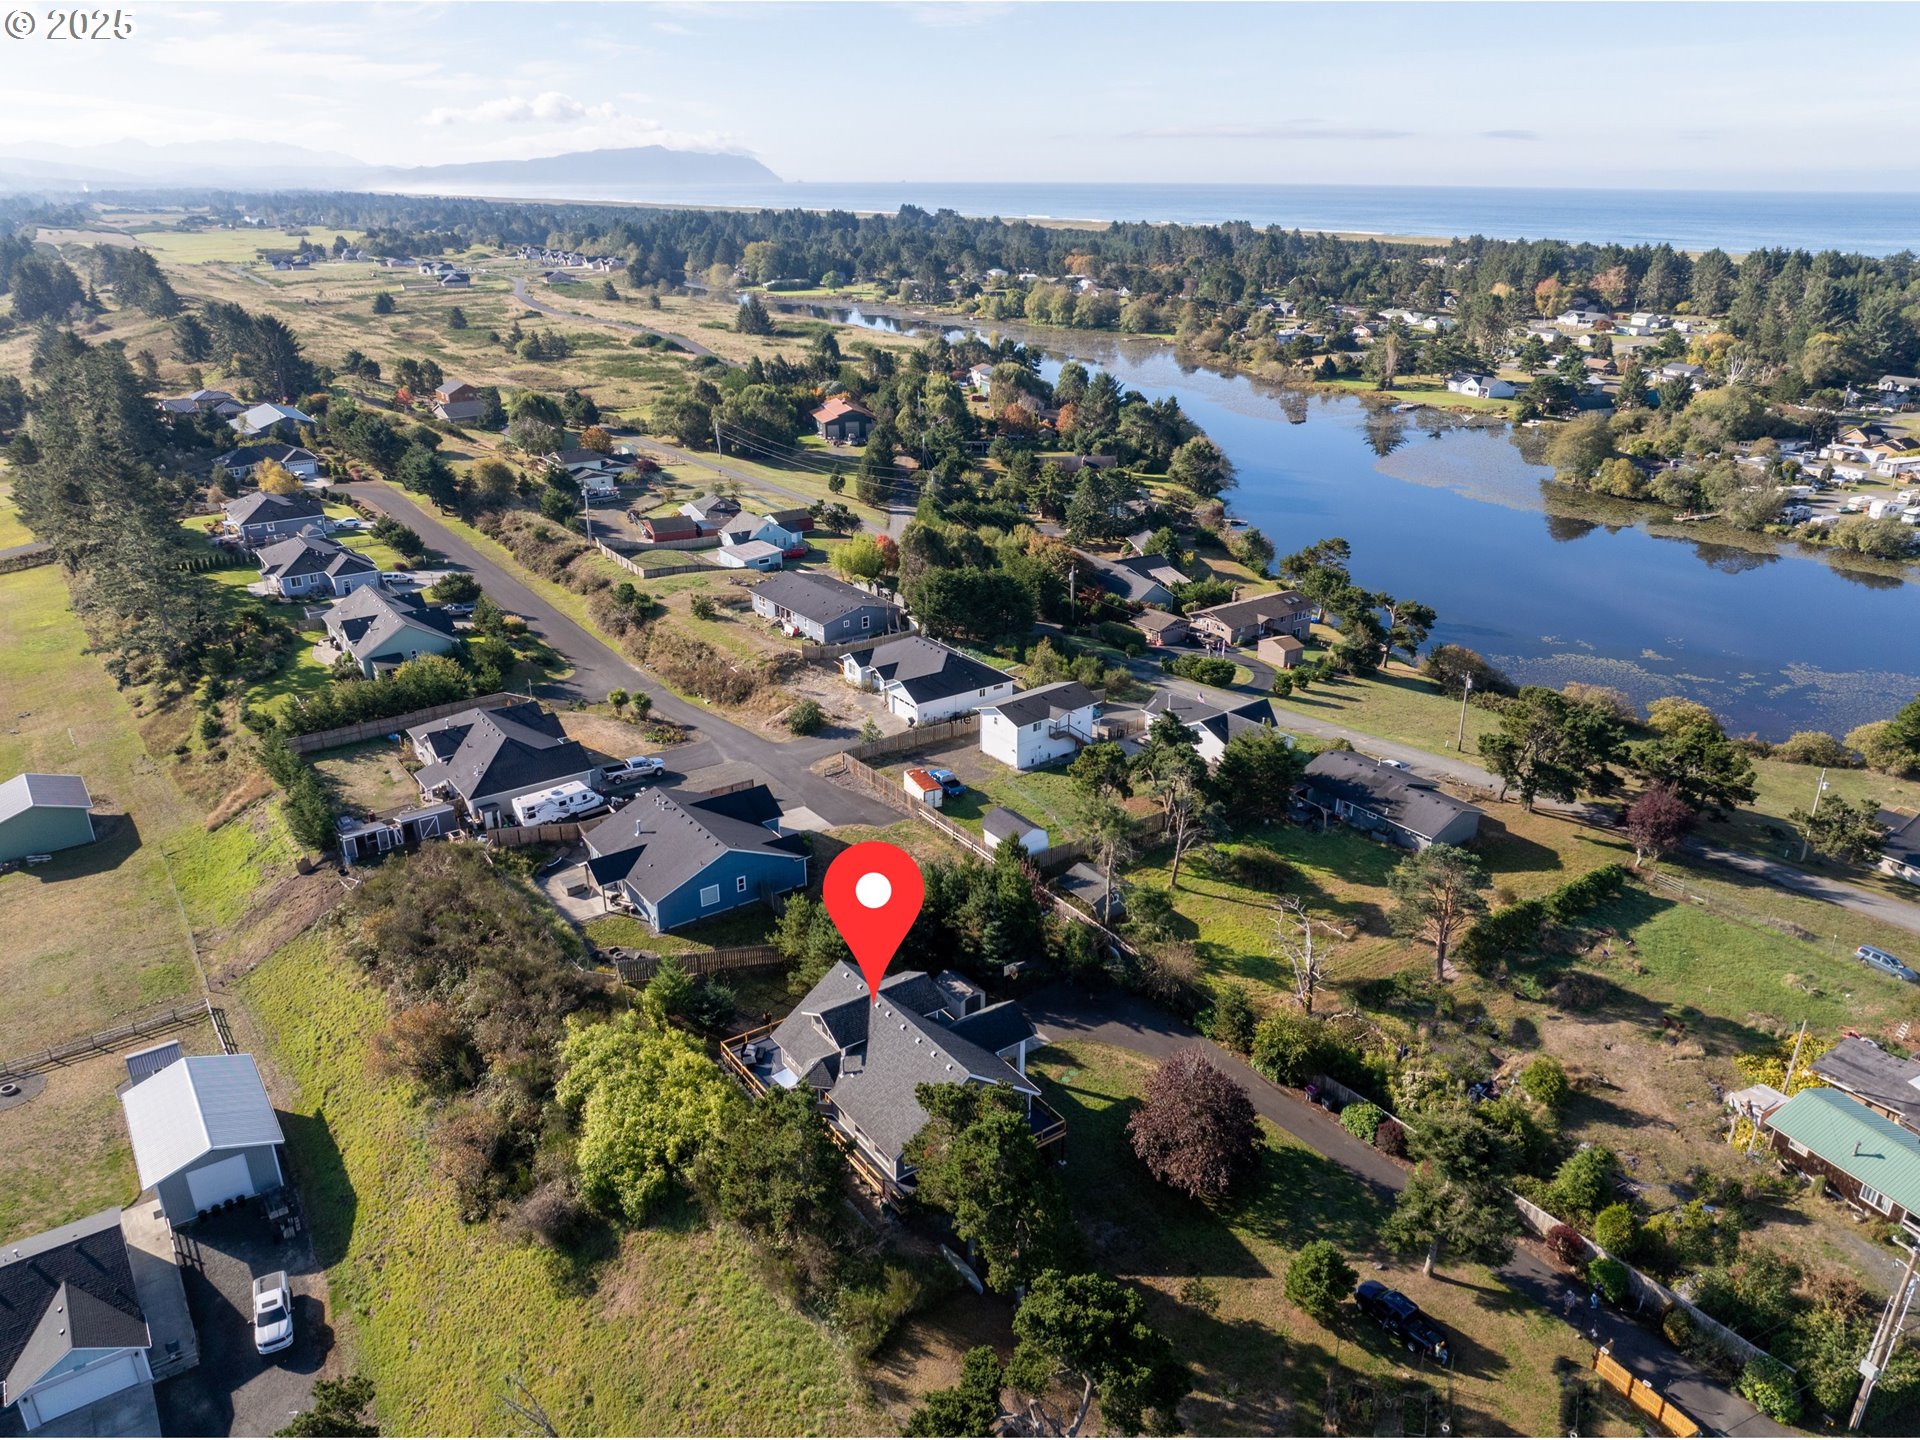
Aerial view of a marked home among neighboring houses, open yards, and wooded hills.
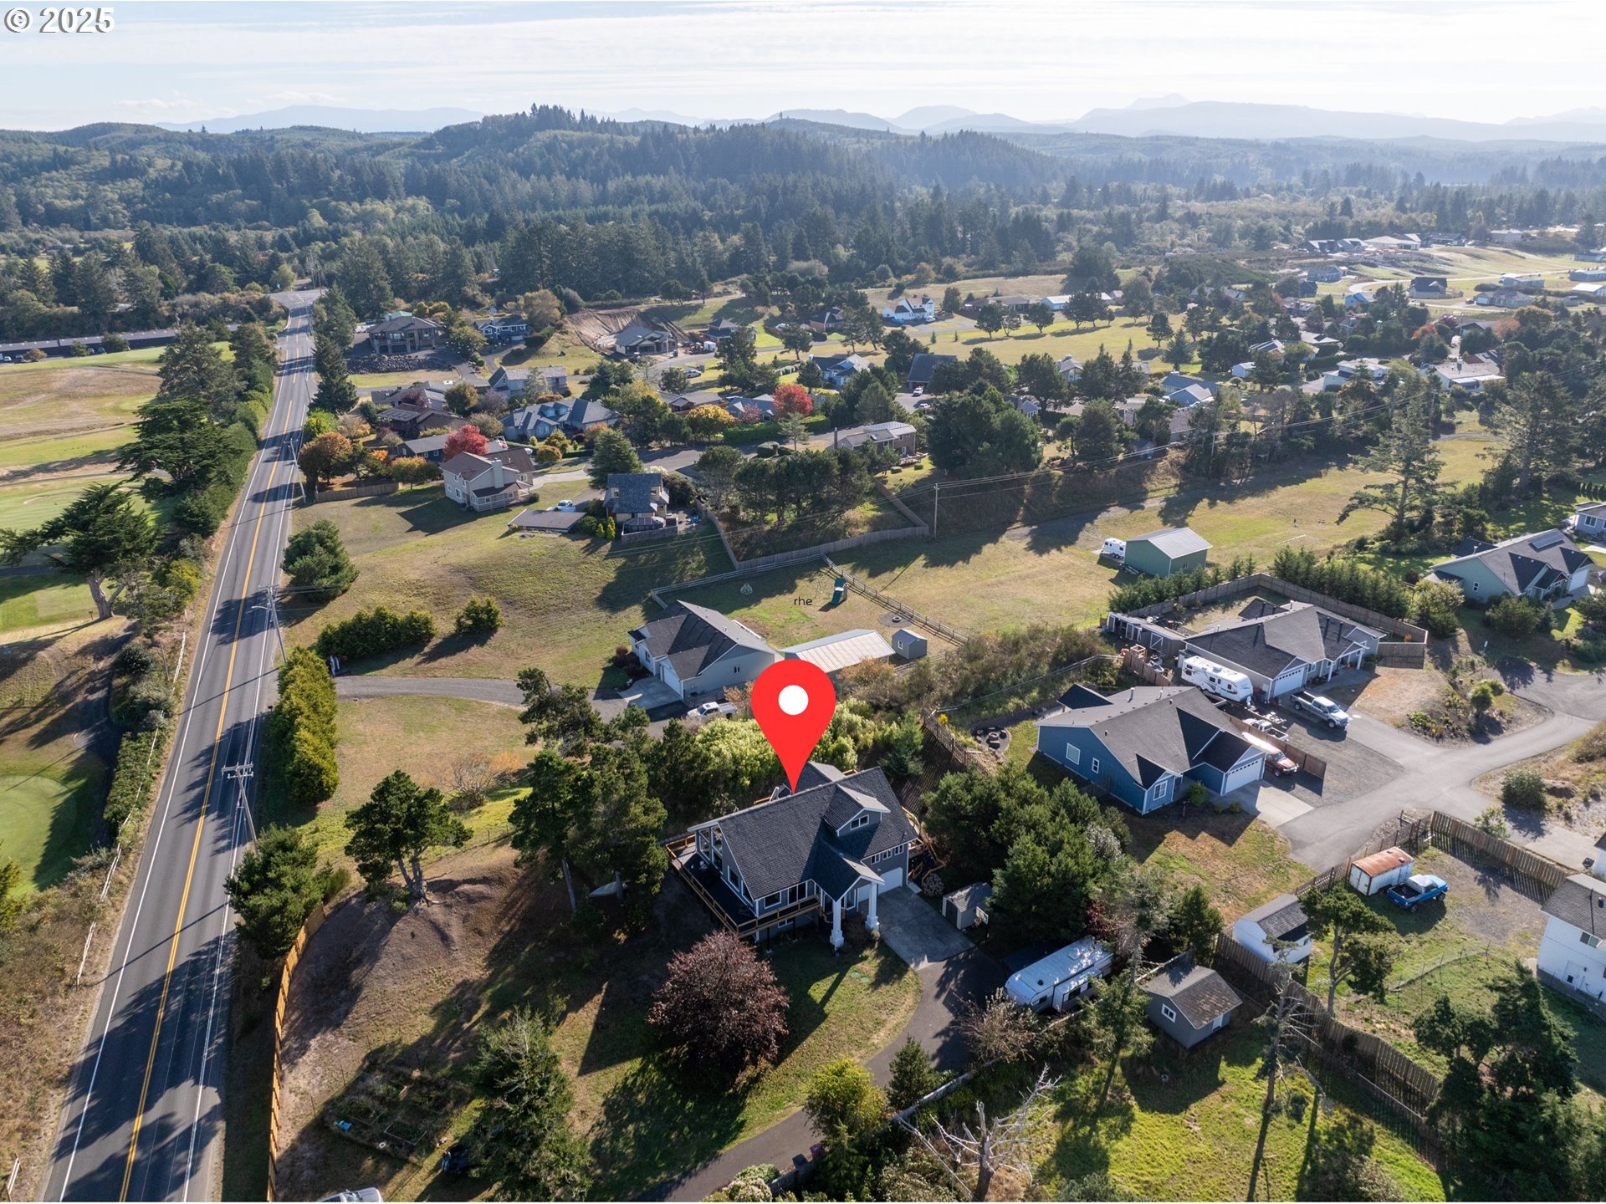
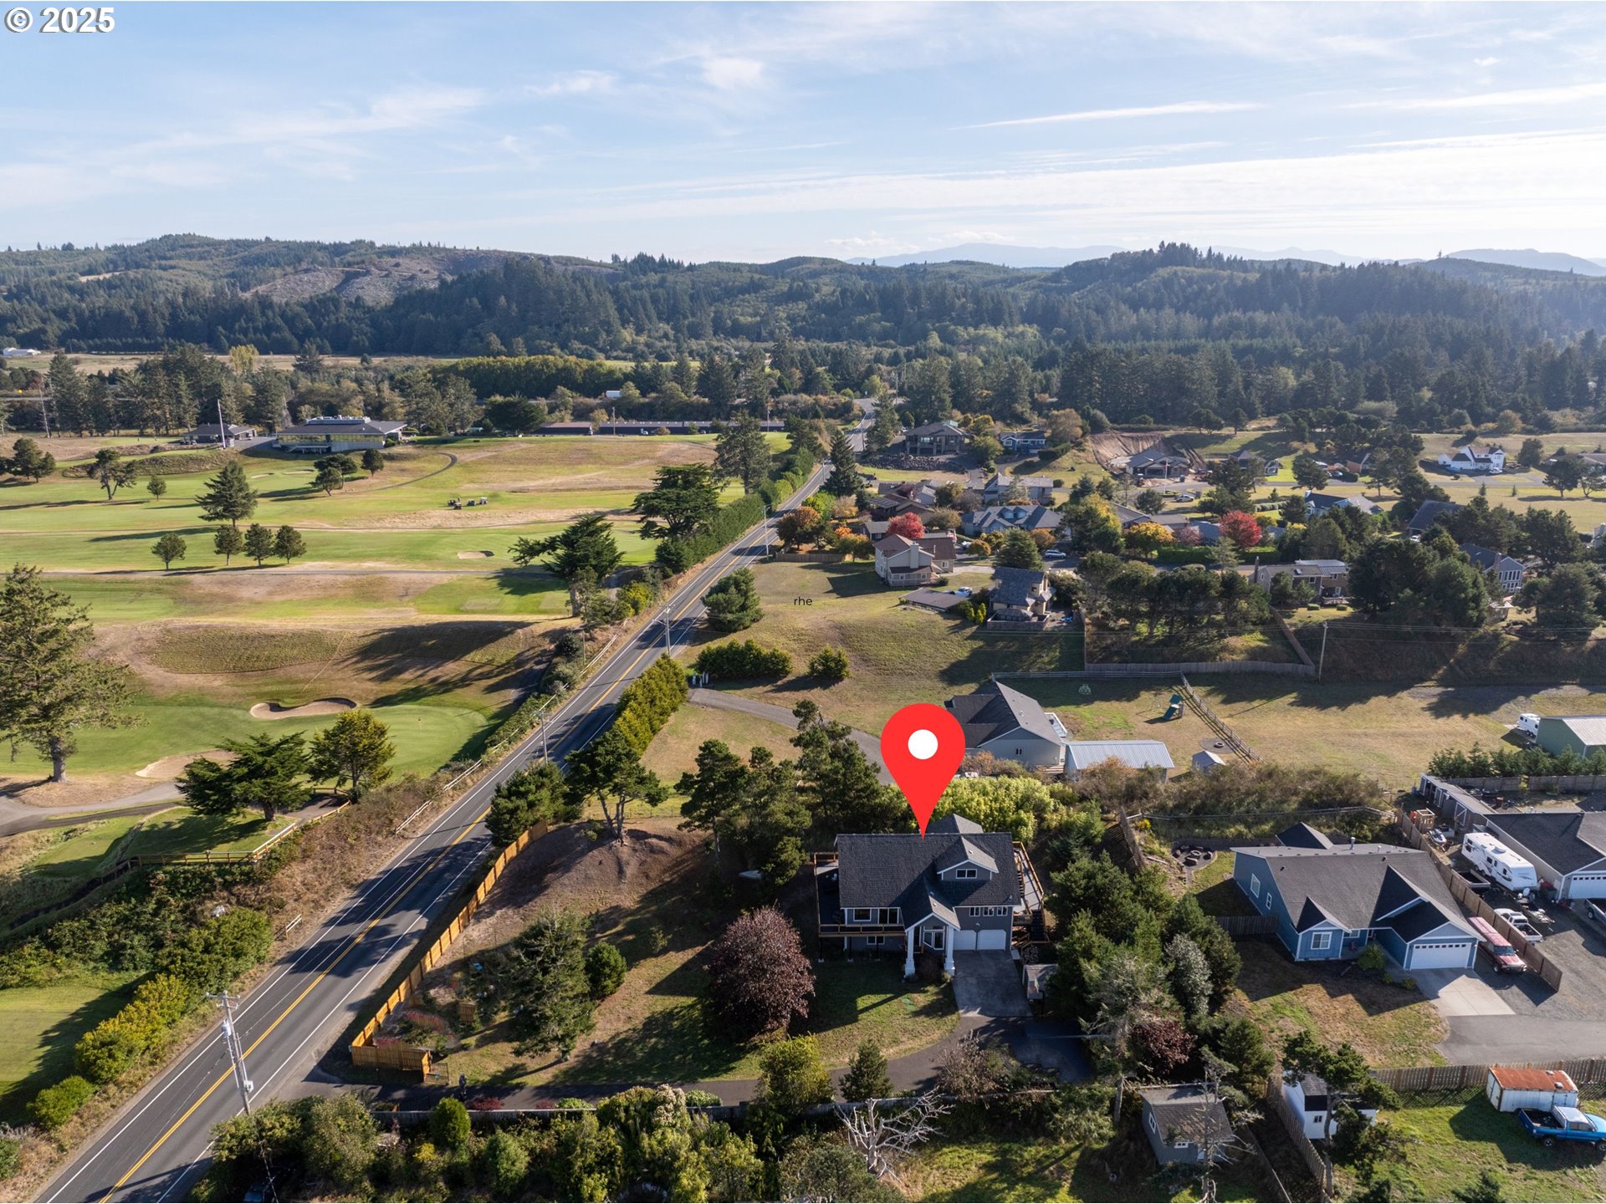
Aerial view of a house beside a golf course, marked with a red location pin.
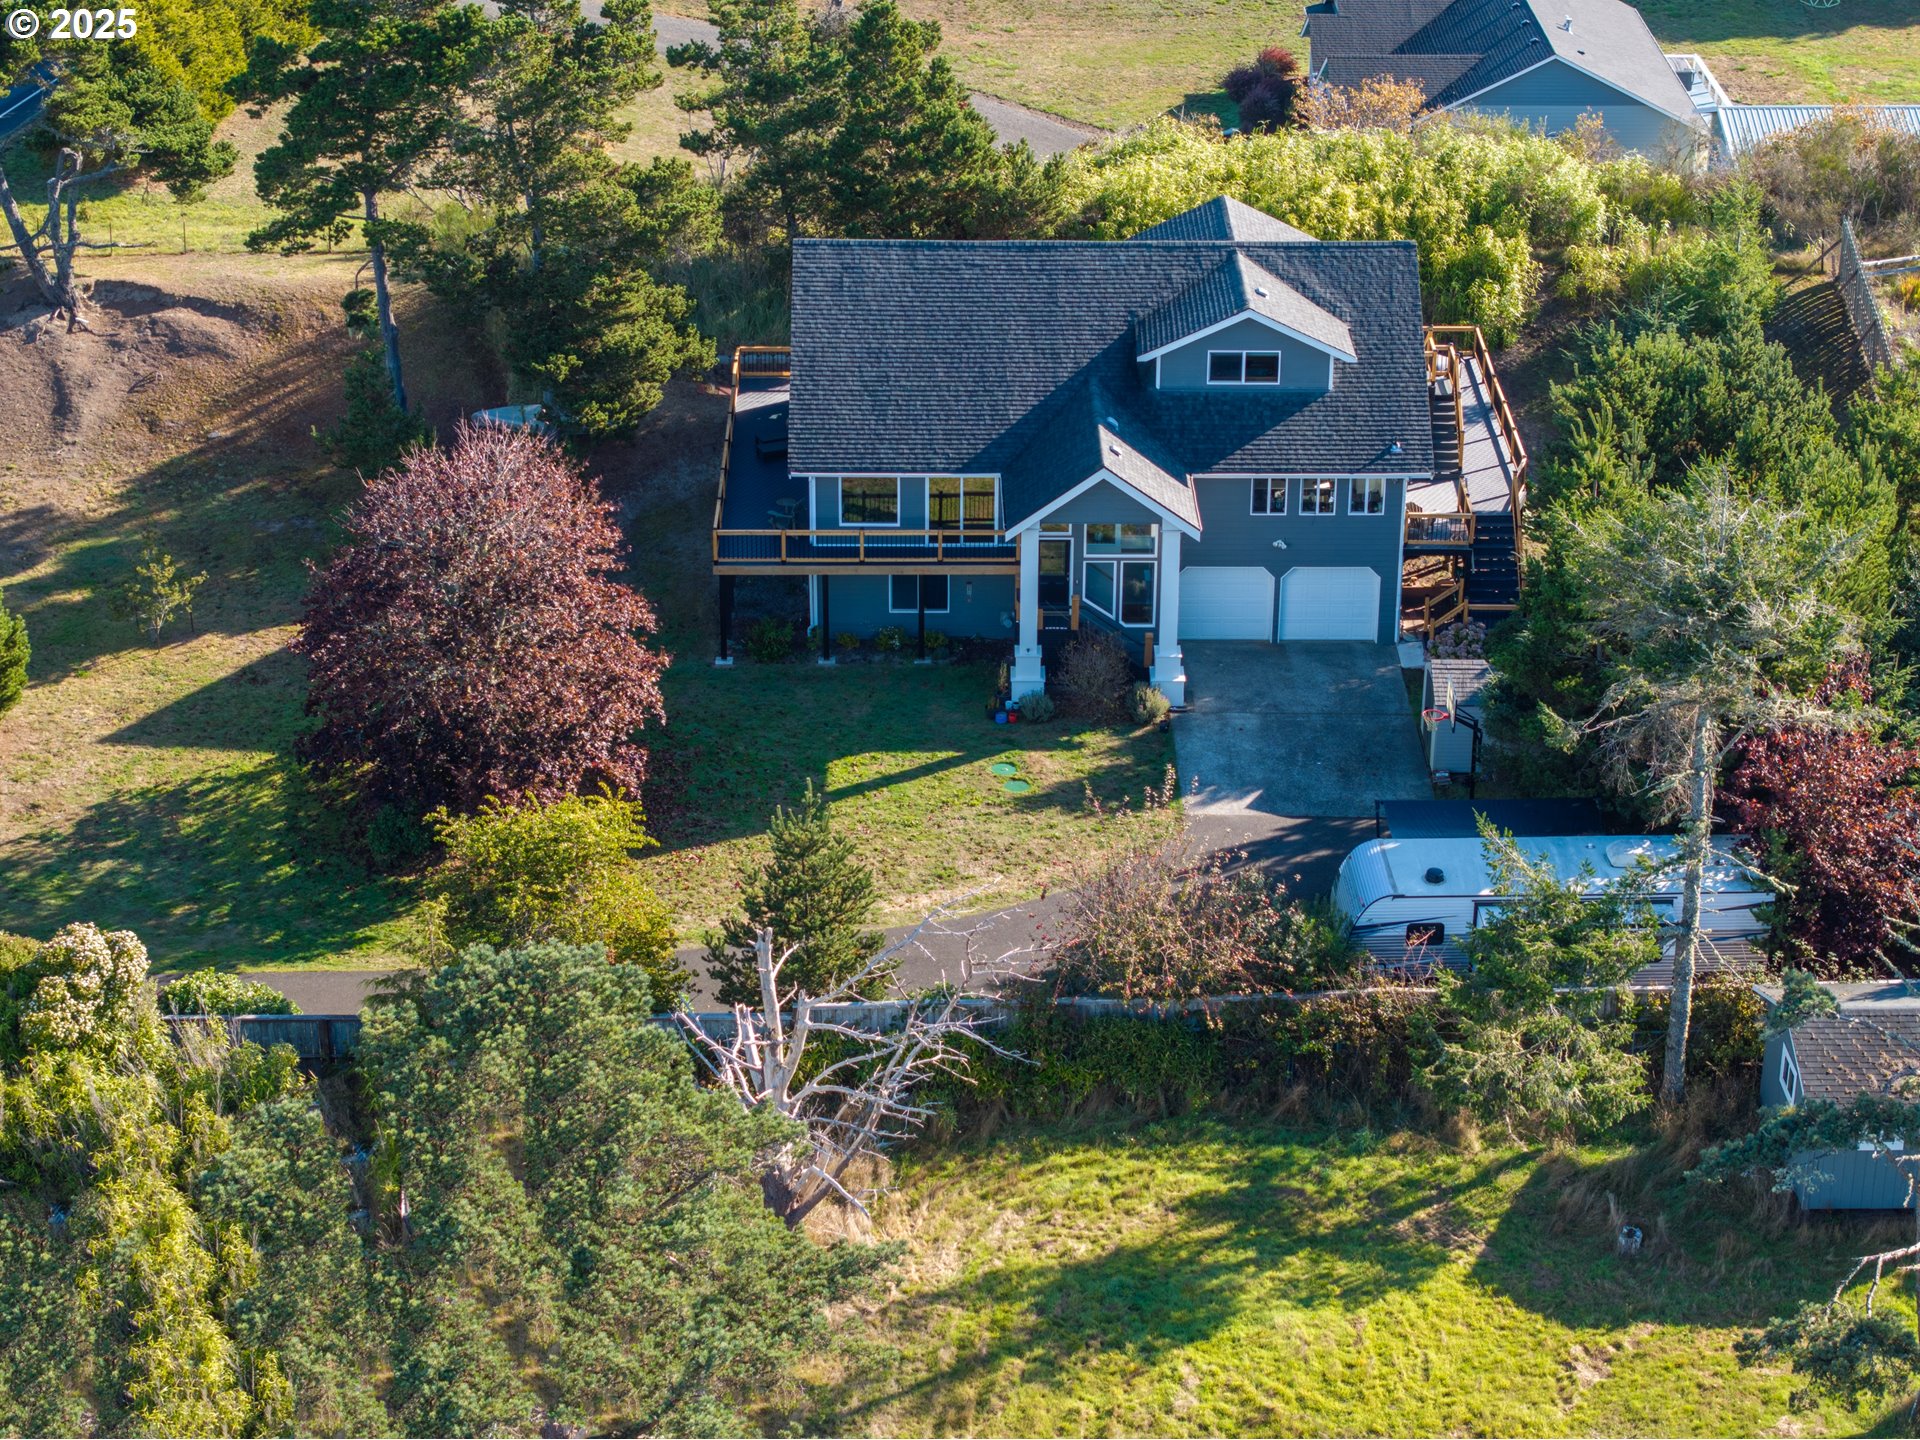
Blue-gray two-story house with wraparound deck and large tree-lined lawn, viewed from above.
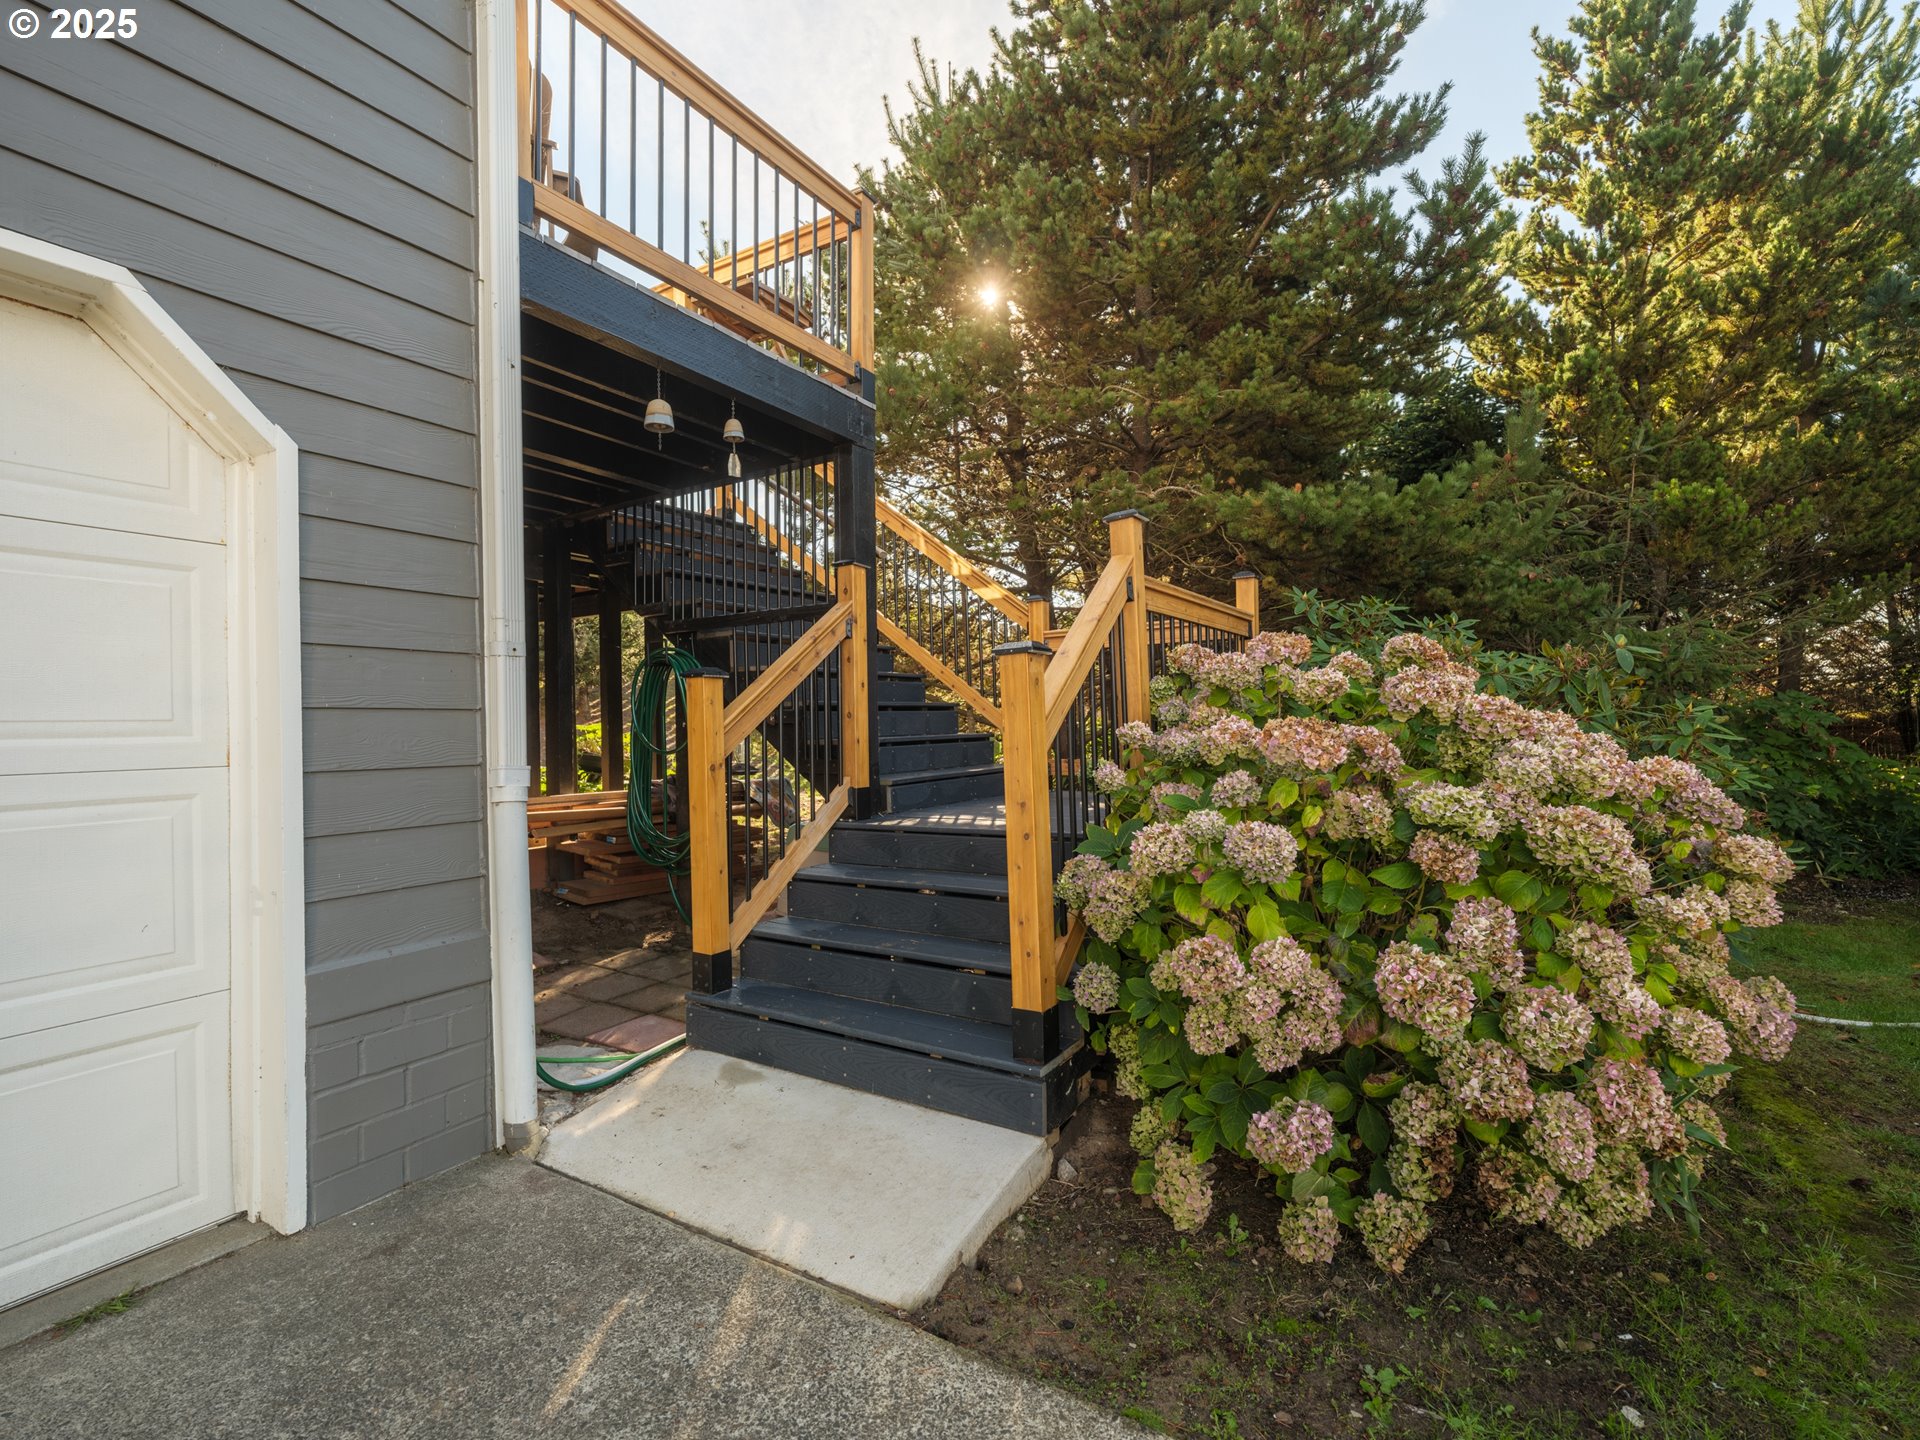
Exterior stairs with wood railings lead to a deck beside flowering hydrangeas and evergreen trees.
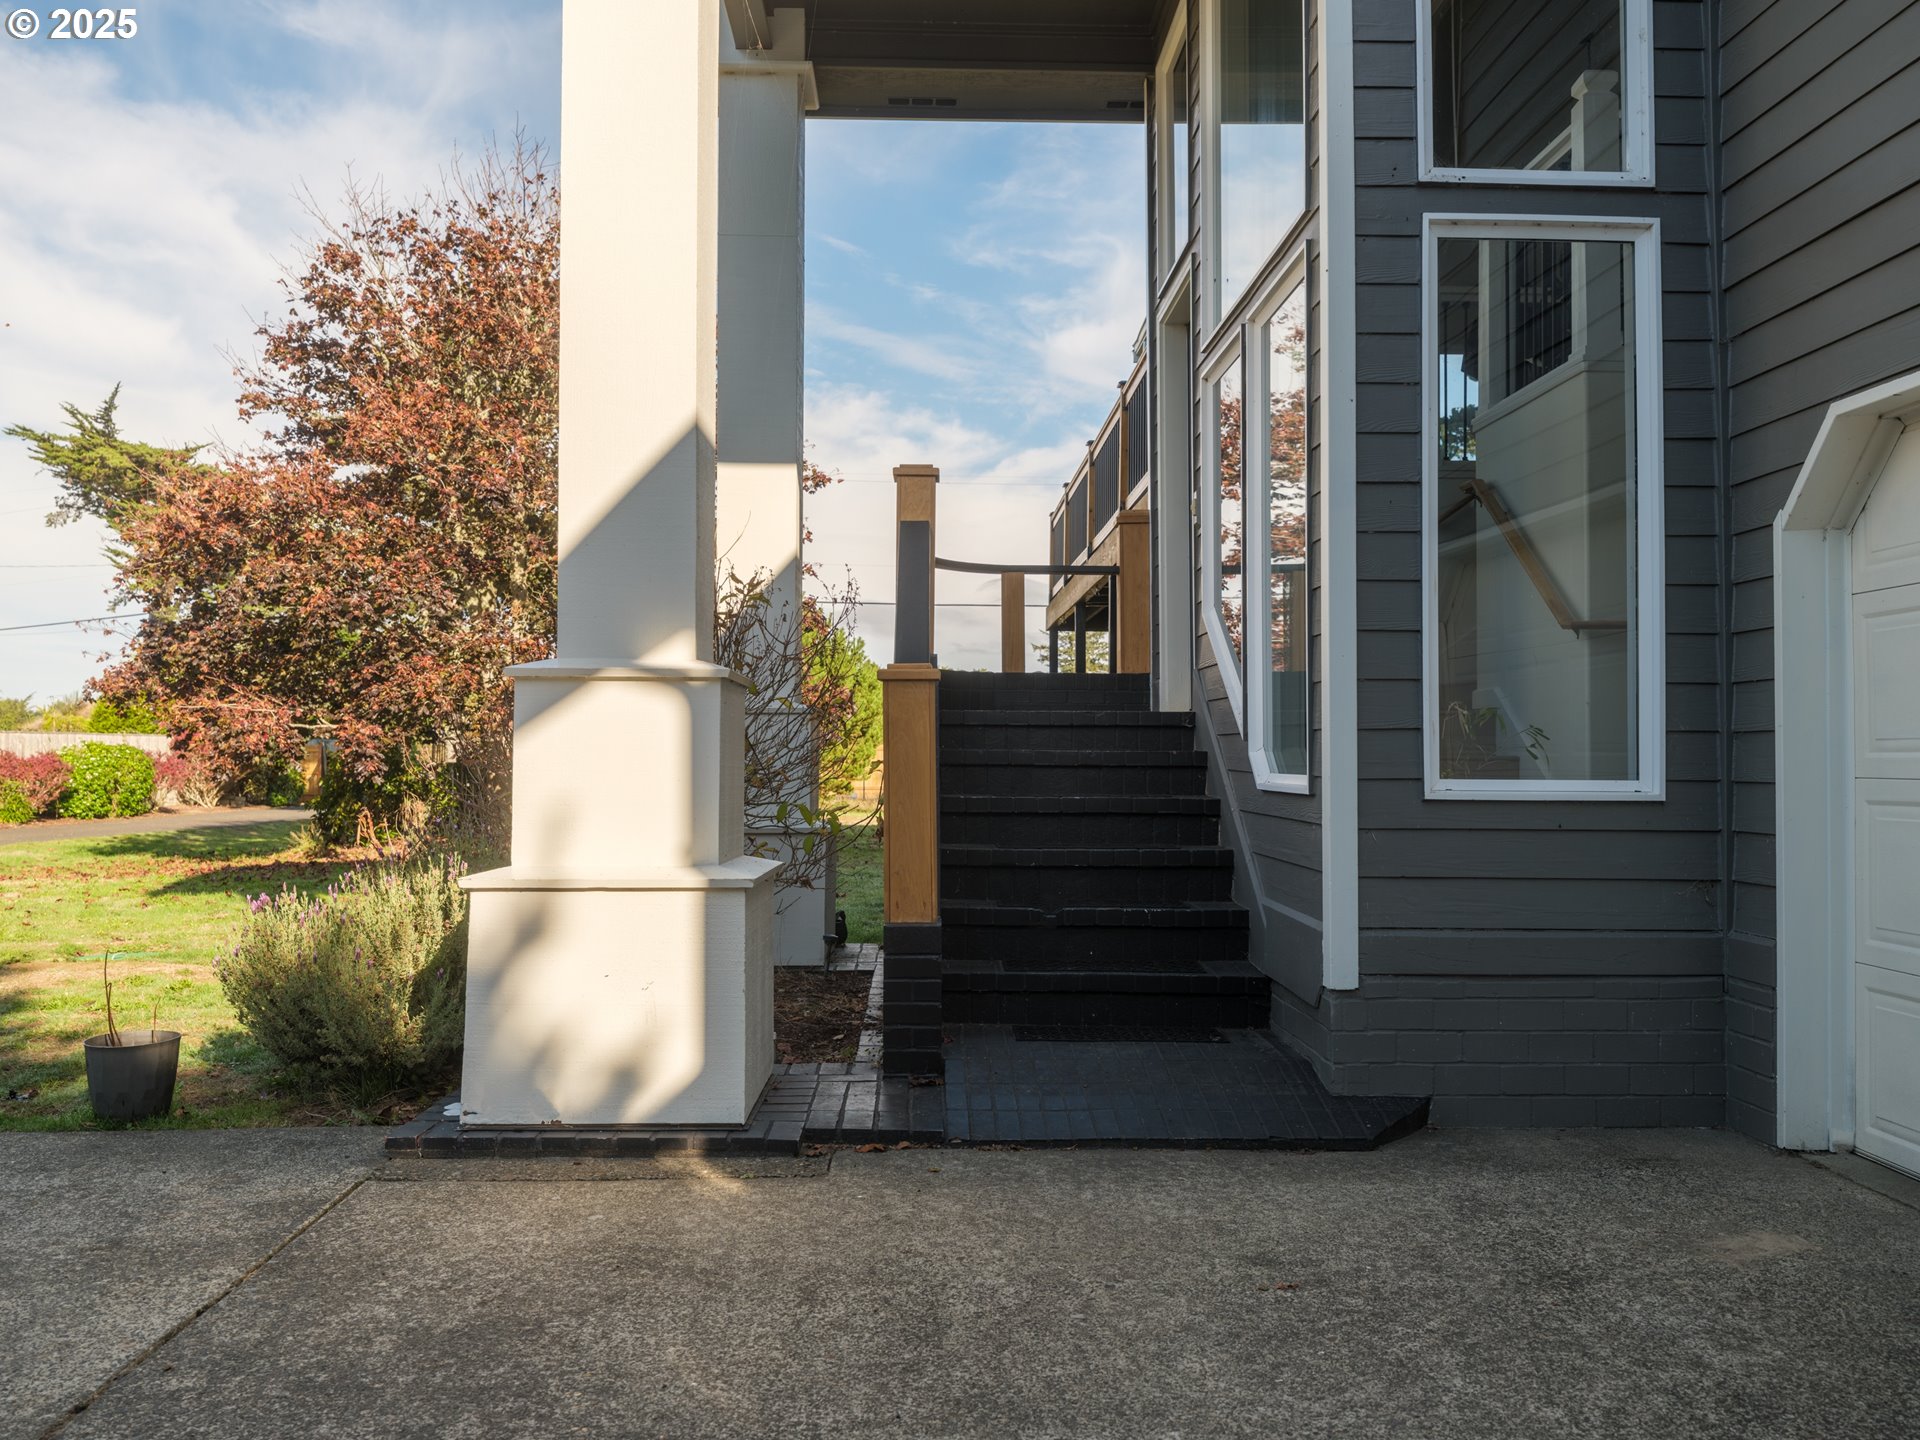
Dark-sided home's covered entry with black steps, white columns, and a landscaped yard.
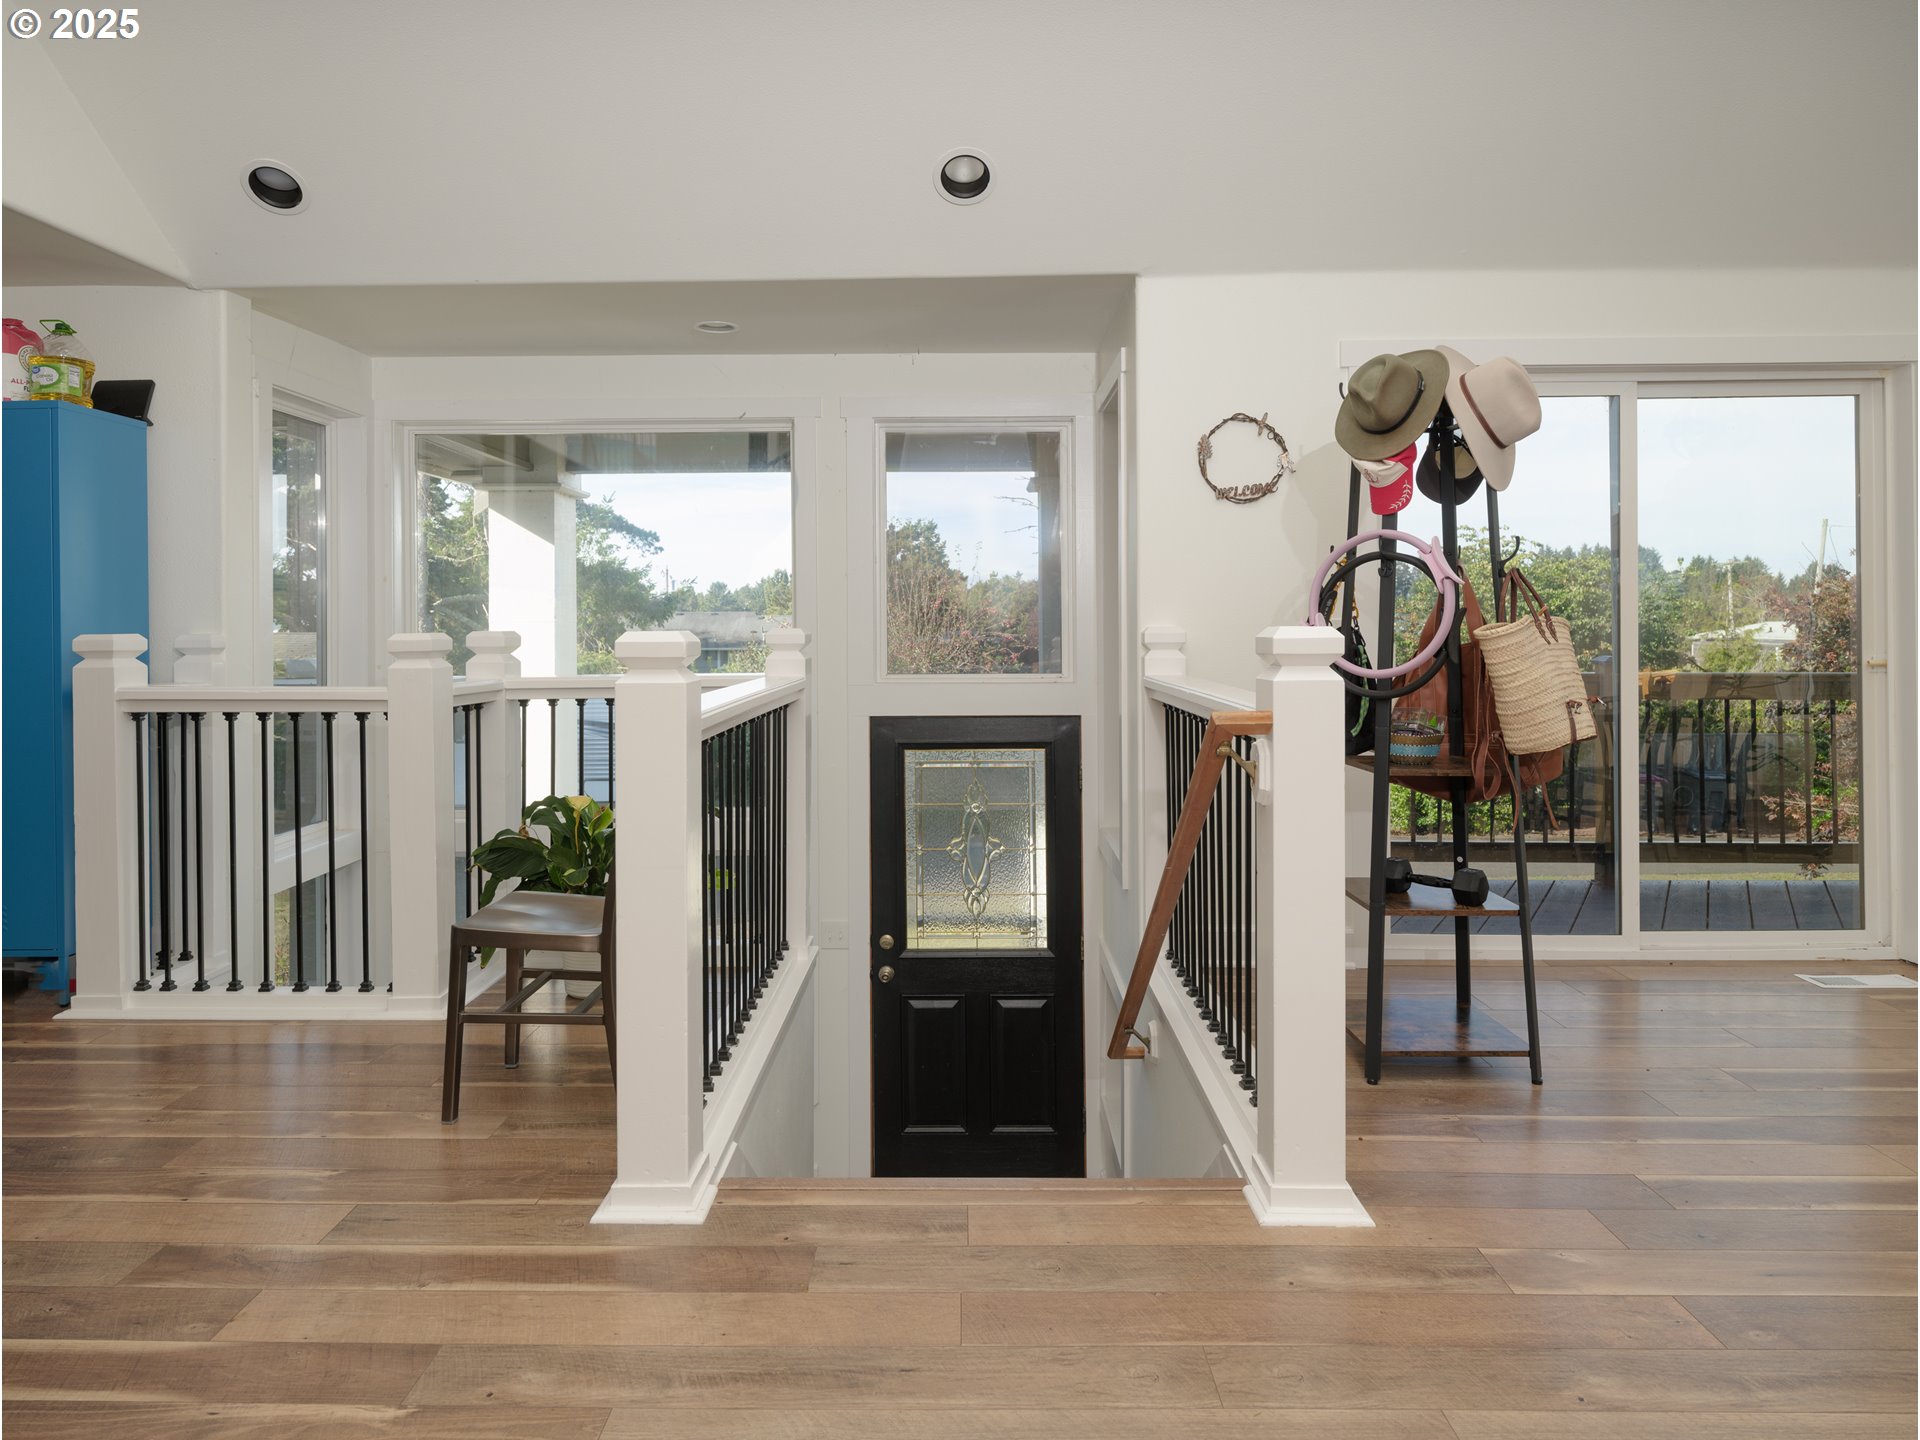
Home entryway with a black door below white-and-black railings and a sliding glass door to the deck.
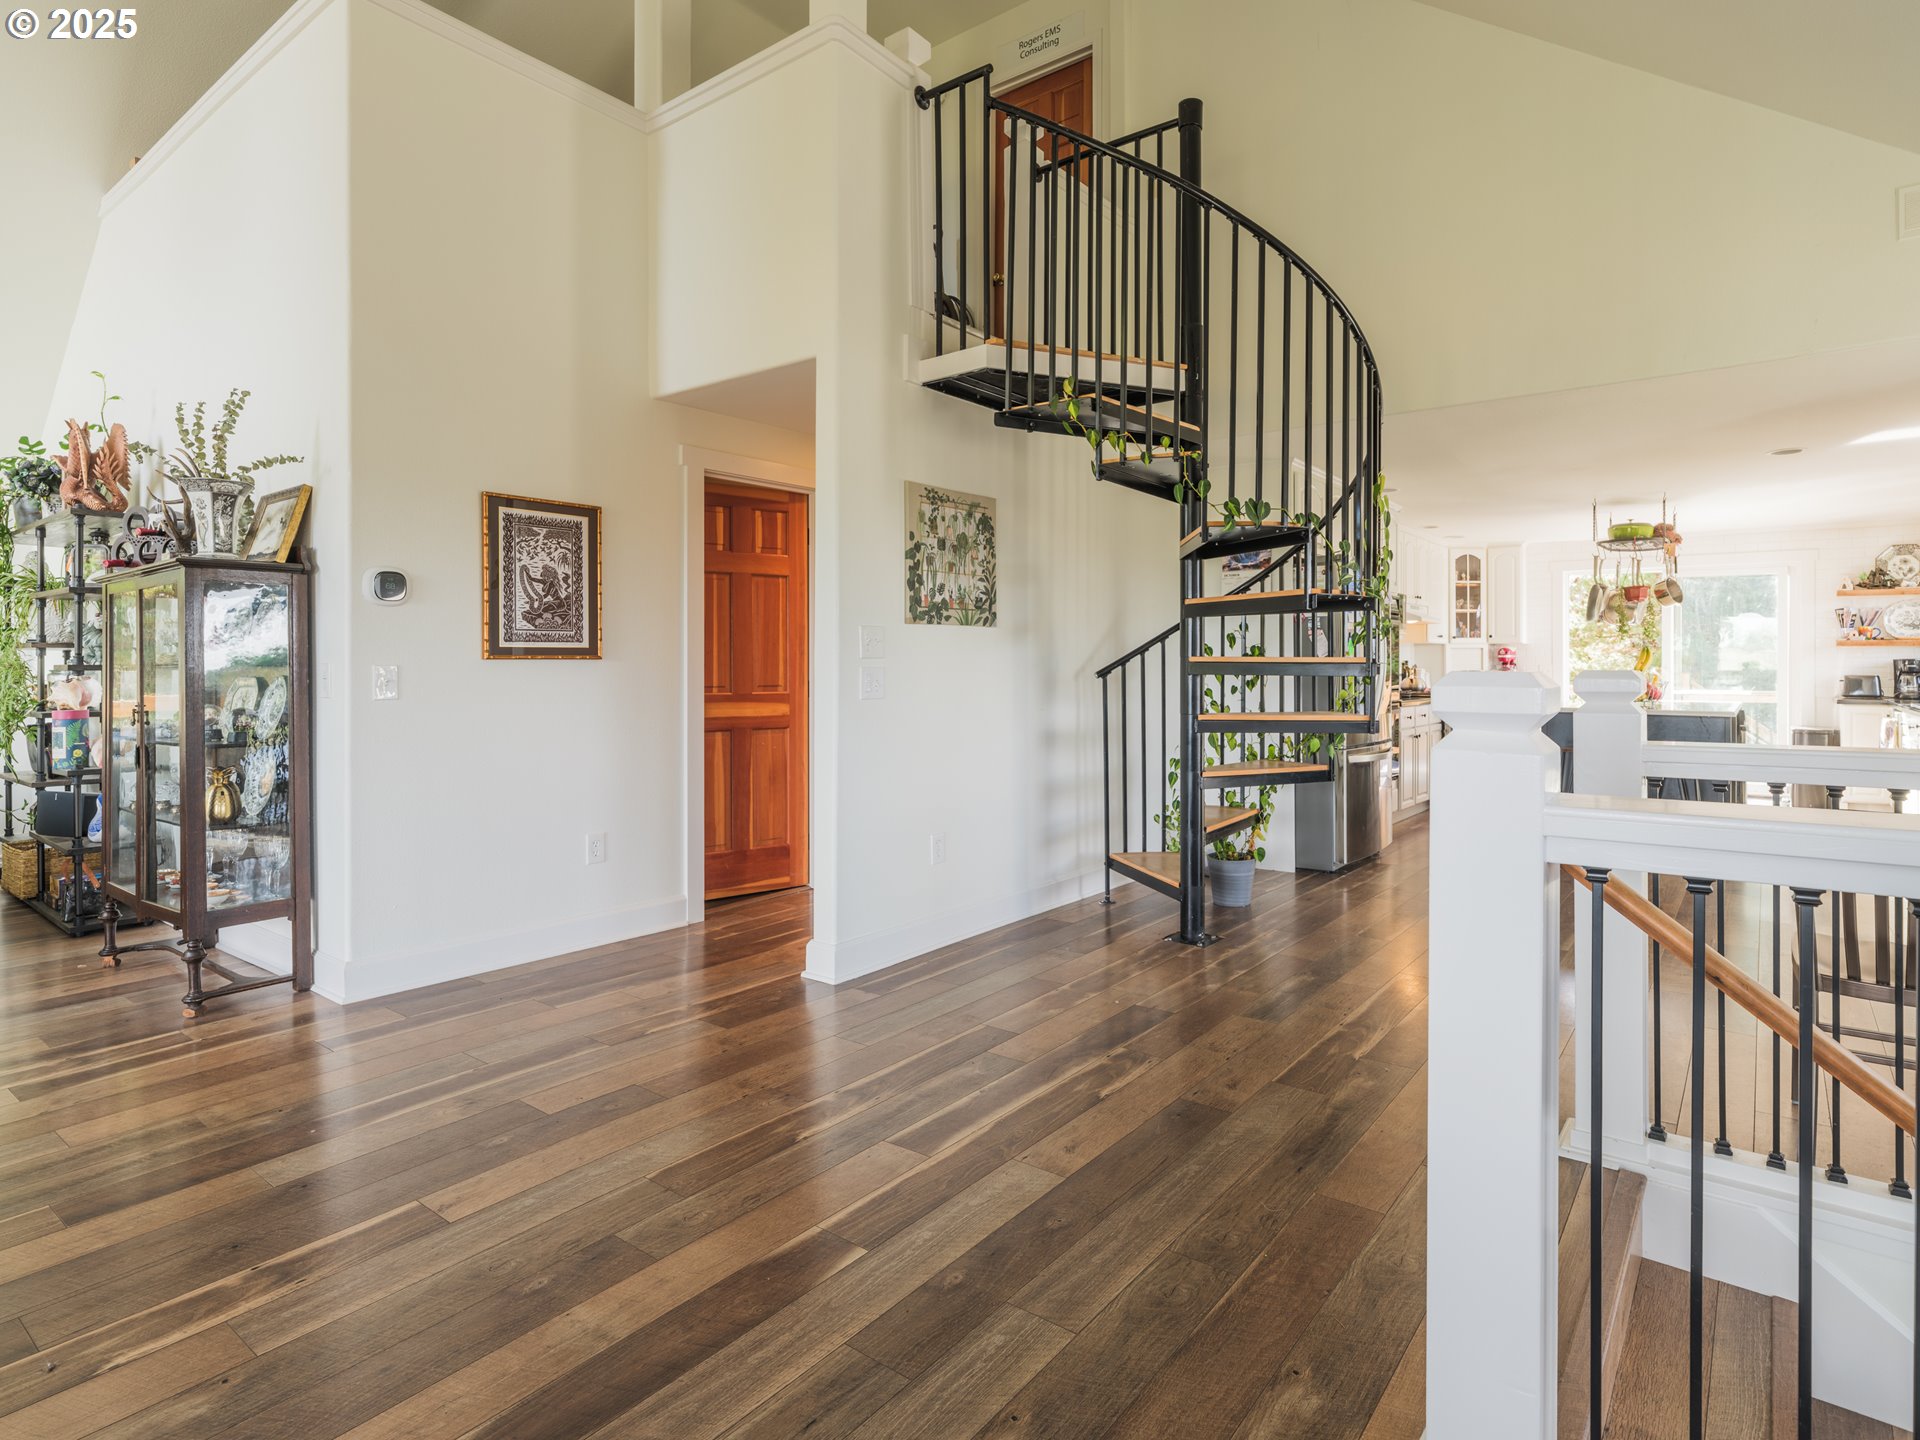
Two-story foyer with a curved black metal staircase, dark wood floors, and an open view into the kitchen.
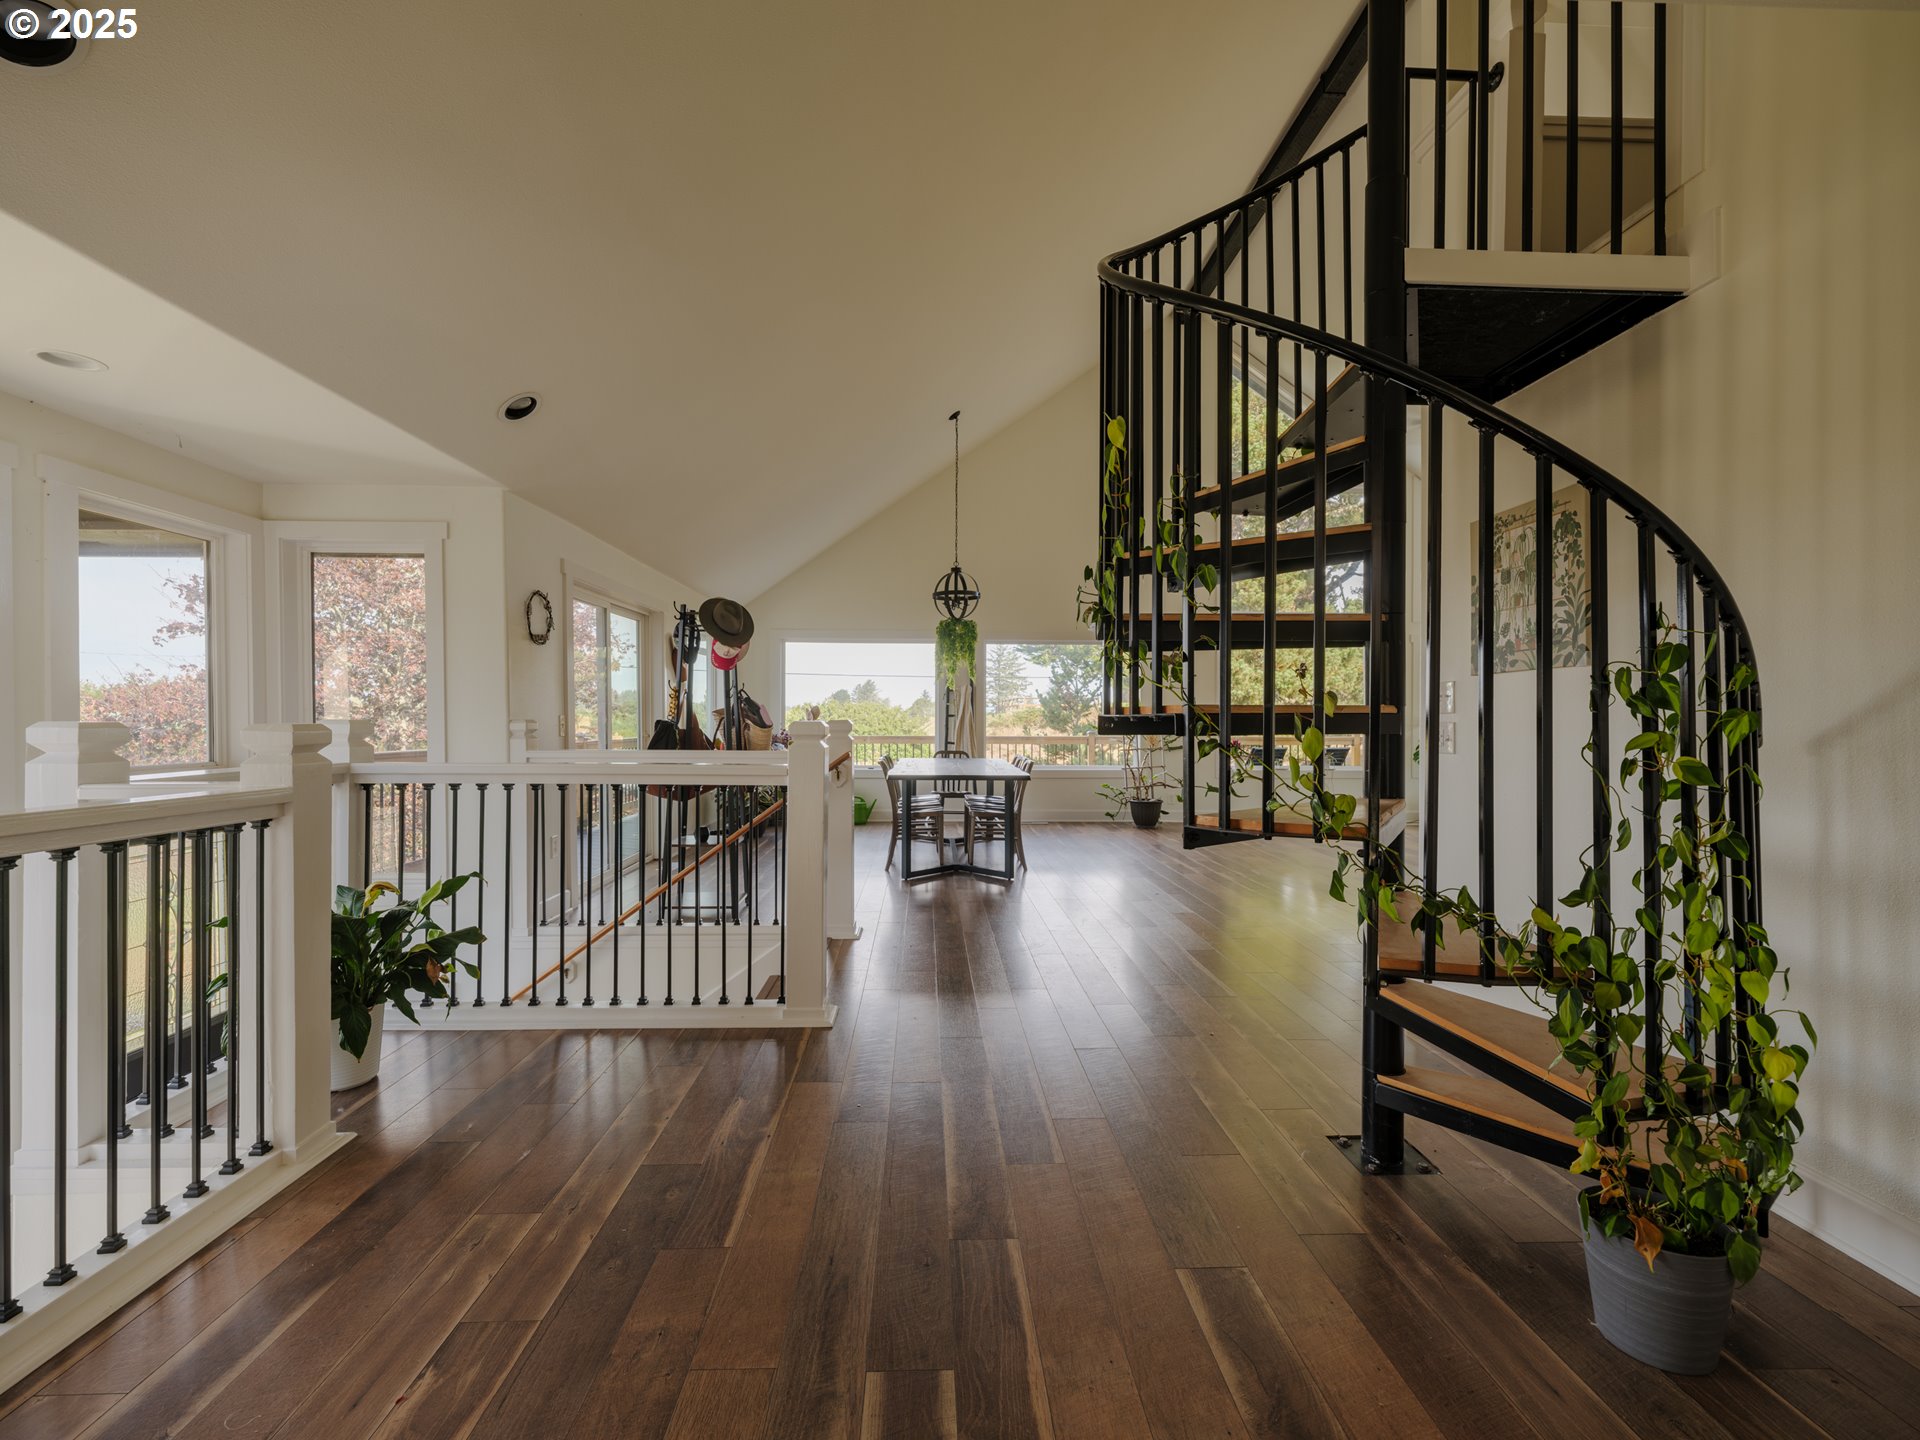
Upper-level landing with a black spiral staircase, dark wood floors, and a dining area by large windows.
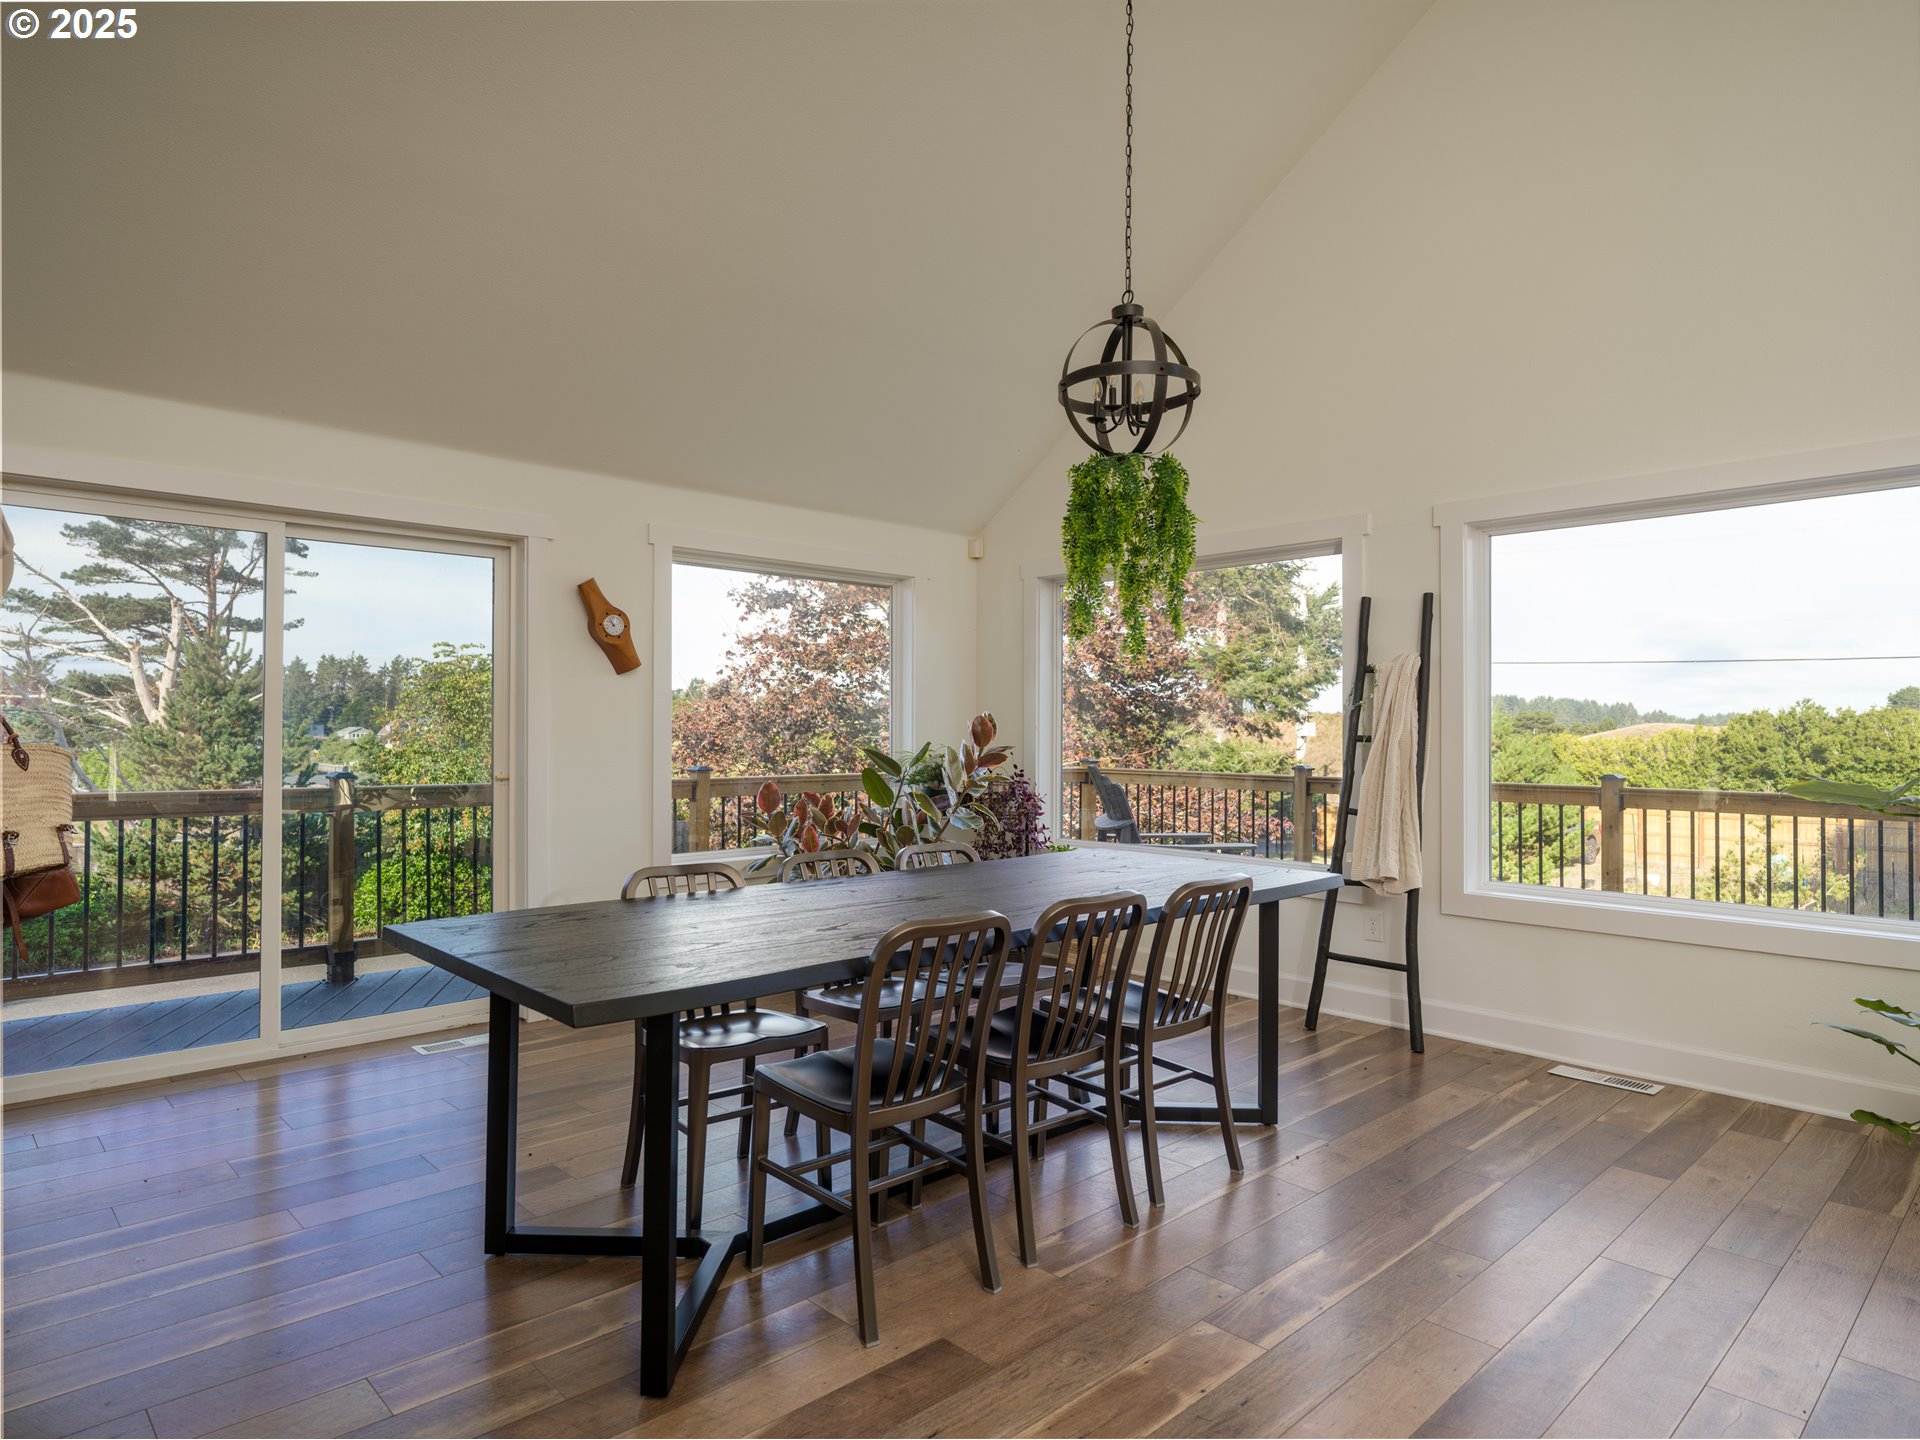
Dining room with a dark table and chairs beside large windows overlooking a deck and trees.
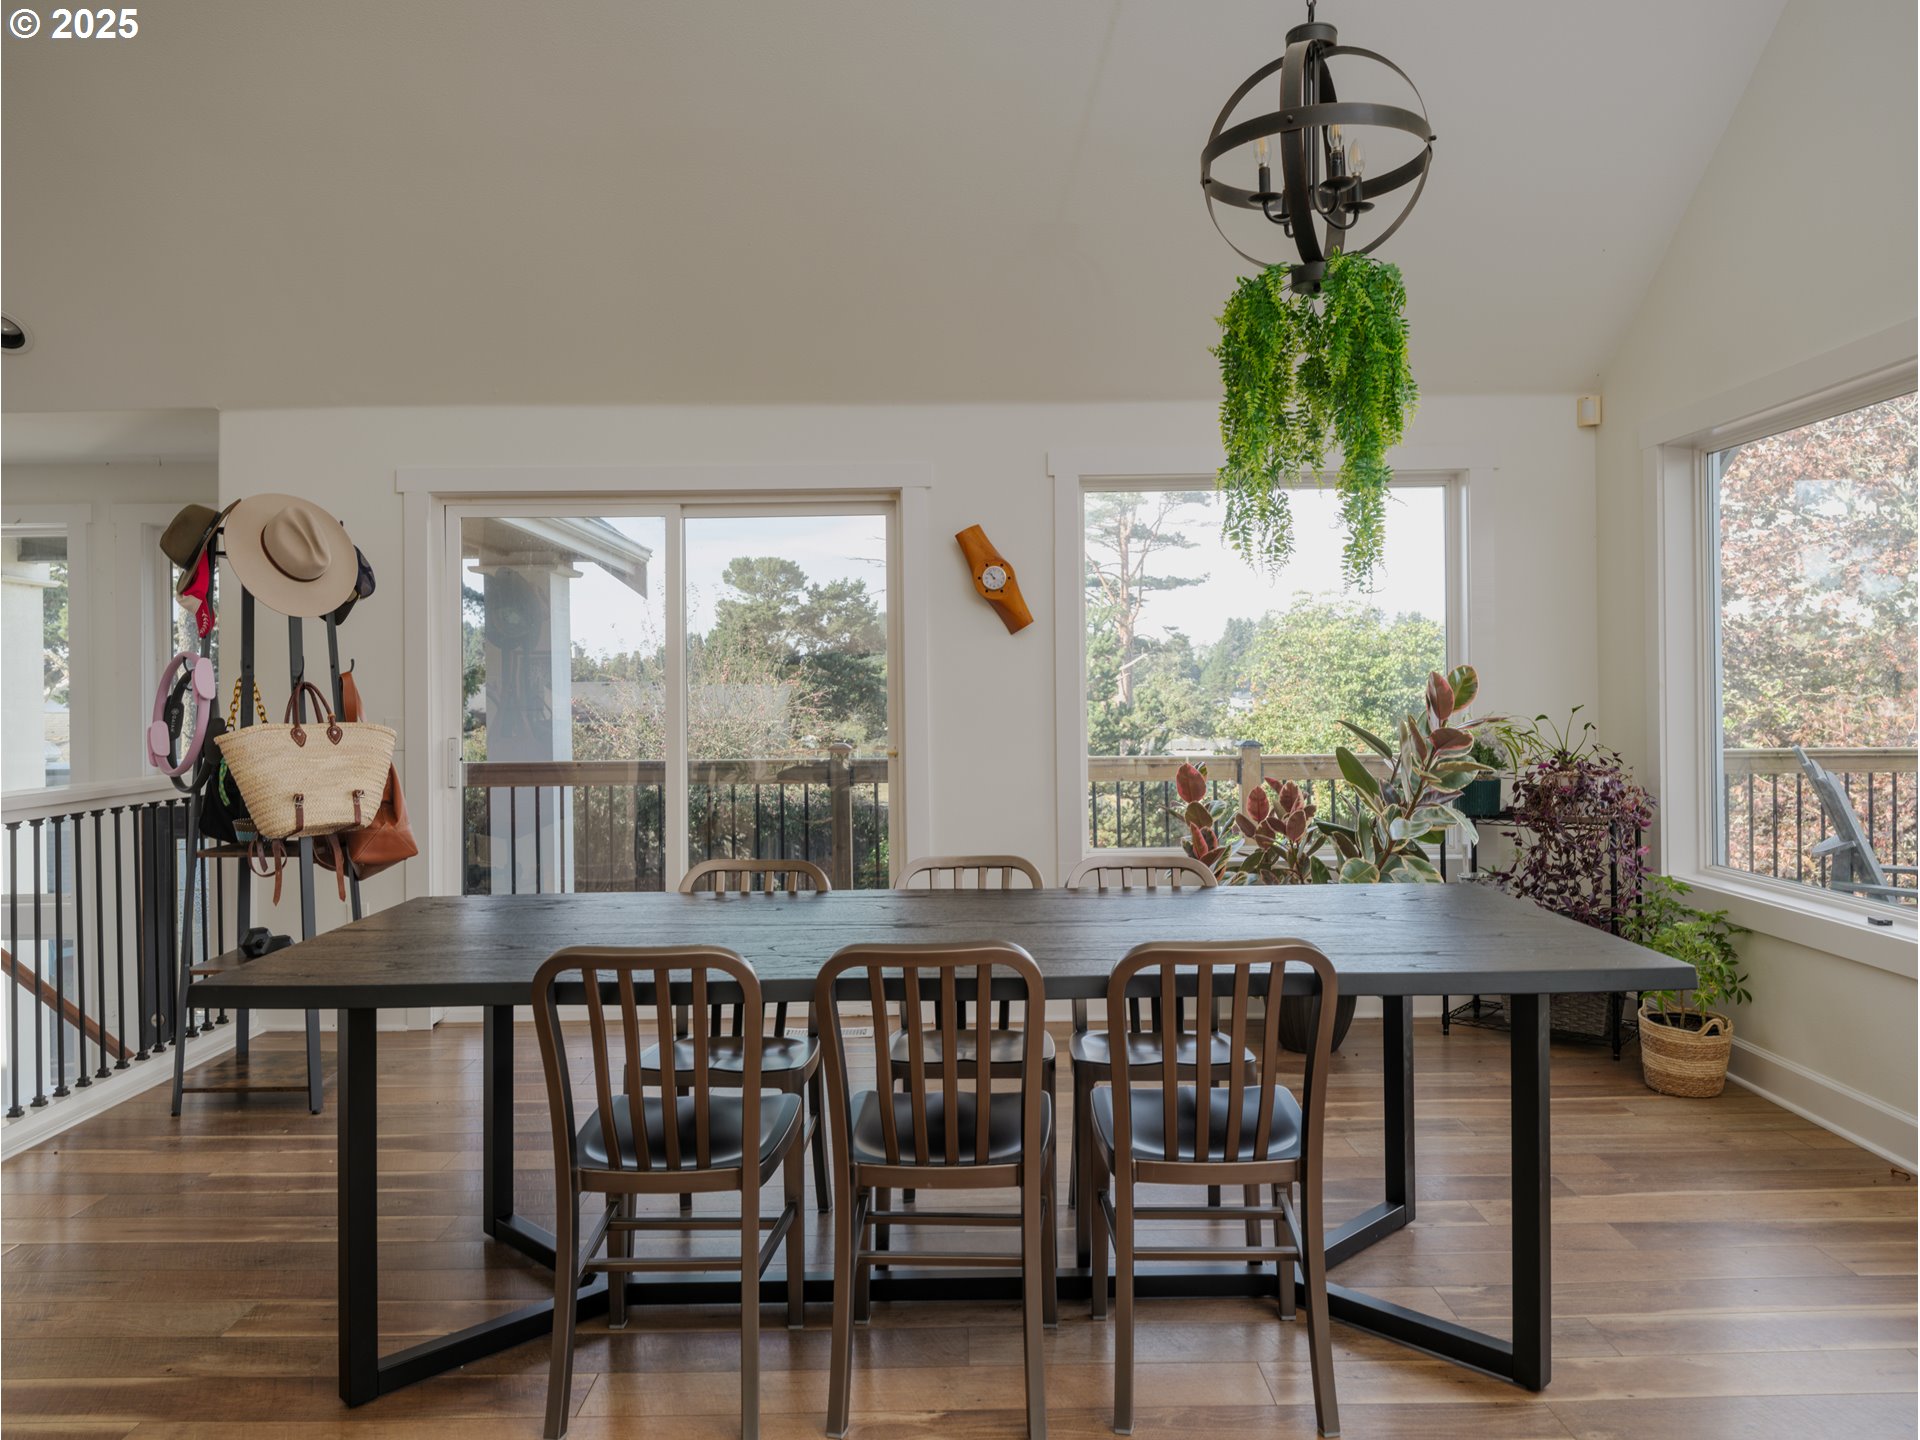
Dining room with a long dark table, large windows, and a chandelier with trailing greenery.
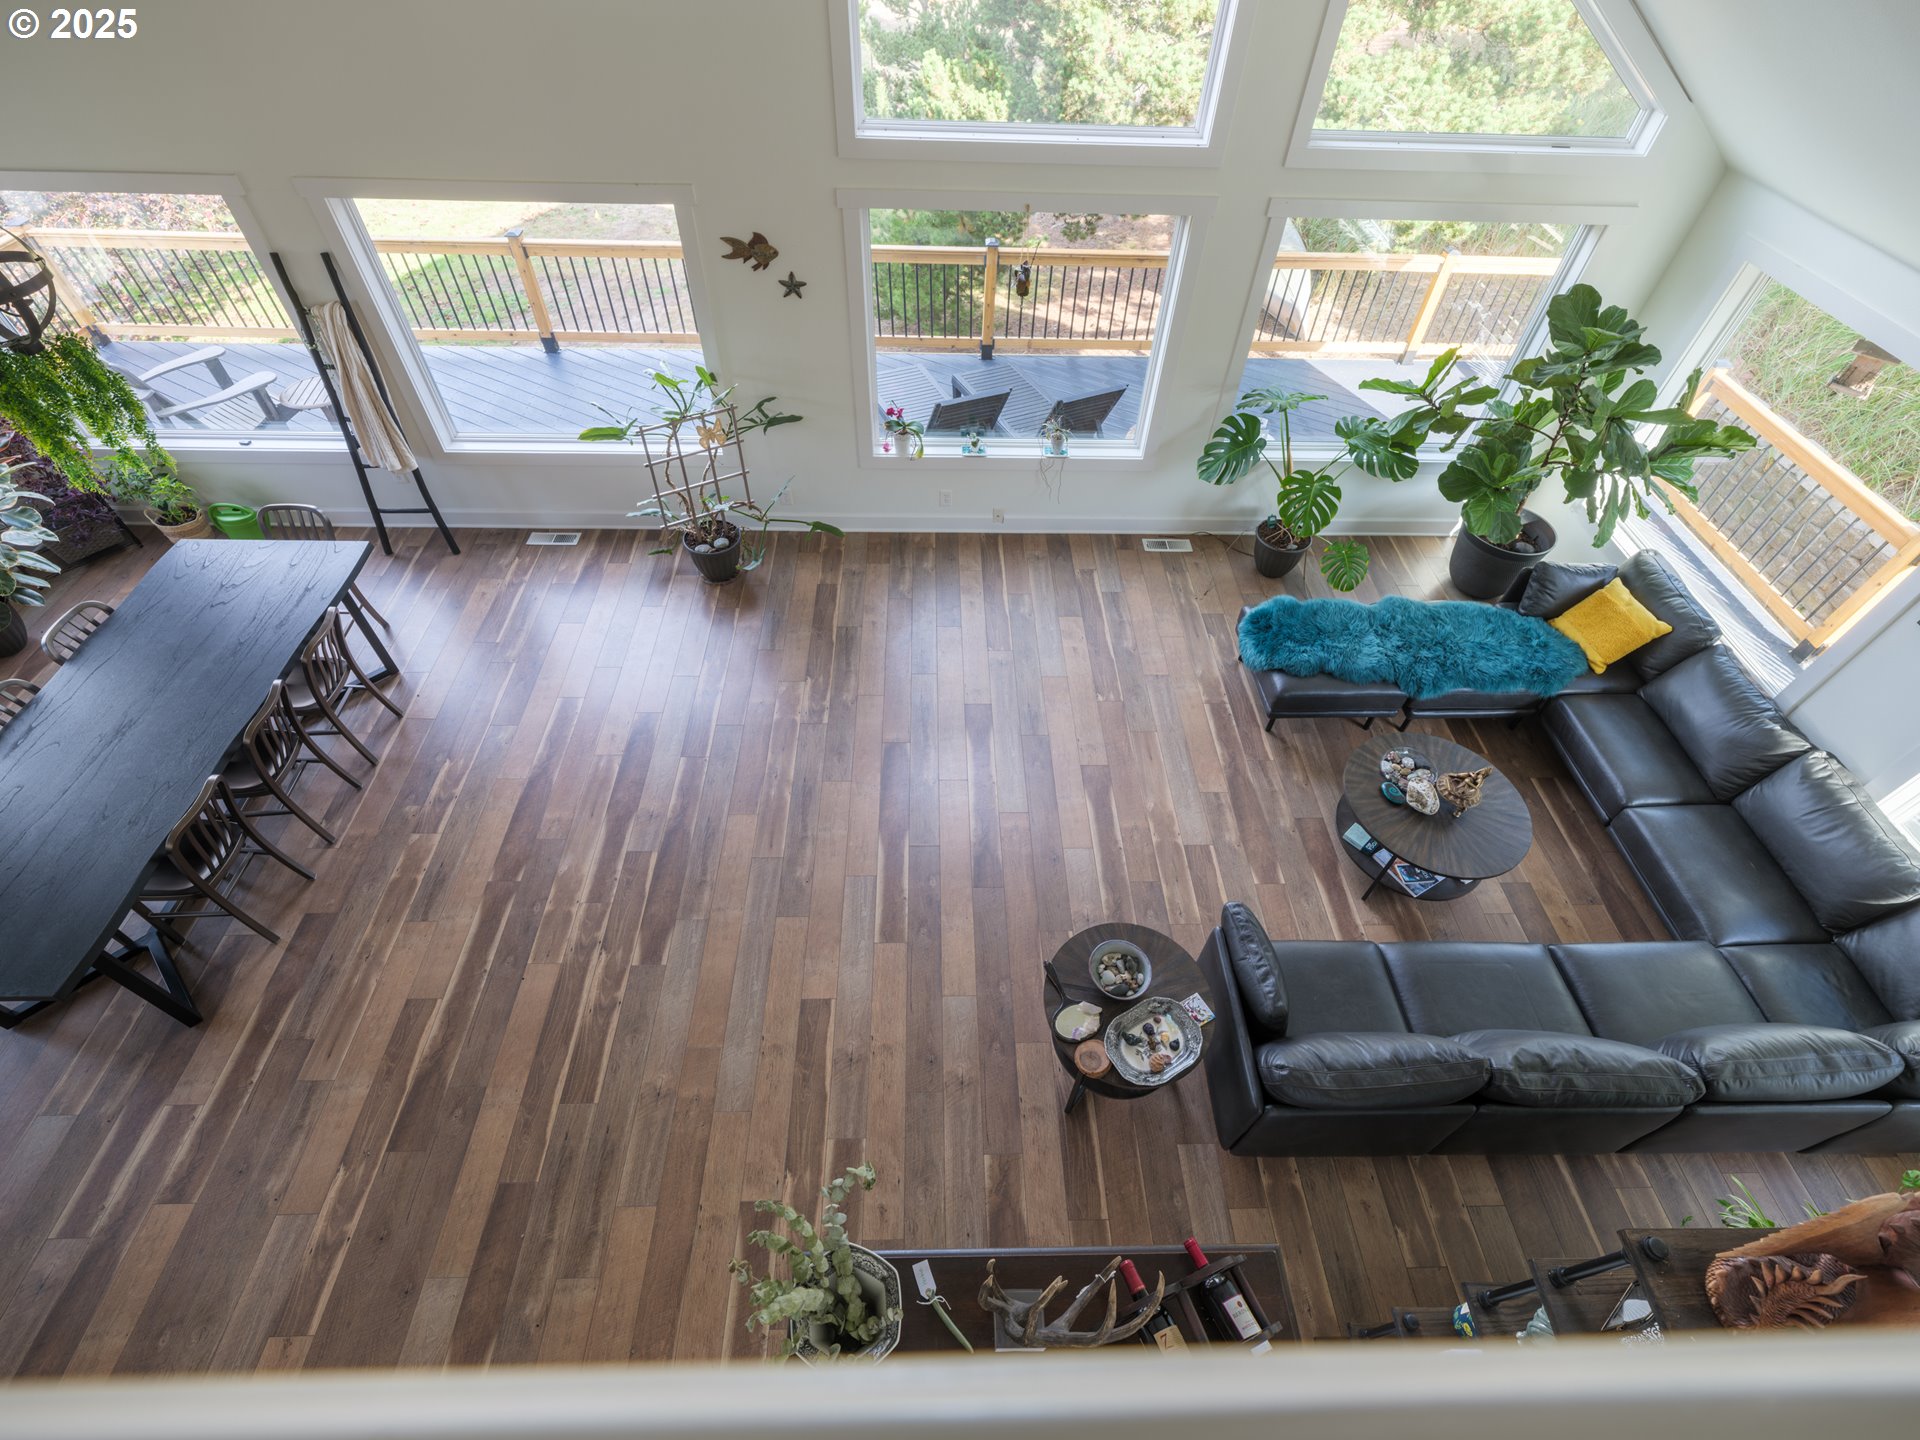
Open living and dining room with skylights, wide-plank floors, and large windows overlooking a deck.
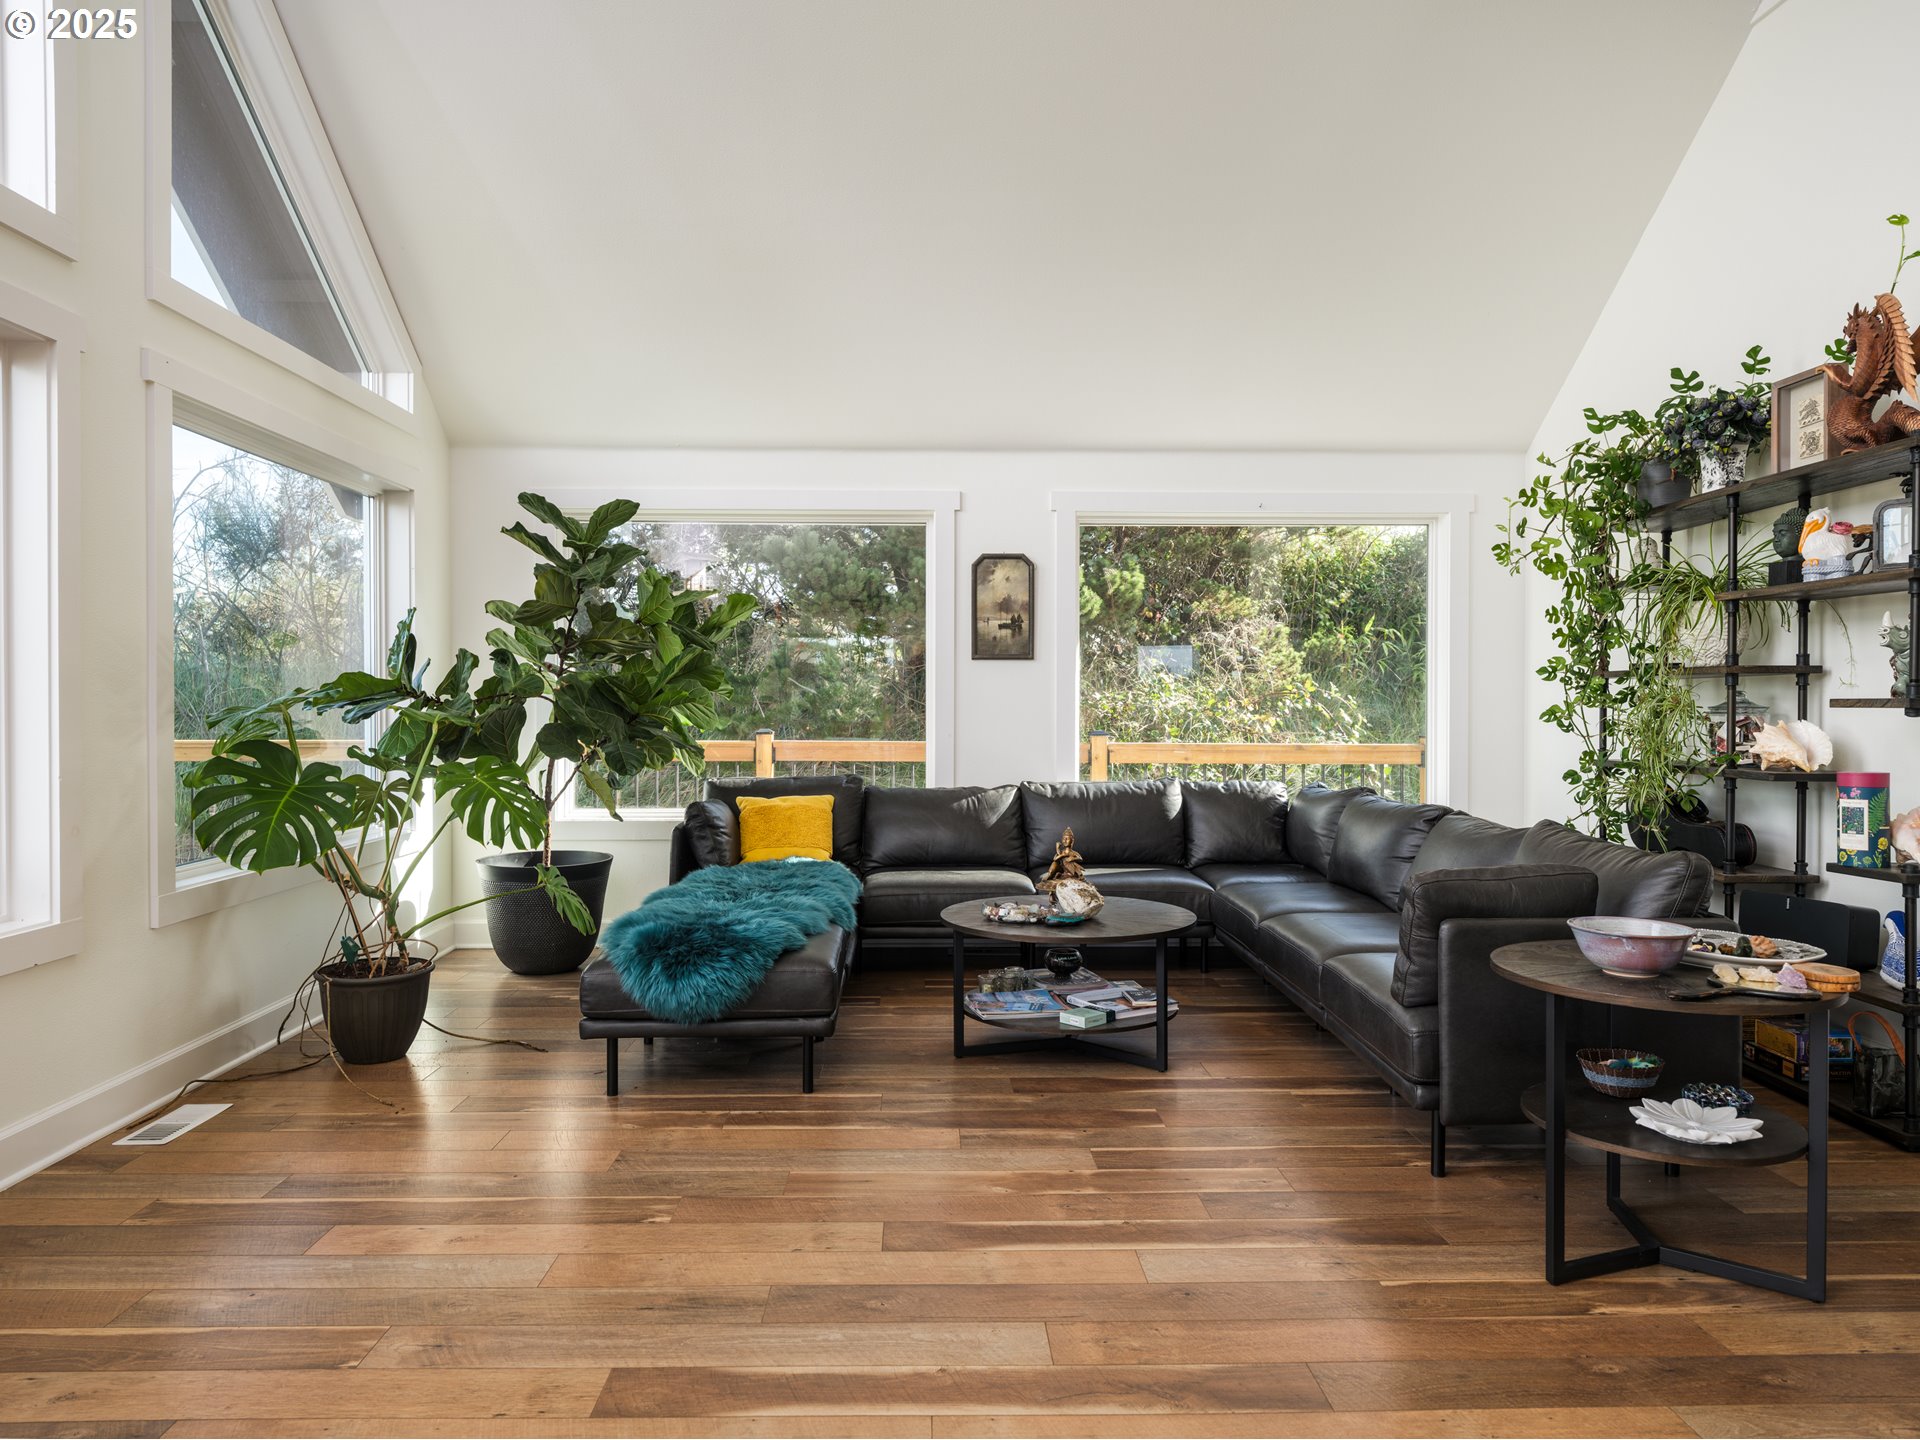
Living room with a black leather sectional, large windows, potted plants, and wood floors.
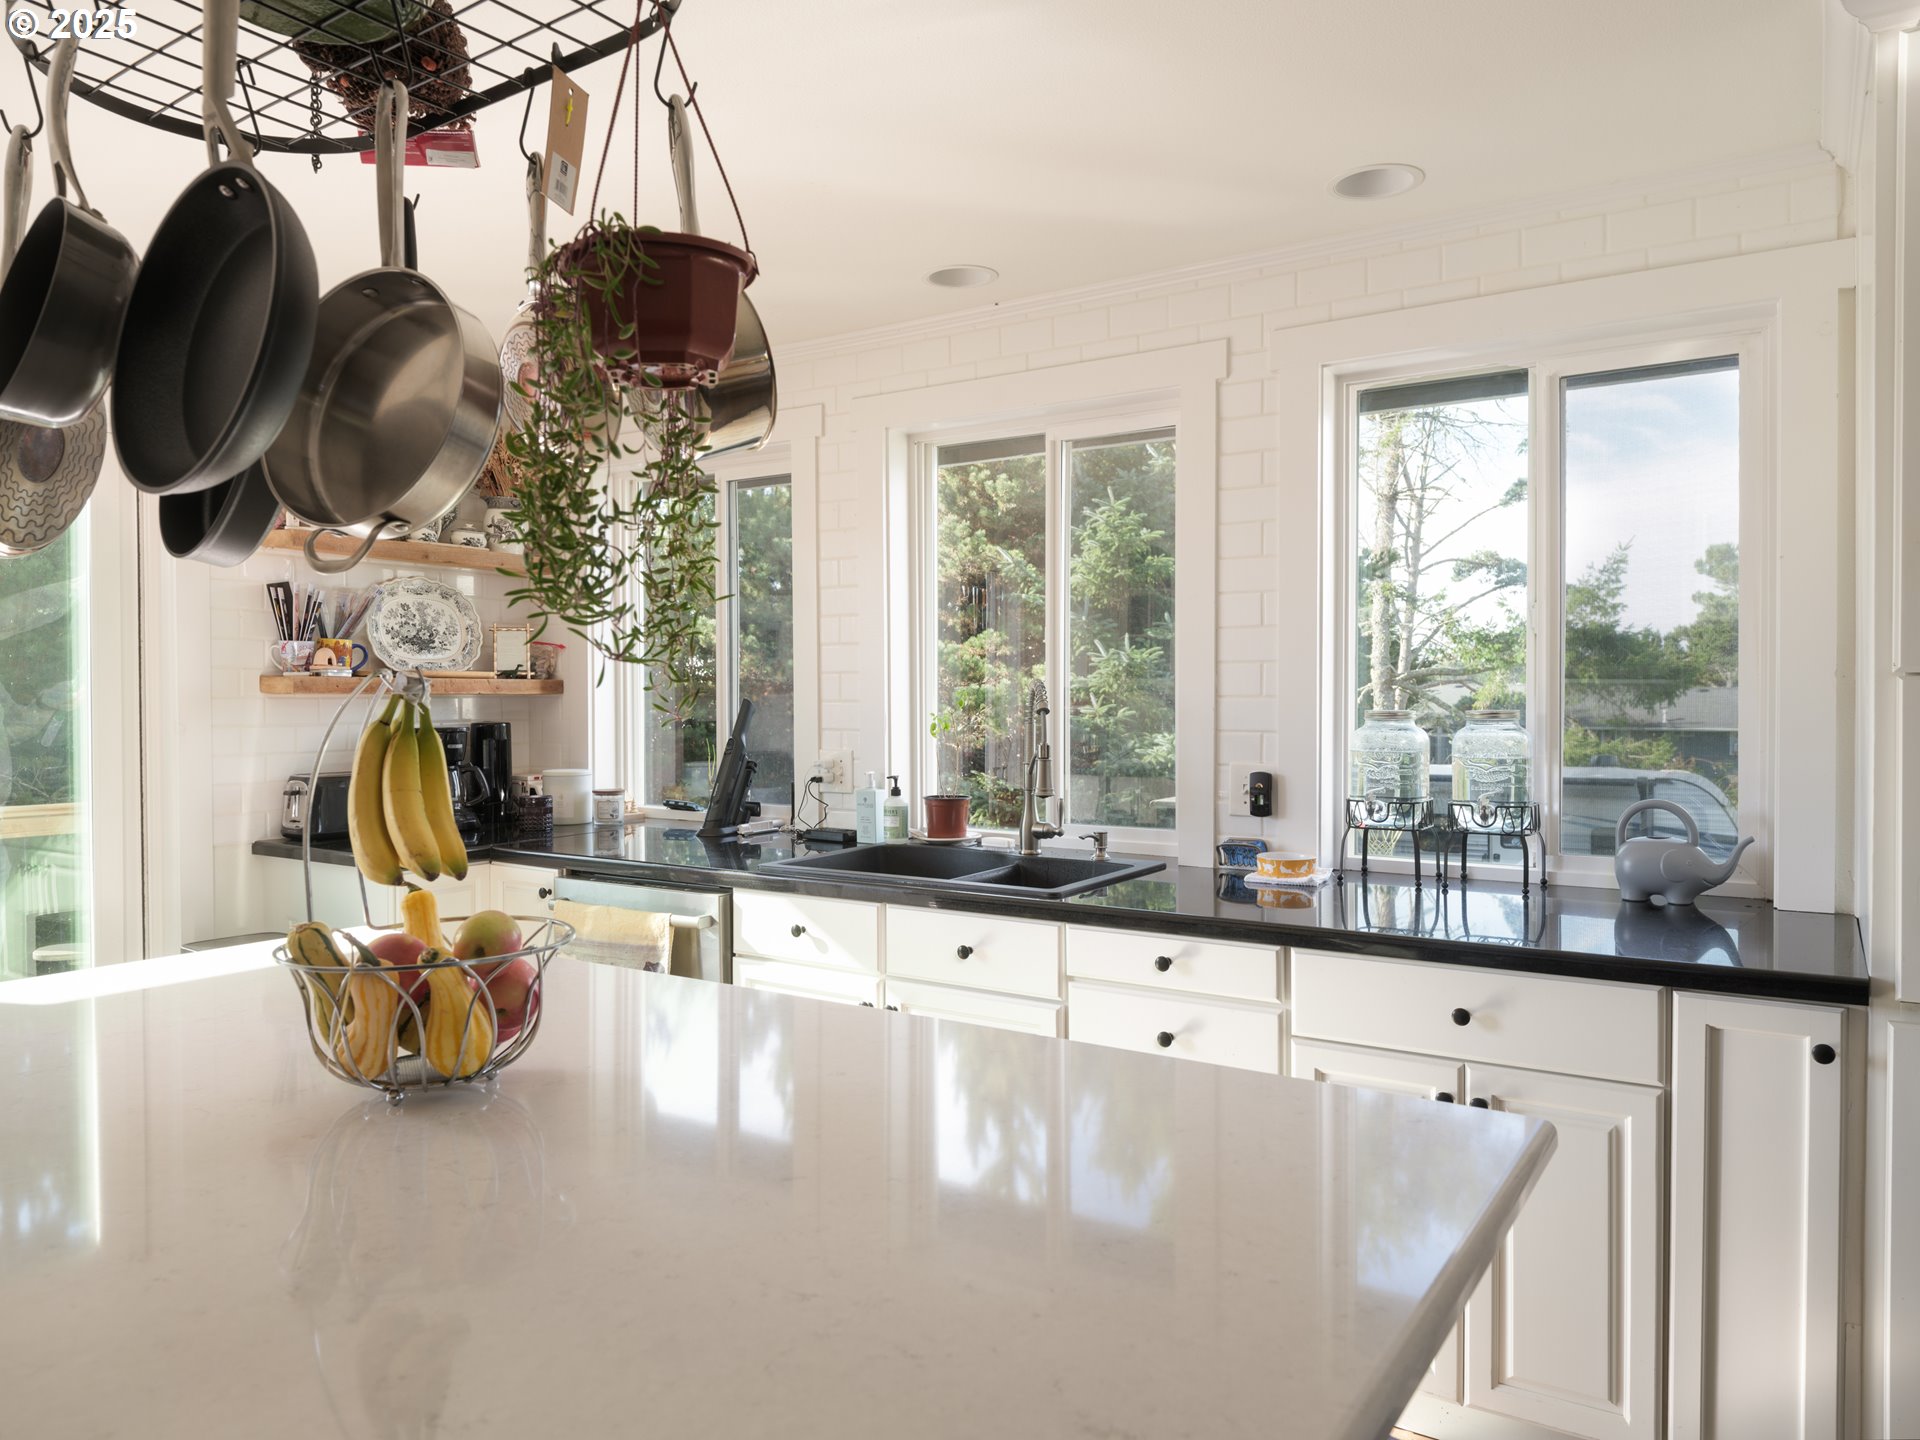
Bright white kitchen with black countertops, a large island, hanging cookware, and windows overlooking trees.
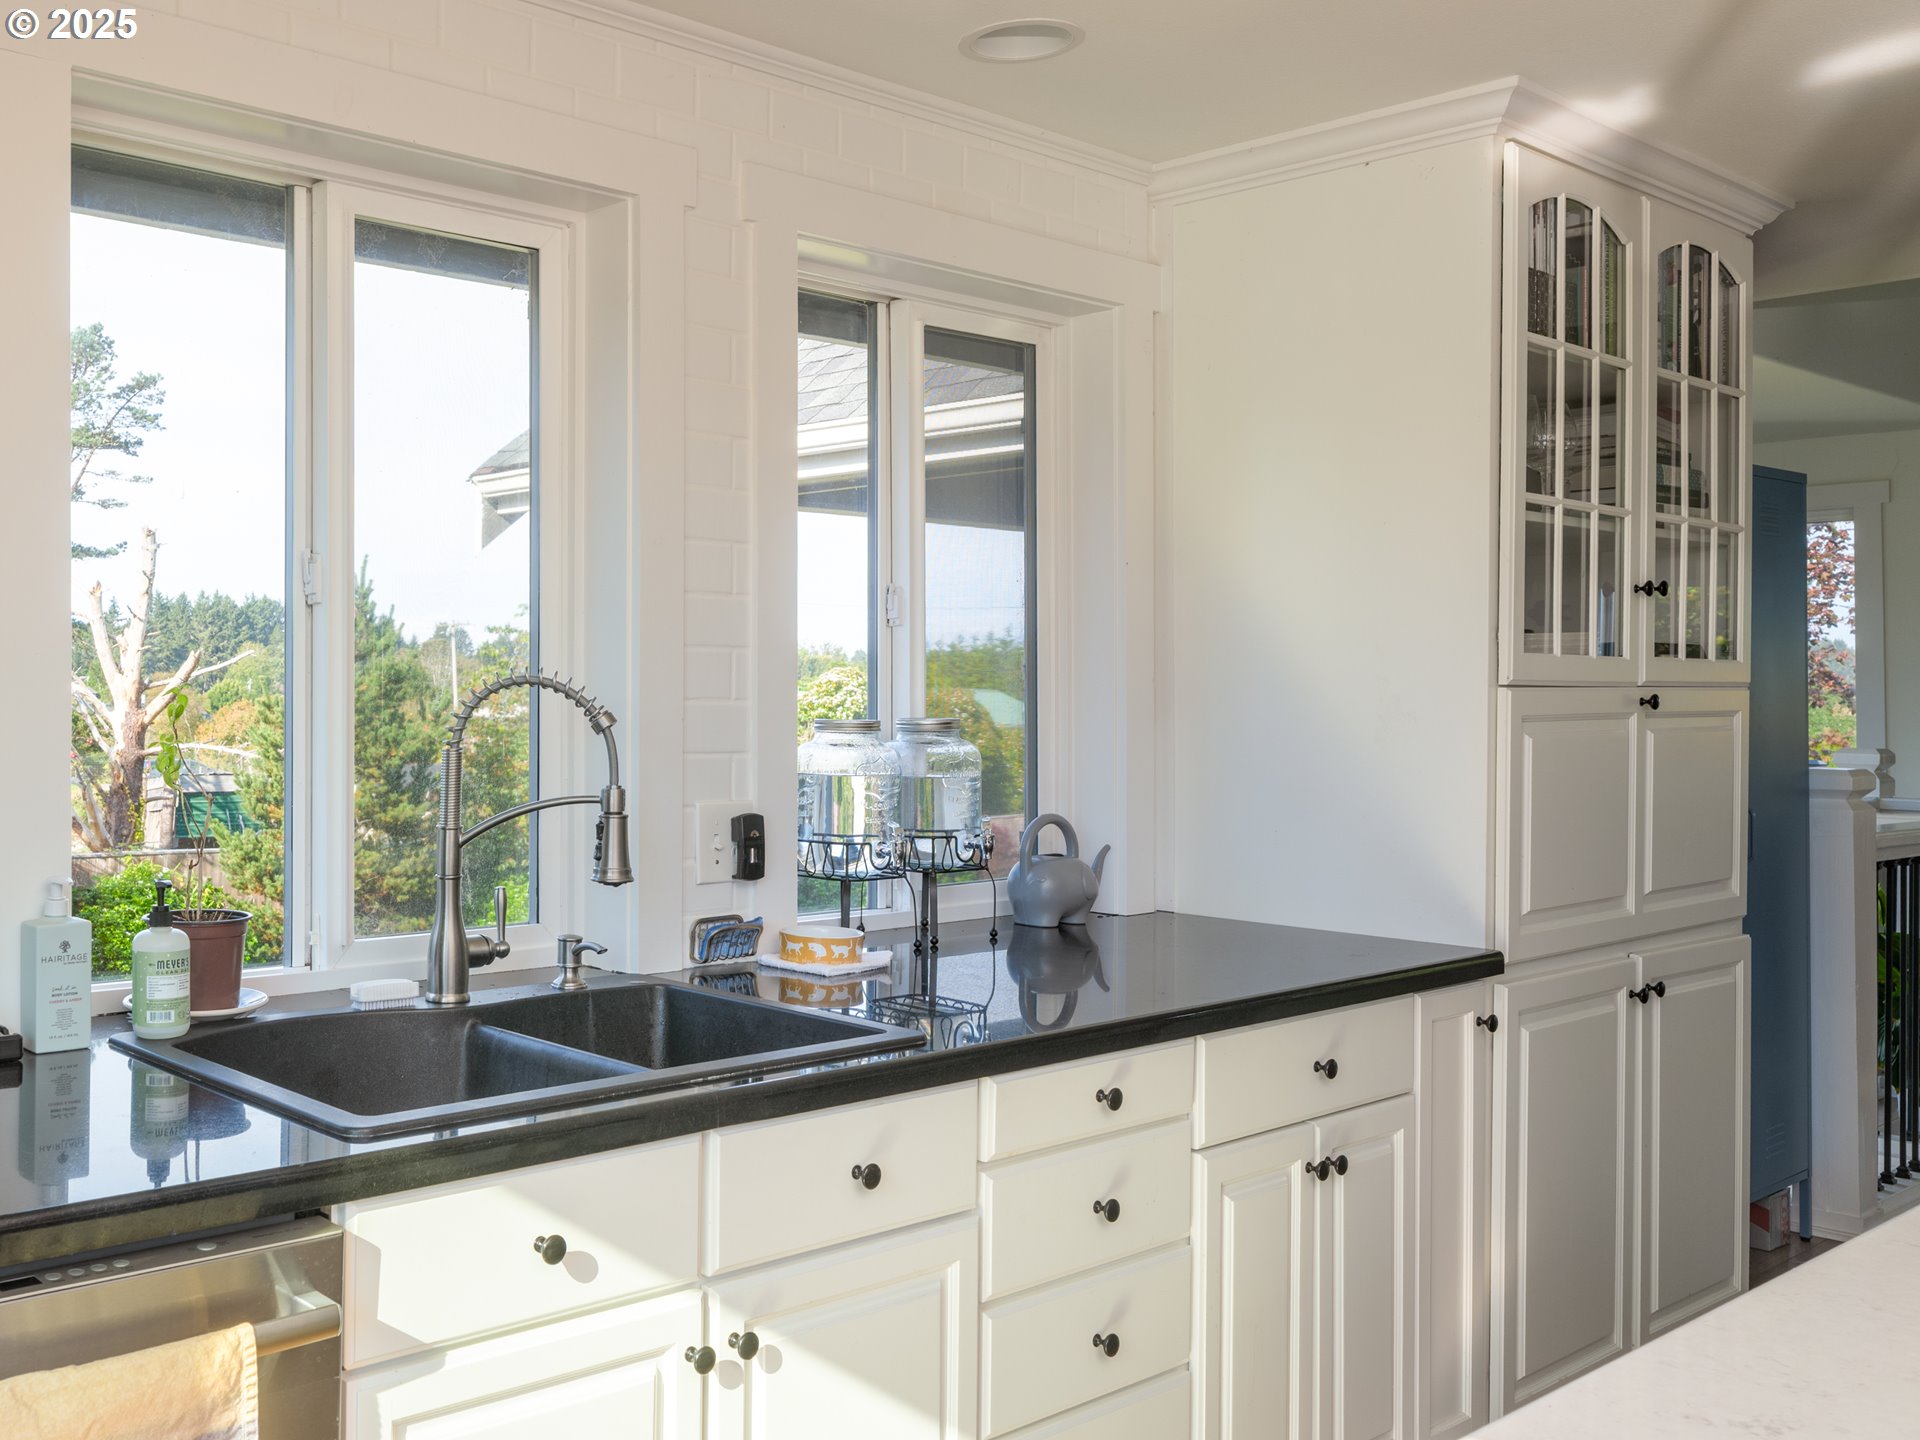
Kitchen with a large dark farmhouse sink, glossy counters, white cabinetry, and tall windows.
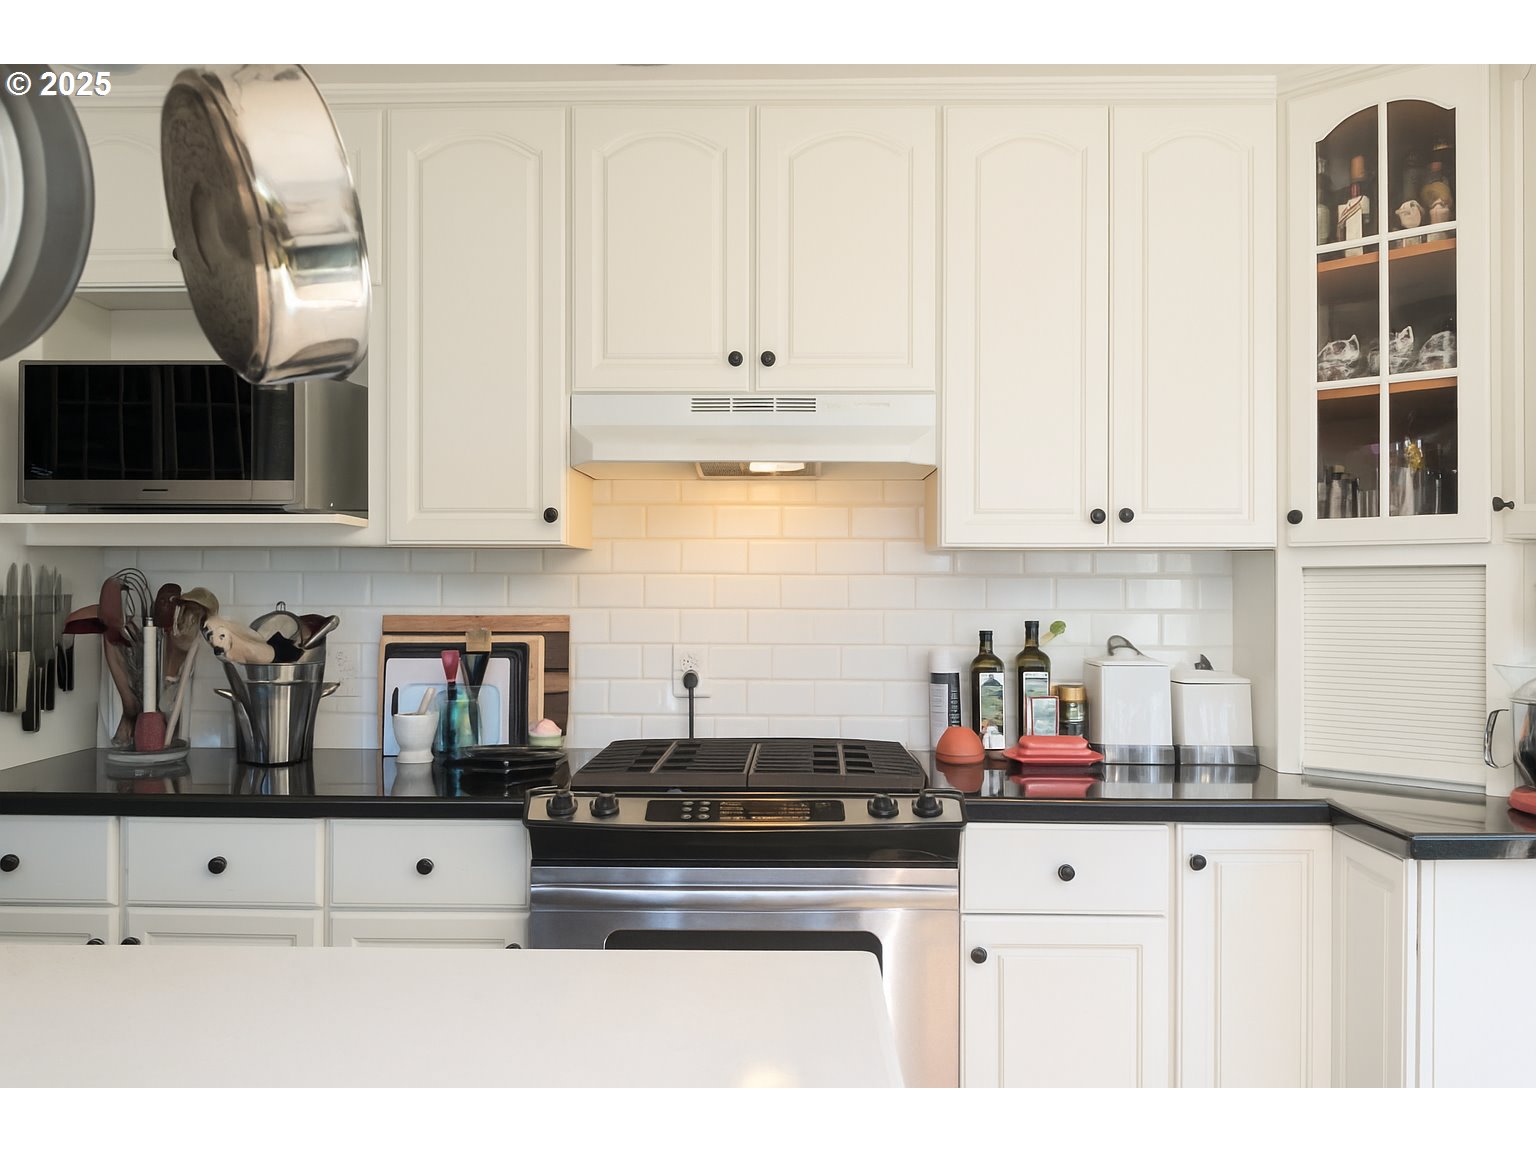
Kitchen with white paneled cabinets, black countertops, and a stainless steel range.
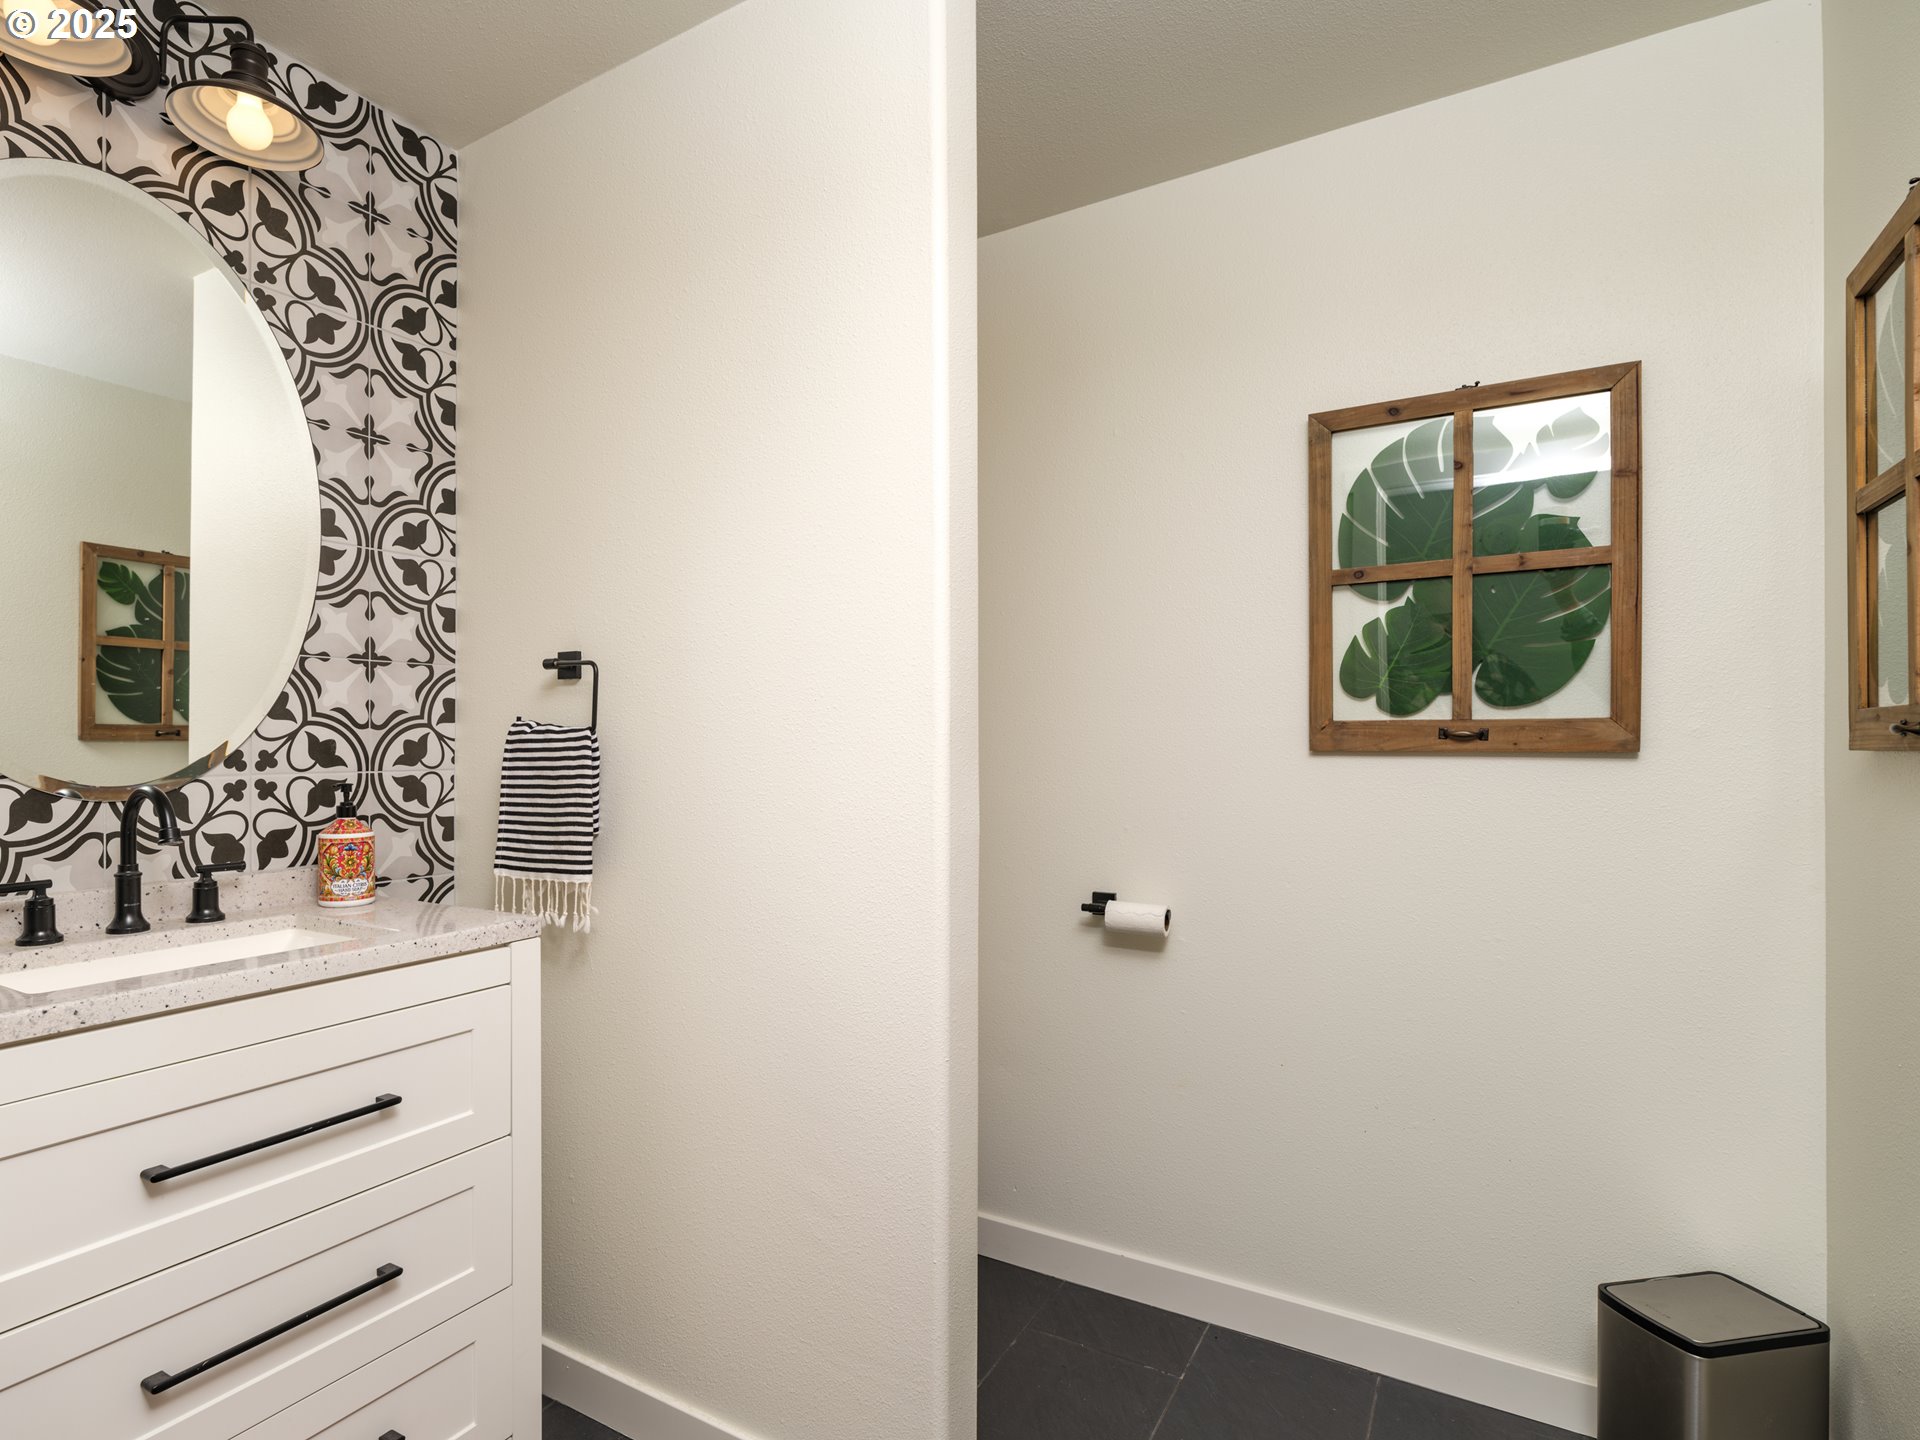
Bathroom with a white vanity, patterned tile backsplash, round mirror, and framed botanical artwork.
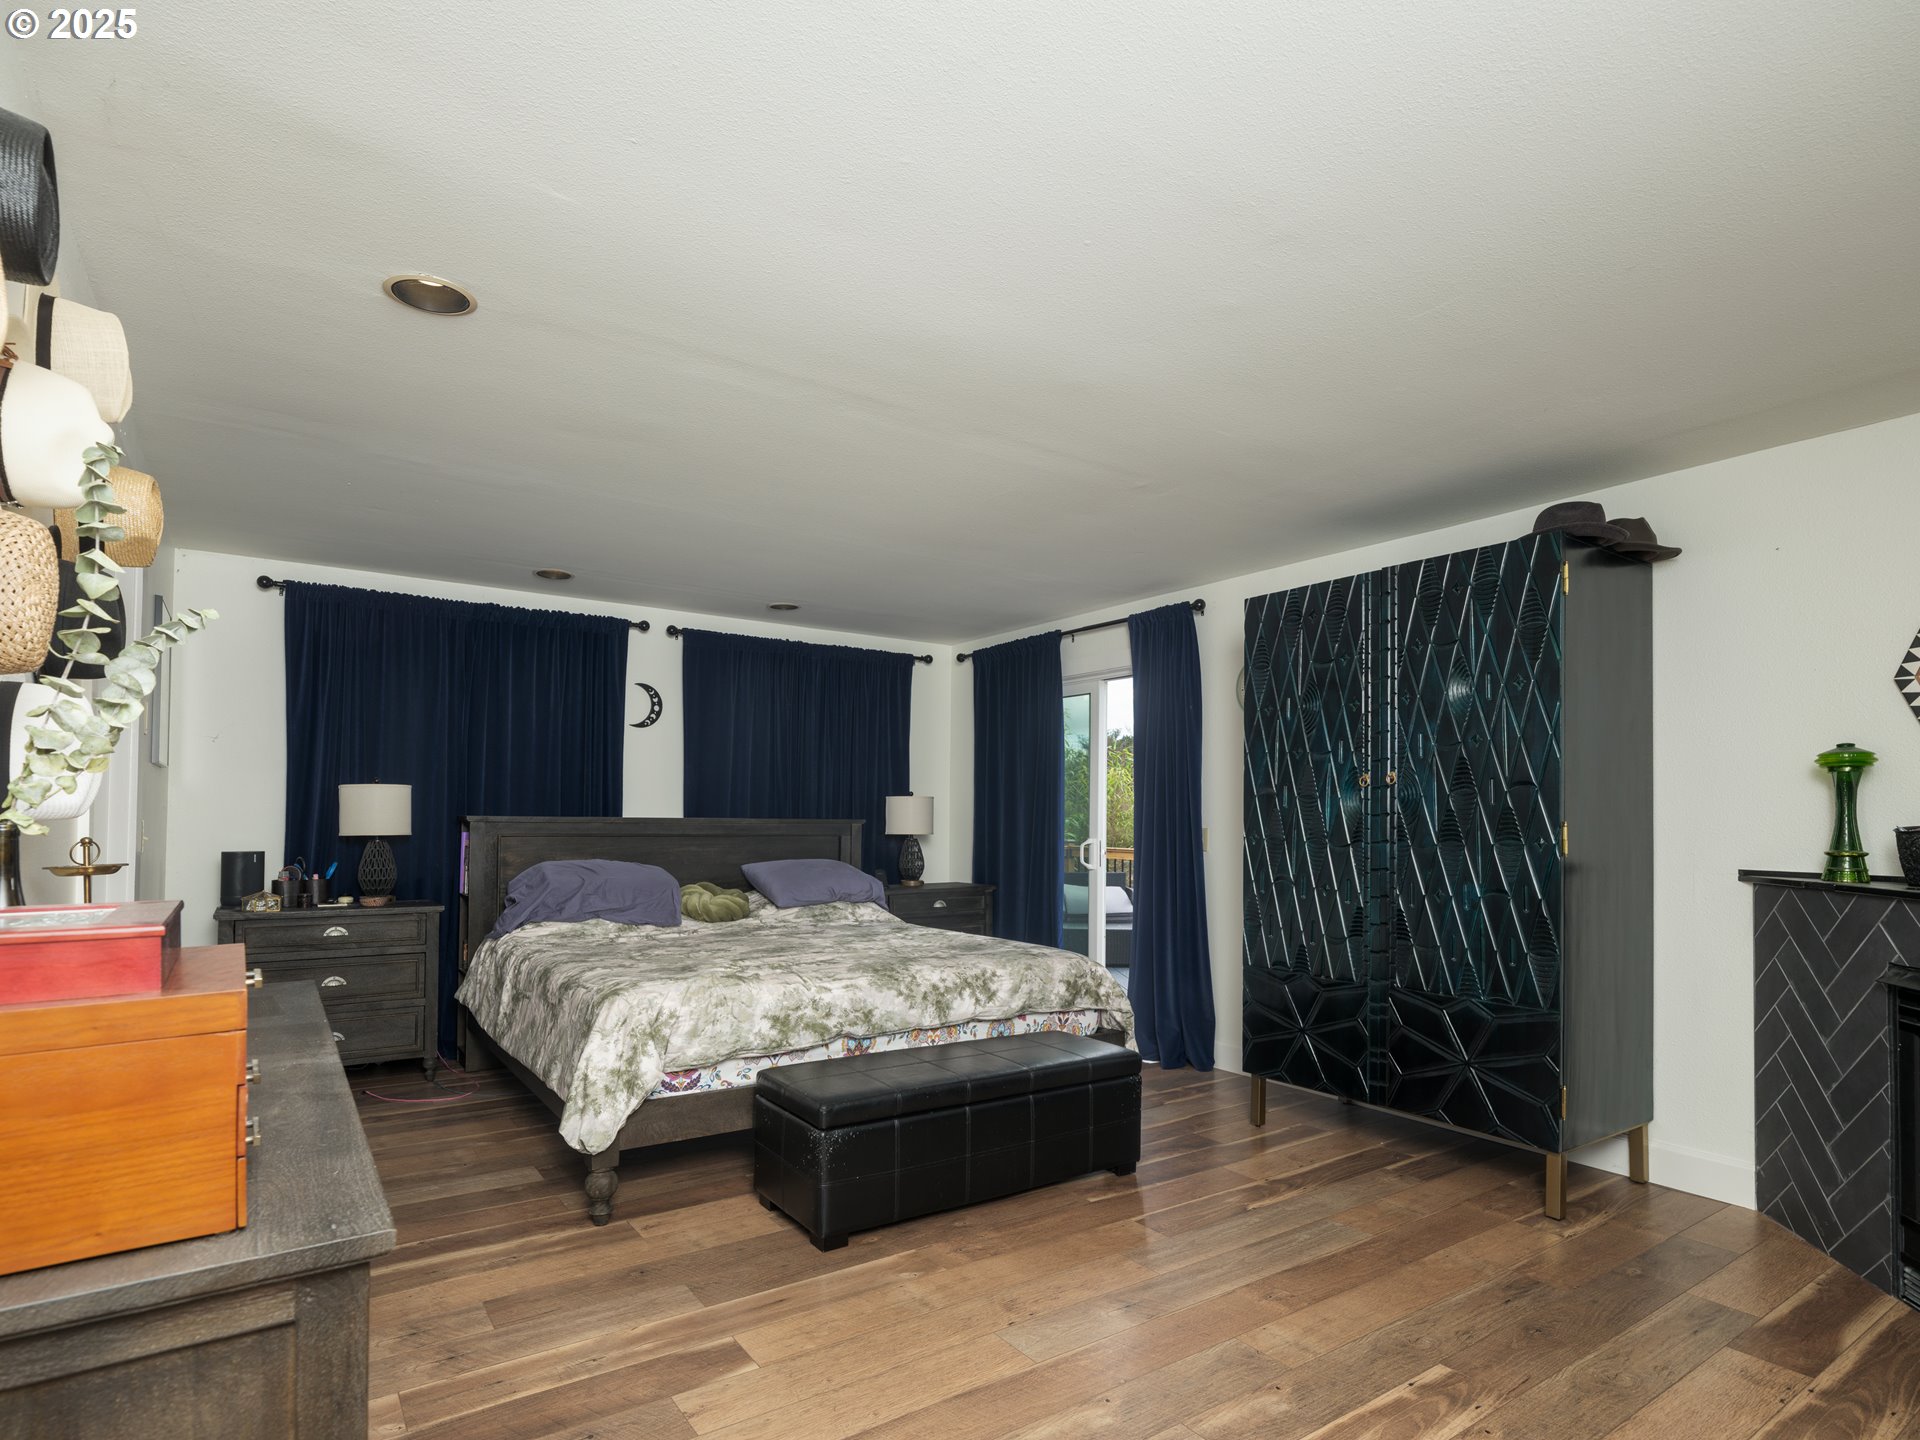
Furnished bedroom with navy curtains, wood flooring, and a large geometric black wardrobe.
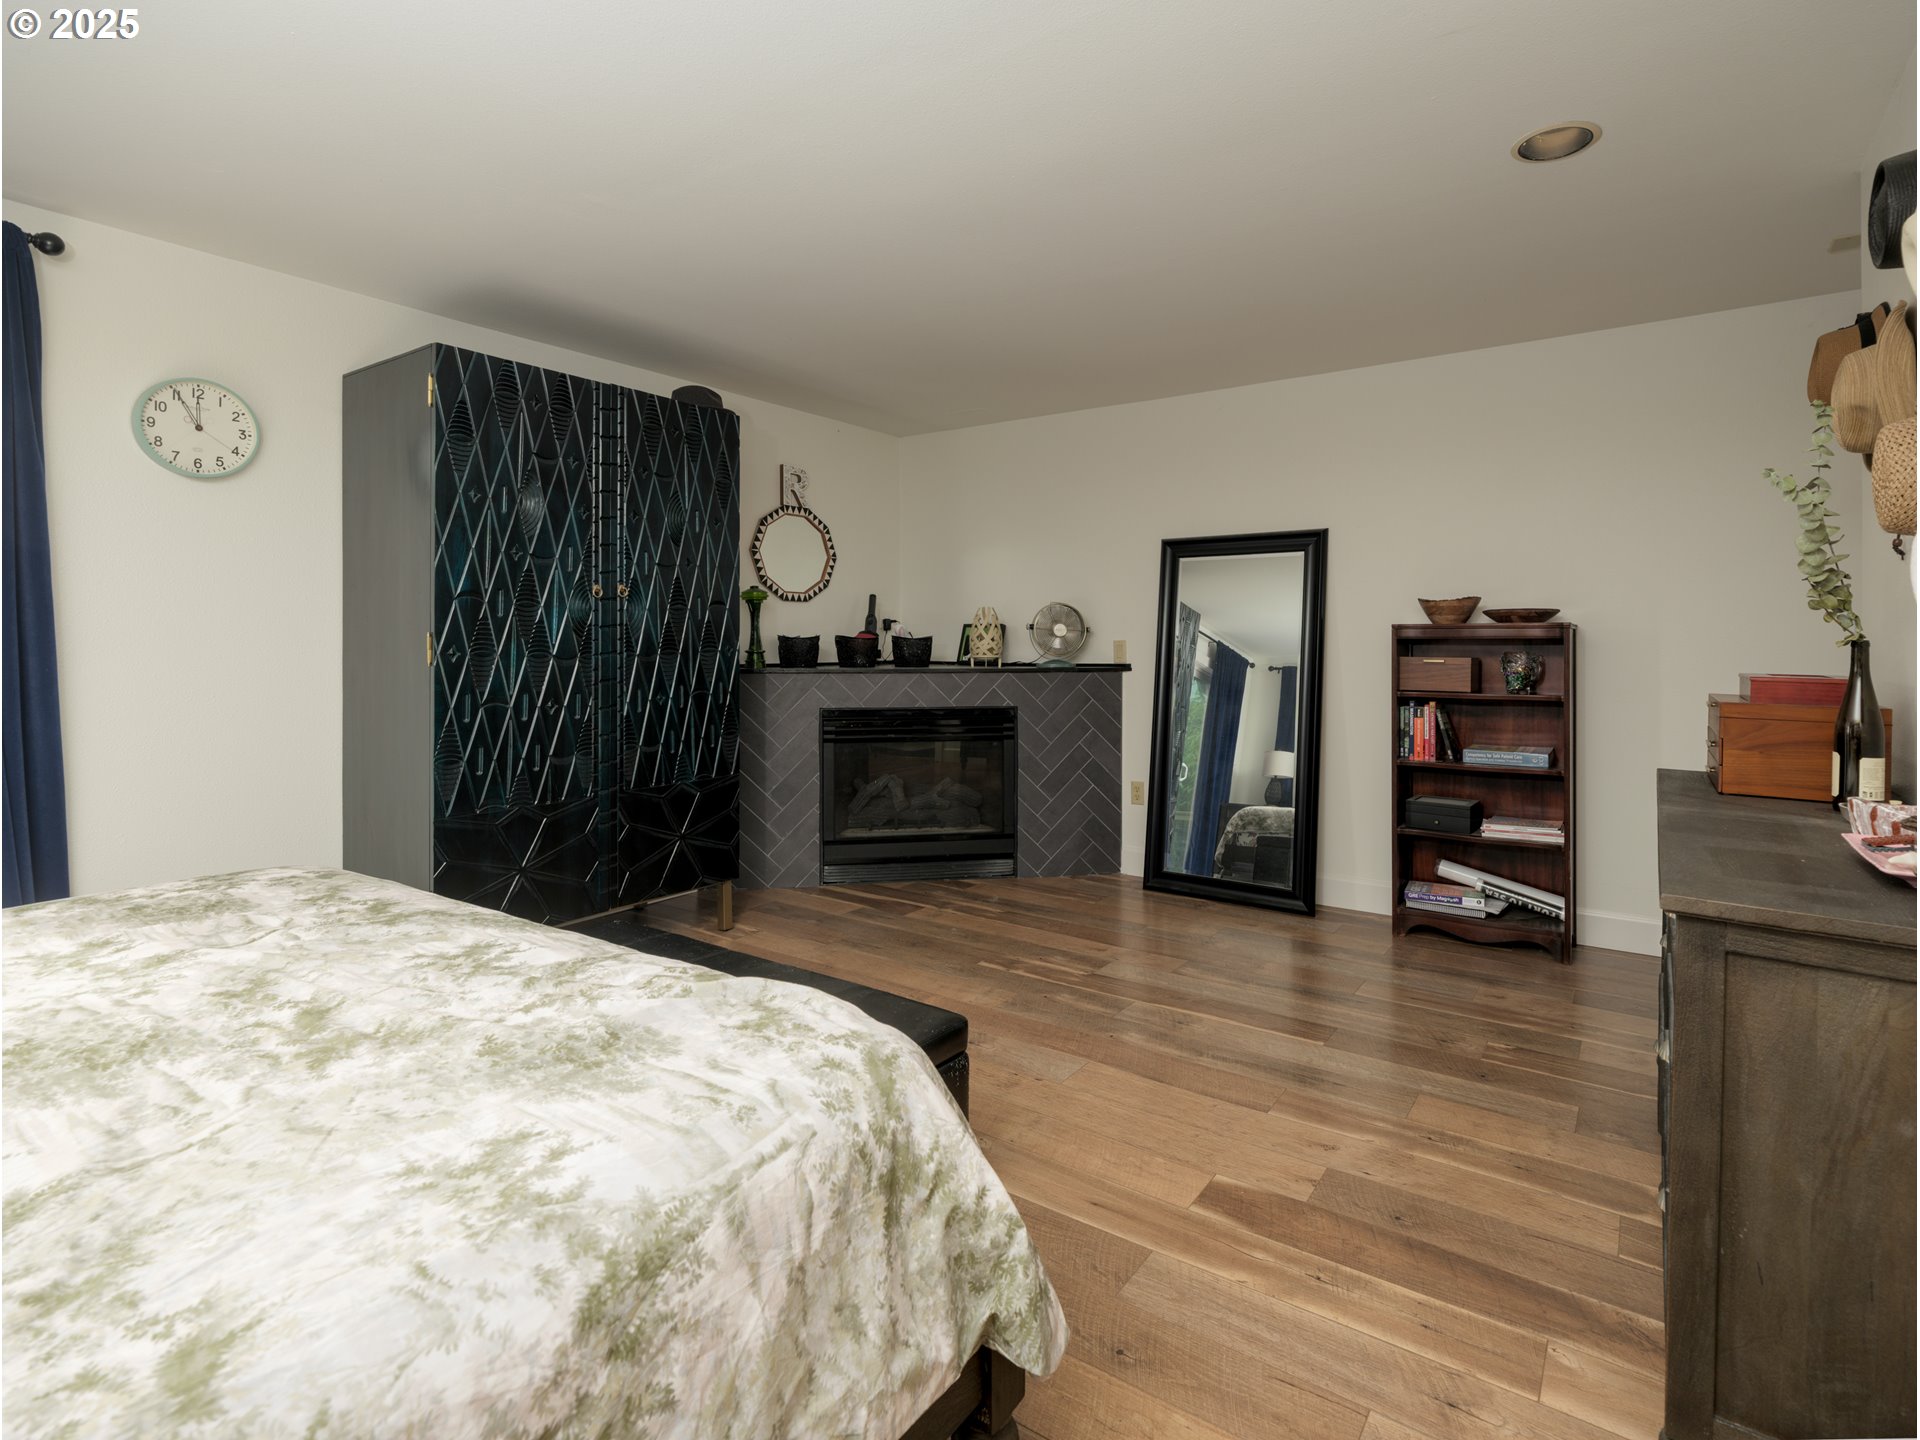
Furnished bedroom with a fireplace, geometric black armoire, and wood plank floors.
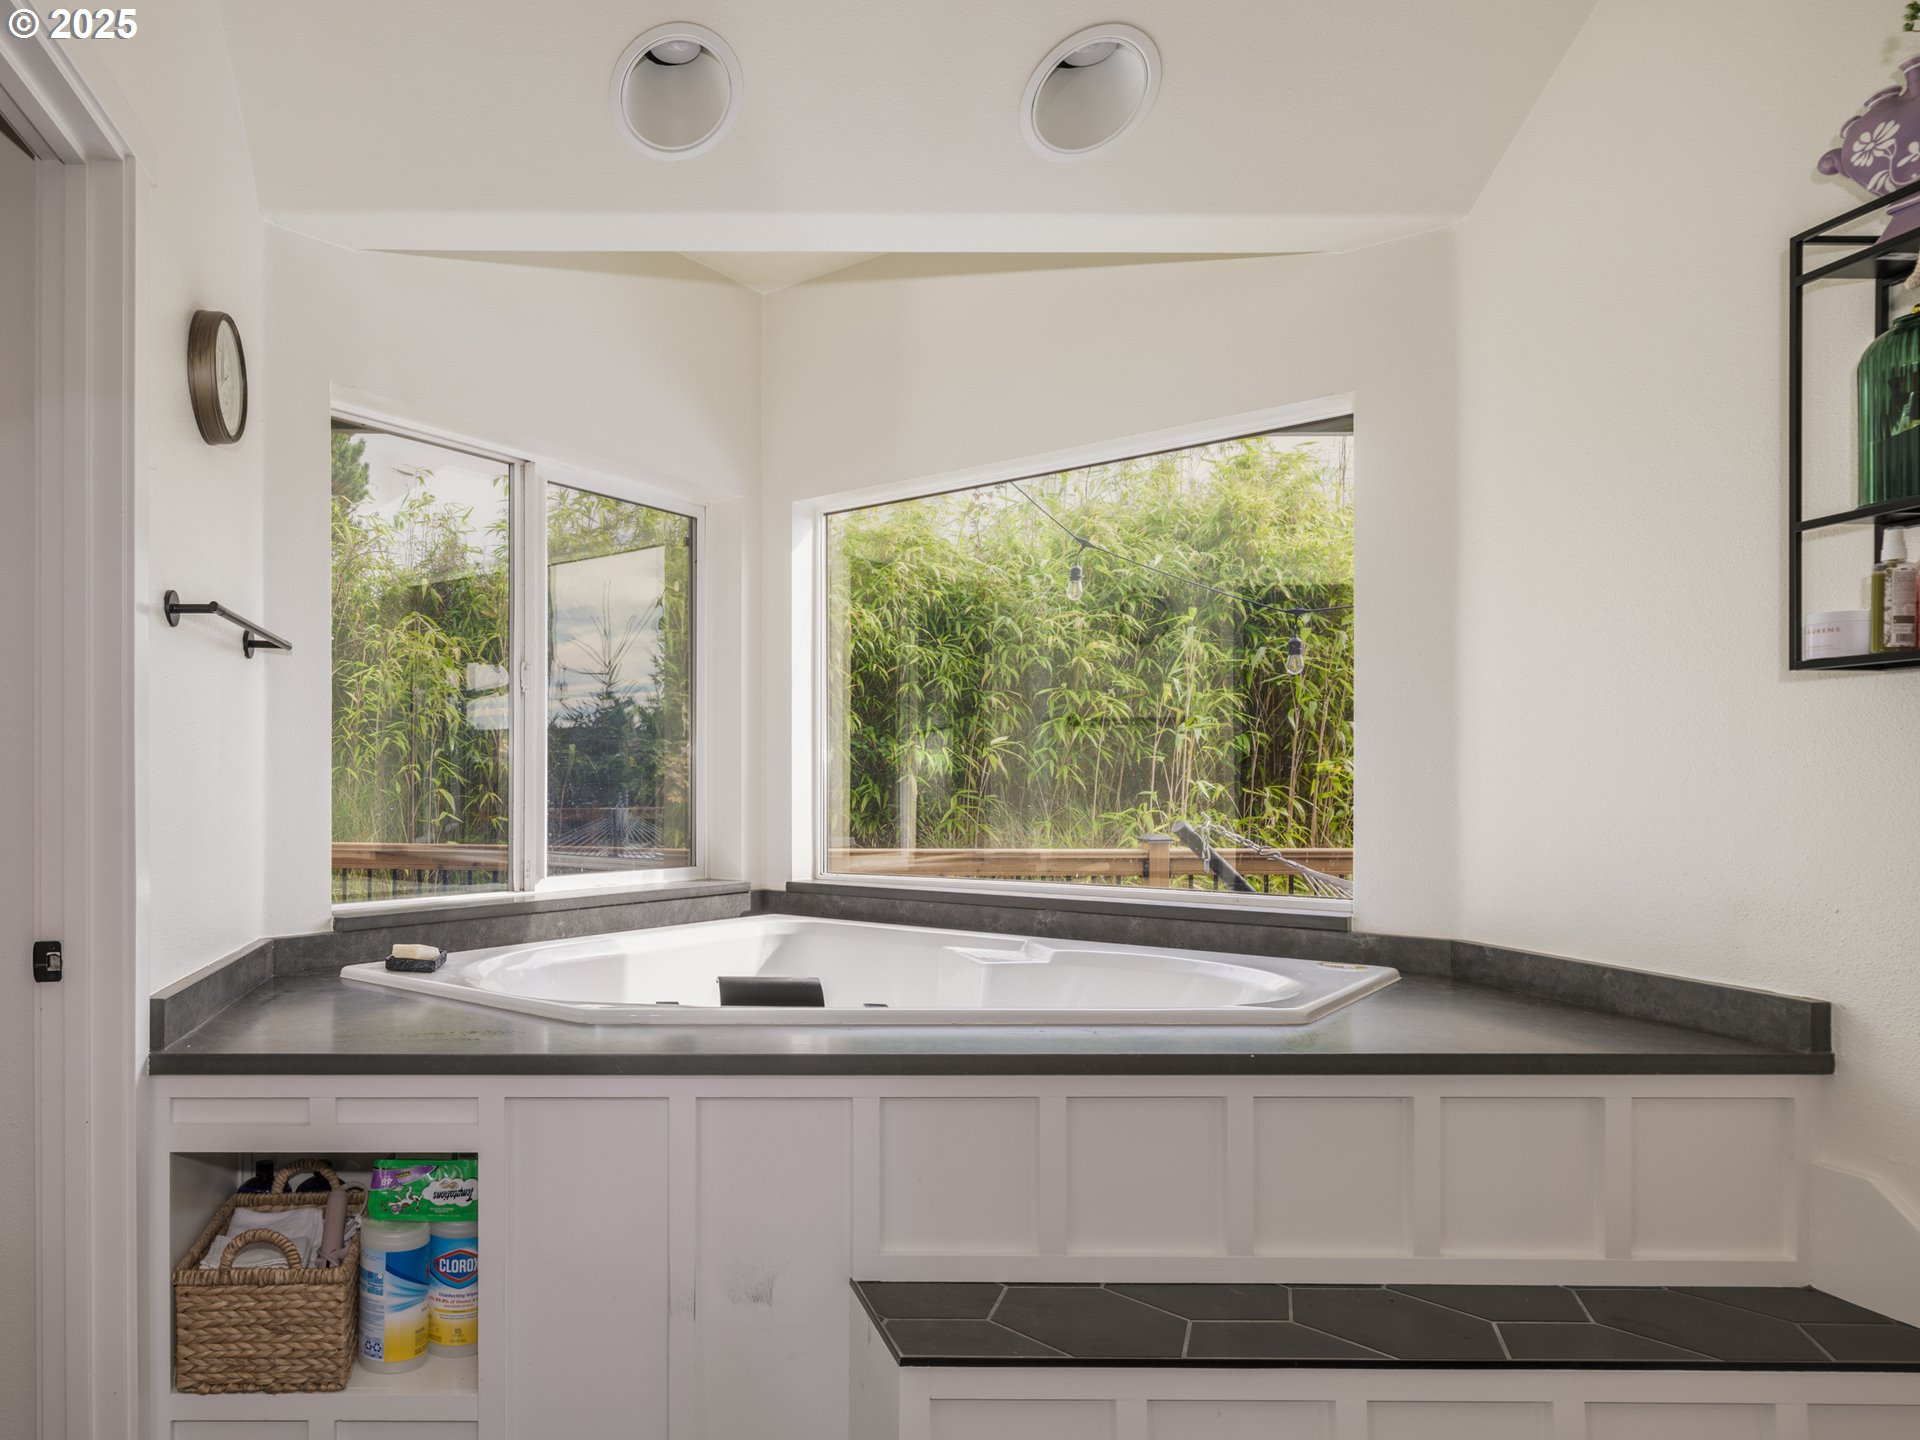
Bathroom corner tub beneath broad windows overlooking dense bamboo, with a dark countertop and tiled bench.
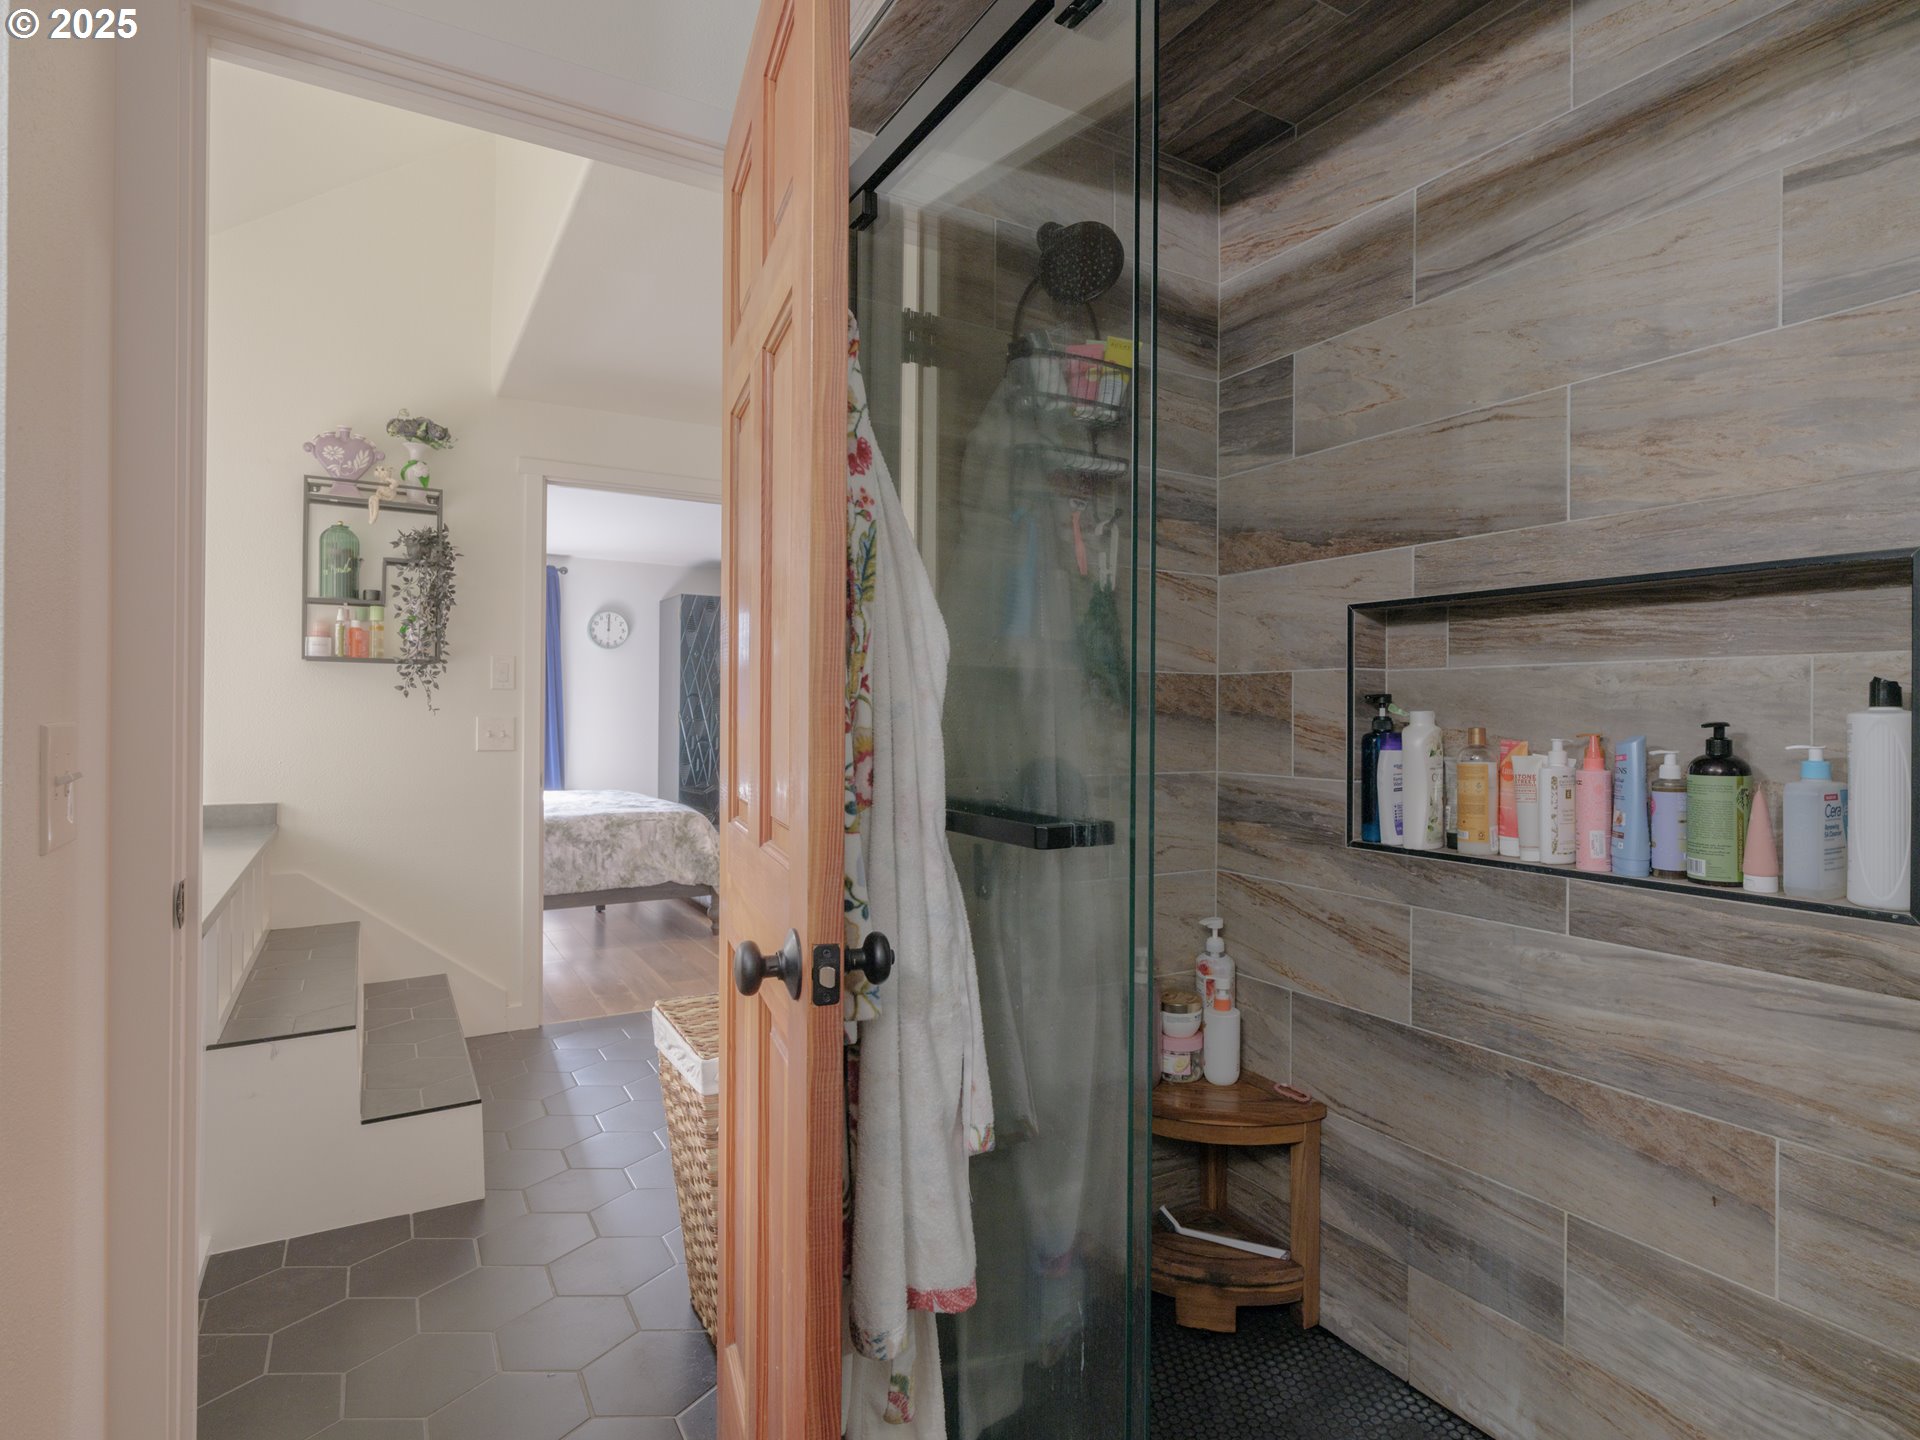
Bathroom with a glass walk-in shower, wood-look tile walls, and a recessed shelf of toiletries.
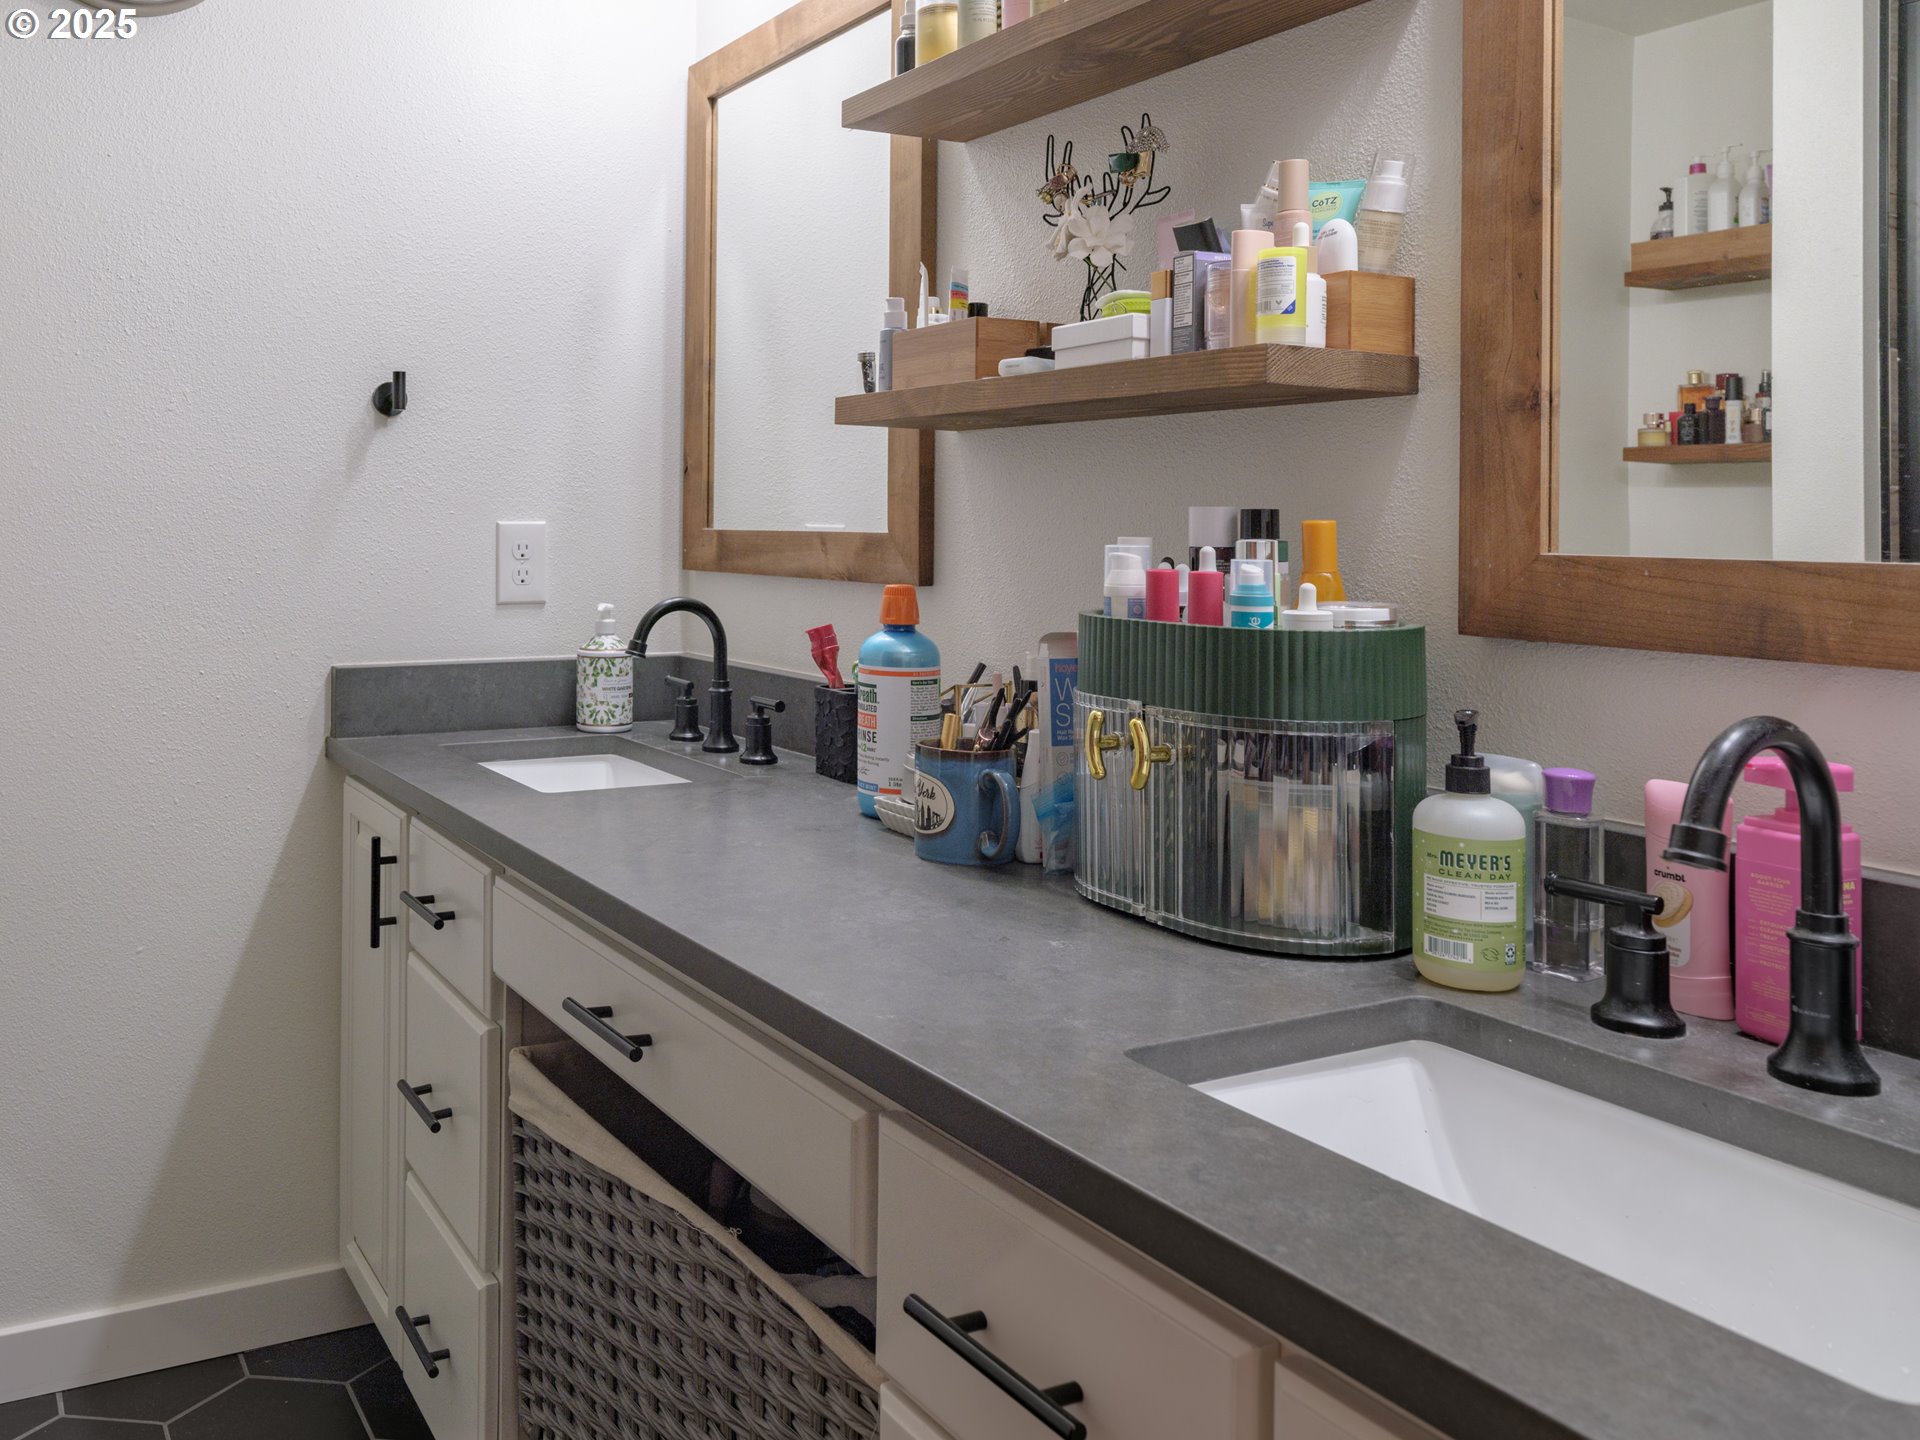
Bathroom vanity with two sinks, a gray countertop, black faucets, and wood-framed mirrors.
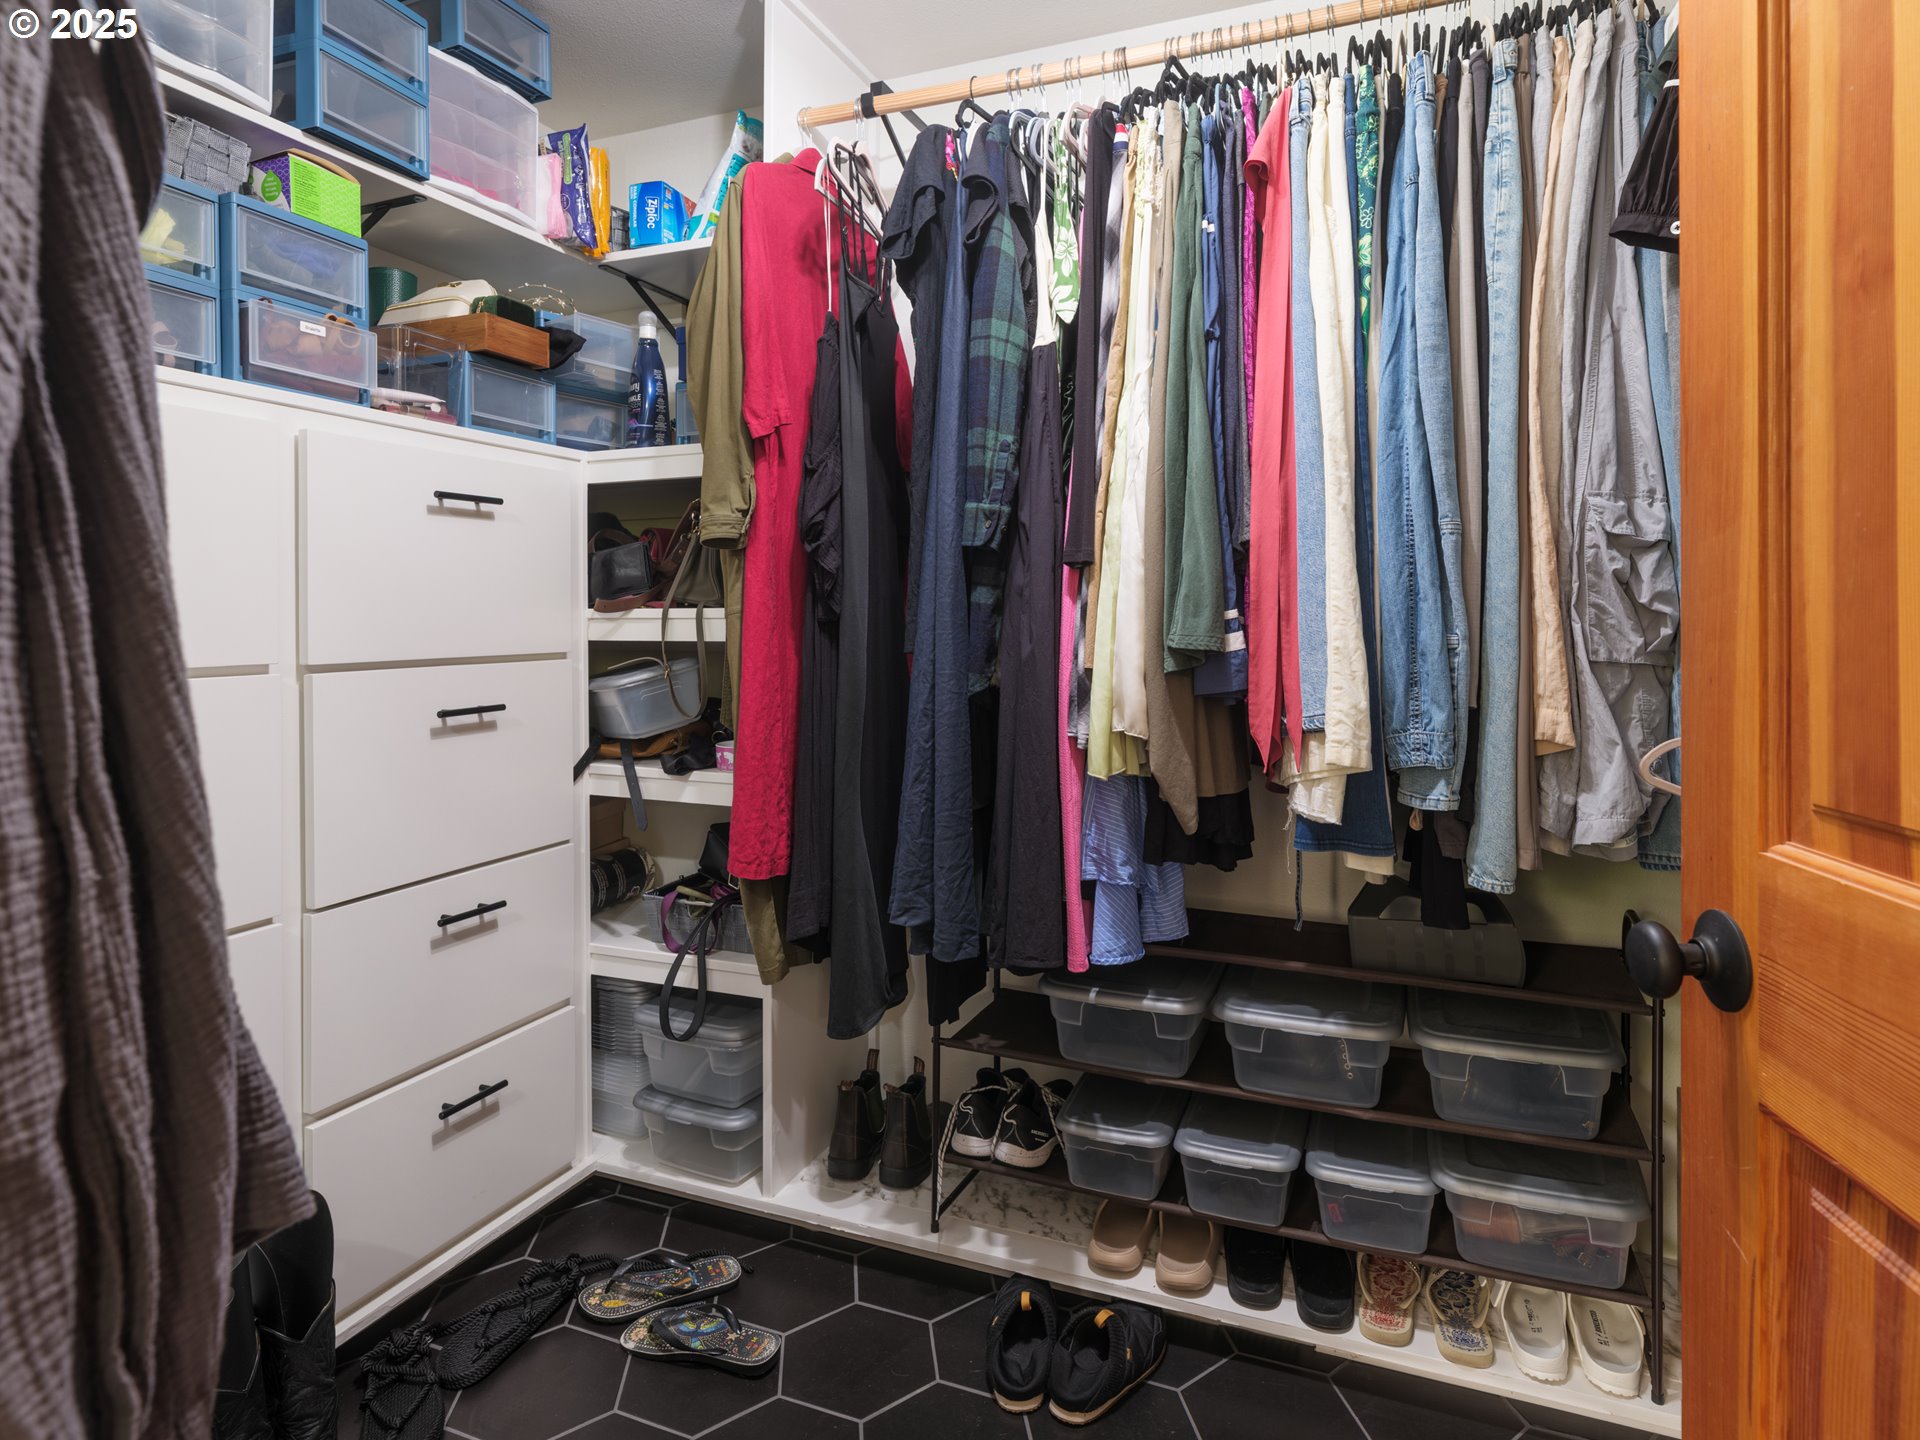
Walk-in closet with built-in drawers, hanging clothes, storage bins, and dark hexagonal tile flooring.
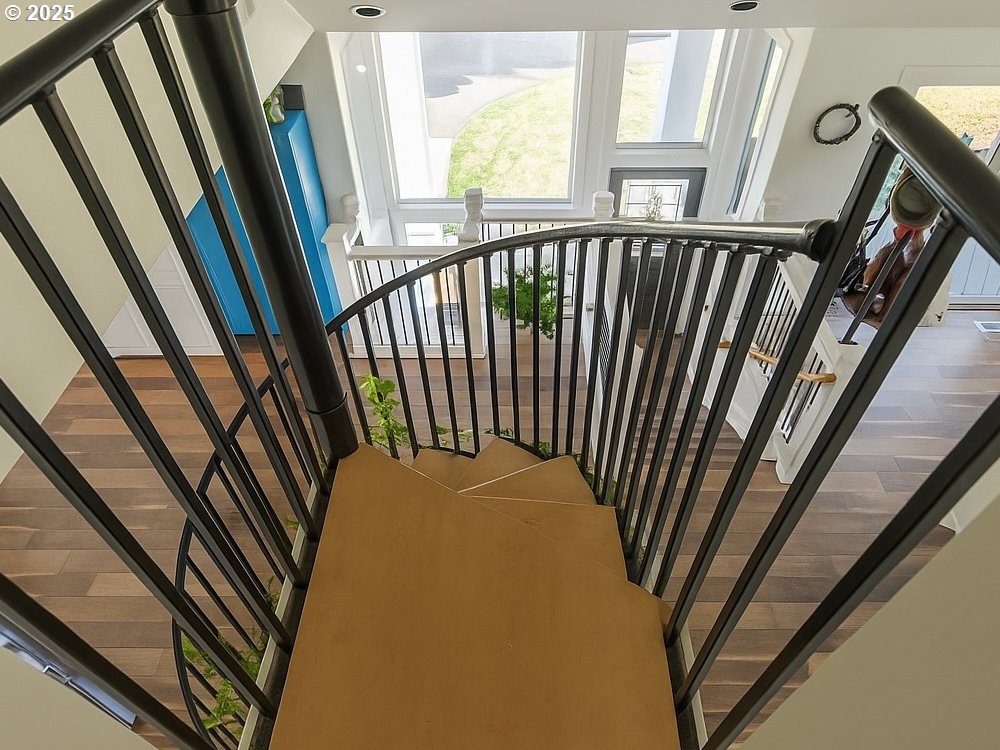
Curved staircase with dark metal railings overlooks a bright, windowed entry.
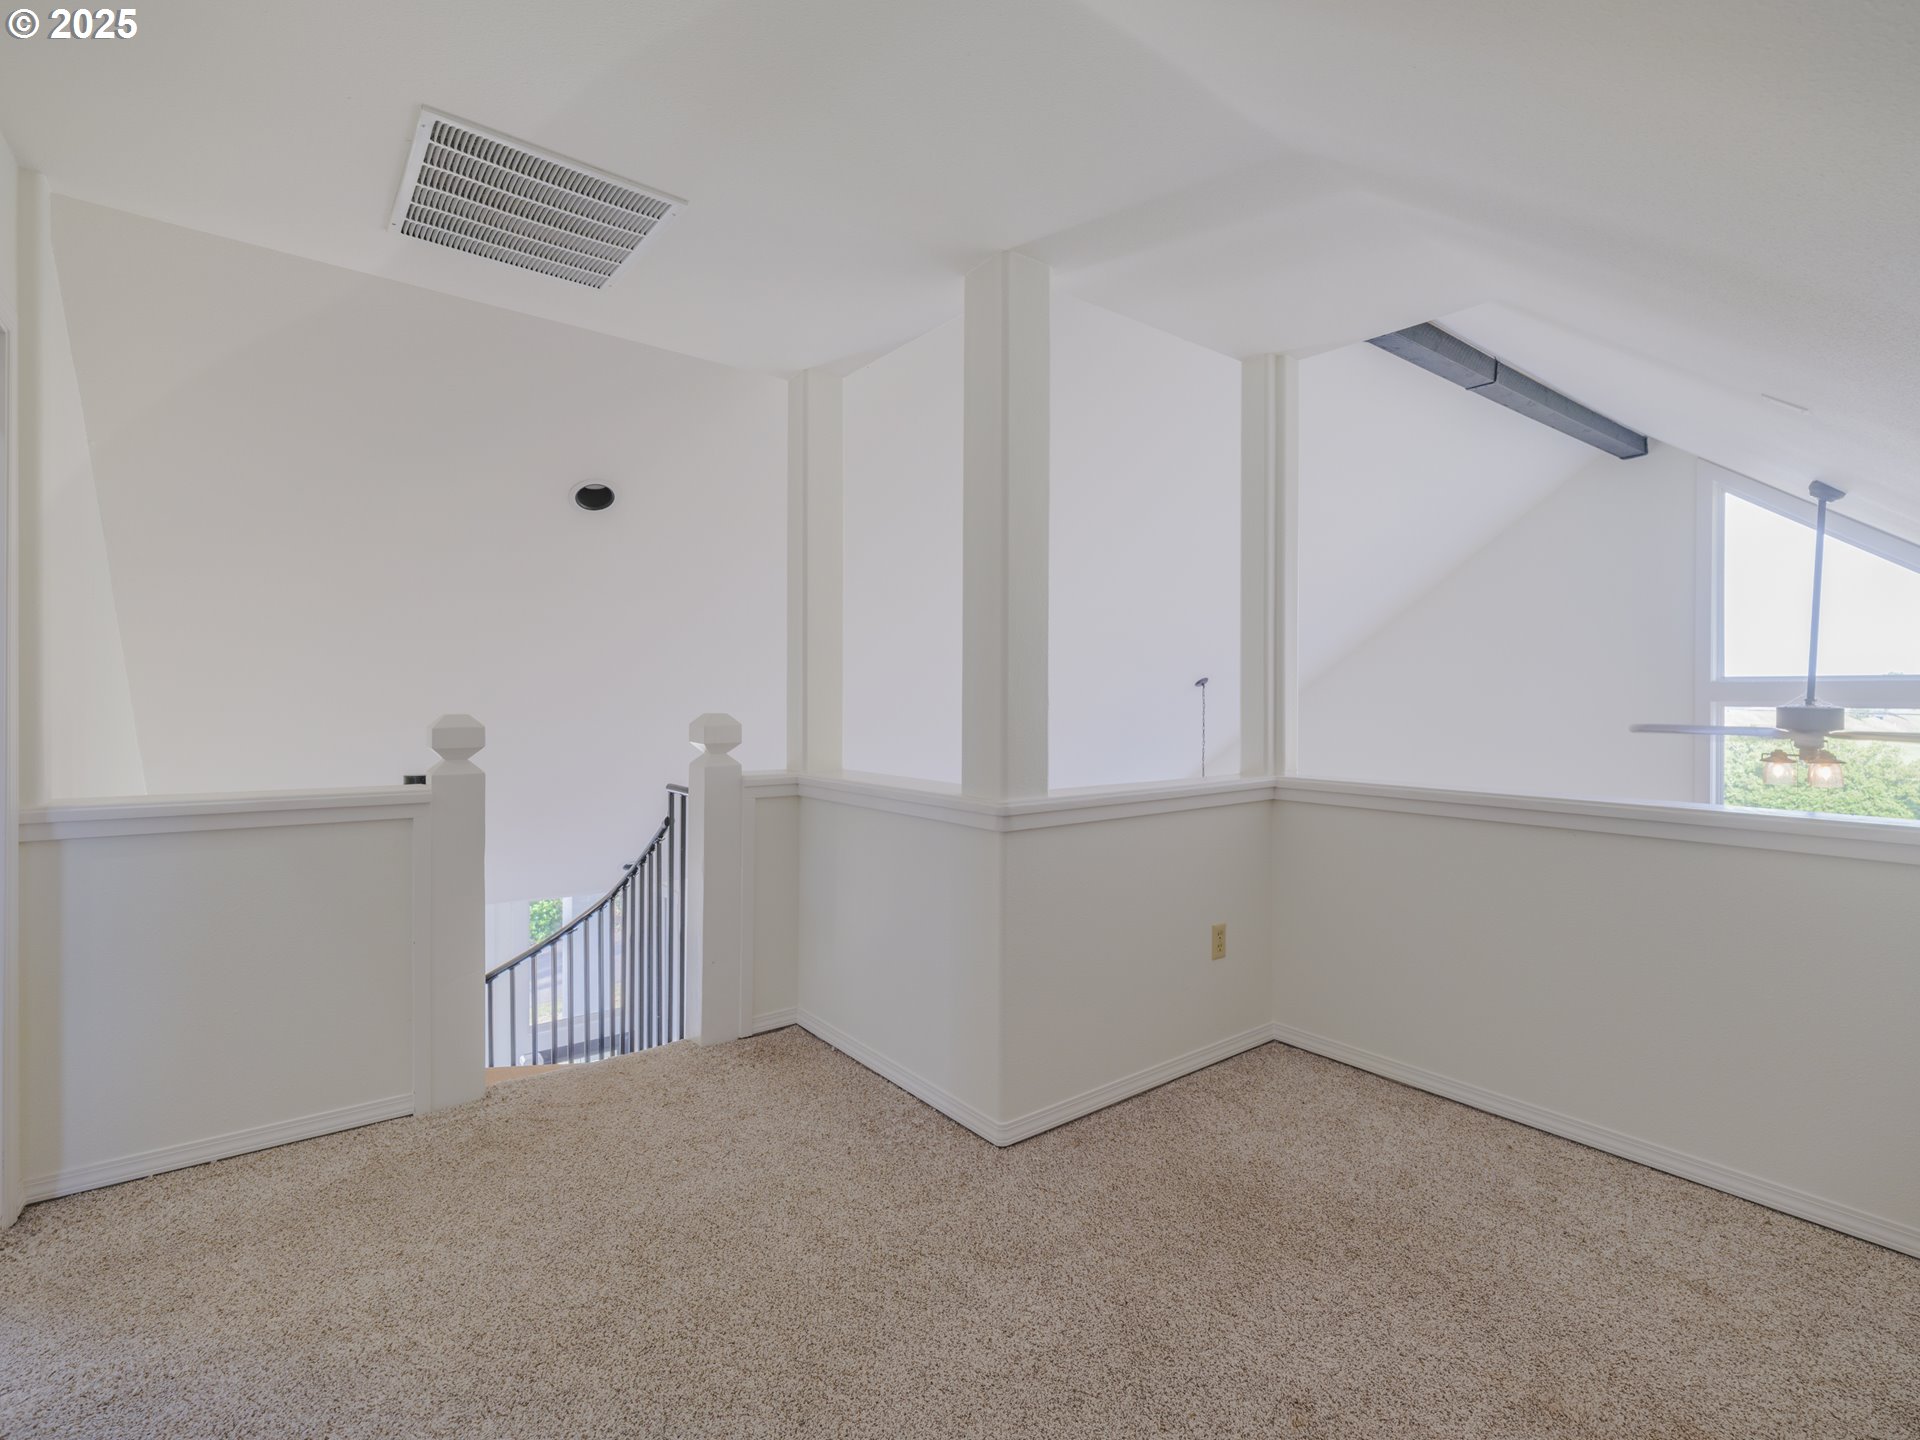
Empty carpeted loft landing with a staircase opening, dark metal railing, and large window.
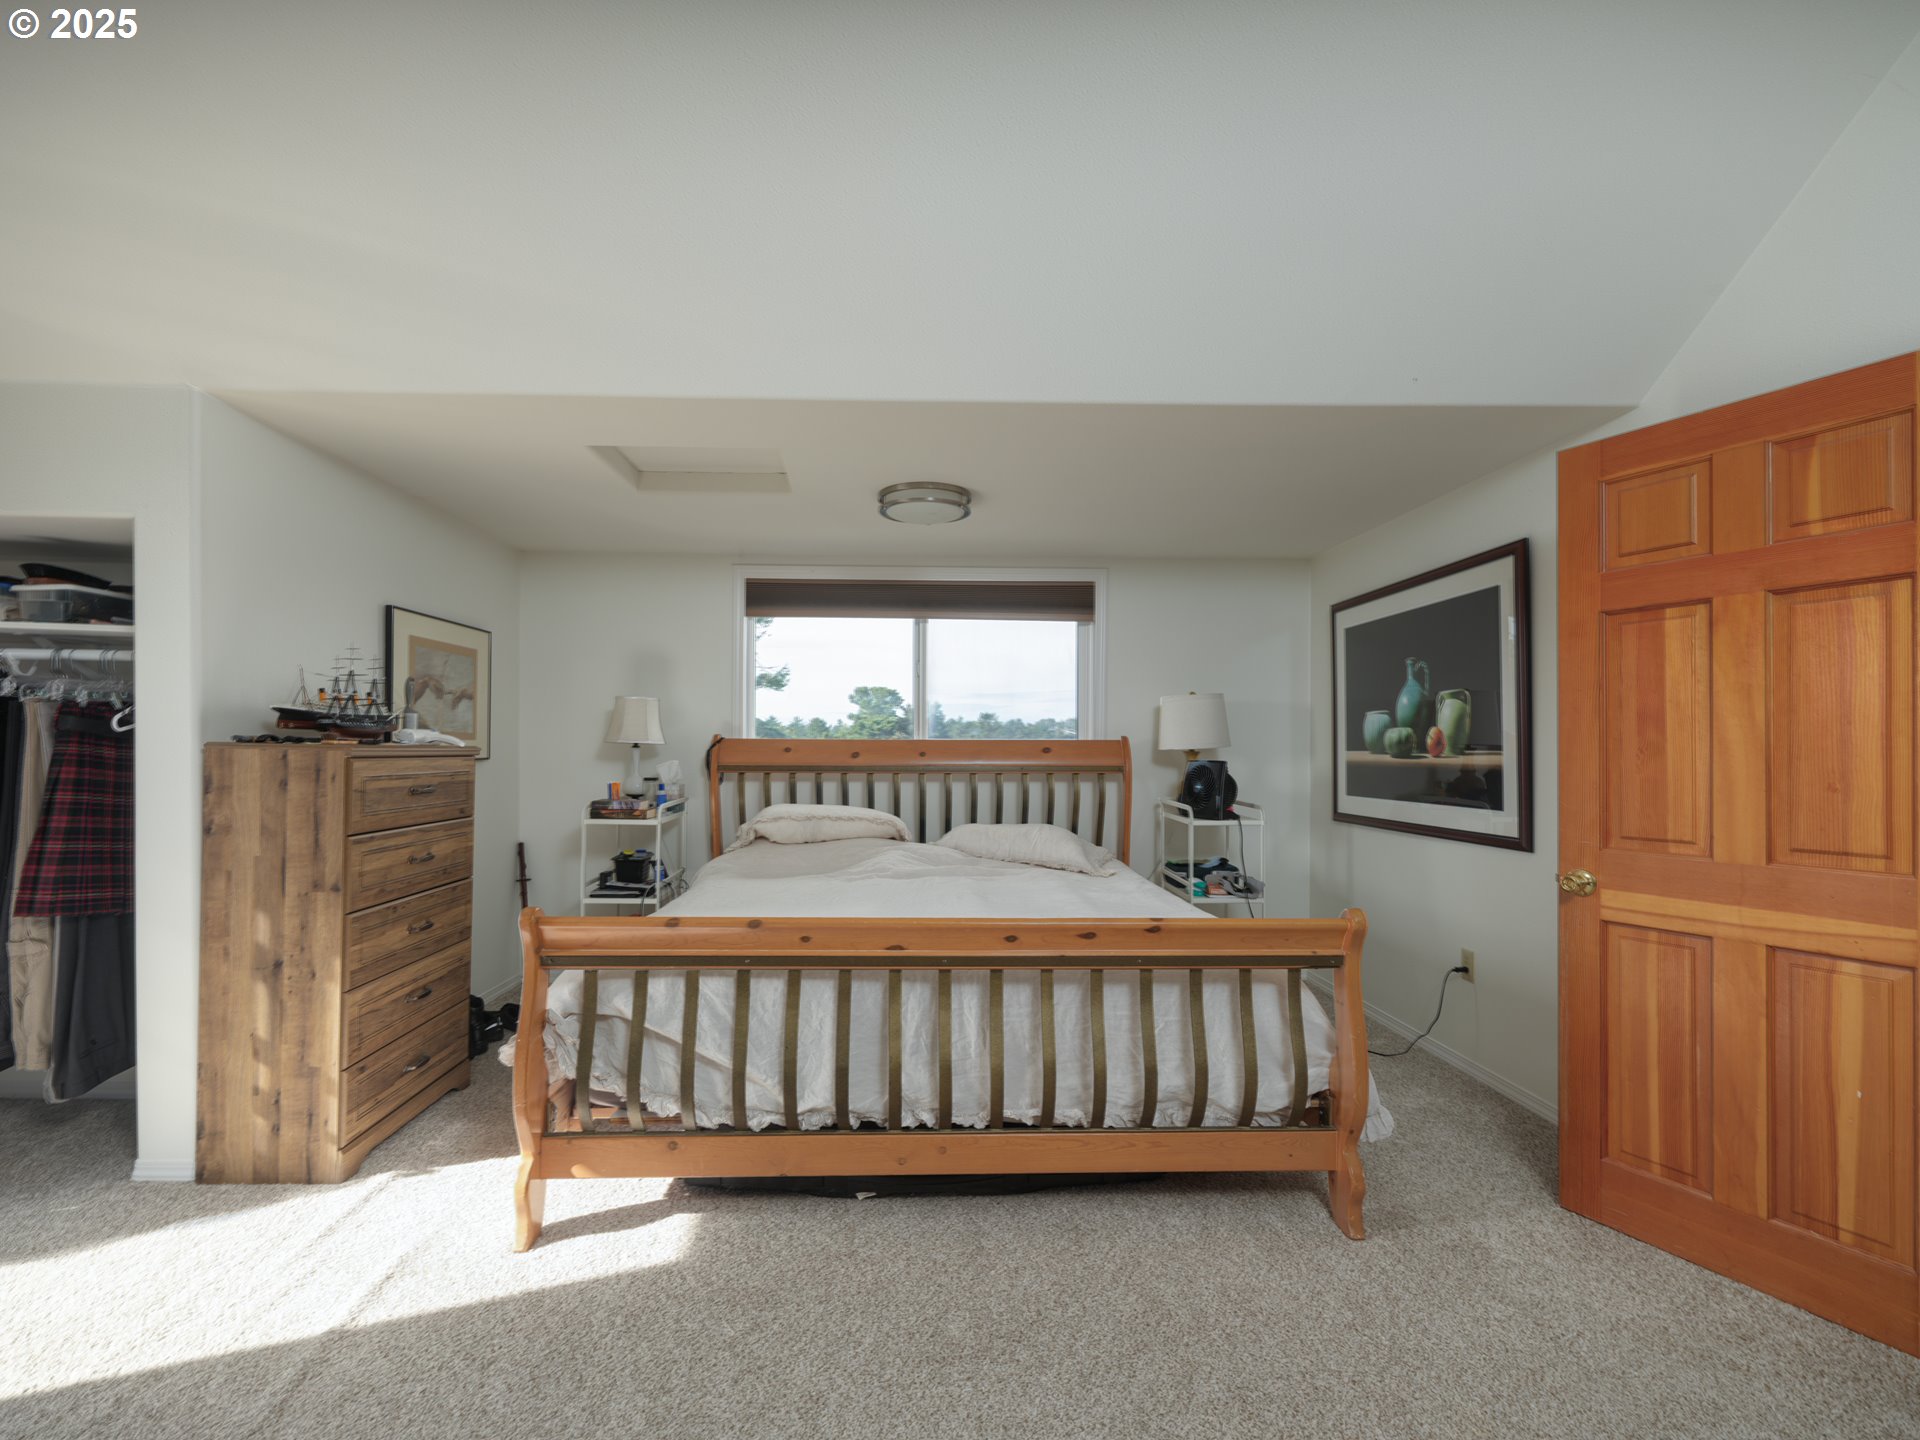
Bedroom with a wooden bed, tall dresser, open closet, and daylight through the window.
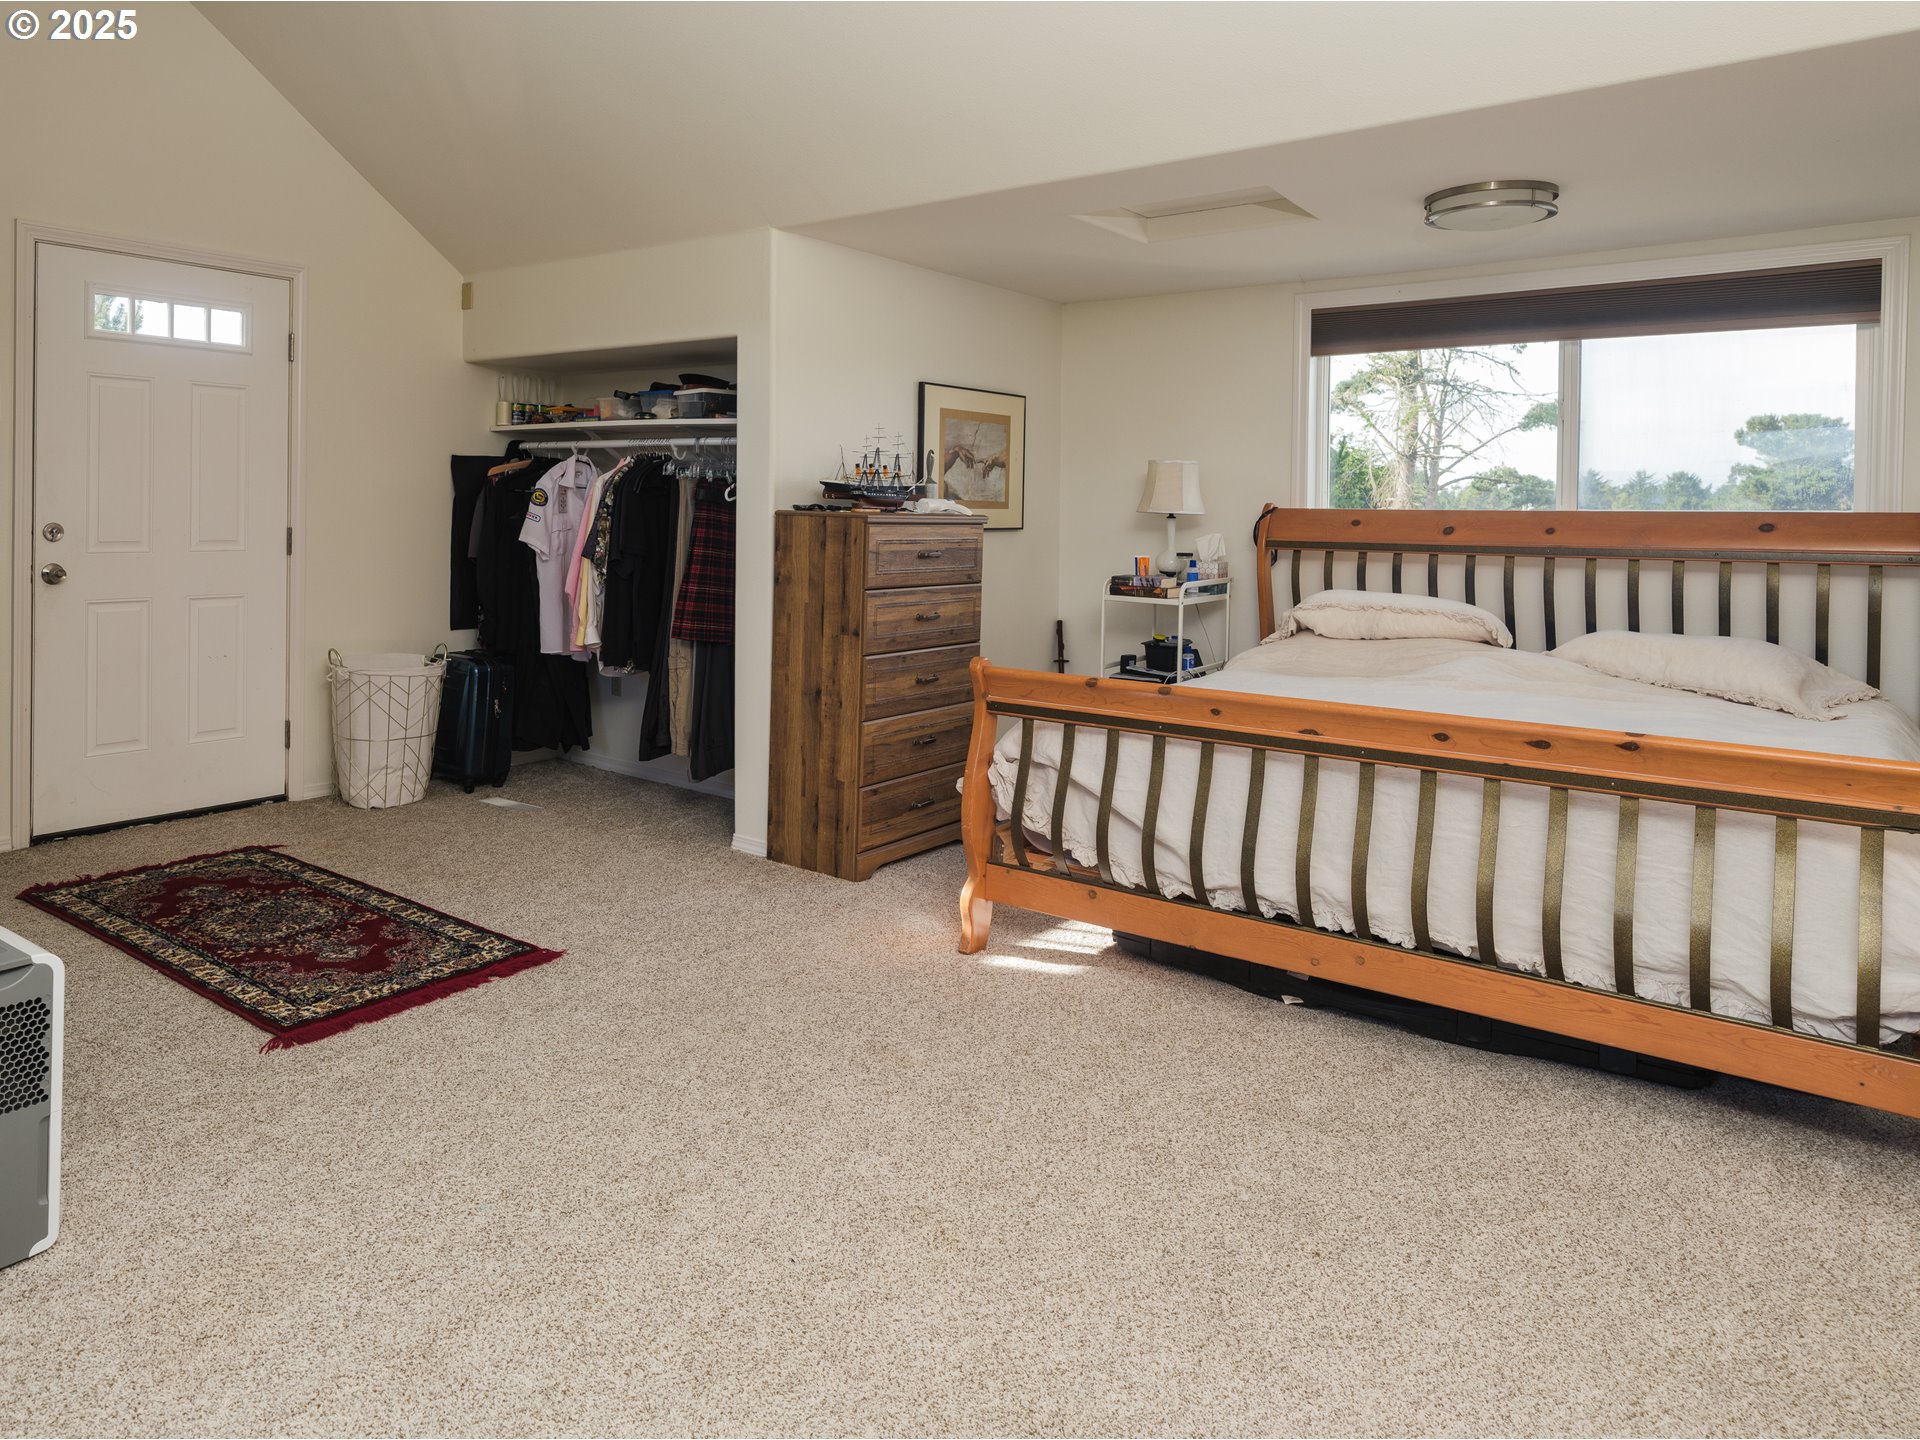
Bedroom with a wooden bed, large window, open clothes closet, and beige carpeting.
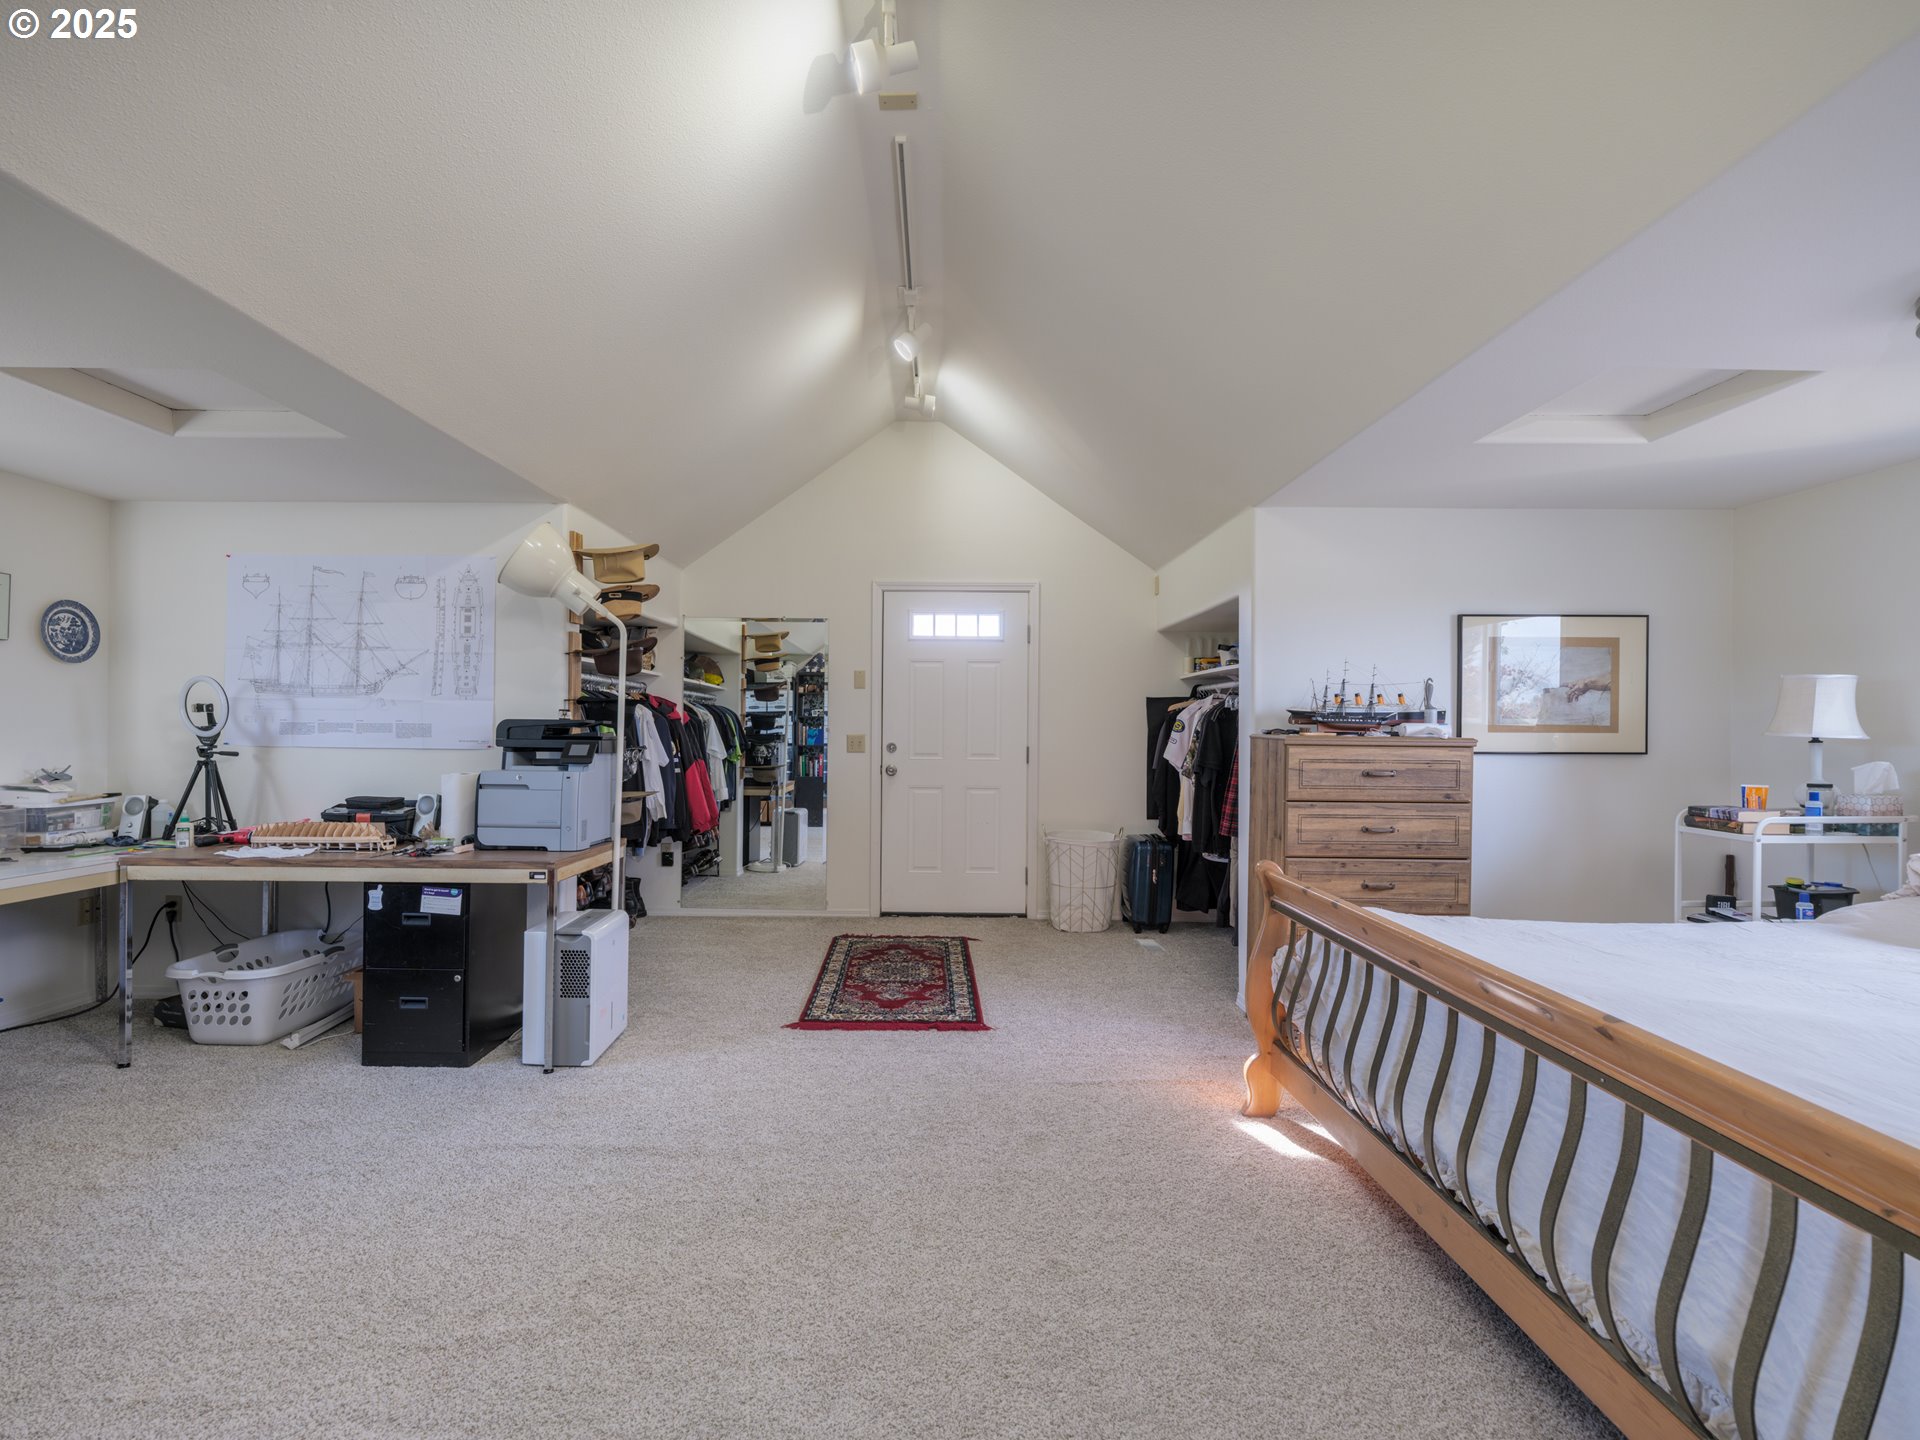
Bedroom with a vaulted ceiling, wooden bed, and worktable beside clothing racks.
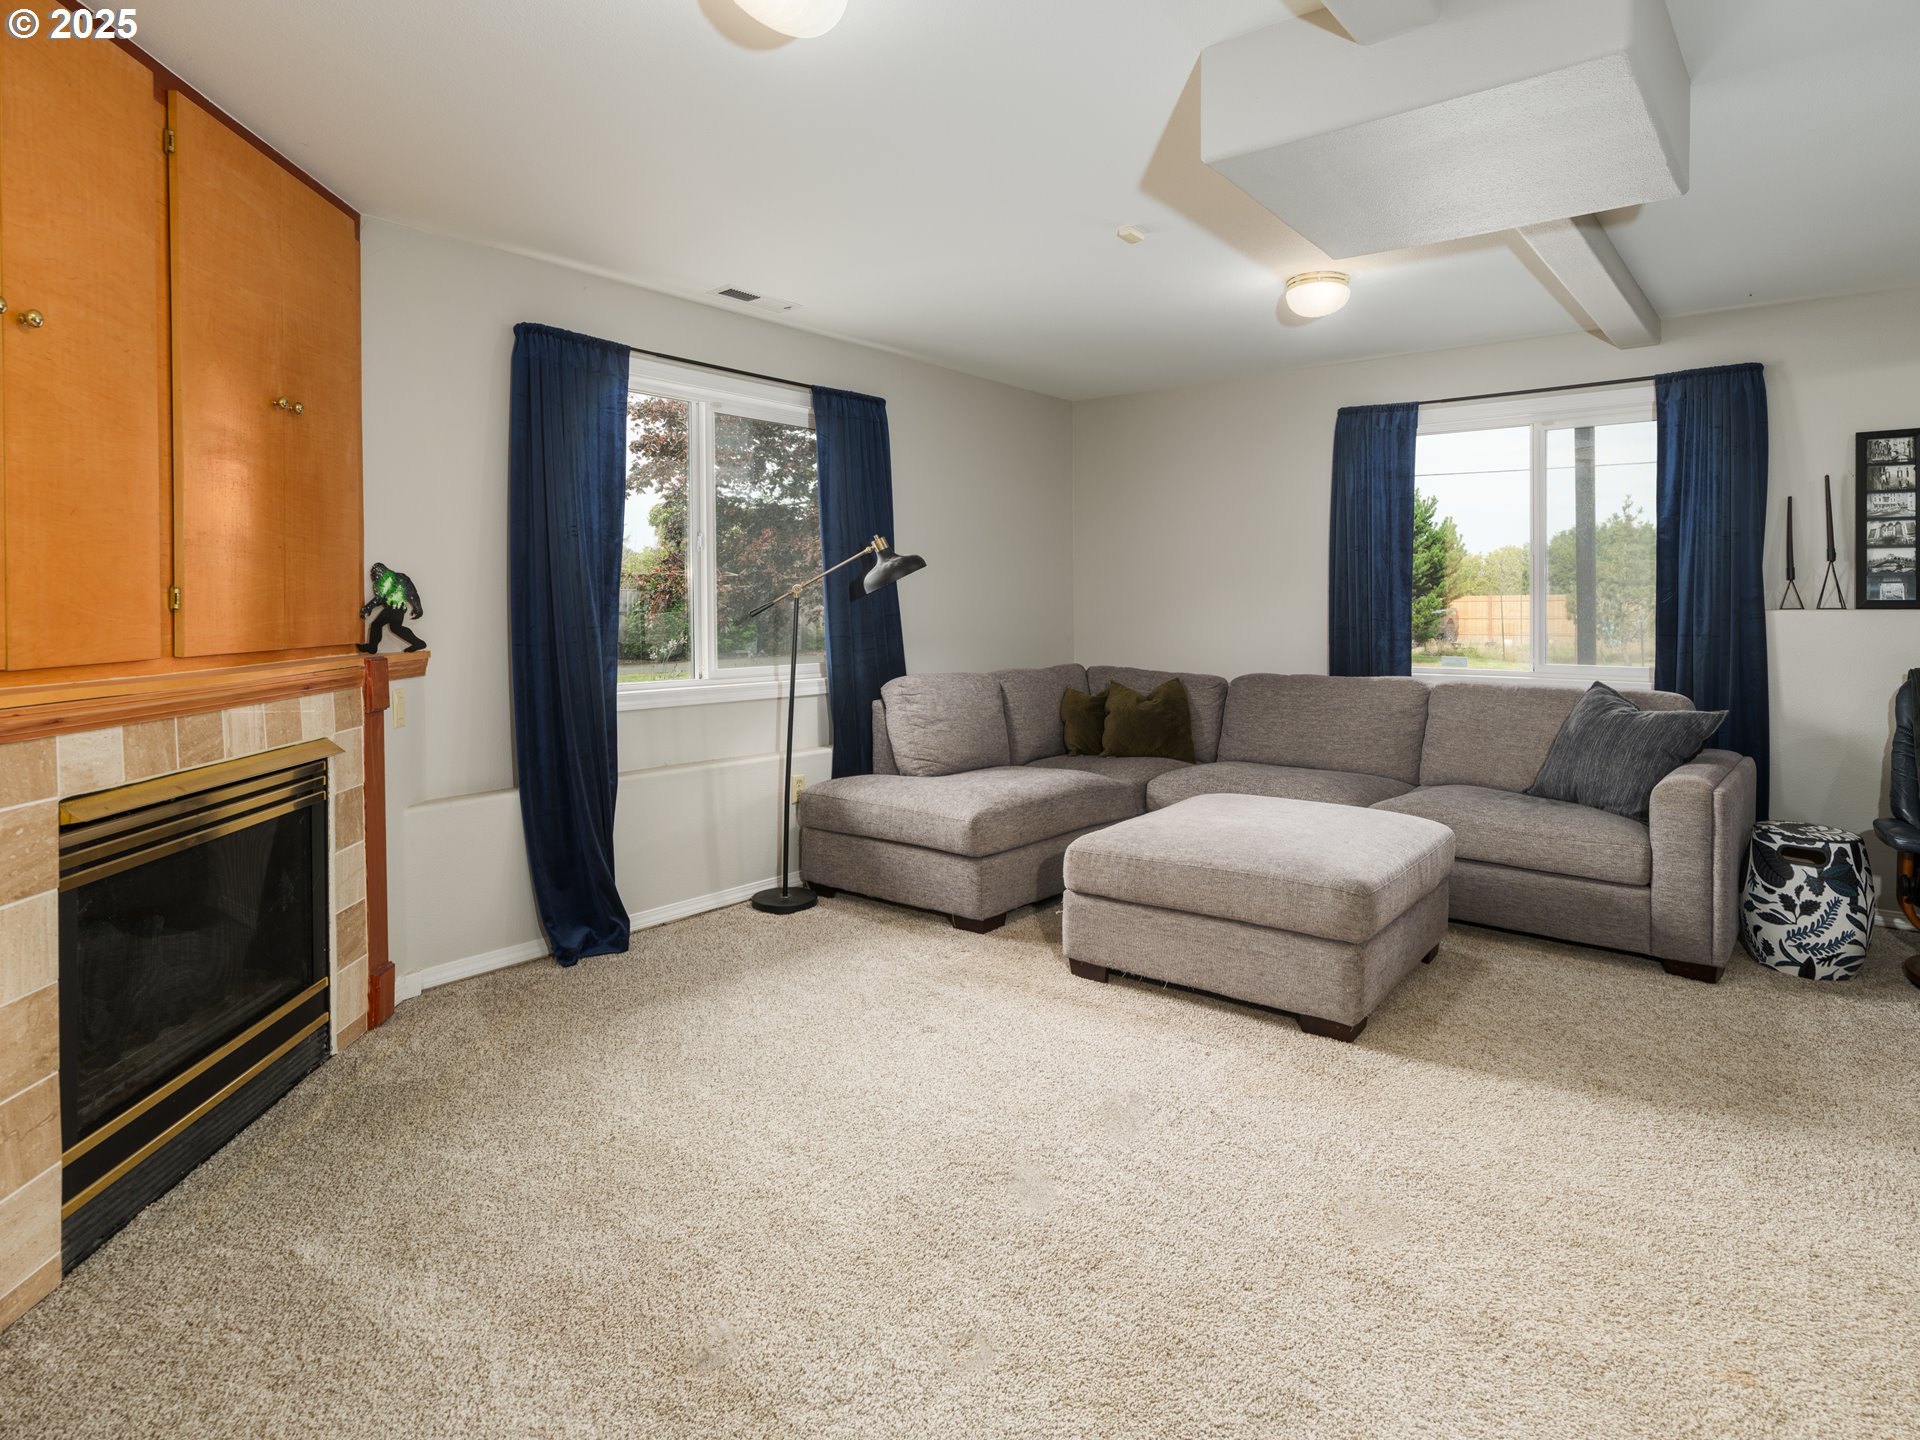
Living room with gray sectional and ottoman, navy curtains, beige carpet, and tiled fireplace.
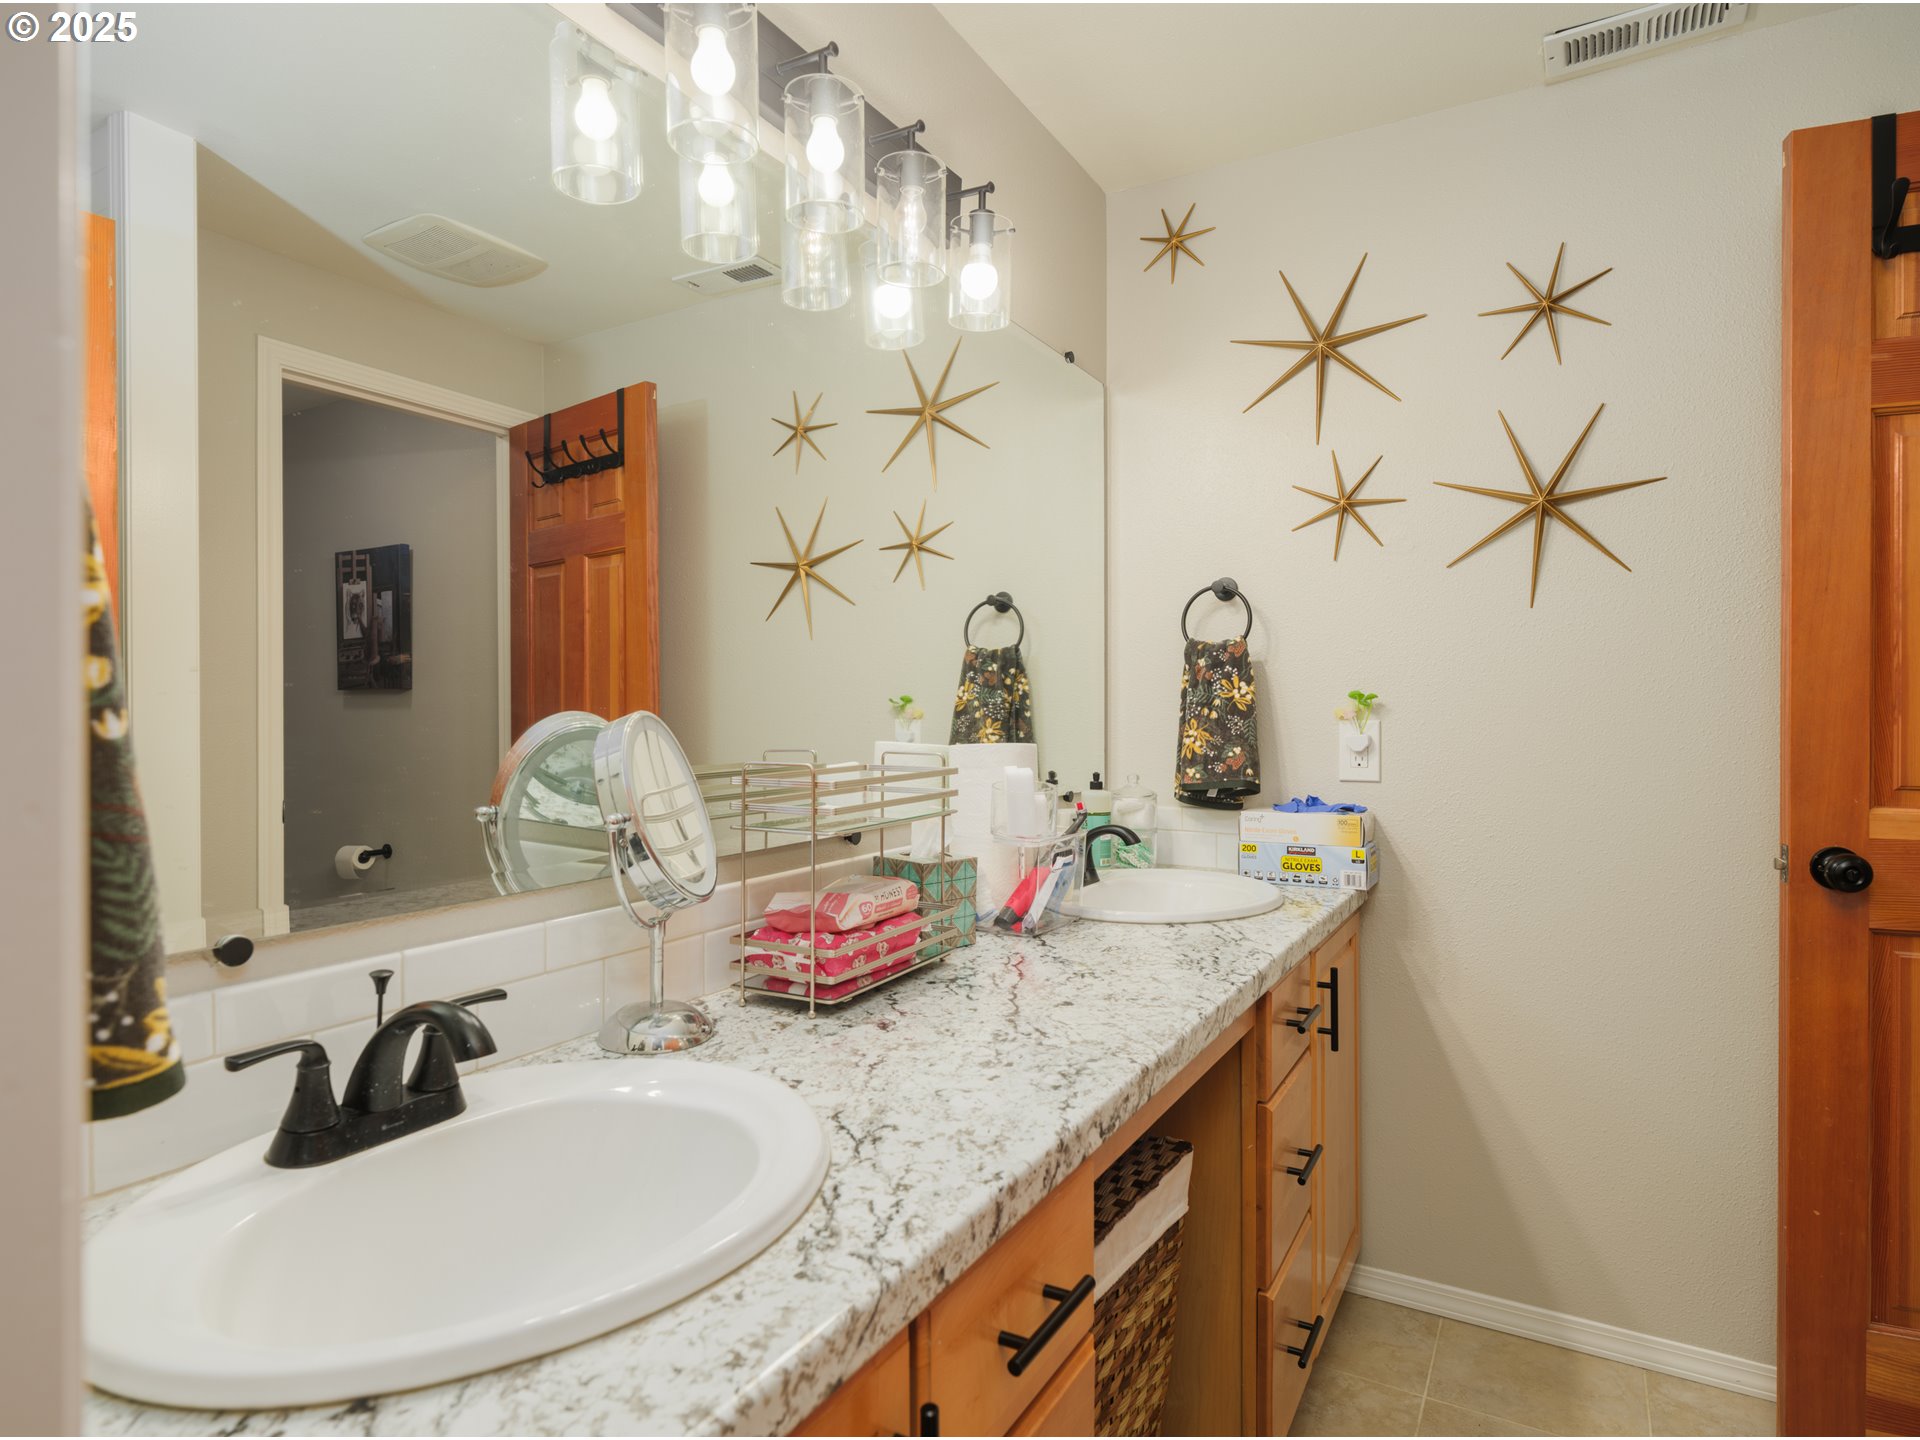
Bathroom with a long granite vanity, wood cabinets, large mirror, and gold starburst wall decorations.
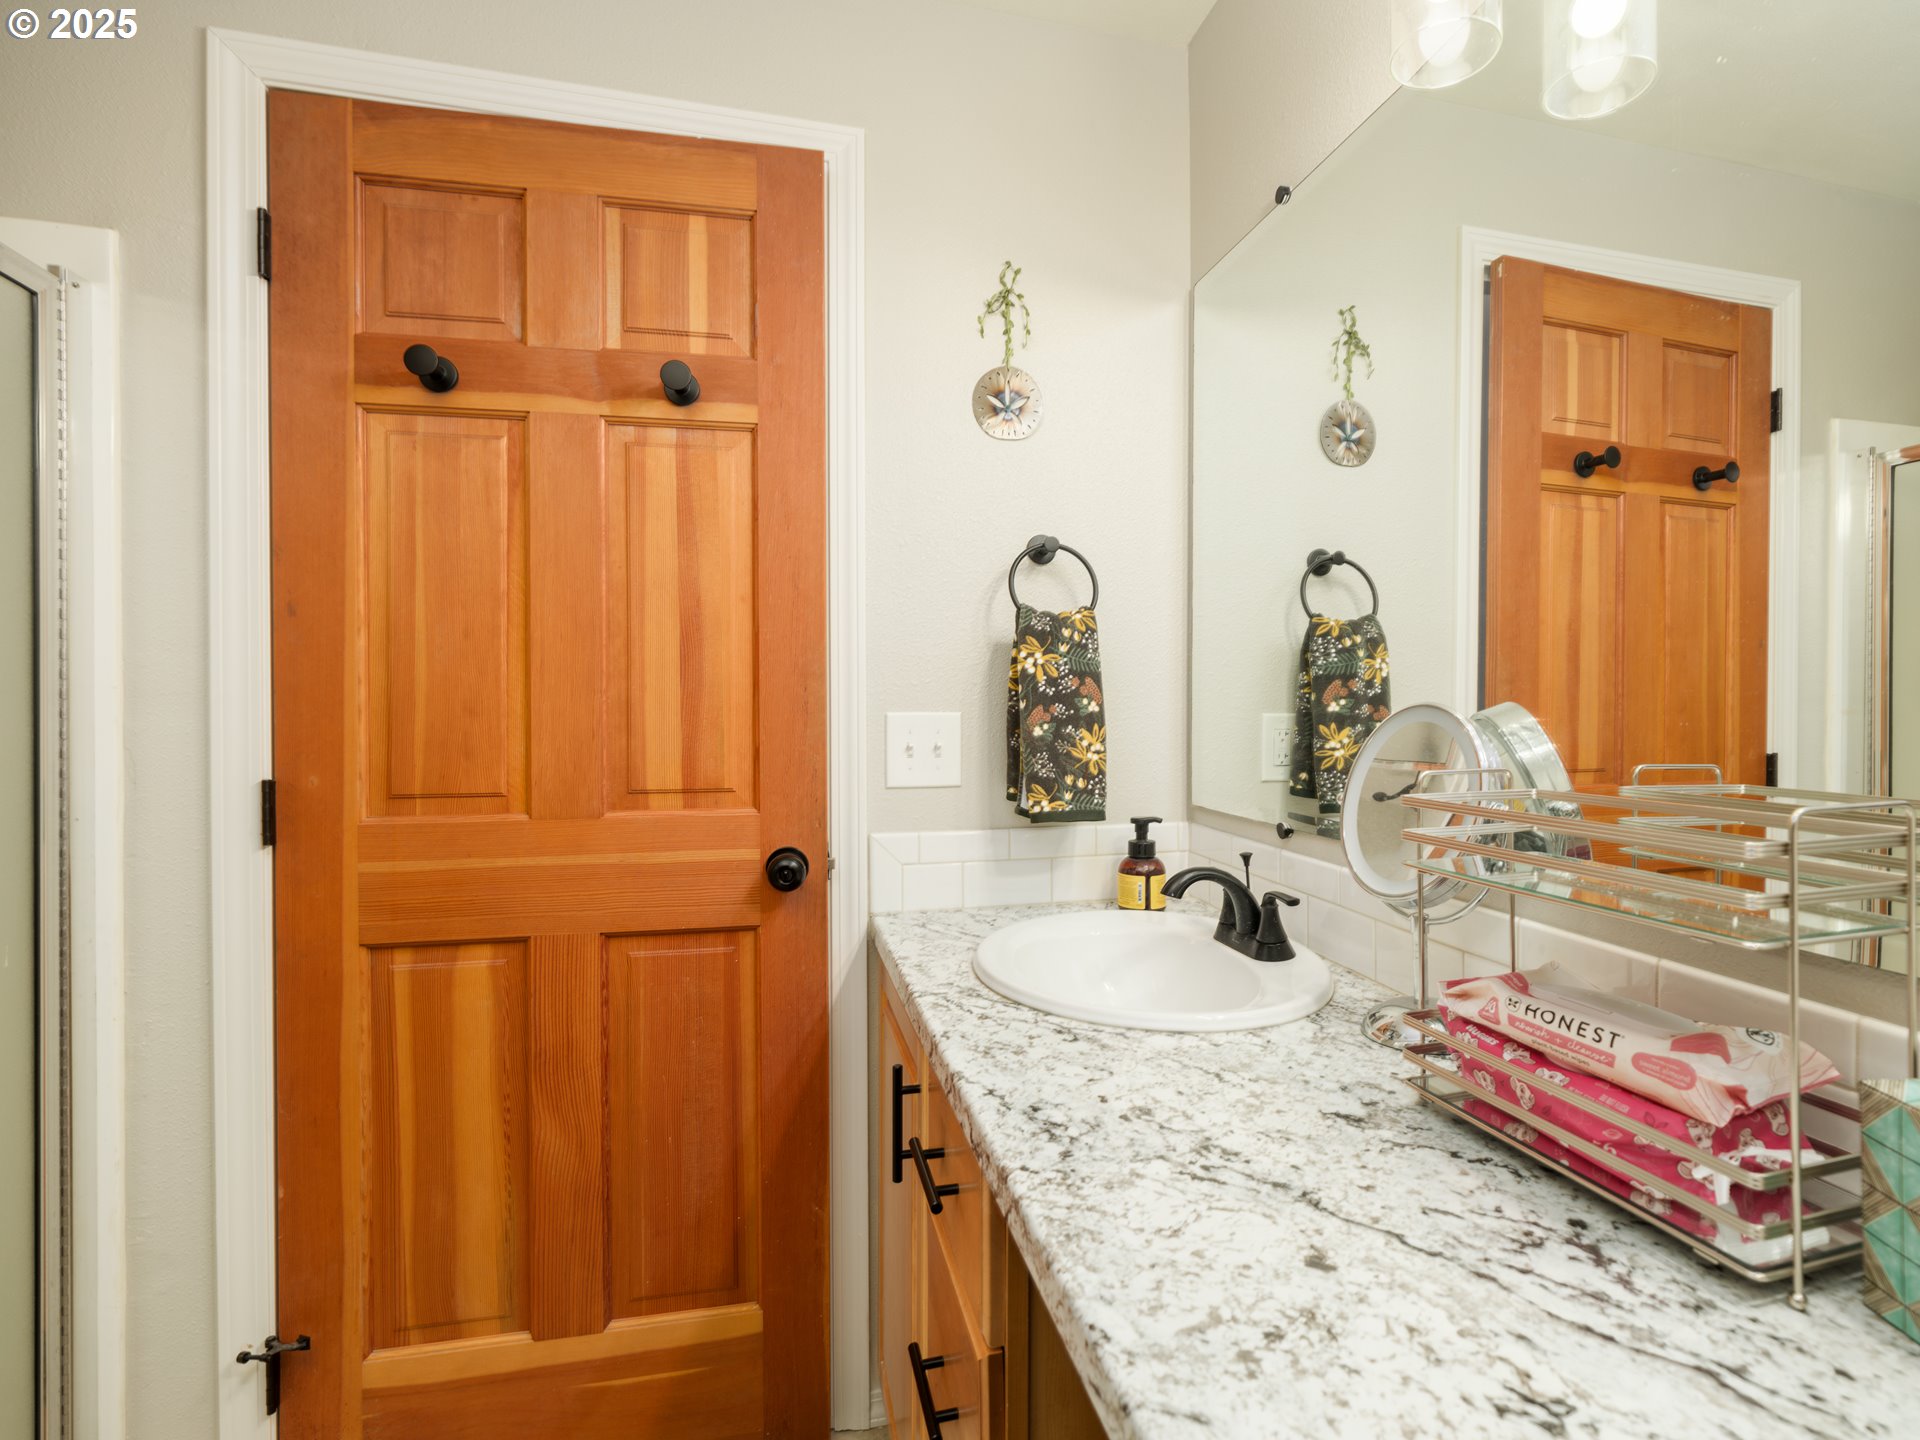
Bathroom vanity with a speckled stone countertop, oval sink, and large mirror reflecting a wood door.
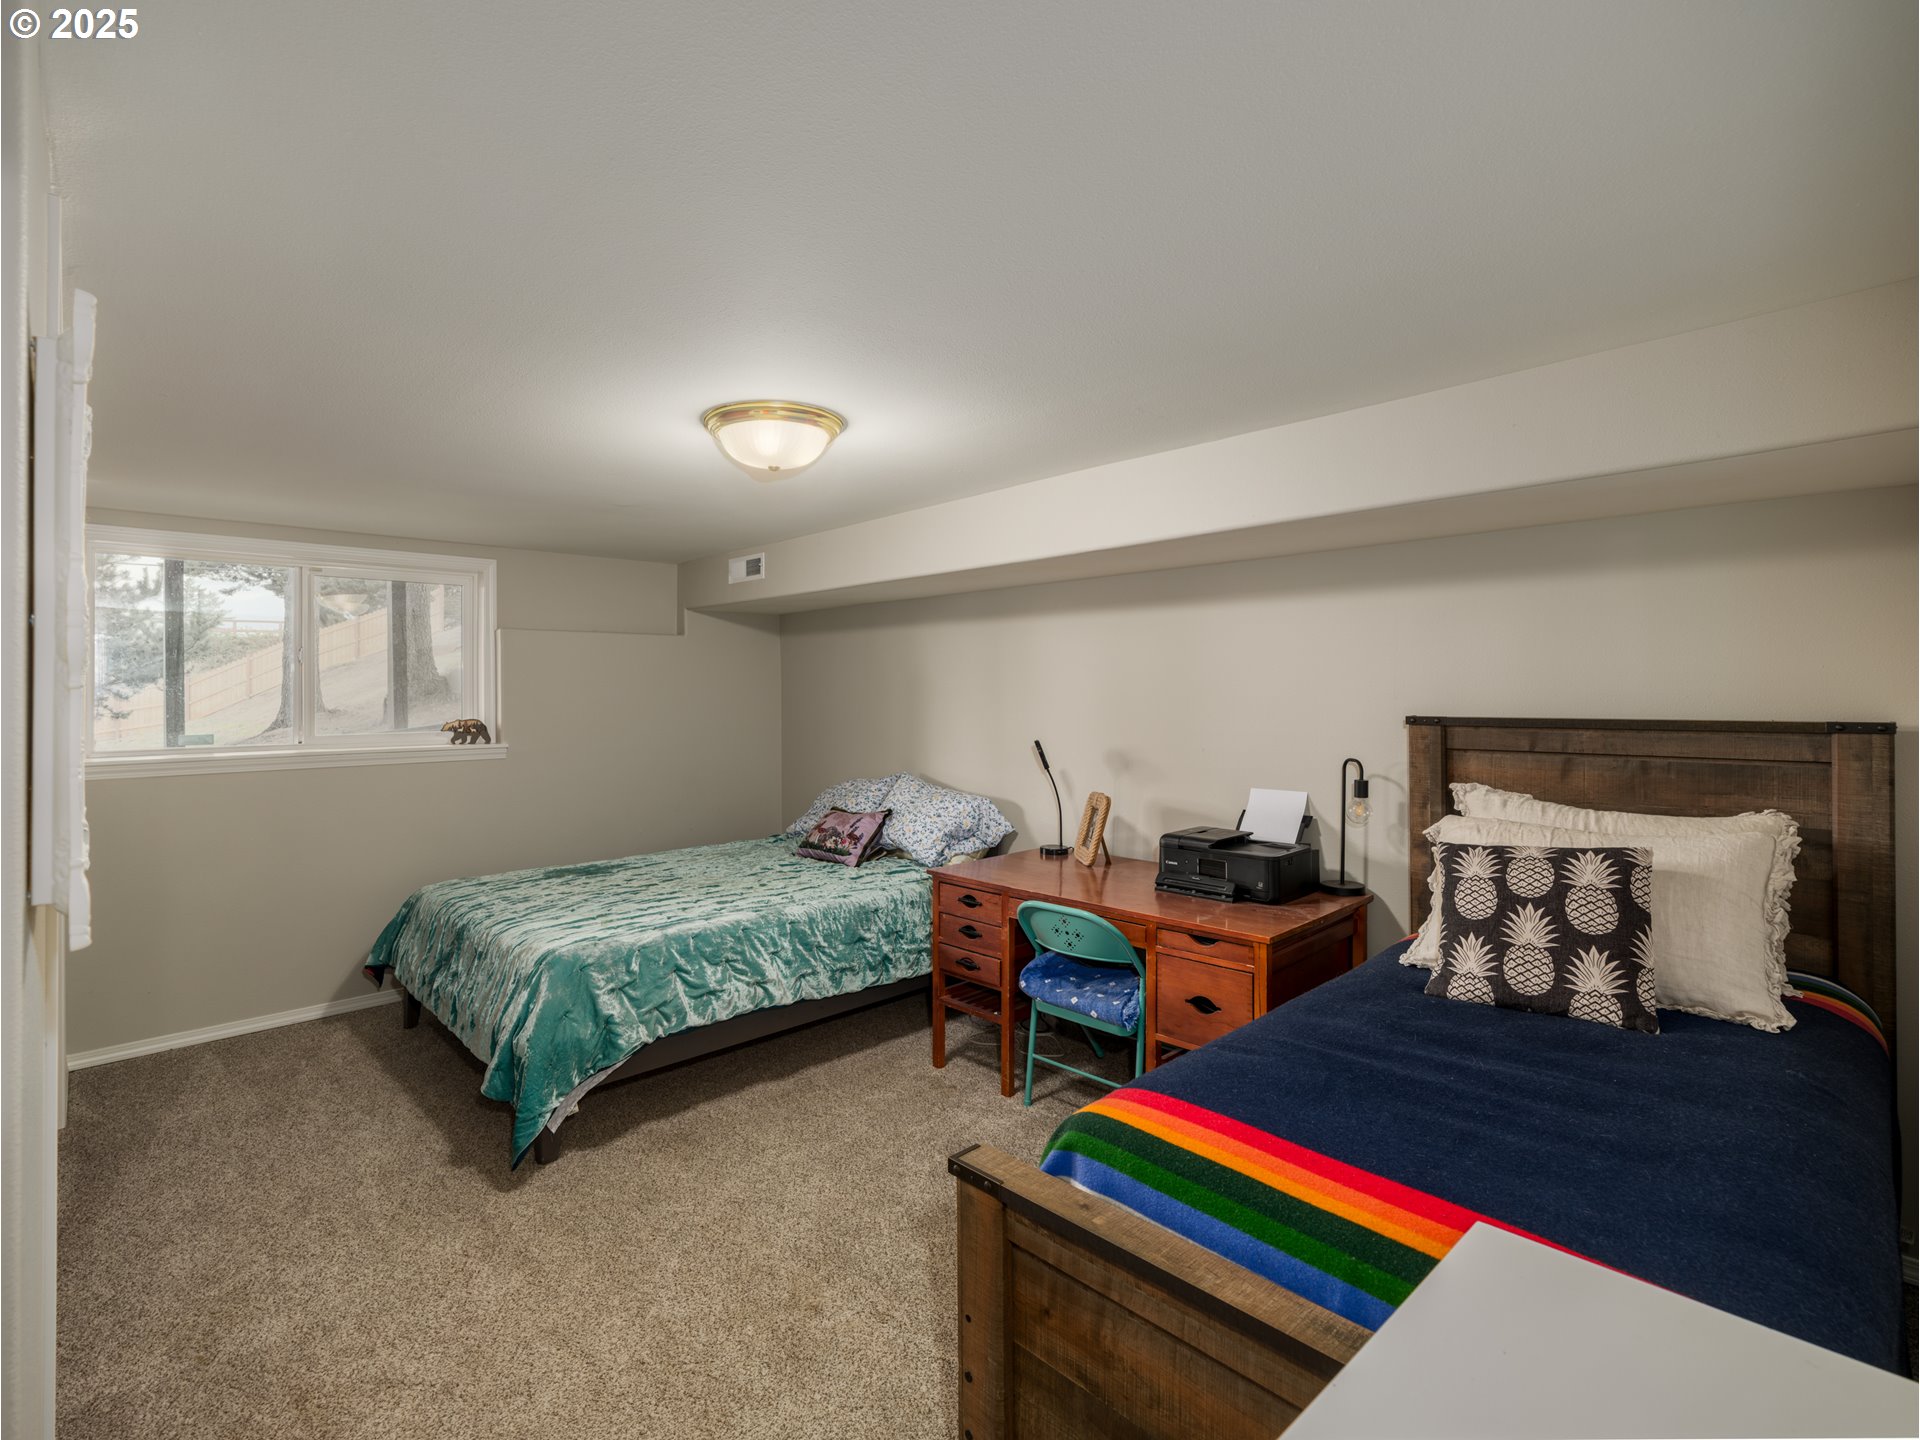
Bedroom with two wooden beds, a desk, carpeted floor, and window.
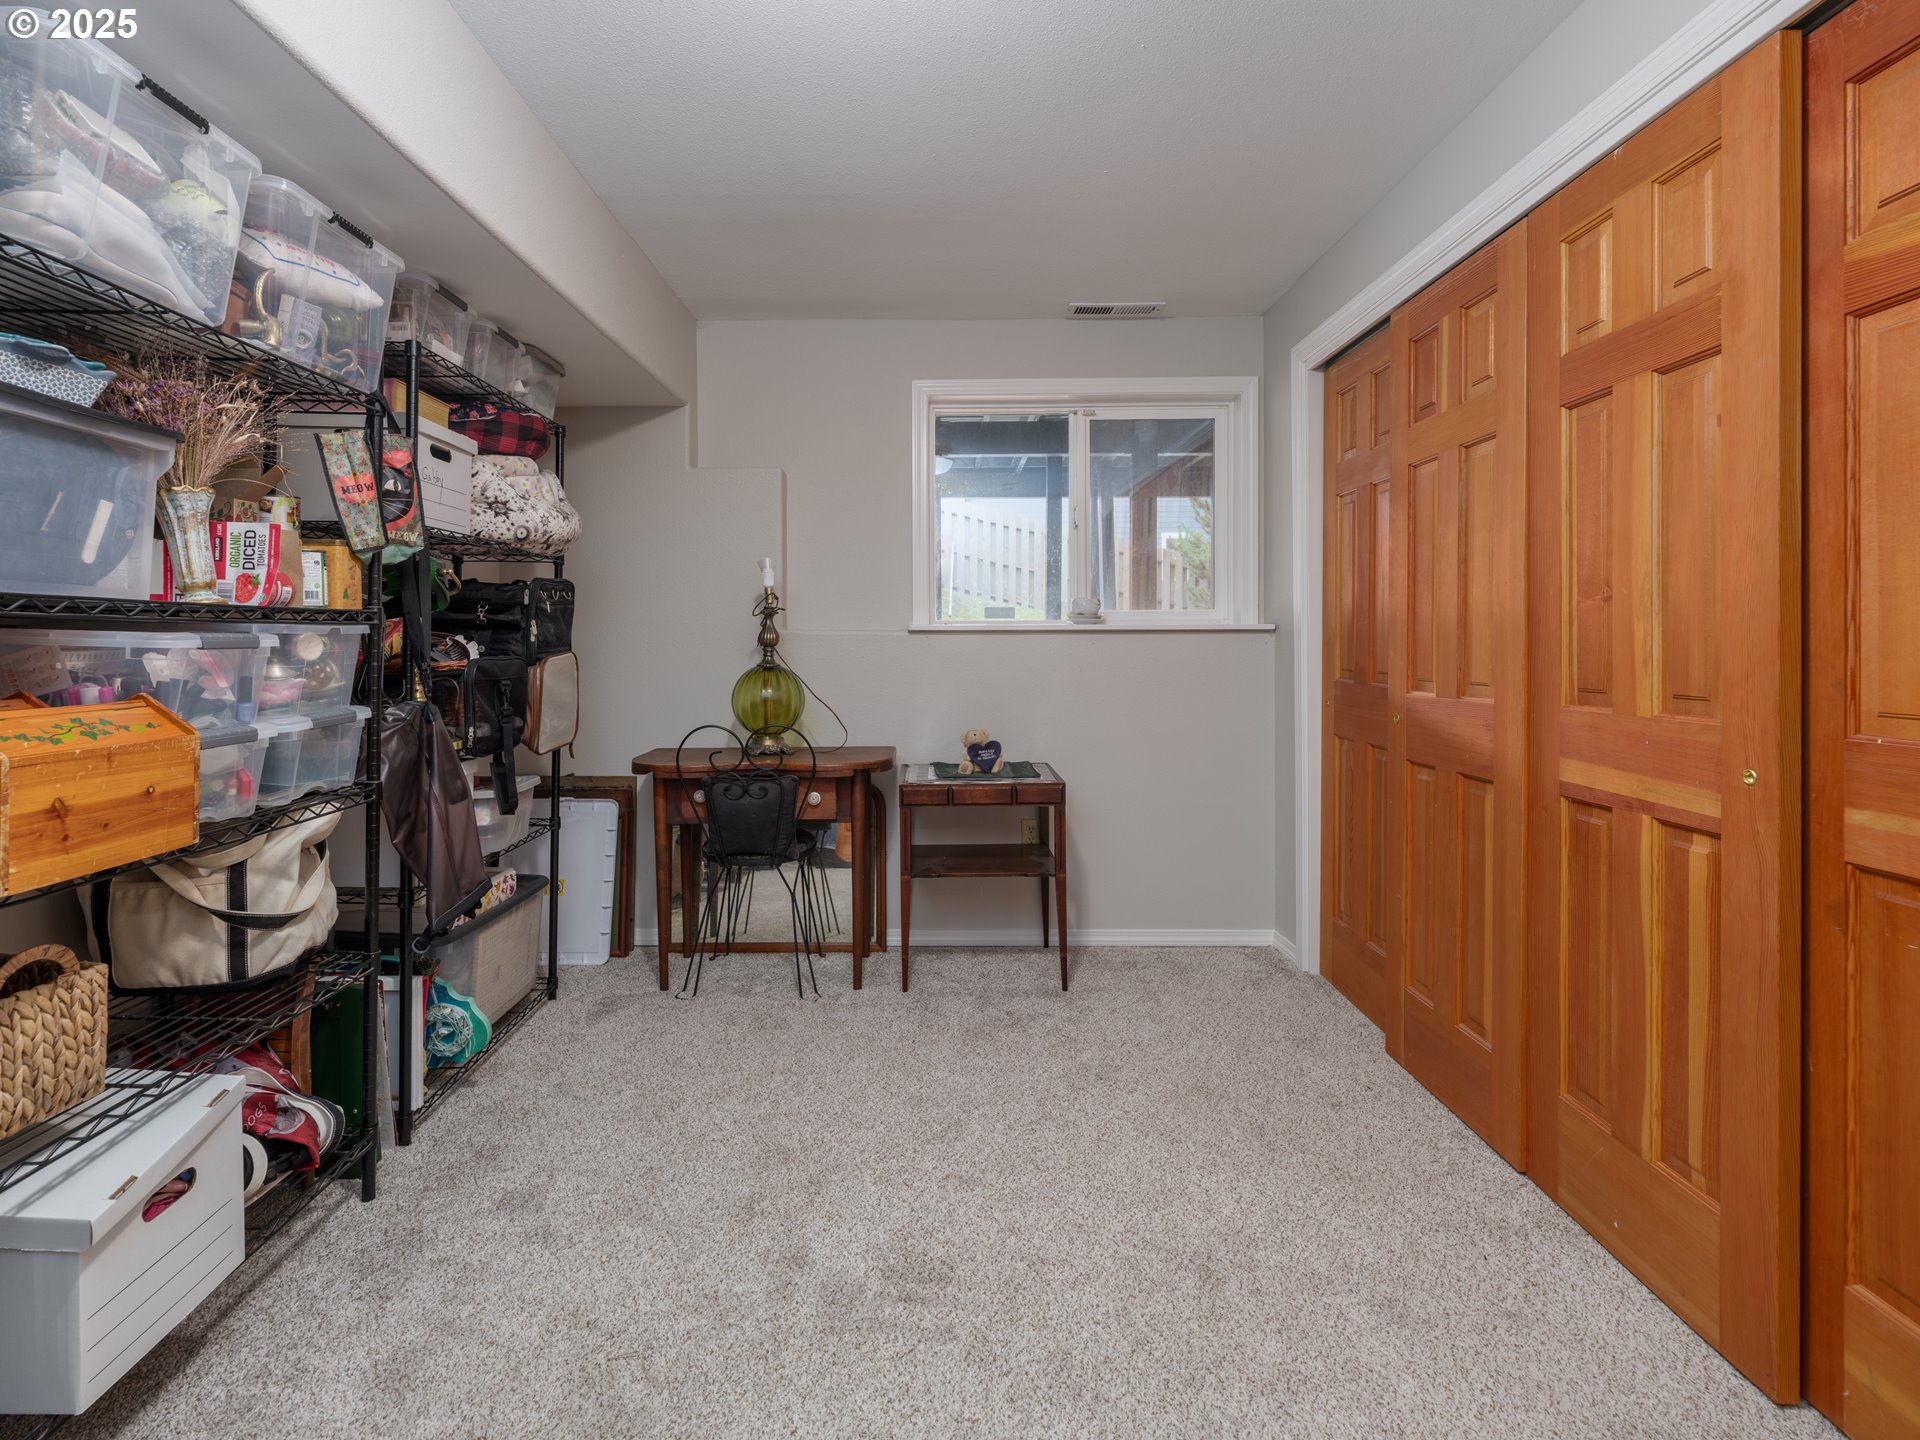
Carpeted storage room with packed wire shelves, a small desk, and wooden closet doors.
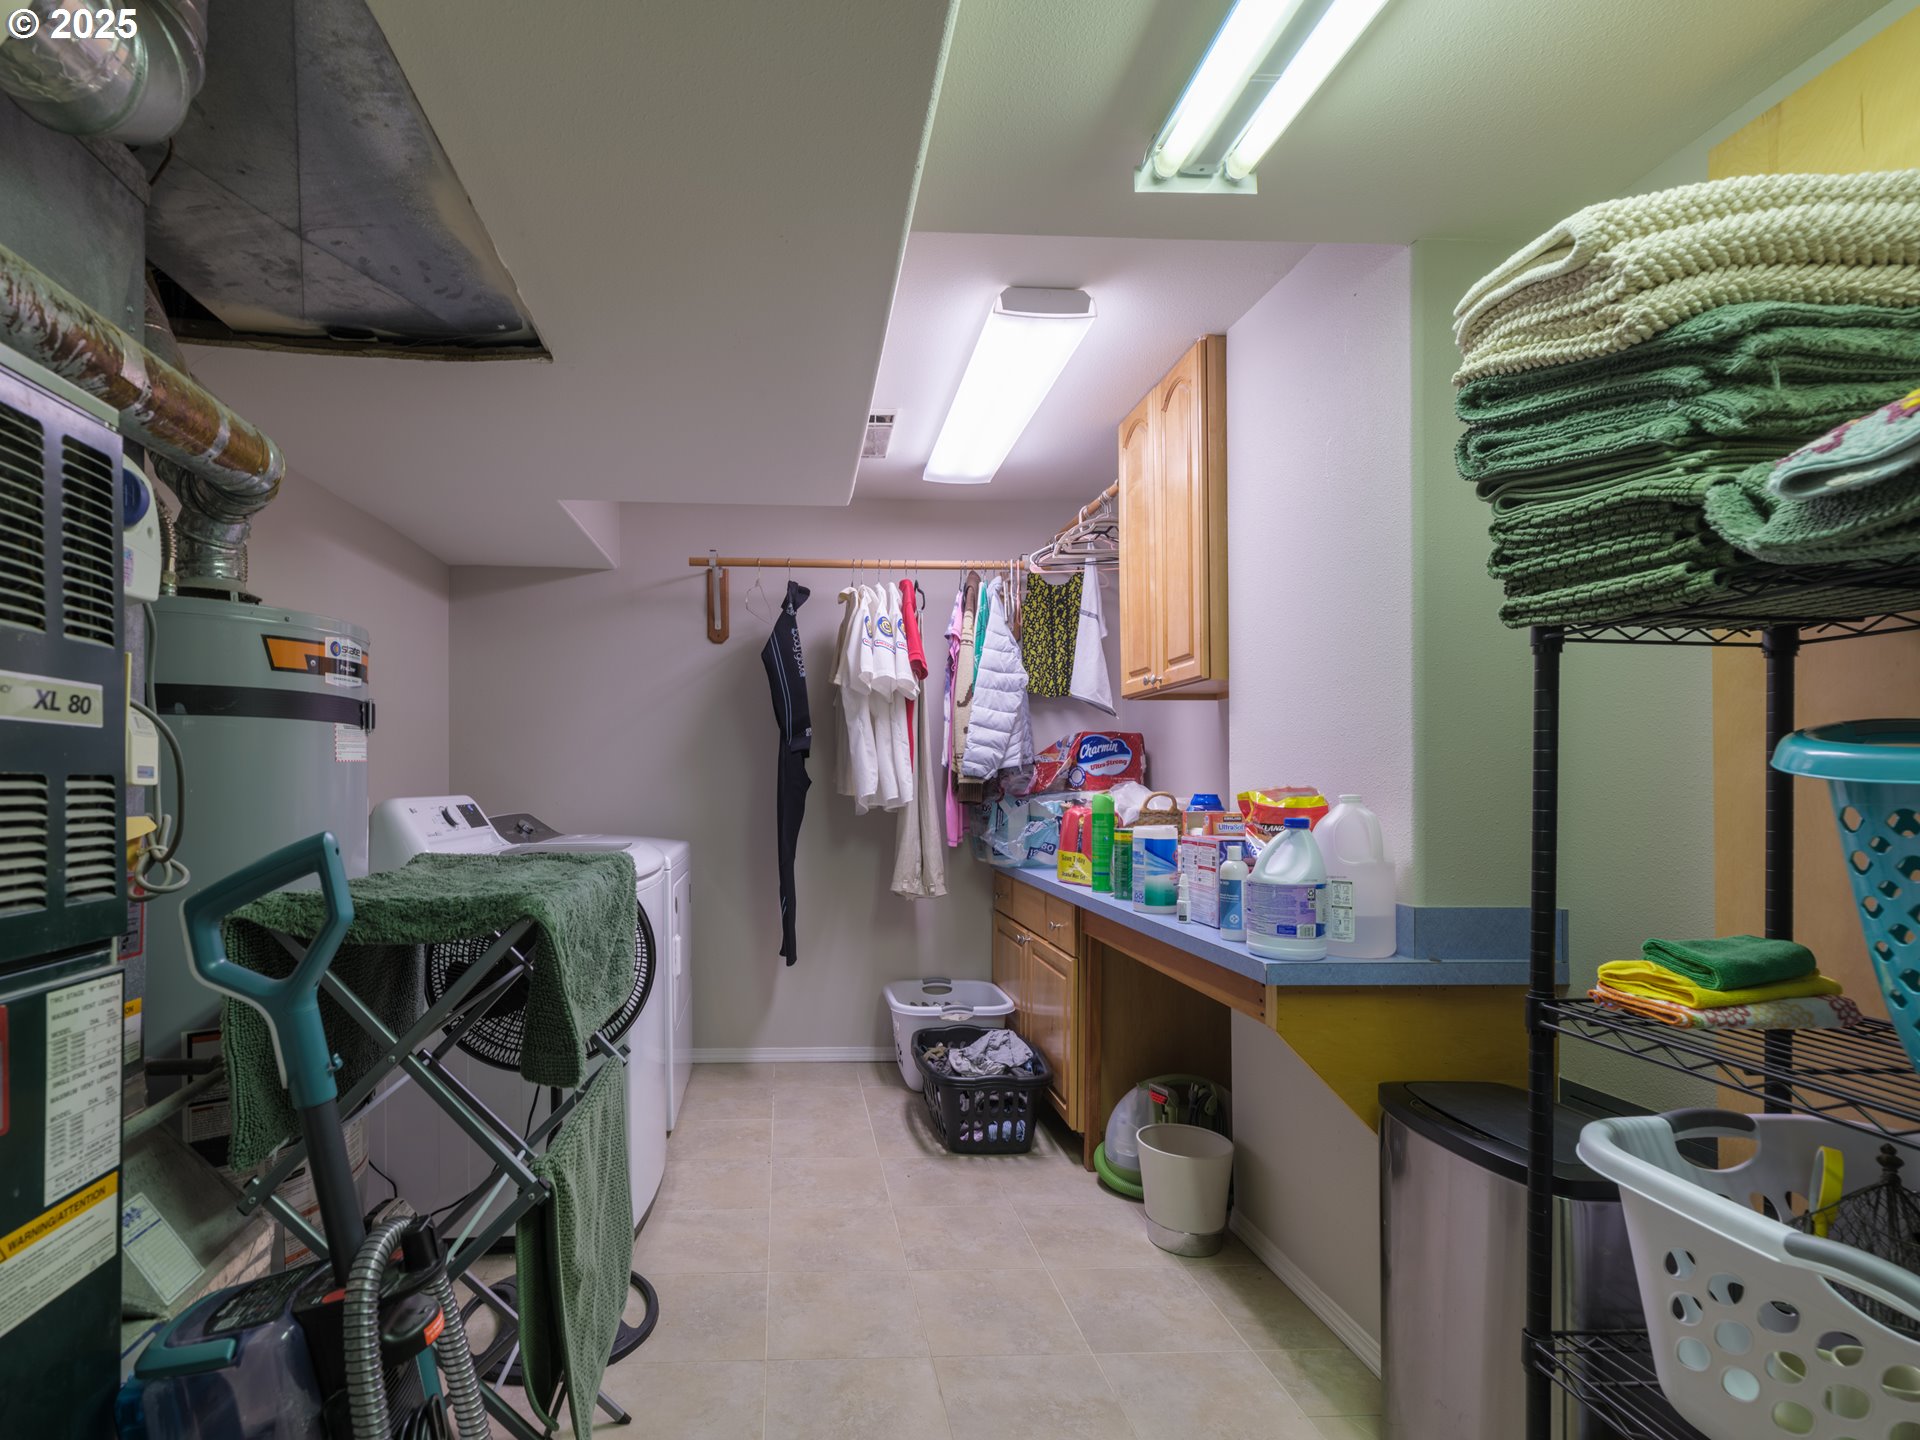
Laundry room with washer, dryer, hanging clothes, wooden cabinets, and a counter lined with cleaning supplies.
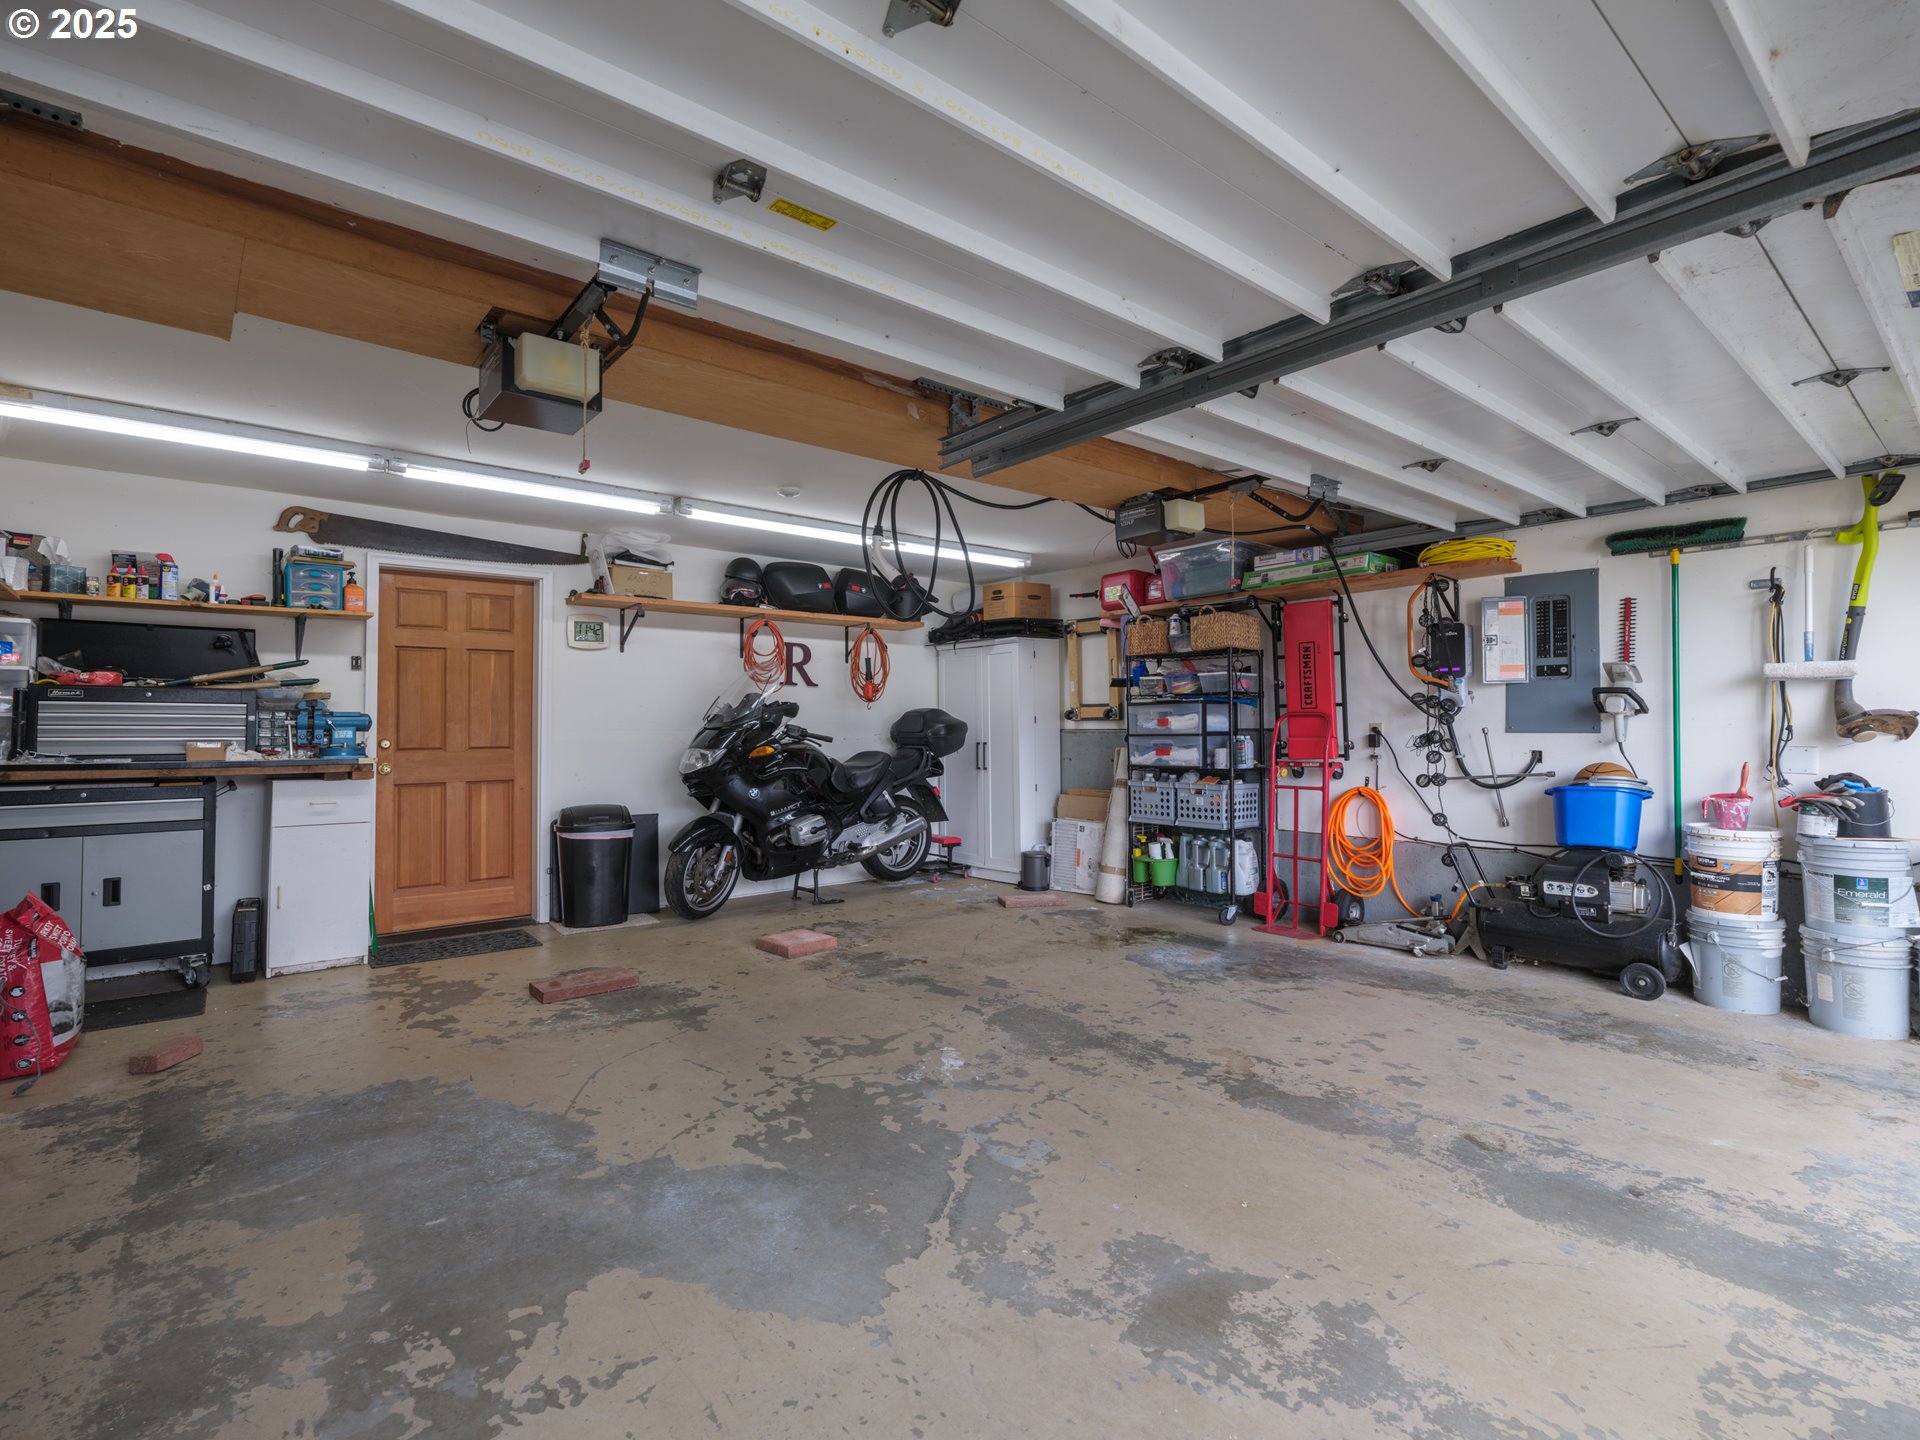
Spacious garage with a motorcycle, extensive tool storage, and a large overhead door.
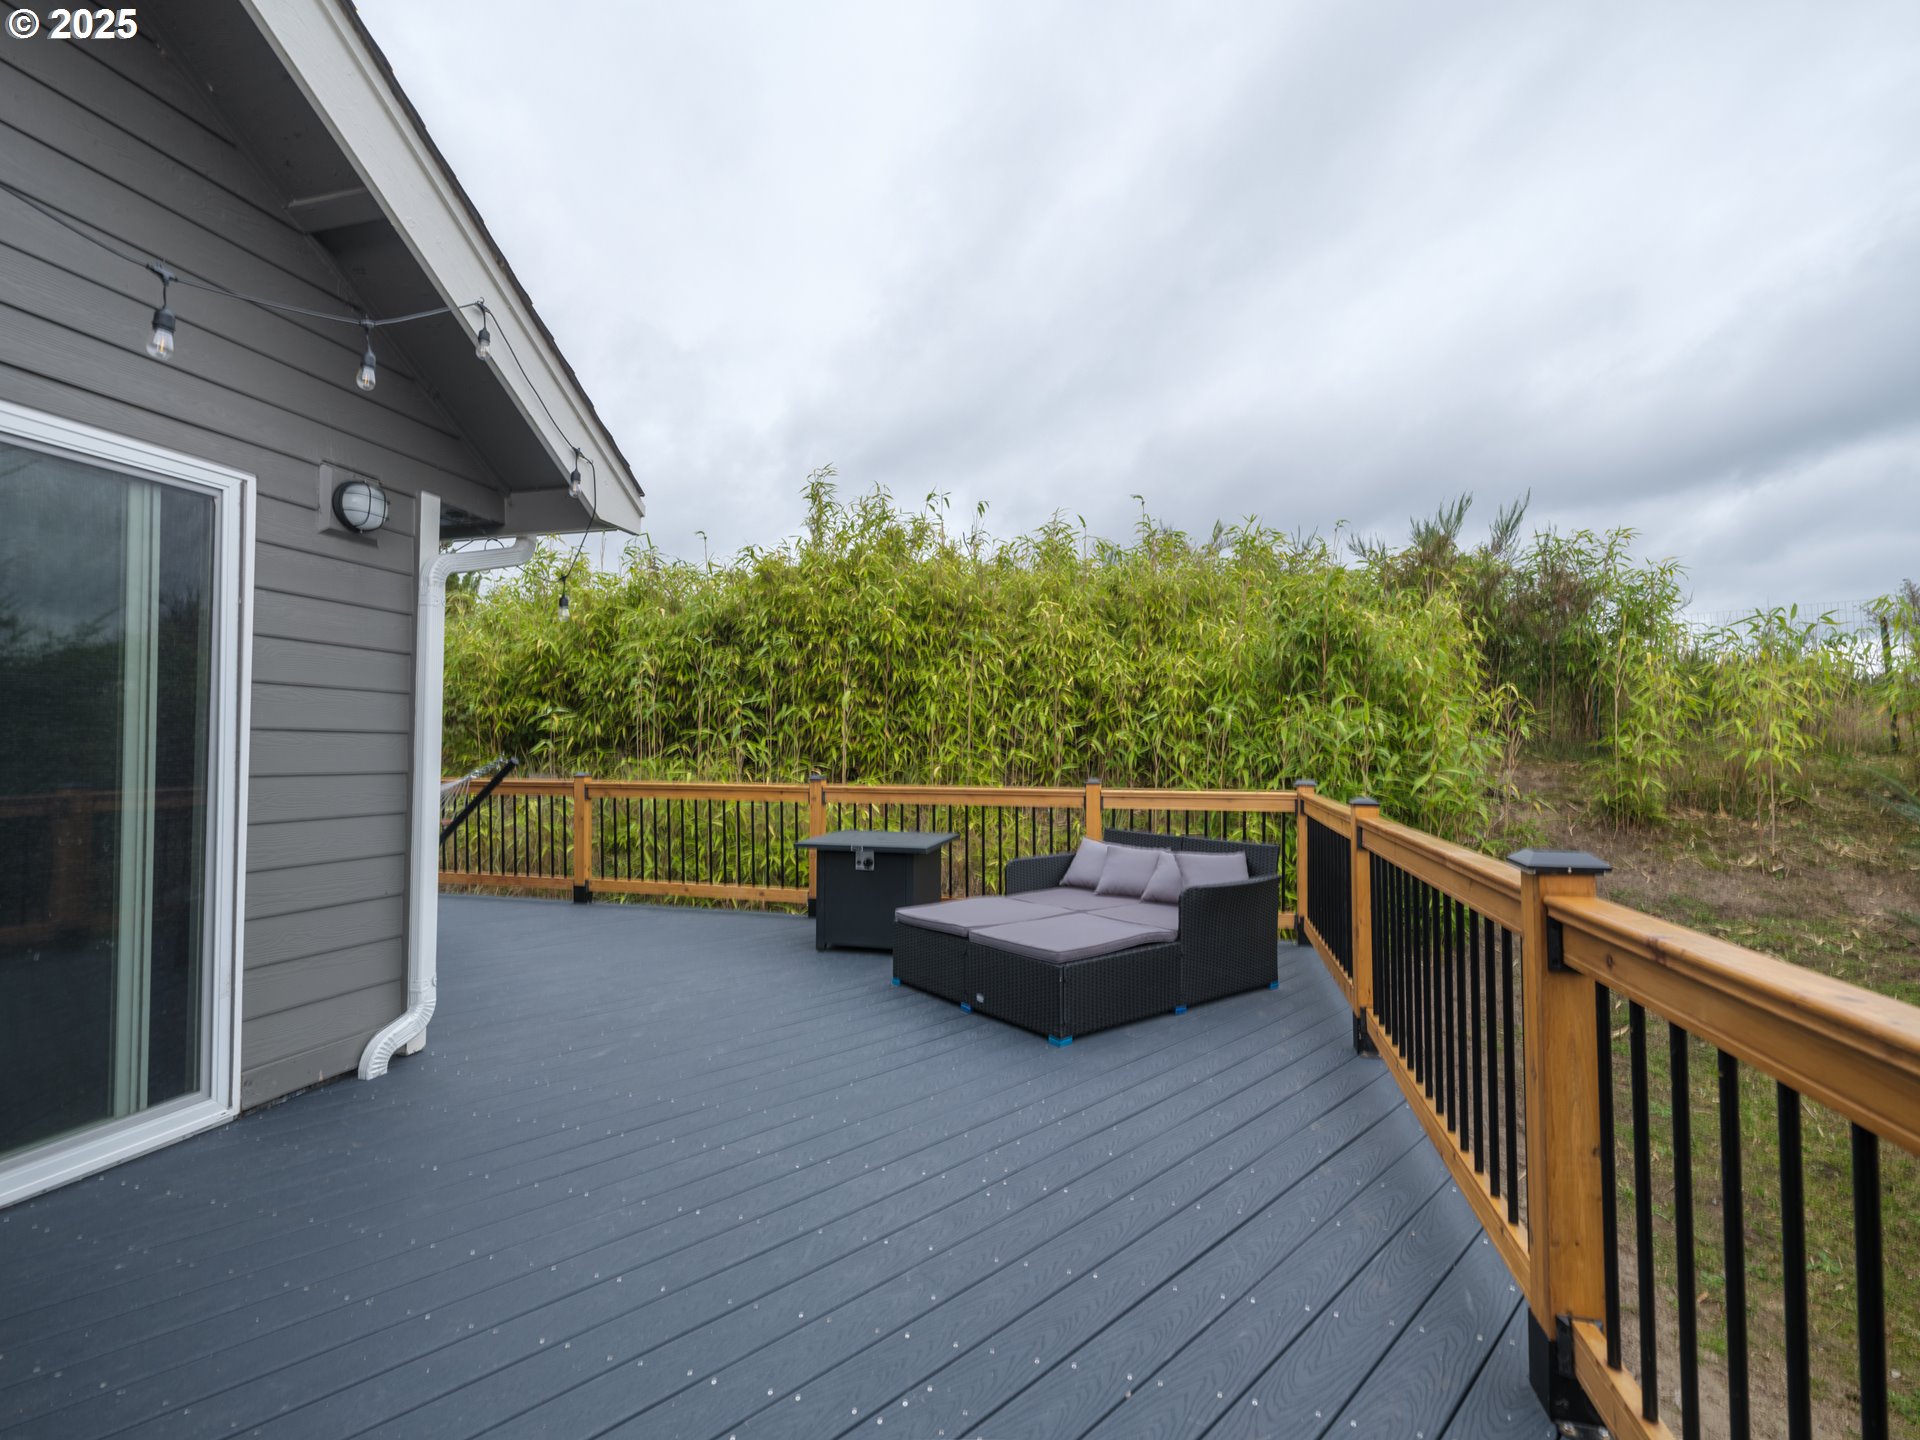
Outdoor deck with gray composite flooring, wicker seating, and a tall bamboo privacy screen.
Spacious gray deck with wicker lounge seating, an outdoor grill, and wood-and-metal railings.
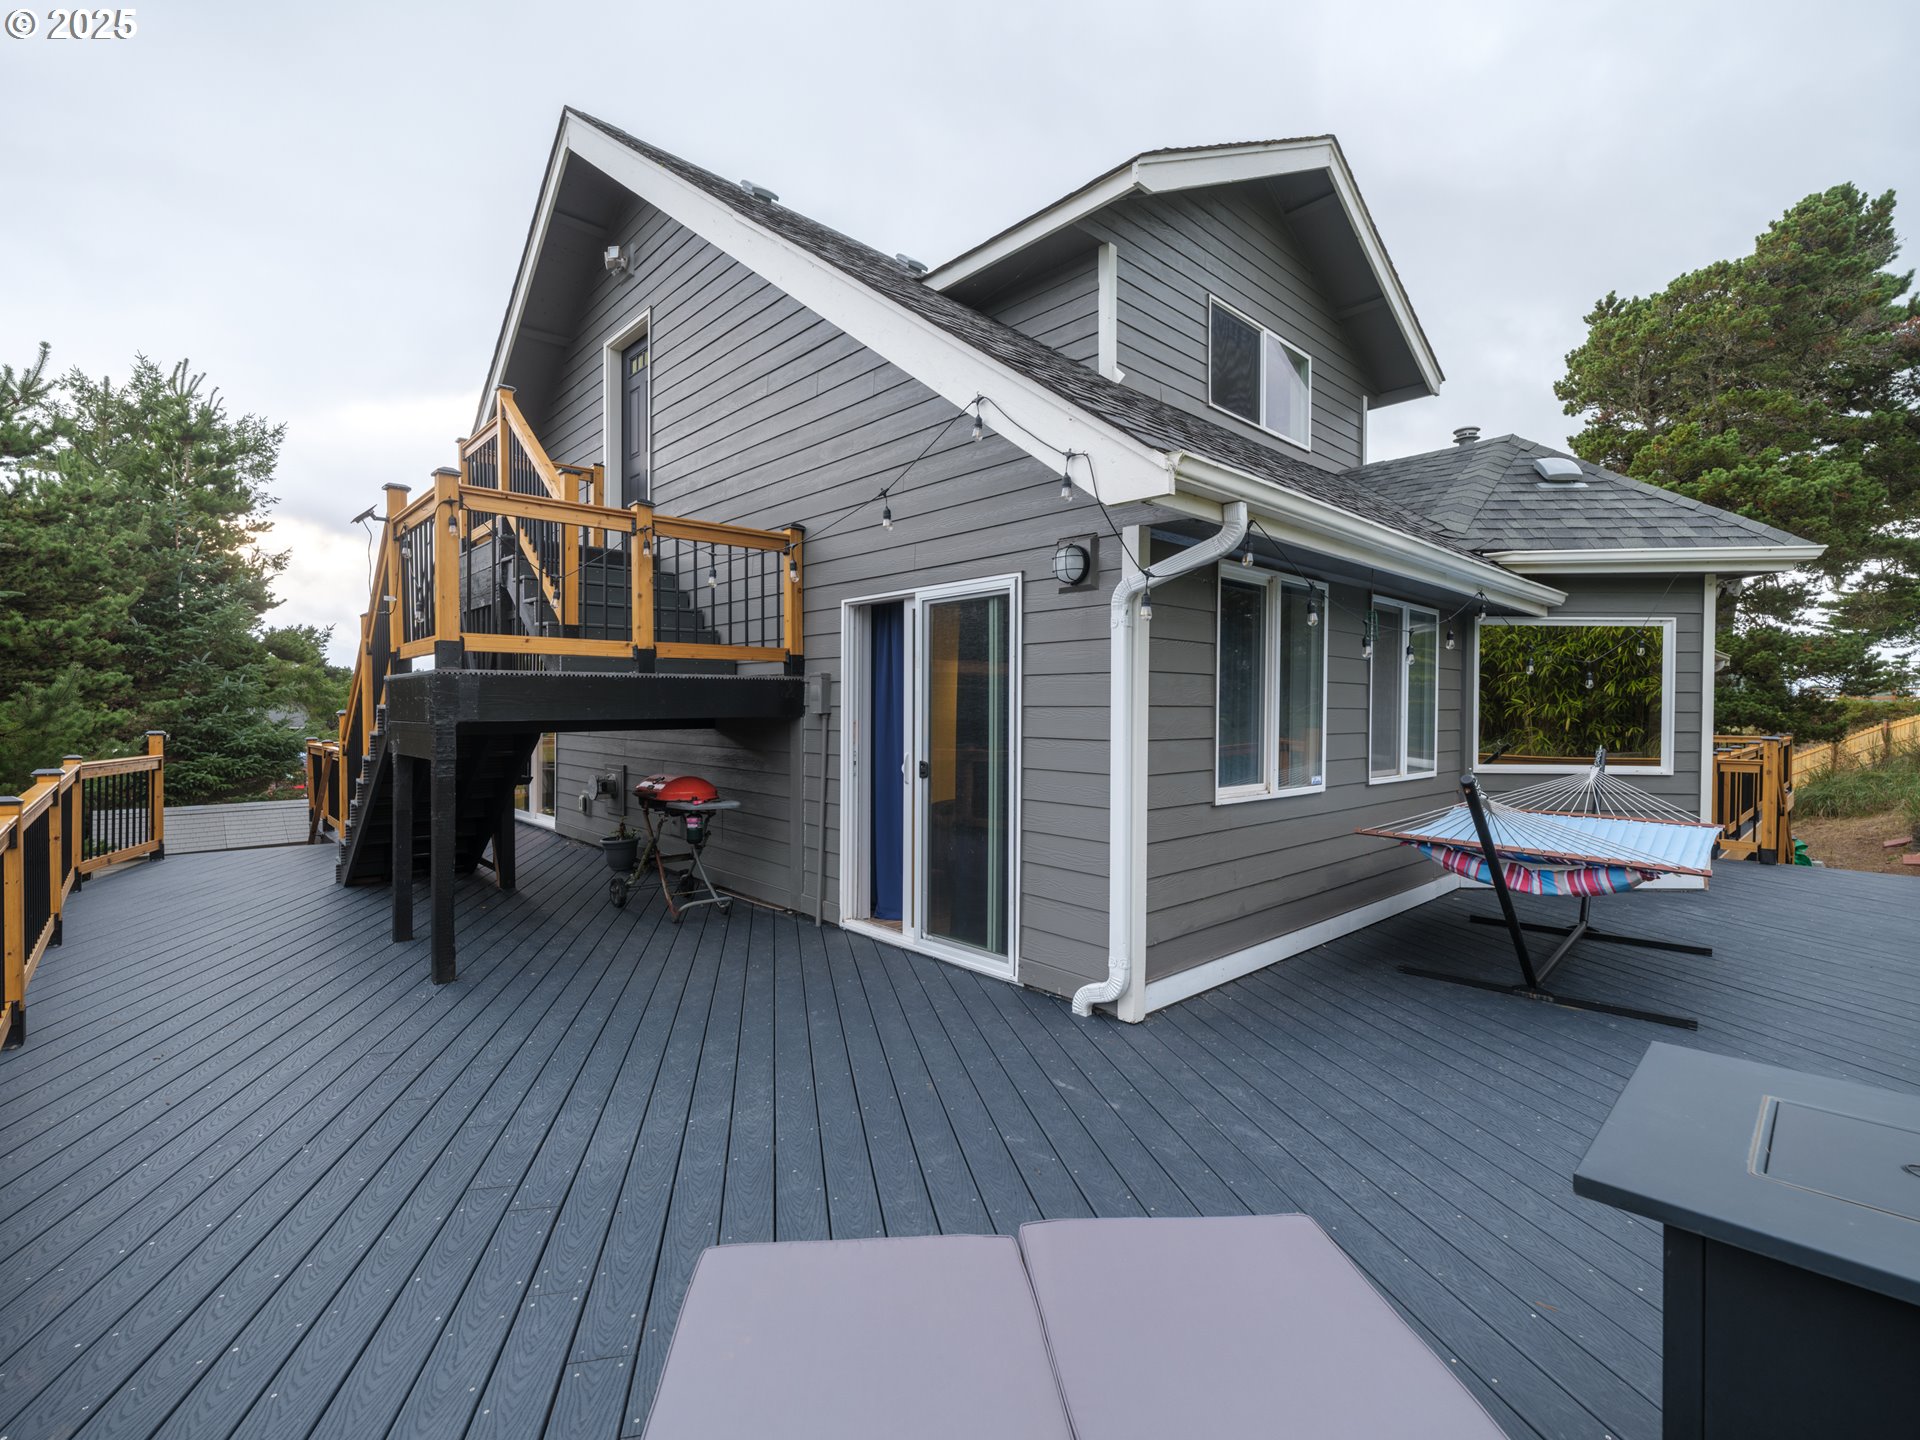
Gray house with a spacious deck, raised balcony, string lights, and a hammock.
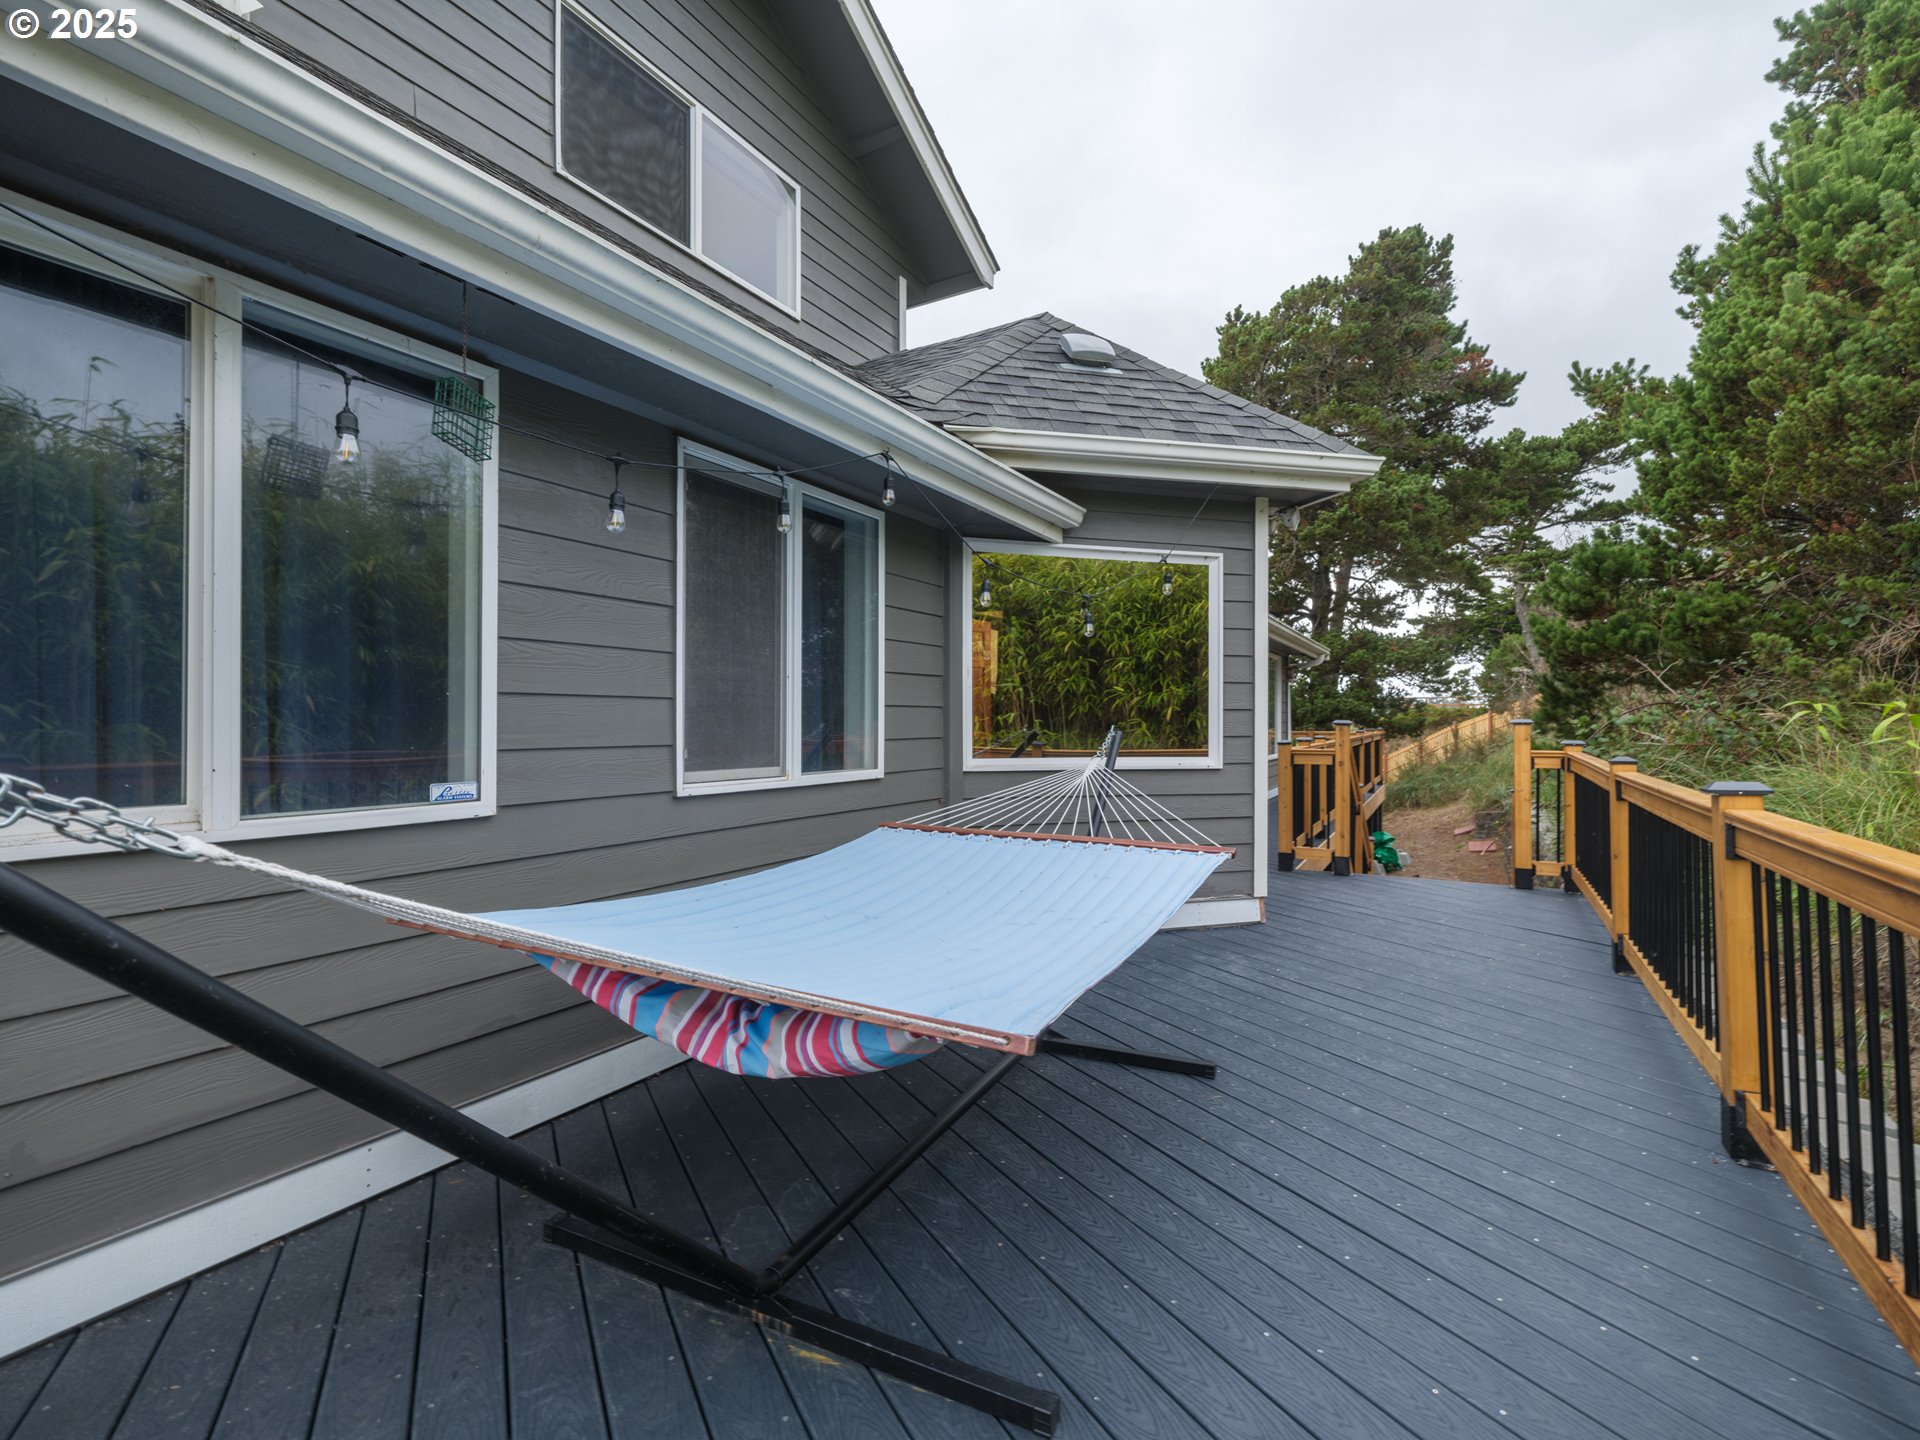
Gray-sided home's deck with a hammock, string lights, and wood-and-black railing.
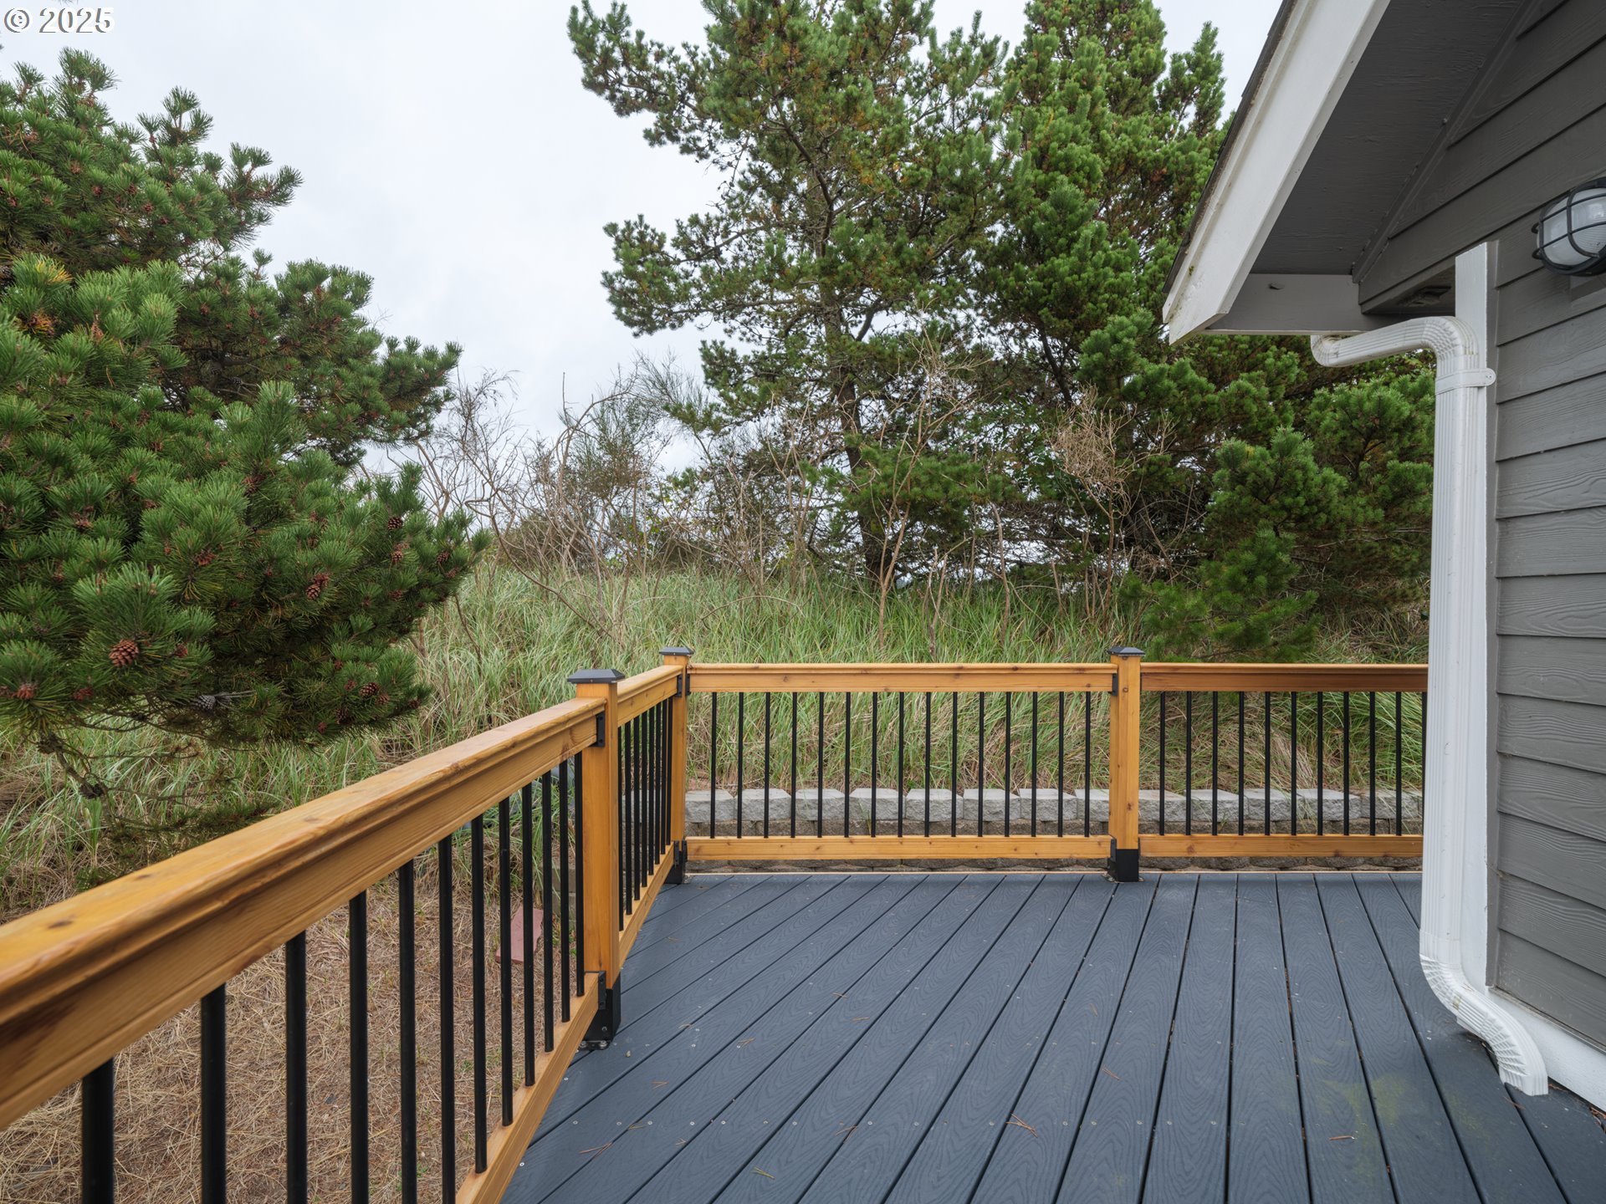
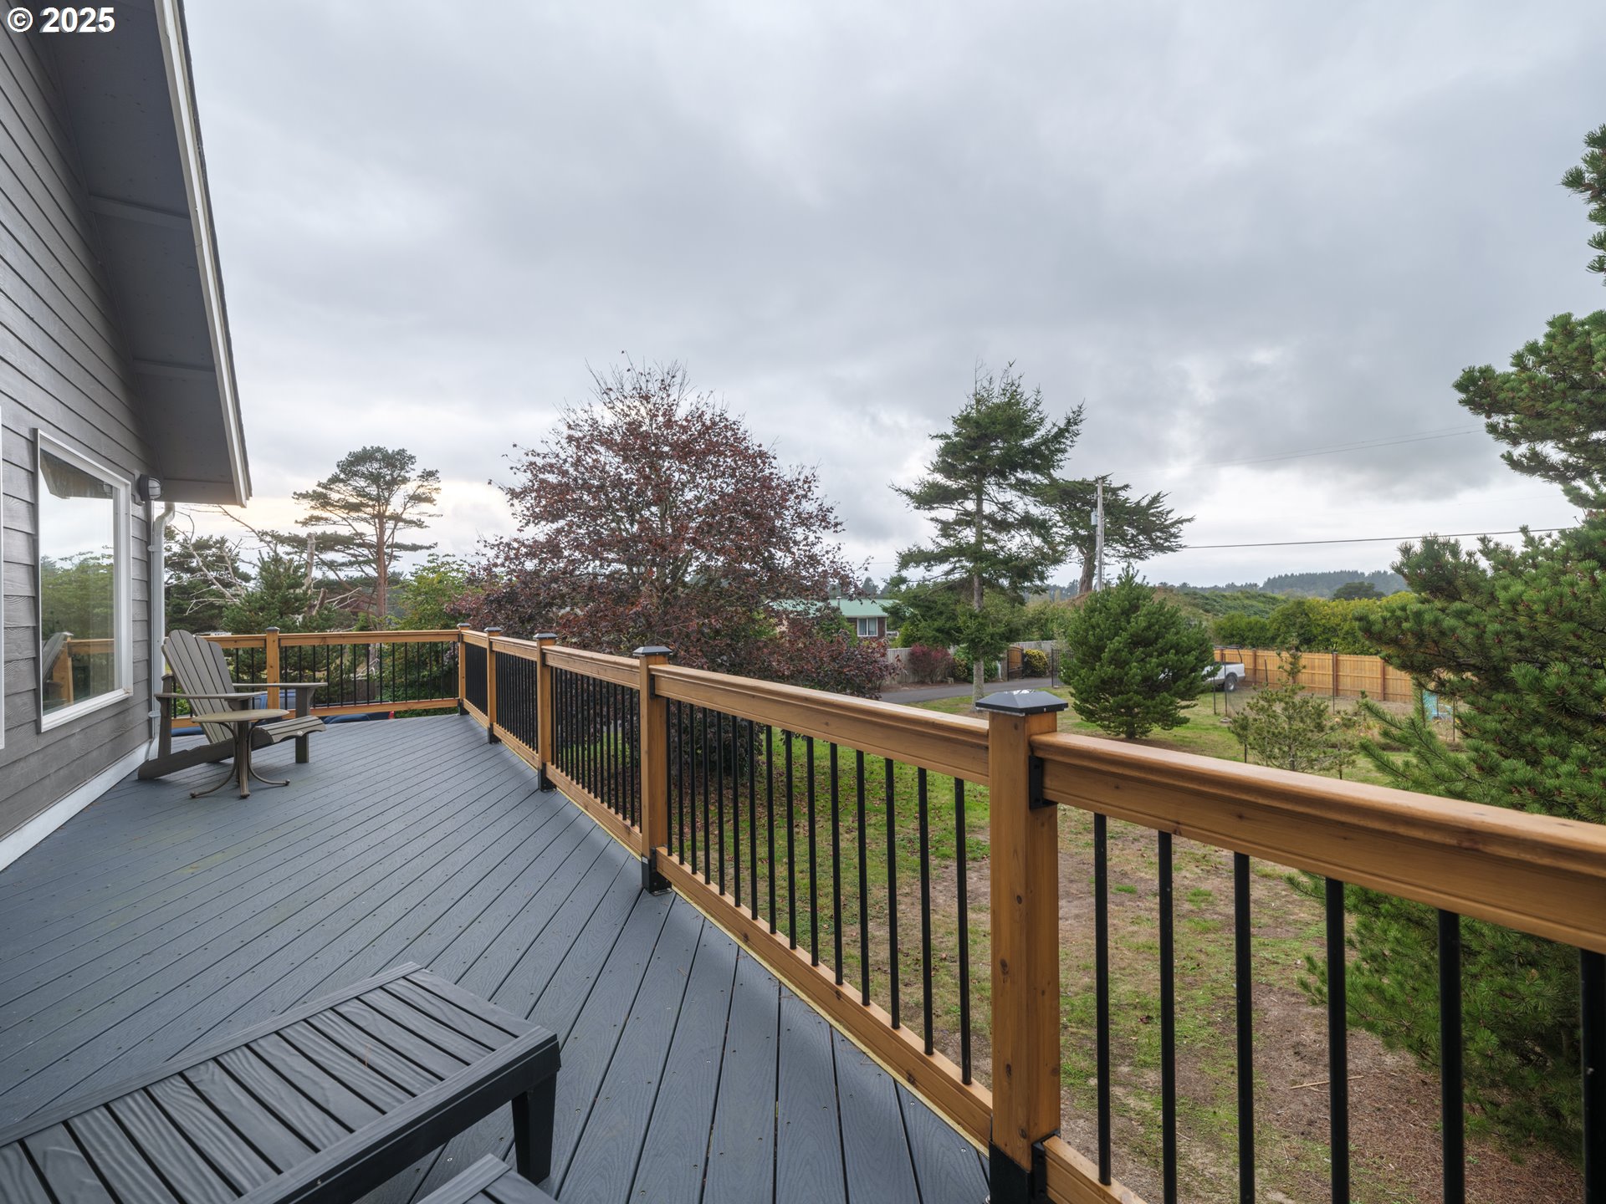
Home deck with gray flooring and wooden railings, surrounded by pine trees and dune grass.
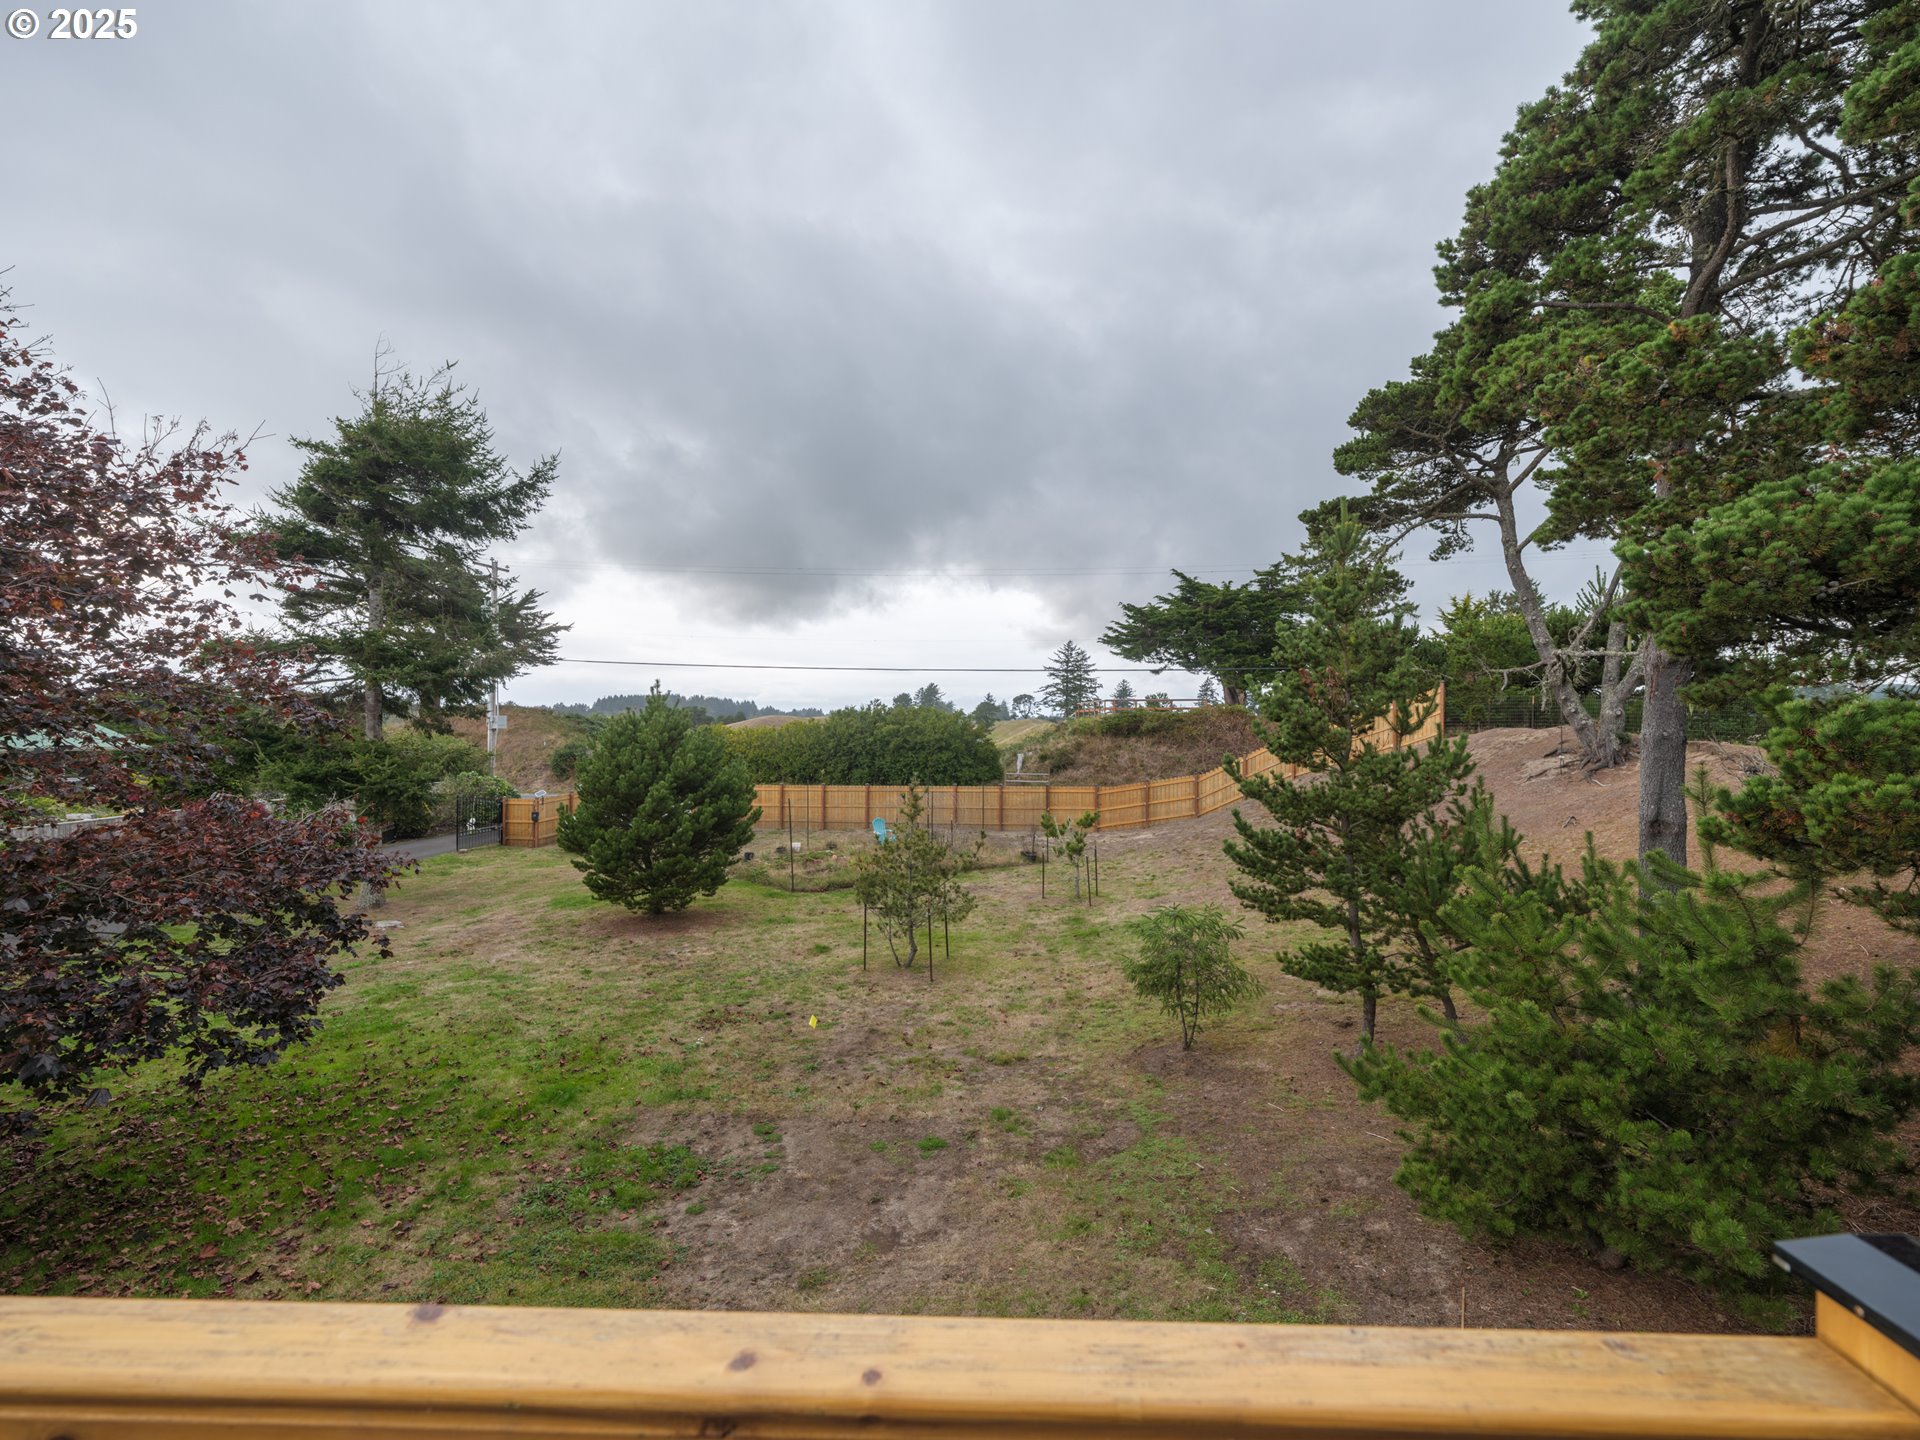
Sloping backyard with a wooden fence and mature evergreen trees, viewed from a deck.
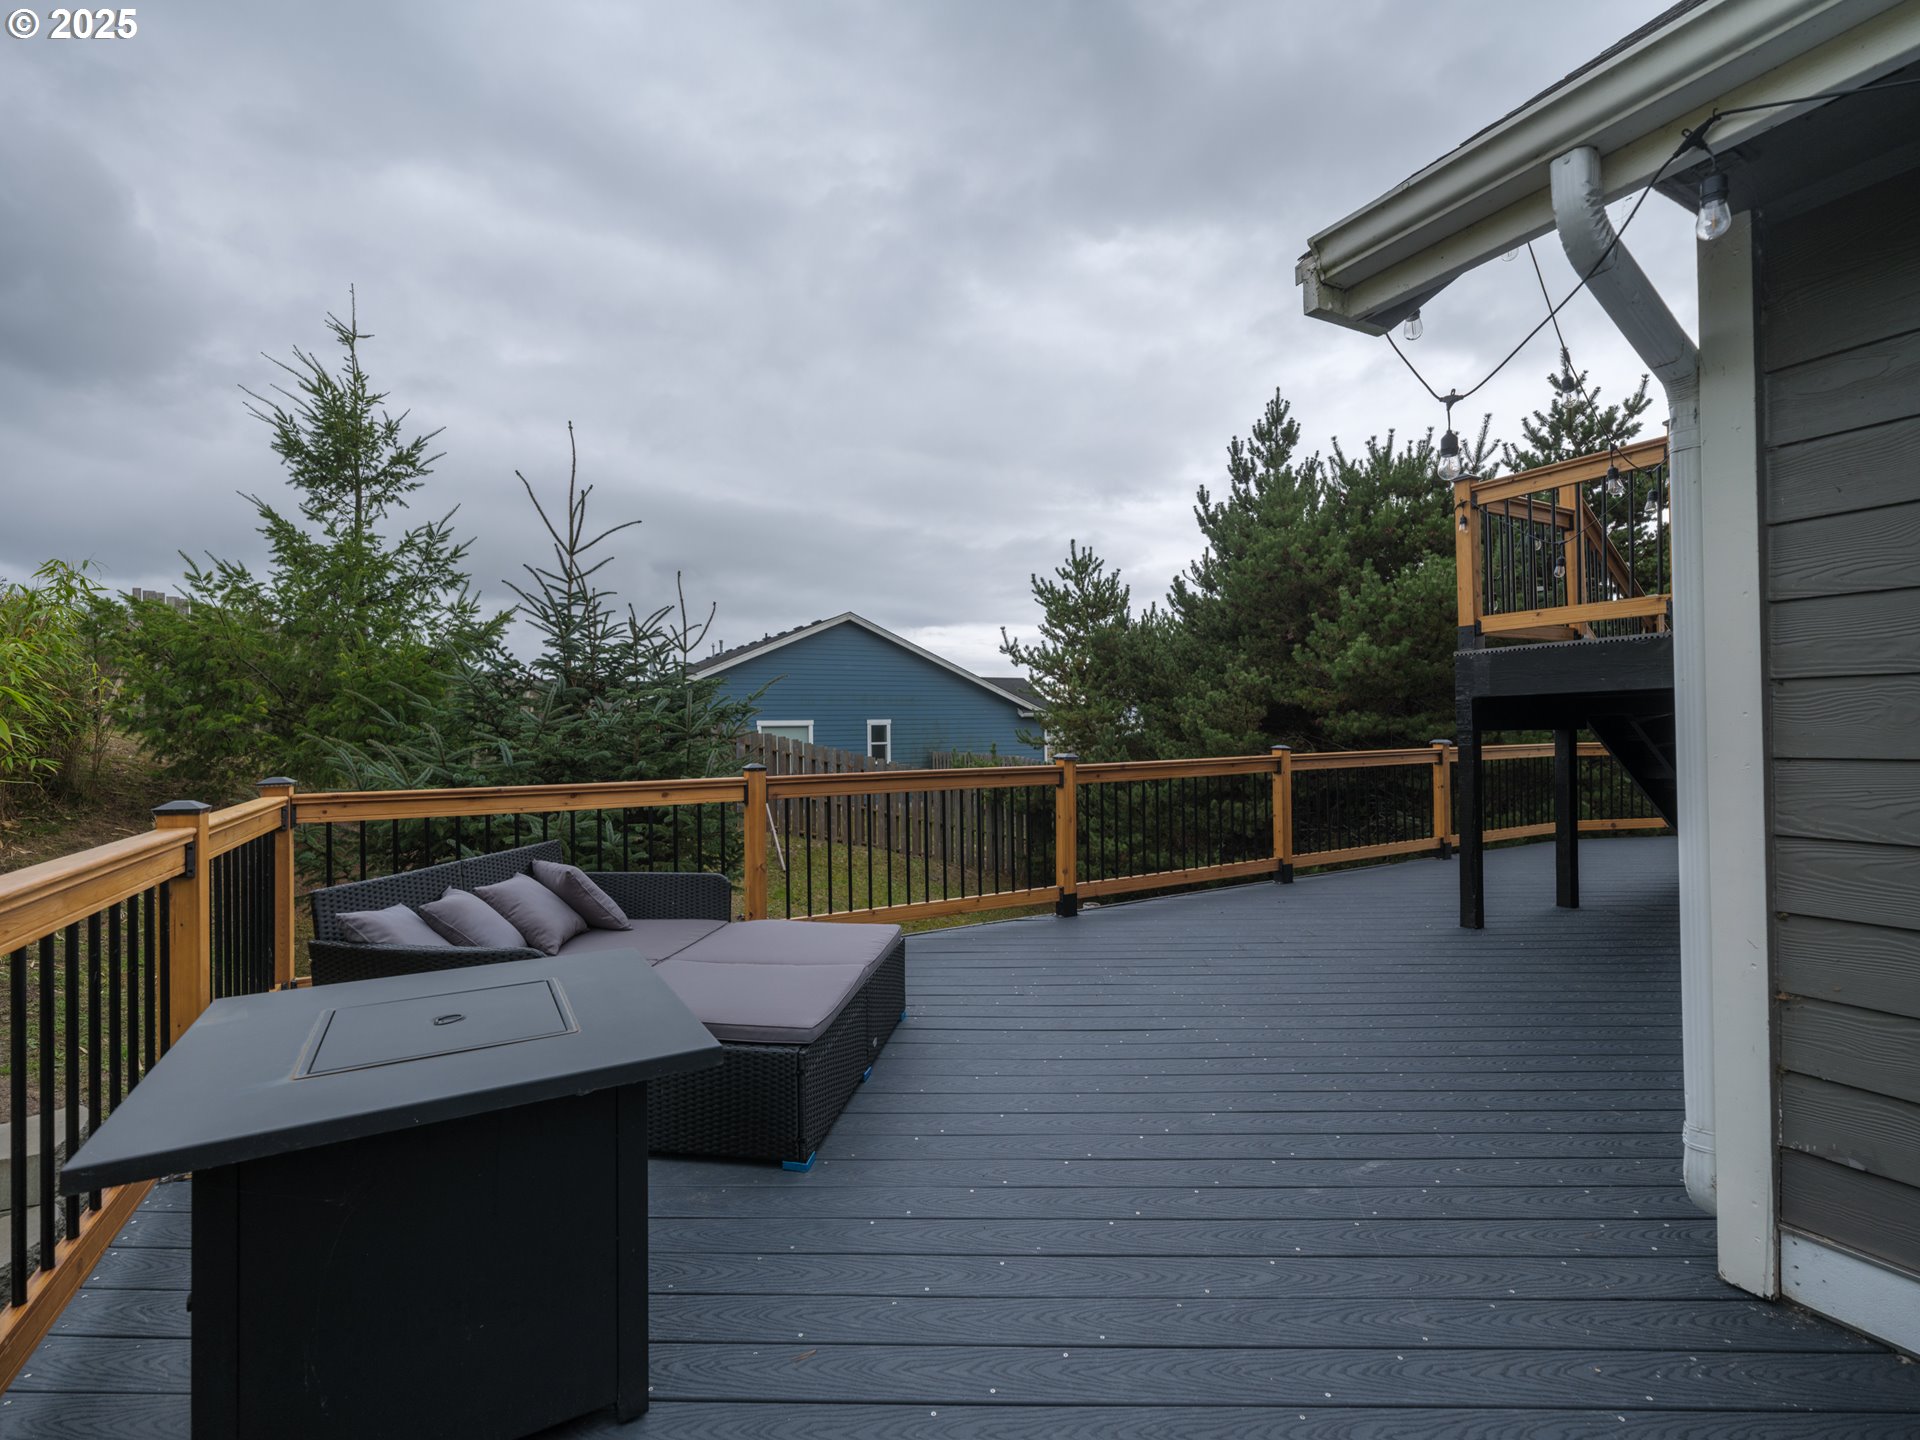
Gray deck with wood-and-black railing overlooks a tree-filled yard and wooden fence.
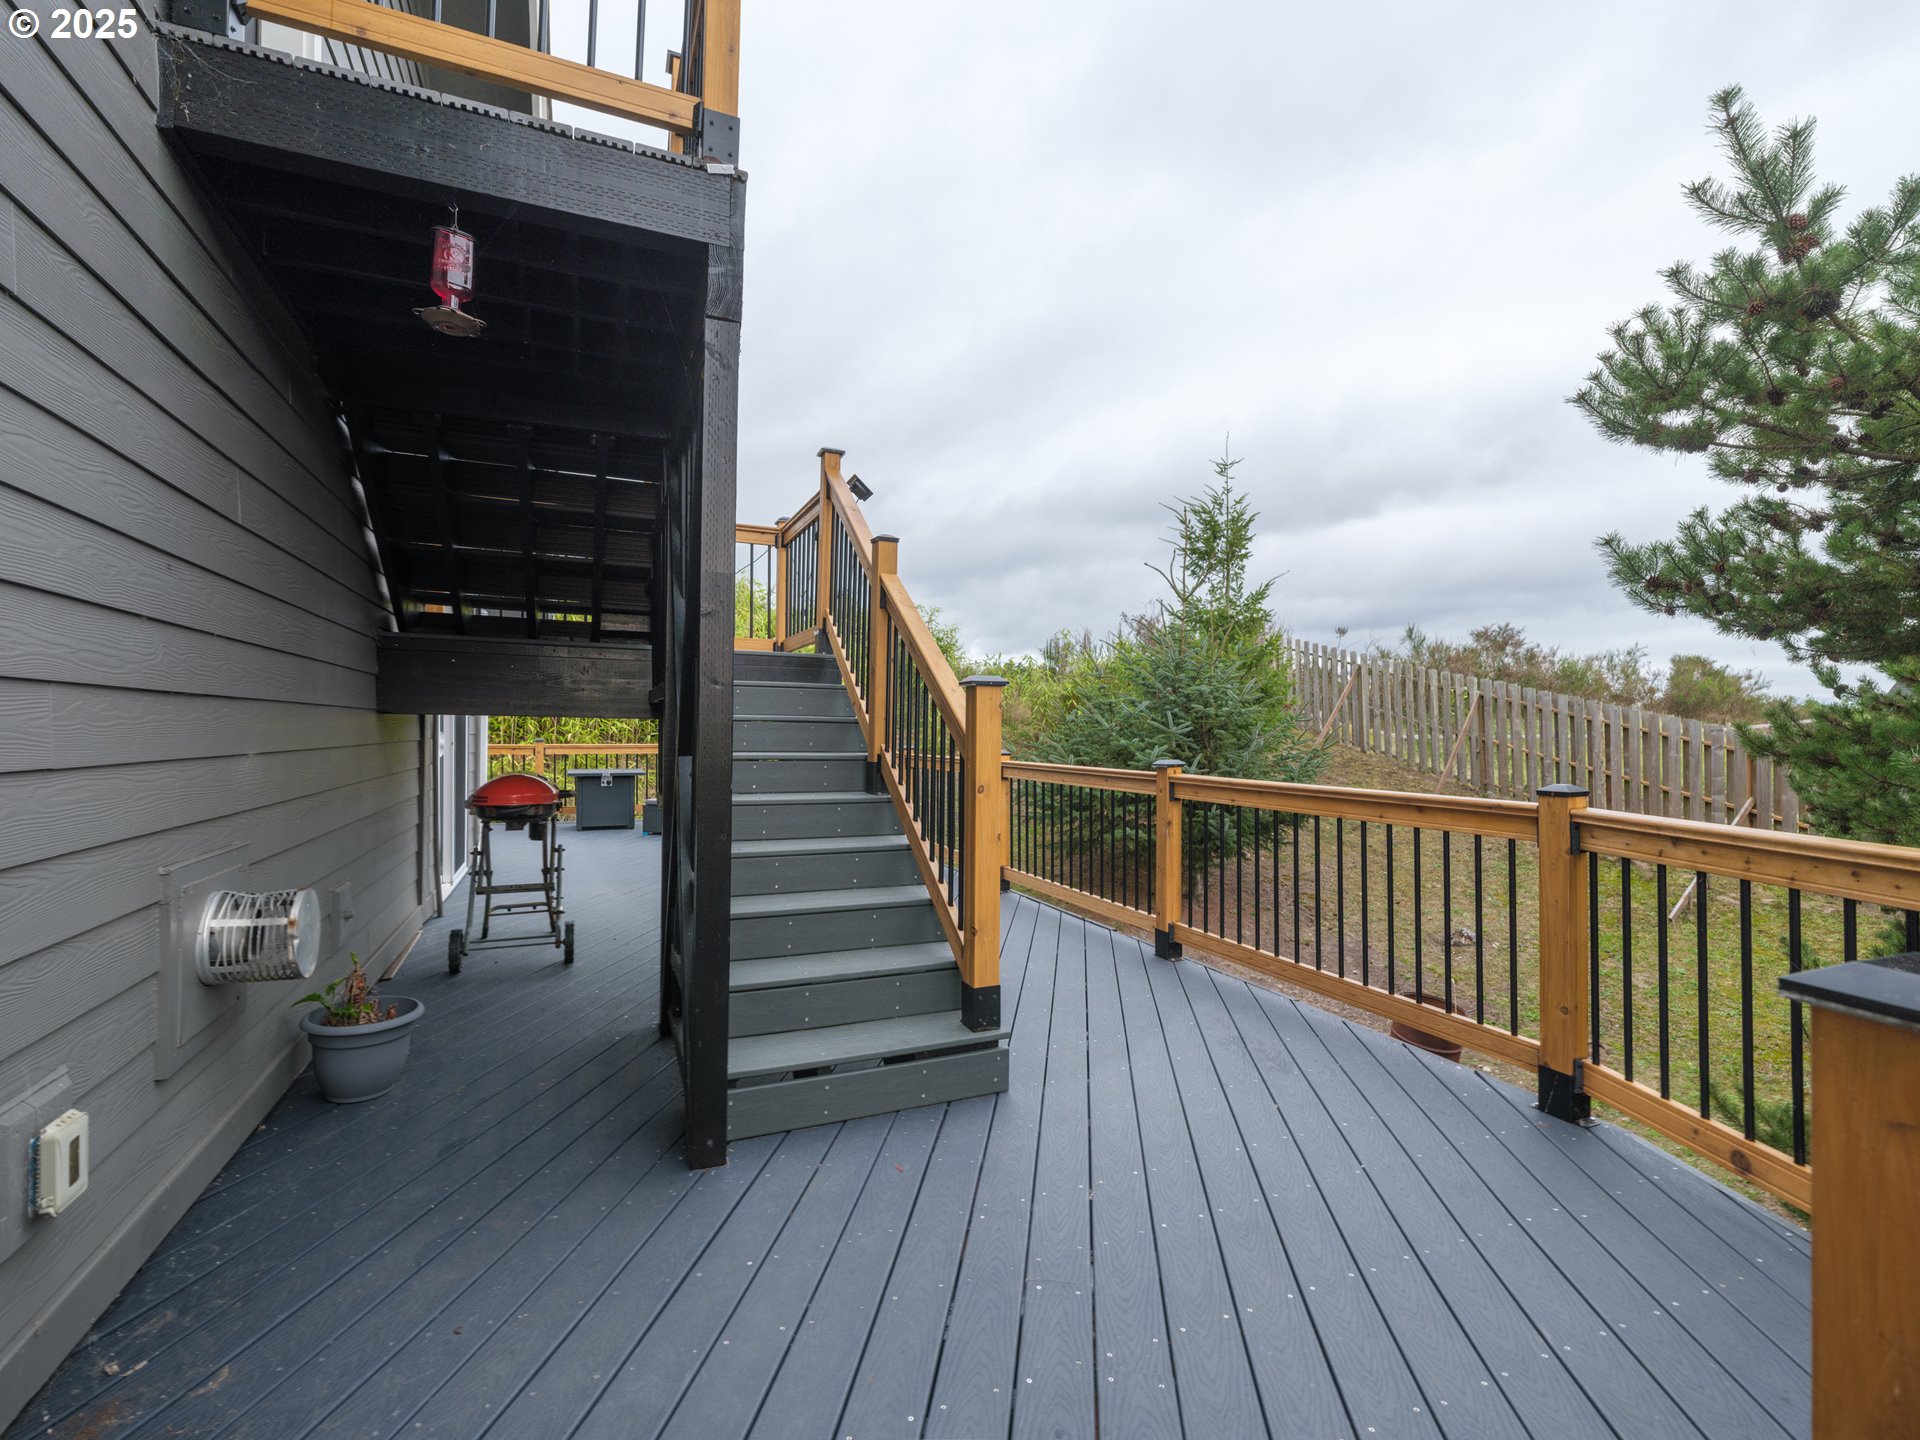
Gray composite deck with stairs, wood-and-black railings, and a grill beneath the upper landing.
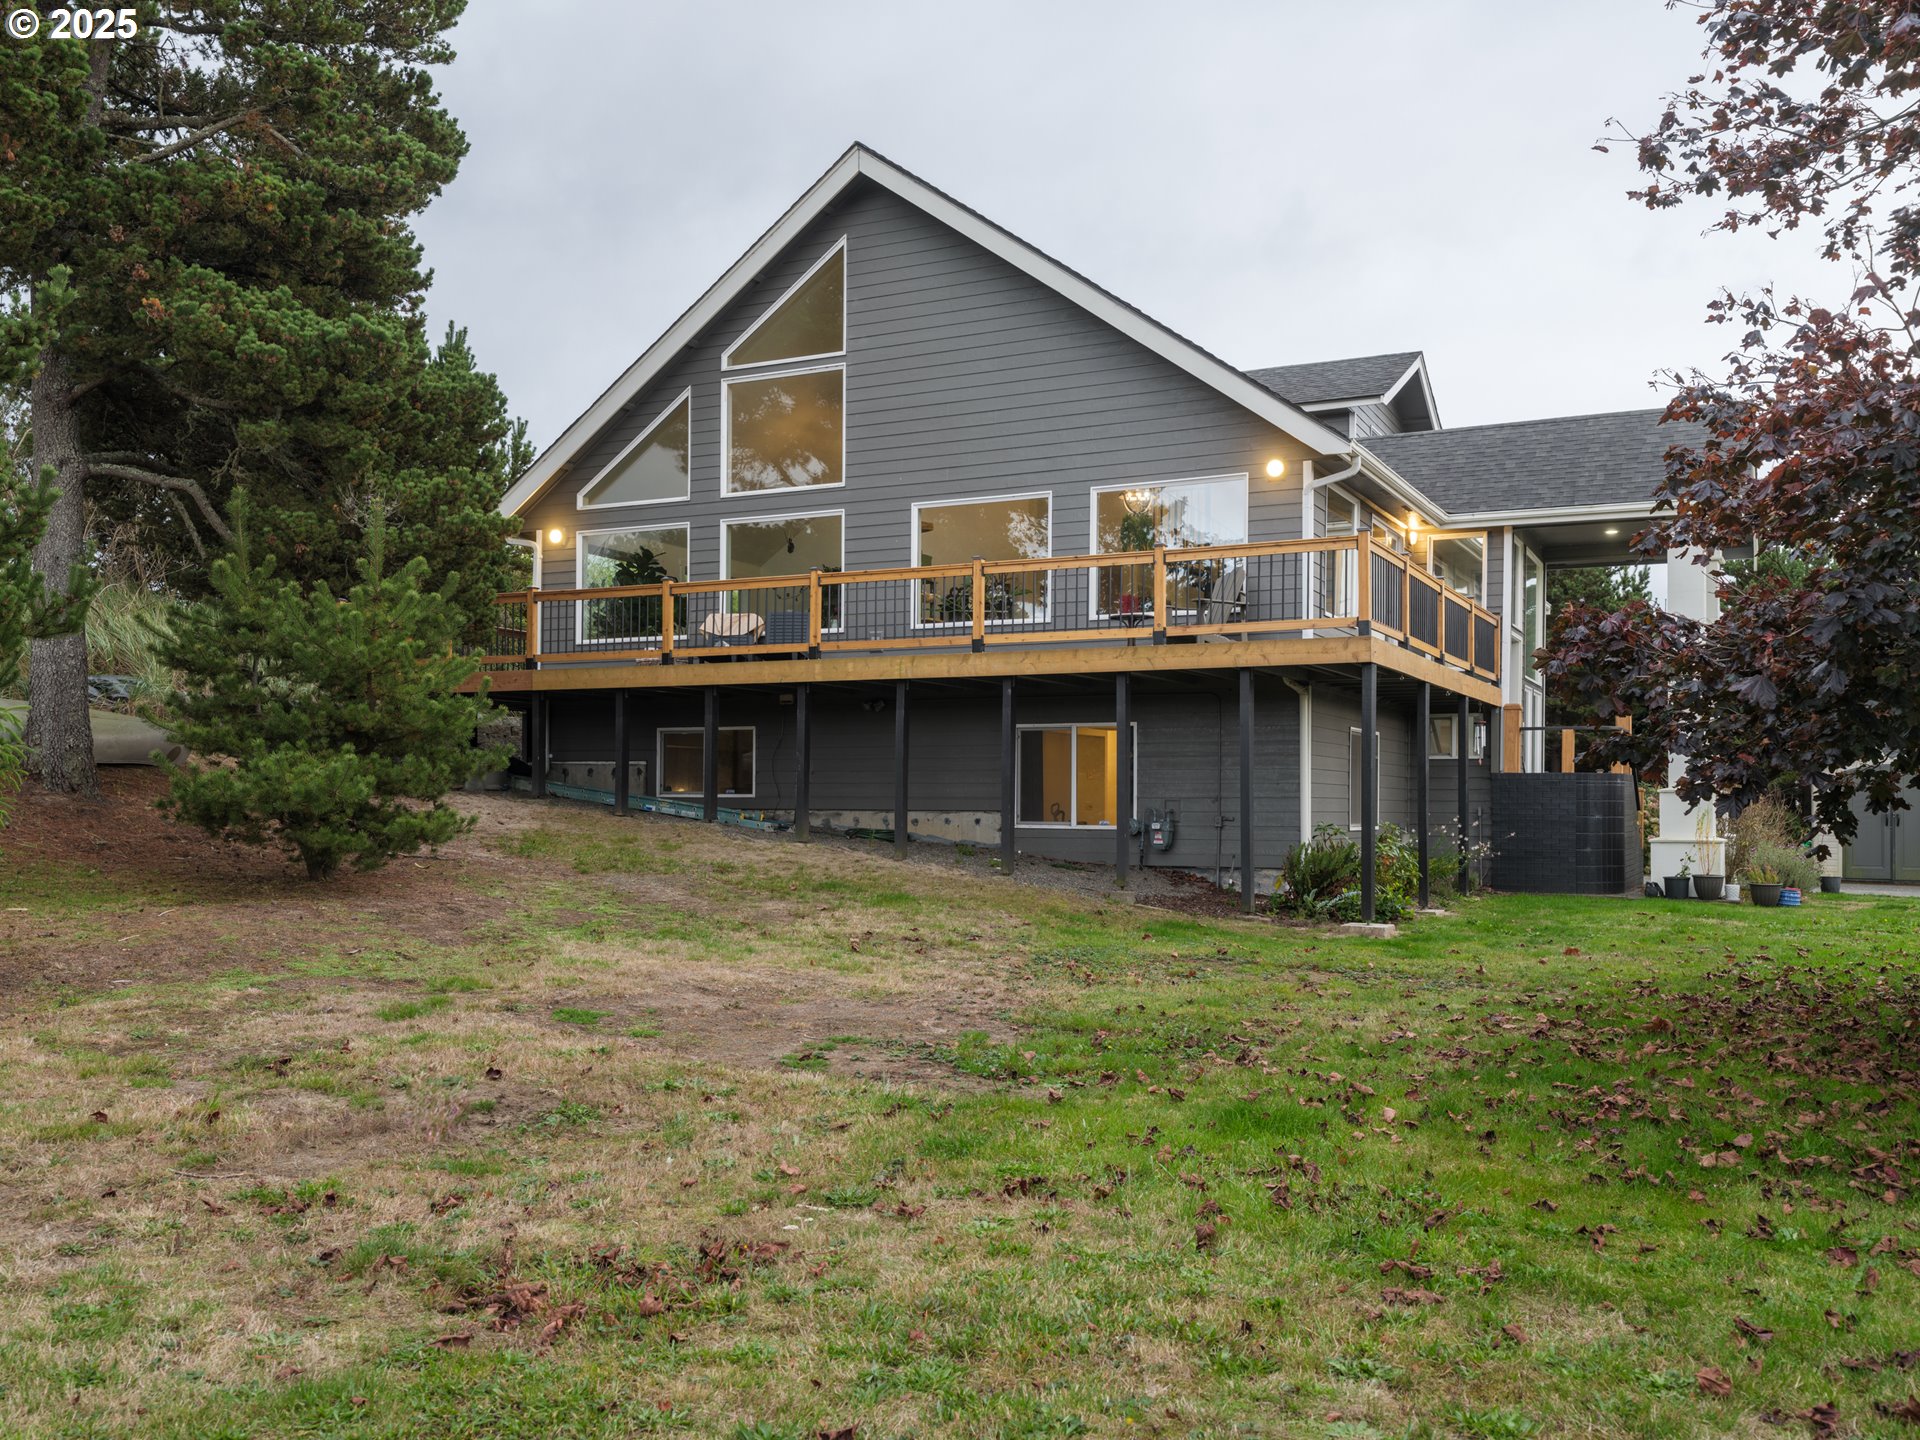
Gray gabled house with a raised wooden deck, geometric windows, and a sloping lawn.
Dark gray two-story house with a raised deck and two-car garage at dusk.
SEE ALL PHOTOS
Dark gray two-story house with a raised deck and illuminated windows at dusk.
Aerial view of a home beside a river, with a bridge and the ocean beyond.
Aerial view of a home near a waterway, with a bridge, coastal neighborhood, and ocean beyond.
Aerial view of the marked home beside a river, with coastal homes and ocean beyond.
Aerial view of a marked home among neighboring houses, open yards, and wooded hills.
Aerial view of a house beside a golf course, marked with a red location pin.
Blue-gray two-story house with wraparound deck and large tree-lined lawn, viewed from above.
Exterior stairs with wood railings lead to a deck beside flowering hydrangeas and evergreen trees.
Dark-sided home's covered entry with black steps, white columns, and a landscaped yard.
Home entryway with a black door below white-and-black railings and a sliding glass door to the deck.
Two-story foyer with a curved black metal staircase, dark wood floors, and an open view into the kitchen.
Upper-level landing with a black spiral staircase, dark wood floors, and a dining area by large windows.
Dining room with a dark table and chairs beside large windows overlooking a deck and trees.
Dining room with a long dark table, large windows, and a chandelier with trailing greenery.
Open living and dining room with skylights, wide-plank floors, and large windows overlooking a deck.
Living room with a black leather sectional, large windows, potted plants, and wood floors.
Bright white kitchen with black countertops, a large island, hanging cookware, and windows overlooking trees.
Kitchen with a large dark farmhouse sink, glossy counters, white cabinetry, and tall windows.
Kitchen with white paneled cabinets, black countertops, and a stainless steel range.
Bathroom with a white vanity, patterned tile backsplash, round mirror, and framed botanical artwork.
Furnished bedroom with navy curtains, wood flooring, and a large geometric black wardrobe.
Furnished bedroom with a fireplace, geometric black armoire, and wood plank floors.
Bathroom corner tub beneath broad windows overlooking dense bamboo, with a dark countertop and tiled bench.
Bathroom with a glass walk-in shower, wood-look tile walls, and a recessed shelf of toiletries.
Bathroom vanity with two sinks, a gray countertop, black faucets, and wood-framed mirrors.
Walk-in closet with built-in drawers, hanging clothes, storage bins, and dark hexagonal tile flooring.
Curved staircase with dark metal railings overlooks a bright, windowed entry.
Empty carpeted loft landing with a staircase opening, dark metal railing, and large window.
Bedroom with a wooden bed, tall dresser, open closet, and daylight through the window.
Bedroom with a wooden bed, large window, open clothes closet, and beige carpeting.
Bedroom with a vaulted ceiling, wooden bed, and worktable beside clothing racks.
Living room with gray sectional and ottoman, navy curtains, beige carpet, and tiled fireplace.
Bathroom with a long granite vanity, wood cabinets, large mirror, and gold starburst wall decorations.
Bathroom vanity with a speckled stone countertop, oval sink, and large mirror reflecting a wood door.
Bedroom with two wooden beds, a desk, carpeted floor, and window.
Carpeted storage room with packed wire shelves, a small desk, and wooden closet doors.
Laundry room with washer, dryer, hanging clothes, wooden cabinets, and a counter lined with cleaning supplies.
Spacious garage with a motorcycle, extensive tool storage, and a large overhead door.
Outdoor deck with gray composite flooring, wicker seating, and a tall bamboo privacy screen.
Spacious gray deck with wicker lounge seating, an outdoor grill, and wood-and-metal railings.
Gray house with a spacious deck, raised balcony, string lights, and a hammock.
Gray-sided home's deck with a hammock, string lights, and wood-and-black railing.
Home deck with gray flooring and wooden railings, surrounded by pine trees and dune grass.
Sloping backyard with a wooden fence and mature evergreen trees, viewed from a deck.
Gray deck with wood-and-black railing overlooks a tree-filled yard and wooden fence.
Gray composite deck with stairs, wood-and-black railings, and a grill beneath the upper landing.
Gray gabled house with a raised wooden deck, geometric windows, and a sloping lawn.
Dark gray two-story house with a raised deck and two-car garage at dusk.
Listing Courtesy of Rise Above Realty, Jeremy Youngquist. 971-601-8020
Sold

33340 SUNSET BEACH LN

33340 SUNSET BEACH LN, Warrenton, OR 97146

$750,000
Welcome to your modern coastal retreat! This stunning Contemporary Coastal home offers the perfect blend of modern design and relaxed coastal living. Expansive windows and wraparound decks capture natural light and scenic golf course views create a seamless indoor-outdoor connection. Close to beach access: drive right onto the beach and find a private spot! Soaring entryway, open-concept layout and thoughtful craftsmanship throughout. Get some alone time in the private 3rd floor space or gather with friends in the open second floor living areas or bottom level den. Privacy is the word with a gated entry and sweeping, fenced, foliage-lined yard. Featuring elegant architectural lines and inviting outdoor spaces, this home provides a beautiful balance of sophistication and comfort--an ideal retreat for enjoying life on the coast.

4
beds

3
baths

3,786 Sq.Ft. LIVING AREA

0.69 Acres lot

Jeremy Youngquist

Jeremy Youngquist

Features & Amenities

Interior

  • total bedrooms4
  • Total bathrooms3
  • full bathrooms2
  • Fireplace Gas
  • APPLIANCES Appliance Garage, Dishwasher, Disposal, Free Standing Gas Range, Free Standing Refrigerator, Island, Marble, Pantry, Quartz, Range Hood, Stainless Steel Appliance
  • other interior Features Floor 3rd, High Speed Internet, Jetted Tub, Laundry, Luxury Vinyl Plank, Soaking Tub, Tile Floor, Vaulted Ceiling, Wallto Wall Carpet, Washer Dryer

Area & Lot

  • Status Sold
  • Date Sold October 7, 2026
  • Living Area3,786 Sq.Ft.
  • Total Area3,786 Sq.Ft.
  • Lot Area0.69 Acres
  • MLS® ID603504351
  • TypeResidential
  • YEAR BUILT1995
  • NeighborhoodWarrenton & Hammond
  • Architecture StylesContemporary, NWContemporary
  • View DescriptionGolf Course
  • Elementary SchoolWarrenton
  • Middle SchoolWarrenton
  • High SchoolWarrenton

Exterior

  • STORIES3
  • Garage Space2.0
  • water SourcePublic Water
  • roofComposition
  • lot featuresOcean Beach One Quarter Mile Or Less, Trees
  • parkingDriveway, Off Street
  • HEAT TYPEForced Air, Gas Stove
  • sewerSeptic Tank, Standard Septic
  • SubstructureConcrete Perimeter, Slab
  • security FeaturesSecurity Lights, Security System
  • other exterior FeaturesCovered Patio, Deck, Fenced, Porch, Yard

Financial

  • Sales Price$750,000
  • Real Estate Tax $6,540/yr
  • Zoning SFR-1

Warrenton & Hammond

Flat, buildable, and minutes from Fort Stevens and the beach — Warrenton and Hammond offer newer homes, room to spread out, and the North Coast's main shopping.

Explore

From Initial Inquiry to Closing Day & Beyond

Rise Above Realty is dedicated to offering personalized guidance tailored to your unique situation. We believe in building lasting relationships through open, honest communication. Connect with us to learn how we can help you achieve your goals with confidence and ease.

Follow Me on Instagram